(952) 292-4600 Kris@BreffniRealEstate.com
    Dashboard
    Home
    • Search
    • Communities
      • Waconia
      • Carver County
      • Chaska
      • Chanhassen
      • Excelsior
      • Grand Rapids
    • Waconia
      • Recently Sold Homes
      • Homes for Sale
    • Buying
      • Buying Process
      • Mortgage Calculator
    • Selling
      • Selling Process
      • Request A Home Valuation
      • Sold Listings
    • About
      • Meet Kris
      • Testimonials
      • Career Opportunities
    • Contact
    Dashboard
    Kris Lind
    (952) 292-4600 Kris@BreffniRealEstate.com
    • Waconia, Minnesota
    • Grand Rapids, Minnesota
    Home
    • Search
    • Communities
    • Waconia
    • Buying
    • Selling
    • About
    • Contact
    Legal
    • Privacy
    • Terms
    • DMCA
    • Accessibility
    • Fair Housing
    Account
    • Dashboard
    • Logout
    • Login
    Breffni Real Estate & Investments - Footer Logo
    ©2026 Breffni Real Estate & Investments. All rights reserved.
    Website built by CloseHack.

    Northstar MLS

    IDX information is provided exclusively for personal, non-commercial use, and may not be used for any purpose other than to identify prospective properties consumers may be interested in purchasing. Information is deemed reliable but not guaranteed.

    Return
      Property type
      Status
      Bedrooms
      Bathrooms
      –
      0 10,000+
      Min
      Max
      –
      $0 $10M+
      • Year Built
      • Acres
      • Stories
      • Waterfront Type
      • Basement Type
      • Water Source
      homes for sale

      No listings match those filters

      Try widening your search criteria.

      Home / Saint Francis / XXXX Sycamore Street NW
      XXXX Sycamore Street NW Saint Francis, MN 55070 XXXX Sycamore Street NW Saint Francis, MN 55070 XXXX Sycamore Street NW Saint Francis, MN 55070 XXXX Sycamore Street NW Saint Francis, MN 55070 XXXX Sycamore Street NW Saint Francis, MN 55070 XXXX Sycamore Street NW Saint Francis, MN 55070 XXXX Sycamore Street NW Saint Francis, MN 55070 XXXX Sycamore Street NW Saint Francis, MN 55070 XXXX Sycamore Street NW Saint Francis, MN 55070 XXXX Sycamore Street NW Saint Francis, MN 55070 XXXX Sycamore Street NW Saint Francis, MN 55070 XXXX Sycamore Street NW Saint Francis, MN 55070 XXXX Sycamore Street NW Saint Francis, MN 55070 XXXX Sycamore Street NW Saint Francis, MN 55070 XXXX Sycamore Street NW Saint Francis, MN 55070 XXXX Sycamore Street NW Saint Francis, MN 55070 XXXX Sycamore Street NW Saint Francis, MN 55070 XXXX Sycamore Street NW Saint Francis, MN 55070 XXXX Sycamore Street NW Saint Francis, MN 55070 XXXX Sycamore Street NW Saint Francis, MN 55070 XXXX Sycamore Street NW Saint Francis, MN 55070 XXXX Sycamore Street NW Saint Francis, MN 55070 XXXX Sycamore Street NW Saint Francis, MN 55070 XXXX Sycamore Street NW Saint Francis, MN 55070 XXXX Sycamore Street NW Saint Francis, MN 55070 XXXX Sycamore Street NW Saint Francis, MN 55070 XXXX Sycamore Street NW Saint Francis, MN 55070 XXXX Sycamore Street NW Saint Francis, MN 55070 XXXX Sycamore Street NW Saint Francis, MN 55070 XXXX Sycamore Street NW Saint Francis, MN 55070 XXXX Sycamore Street NW Saint Francis, MN 55070 XXXX Sycamore Street NW Saint Francis, MN 55070 XXXX Sycamore Street NW Saint Francis, MN 55070 XXXX Sycamore Street NW Saint Francis, MN 55070 XXXX Sycamore Street NW Saint Francis, MN 55070 XXXX Sycamore Street NW Saint Francis, MN 55070 View All Photos

      $679,900

      | Active

      XXXX Sycamore Street NW

      Saint Francis, MN 55070

      3,838
      Square Feet
      3
      Beds
      1.75
      Baths
      26
      Days on Market
      NST7114948
      MLS#
      House
      Structure
      Residential
      Zone
      Contact
      Listing OfficeKeller Williams Classic Realty

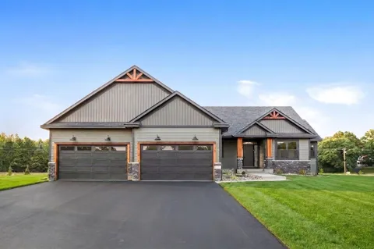
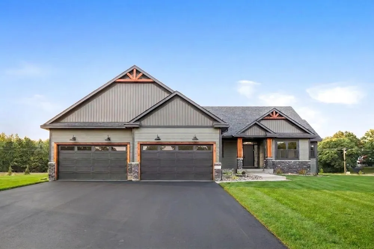
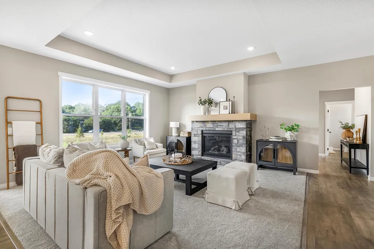
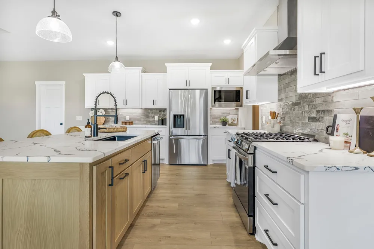
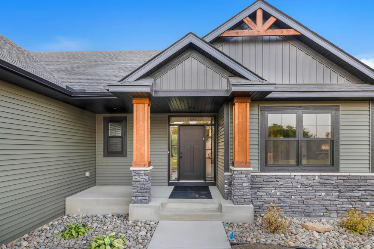
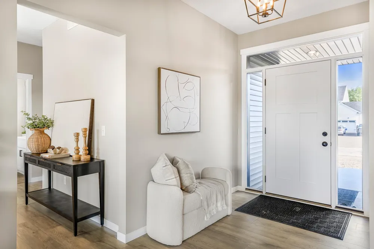
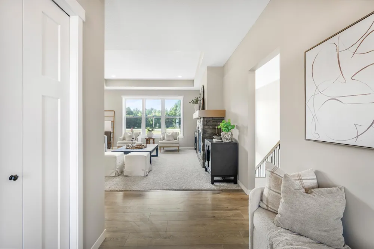
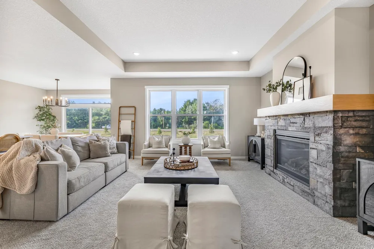
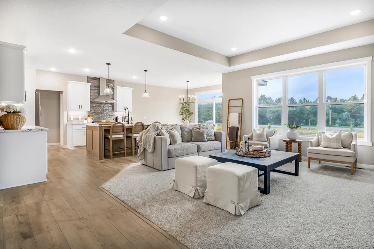
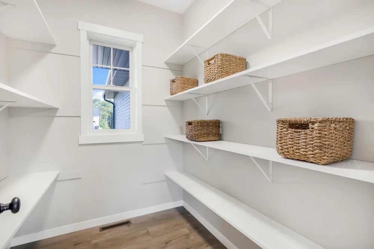
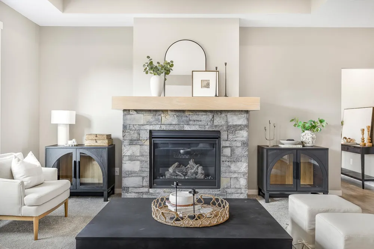
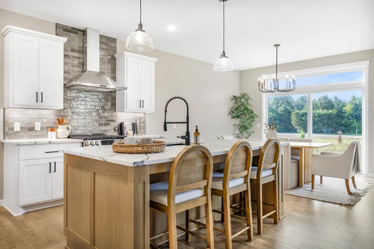
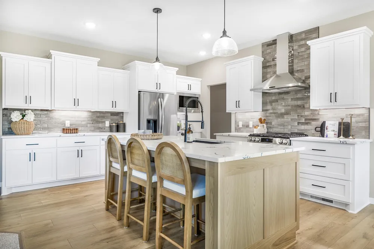
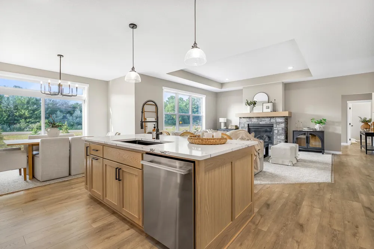
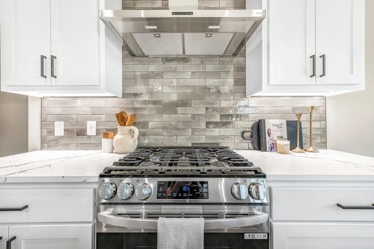
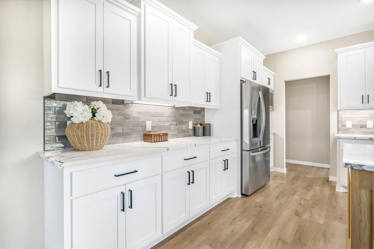
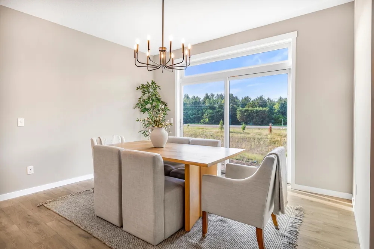
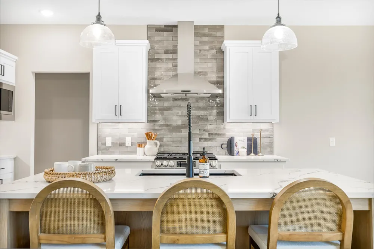
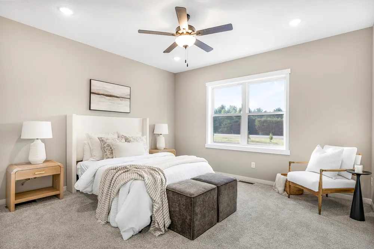
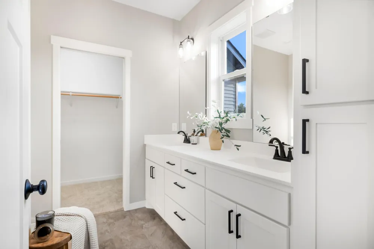
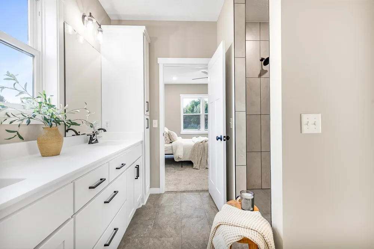
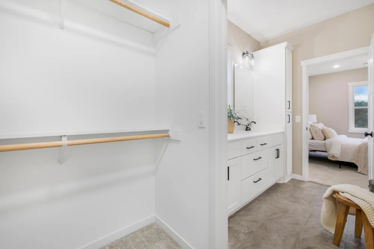
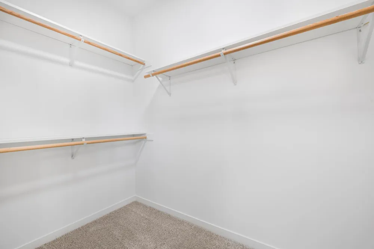
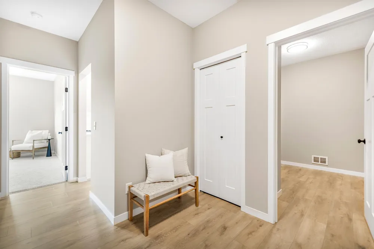
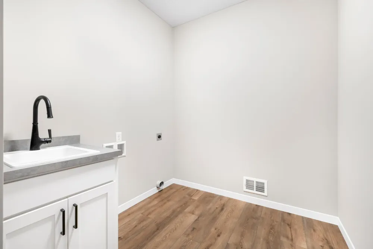
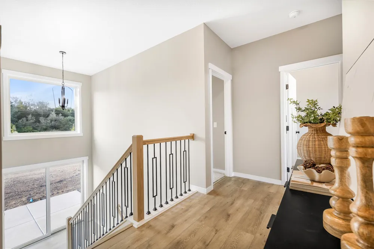
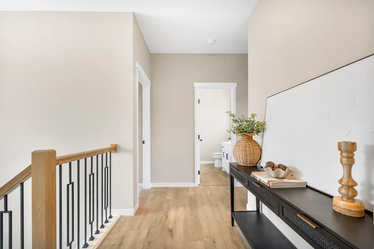
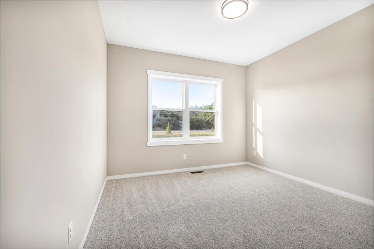
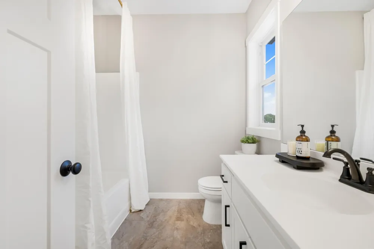
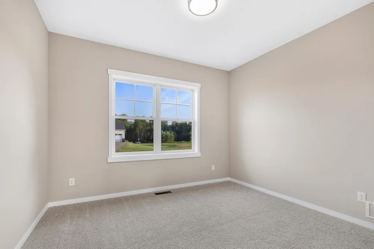
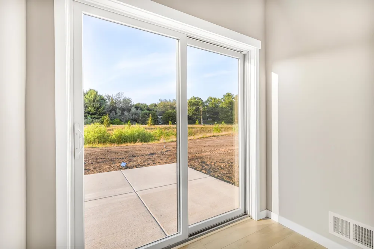
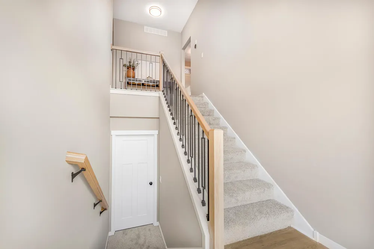
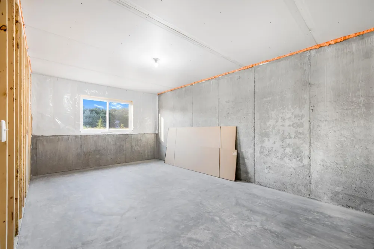
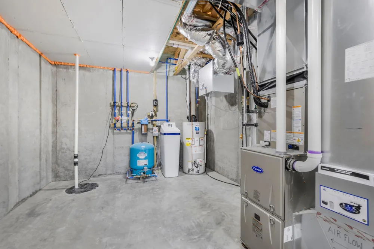
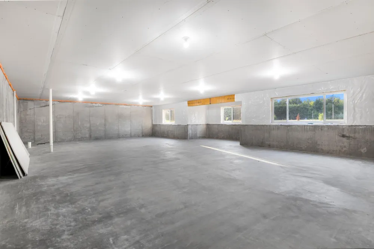
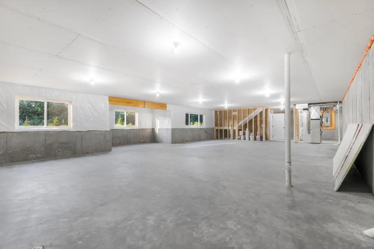
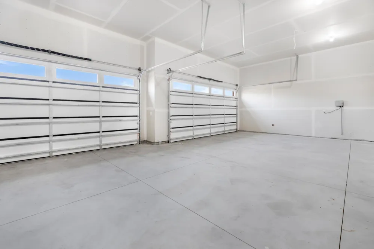
      Experience single-level living perfected in this custom-built 3-bedroom, 2-bathroom rambler, where architecture meets everyday comfort. The Cassey, built by TH Construction, showcases high-end finishes and custom craftsmanship in every detail. At the heart of the home, the living room boasts double-box vaulted ceilings, creating an expansive atmosphere bathed in natural light. The main living space flows seamlessly into a chef's kitchen featuring custom cabinetry, premium oil enamel finishes, and rich attention to detail — all topped with quartz countertops. Tucked away for ultimate privacy, the main-level primary suite serves as a spa-like retreat, complete with a private bath highlighted by a walk-in tile shower and a generous walk-in closet. Two additional main-level bedrooms offer unmatched versatility for guests, an executive home office, or custom flex space. Adjacent to the main living area, sliding glass doors extend your living space outdoors to the backyard — ideal for peaceful morning coffees or entertaining. The lower level is a true unfinished canvas awaiting your vision. Designed as a lookout basement with abundant natural light, it's ready to become an entertainer's paradise or expanded living space — offering room for a 4th and 5th bedroom, a 3rd full bathroom, and a massive lower-level family room or lounge. All set on 1.52 private acres on a cul-de-sac lot! The builder is fully custom and hand-draws each plan to fit your exact needs — same name and address for over 35 years.

      Property Details
      Fireplaces
      1
      Cooling
      Central Air
      Heating
      Forced Air, Fireplace(s)
      Cooling Features
      Central Air
      Bedrooms
      3
      Bathrooms
      1.75
      Full Baths
      1
      3/4 Baths
      1
      Stories
      1
      Exterior Materials
      Brick Veneer, Vinyl
      Acres
      0.0
      Square Feet
      3838.0
      Lot Size (sqft)
      1.52
      Parking Features
      Attached Garage, Asphalt
      Parking Type
      Garage
      Parking Garage Spaces
      4.0
      Property Type
      Purchase
      Basement
      1
      Basement Description
      Daylight/Lookout Windows, Drain Tiled, Sump Basket
      Year Built
      2026
      Foundation
      Poured Concrete
      Roof
      Age 8 Years or Less, Asphalt
      Sewer Information
      Private Sewer, Septic System Compliant - Yes
      Utility Source
      Private, Well
      Appliances
      Air-To-Air Exchanger, Dishwasher, Gas Water Heater, Microwave, Range, Refrigerator, Stainless Steel Appliances, Water Softener O
      Subdivision
      Smith Lake Wildlife Estates
      School District
      St. Francis
      County
      Anoka
      Region
      Saint Francis
      Days on Market (Cumulative)
      26
      Taxes Annual
      $1,143
      HOA Fees
      0.0
      MLS #
      7114948
      Location
      Legal

      IDX information is provided exclusively for personal, non-commercial use, and may not be used for any purpose other than to identify prospective properties consumers may be interested in purchasing. Information is deemed reliable but not guaranteed.

      Provided By
      Listed by Carson Hennen (#NST506018849)
      Listing Office: Keller Williams Classic Realty (#NST1865)

      Breffni Real Estate & Investments Have a question about this home?

      Interested in Purchasing XXXX Sycamore Street NW?

      Get an estimate on monthly payments on this property.

      $
      years
      Down Payment
      $
      %
      Interest Rate
      %
      Tax Rate
      %
      $
      $annually
      $monthly
      Estimated Monthly Payment
      $0.00
      Loan Amount
      $0.00