
(952) 292-4600 Kris@BreffniRealEstate.com
    Dashboard
    Home
    • Search
    • Communities
      • Waconia
      • Carver County
      • Chaska
      • Chanhassen
      • Excelsior
      • Grand Rapids
    • Waconia
      • Recently Sold Homes
      • Homes for Sale
    • Buying
      • Buying Process
      • Mortgage Calculator
    • Selling
      • Selling Process
      • Request A Home Valuation
      • Sold Listings
    • About
      • Meet Kris
      • Testimonials
      • Career Opportunities
    • Contact
    Dashboard
    Kris Lind
    (952) 292-4600 Kris@BreffniRealEstate.com
    • Waconia, Minnesota
    • Grand Rapids, Minnesota
    Home
    • Search
    • Communities
    • Waconia
    • Buying
    • Selling
    • About
    • Contact
    Legal
    • Privacy
    • Terms
    • DMCA
    • Accessibility
    • Fair Housing
    Account
    • Dashboard
    • Logout
    • Login
    Breffni Real Estate & Investments - Footer Logo
    ©2026 Breffni Real Estate & Investments. All rights reserved.
    Website built by CloseHack.

    Northstar MLS

    IDX information is provided exclusively for personal, non-commercial use, and may not be used for any purpose other than to identify prospective properties consumers may be interested in purchasing. Information is deemed reliable but not guaranteed.

    Return
      Property type
      Status
      Bedrooms
      Bathrooms
      –
      0 10,000+
      Min
      Max
      –
      $0 $10M+
      • Year Built
      • Acres
      • Stories
      • Waterfront Type
      • Basement Type
      • Water Source
      homes for sale

      No listings match those filters

      Try widening your search criteria.

      Home / Elk River / TBD Salem Street NW
      TBD Salem Street NW Elk River, MN 55330 TBD Salem Street NW Elk River, MN 55330 TBD Salem Street NW Elk River, MN 55330 TBD Salem Street NW Elk River, MN 55330 TBD Salem Street NW Elk River, MN 55330 TBD Salem Street NW Elk River, MN 55330 TBD Salem Street NW Elk River, MN 55330 TBD Salem Street NW Elk River, MN 55330 TBD Salem Street NW Elk River, MN 55330 TBD Salem Street NW Elk River, MN 55330 TBD Salem Street NW Elk River, MN 55330 TBD Salem Street NW Elk River, MN 55330 TBD Salem Street NW Elk River, MN 55330 TBD Salem Street NW Elk River, MN 55330 TBD Salem Street NW Elk River, MN 55330 TBD Salem Street NW Elk River, MN 55330 TBD Salem Street NW Elk River, MN 55330 TBD Salem Street NW Elk River, MN 55330 TBD Salem Street NW Elk River, MN 55330 TBD Salem Street NW Elk River, MN 55330 TBD Salem Street NW Elk River, MN 55330 TBD Salem Street NW Elk River, MN 55330 TBD Salem Street NW Elk River, MN 55330 TBD Salem Street NW Elk River, MN 55330 TBD Salem Street NW Elk River, MN 55330 View All Photos

      $675,000

      | Active

      TBD Salem Street NW

      Elk River, MN 55330

      3,344
      Square Feet
      3
      Beds
      2
      Baths
      18
      Days on Market
      NST7125326
      MLS#
      House
      Structure
      Residential
      Zone
      Contact
      Listing OfficeRE/MAX Results

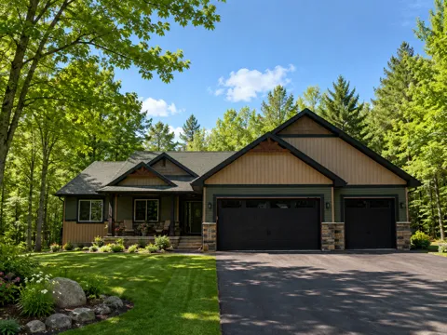
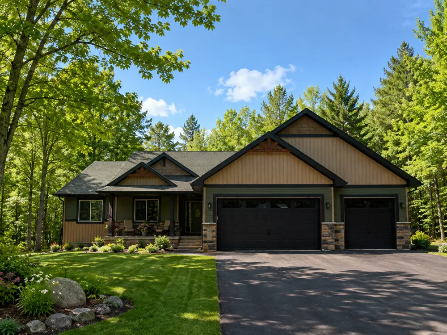
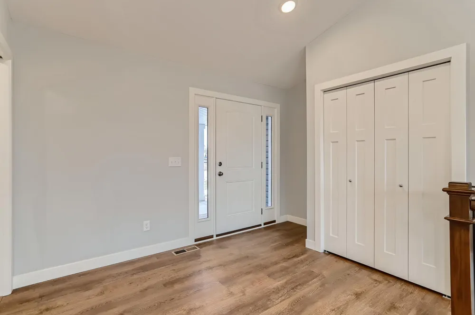
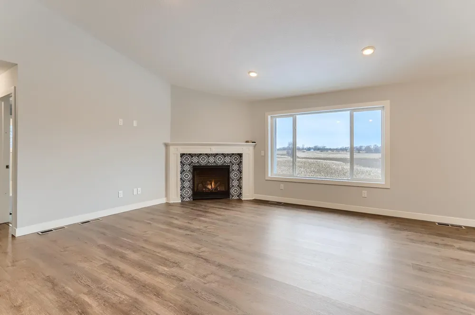
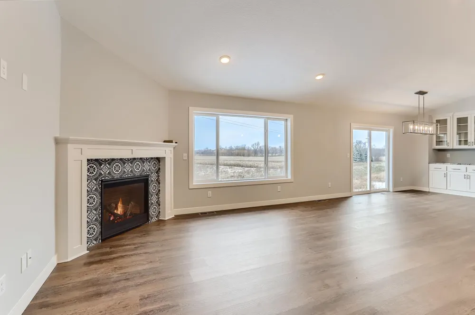
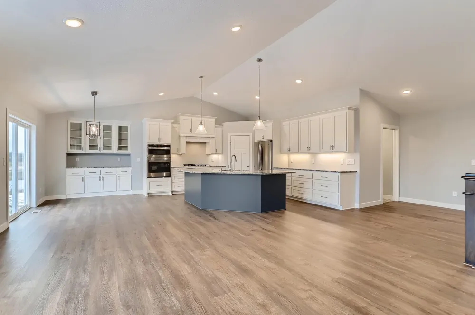
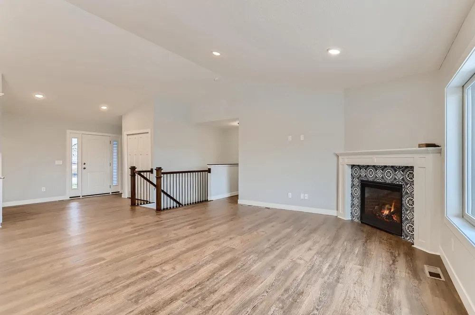
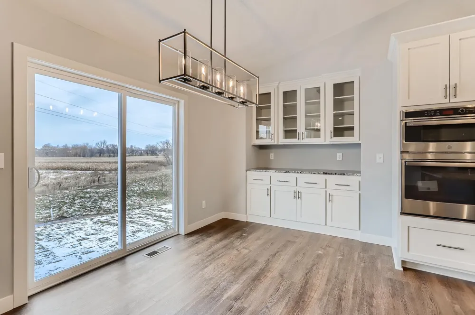
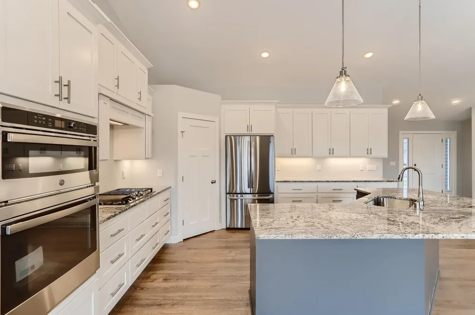
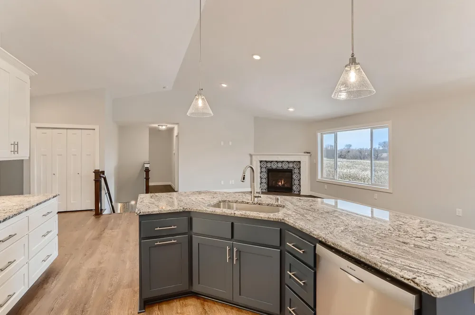
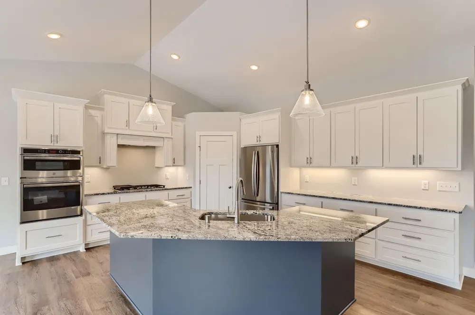
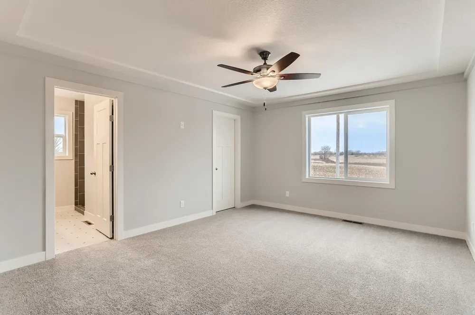
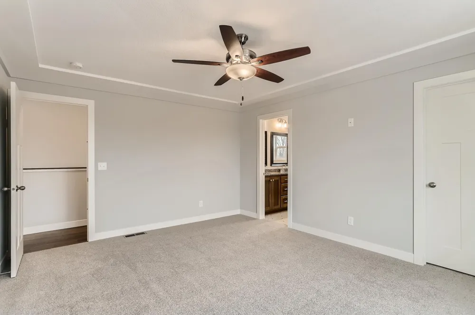
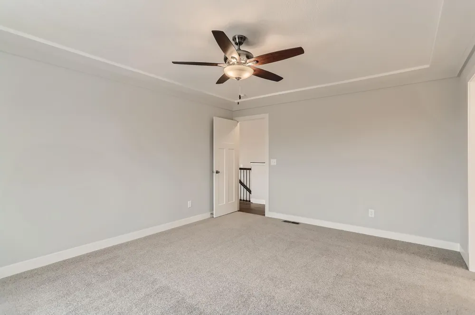
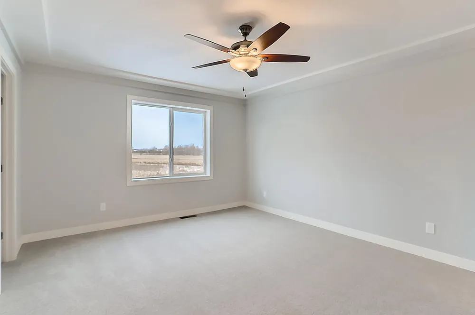
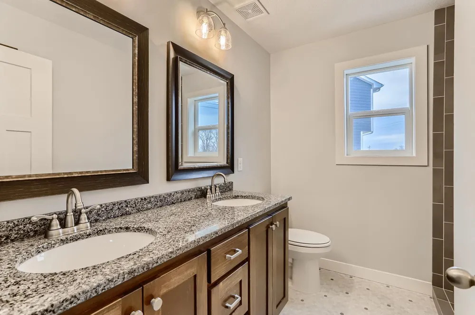
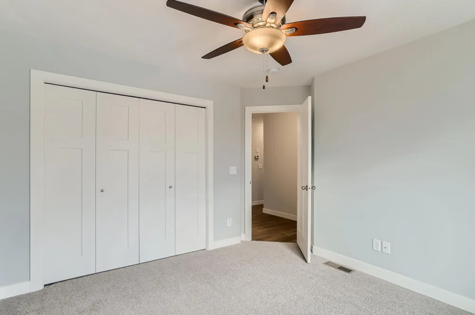
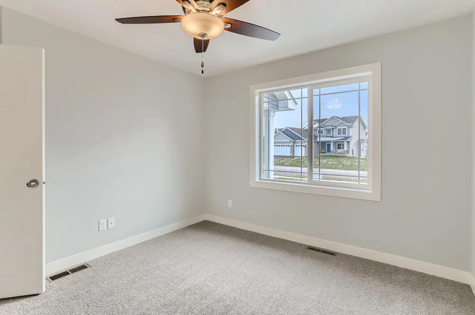
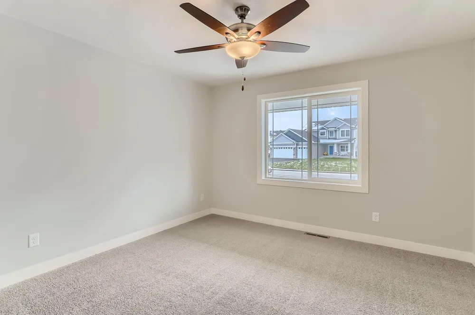
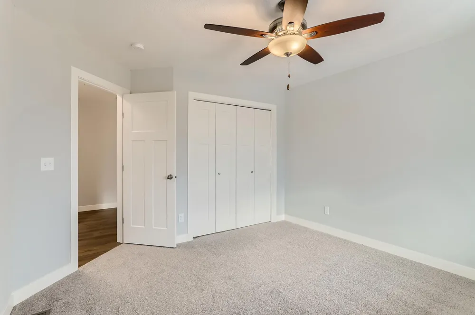
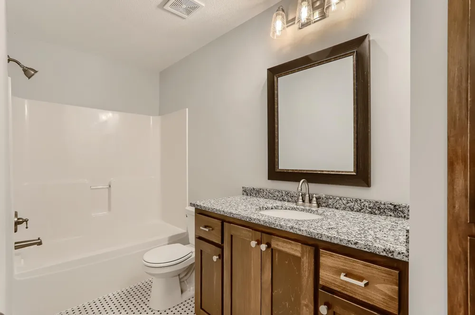
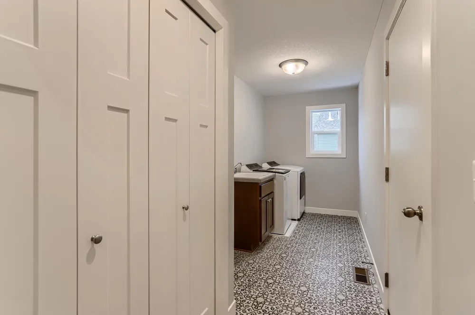
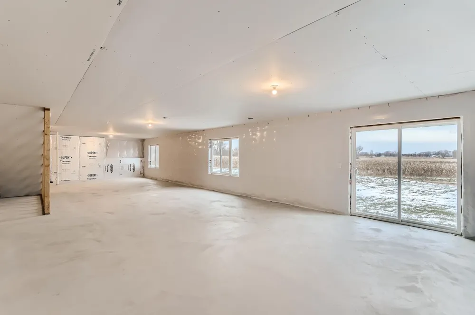
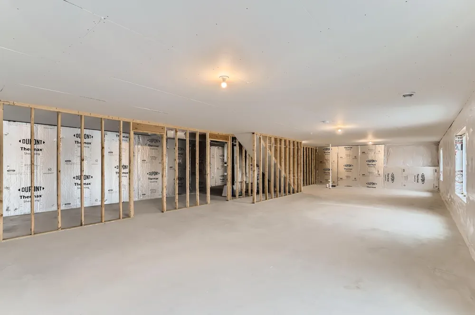
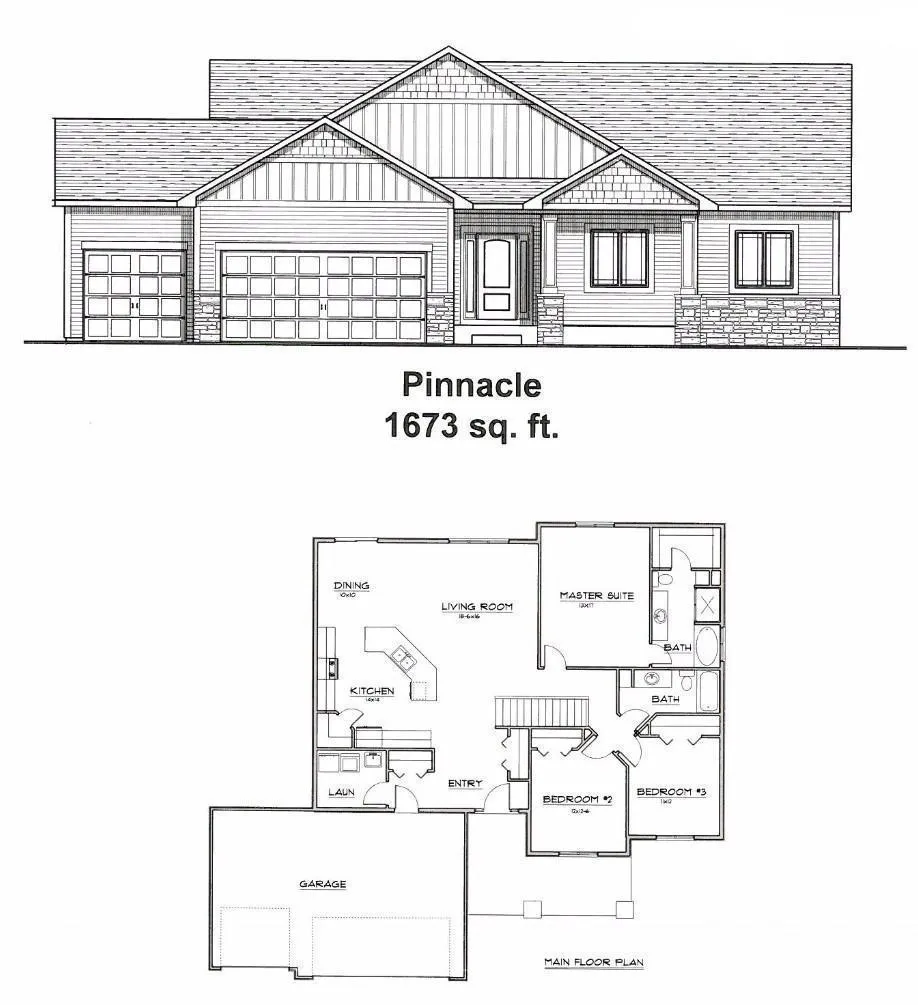
      Welcome to the Pinnacle by Dane Allen Homes! This beautiful 3-bedroom, 2-bathroom rambler offers an impressive open-concept design with a 3-car garage, all nestled on a beautiful wooded lot in Elk River’s desirable Pullar Prairie development. Step inside and you’ll find a welcoming foyer that opens to the spacious living room, dining area, and gourmet kitchen. The kitchen is designed for both everyday living and entertaining, featuring stainless steel appliances, granite countertops, custom cabinetry, hidden spice racks conveniently located above the range, a walk-in pantry, and an oversized center island. LVP flooring flows throughout the main living areas, creating a stylish and low-maintenance space.The private primary suite features a spacious bedroom and a beautiful en-suite bathroom complete with a separate shower and soaking tub. Two additional bedrooms and a second full bathroom provide plenty of room for family, guests, or a home office. Smart-home features are included with our technology package, featuring a Wi-Fi thermostat, Wi-Fi-enabled garage door openers, Wi-Fi front door lock, USB outlets, video doorbell, and home hub. This home is priced for a walkout lot with a full basement, giving you the opportunity to add even more finished living space in the future. As a custom builder, Dane Allen Homes allows you to make changes to our plans, so you can personalize the home to fit your lifestyle and needs. This is a To-Be-Built home and is an example of what we can build for you in Pullar Prairie. With only two wooded, private lots remaining, now is the perfect time to secure your home site and start creating your custom dream home with Dane Allen Homes!

      Property Details
      Cooling
      Central Air
      Heating
      Forced Air
      Cooling Features
      Central Air
      Bedrooms
      3
      Bathrooms
      2.0
      Full Baths
      2
      Lot Features
      Sod Included in Price, Tree Coverage - Heavy
      Stories
      1
      Lot Description
      Sod Included in Price, Tree Coverage - Heavy
      Exterior Materials
      Stone, Metal, Vinyl
      Acres
      0.0
      Square Feet
      3344.0
      Lot Size (sqft)
      2.5
      Parking Features
      Attached Garage
      Parking Type
      Garage
      Parking Garage Spaces
      3.0
      Property Type
      Purchase
      Basement
      1
      Basement Description
      Daylight/Lookout Windows, Drain Tiled, Egress Window(s), Full, Sump Basket, Unfinished, Walkout
      Basement Finished
      1
      Year Built
      2026
      Foundation
      Poured Concrete
      Roof
      Age 8 Years or Less, Architectural Shingle, Pitched
      Sewer Information
      Septic System Compliant - Yes
      Utility Source
      Well
      Appliances
      Air-To-Air Exchanger, Dishwasher, Exhaust Fan, Microwave, Range, Refrigerator, Stainless Steel Appliances
      Subdivision
      Pullar Prairie
      School District
      Elk River
      County
      Sherburne
      Region
      Elk River
      Days on Market (Cumulative)
      18
      Taxes Annual
      $0
      HOA Fees
      0.0
      MLS #
      7125326
      Location
      Legal

      IDX information is provided exclusively for personal, non-commercial use, and may not be used for any purpose other than to identify prospective properties consumers may be interested in purchasing. Information is deemed reliable but not guaranteed.

      Provided By
      Listed by Dana Terry (#NST506013684)
      Listing Office: RE/MAX Results (#NST7855)

      Breffni Real Estate & Investments Have a question about this home?

      Interested in Purchasing TBD Salem Street NW?

      Get an estimate on monthly payments on this property.

      $
      years
      Down Payment
      $
      %
      Interest Rate
      %
      Tax Rate
      %
      $
      $annually
      $monthly
      Estimated Monthly Payment
      $0.00
      Loan Amount
      $0.00