(952) 292-4600 Kris@BreffniRealEstate.com
    Dashboard
    Home
    • Search
    • Communities
      • Waconia
      • Carver County
      • Chaska
      • Chanhassen
      • Excelsior
      • Grand Rapids
    • Waconia
      • Recently Sold Homes
      • Homes for Sale
    • Buying
      • Buying Process
      • Mortgage Calculator
    • Selling
      • Selling Process
      • Request A Home Valuation
      • Sold Listings
    • About
      • Meet Kris
      • Testimonials
      • Career Opportunities
    • Contact
    Dashboard
    Kris Lind
    (952) 292-4600 Kris@BreffniRealEstate.com
    • Waconia, Minnesota
    • Grand Rapids, Minnesota
    Home
    • Search
    • Communities
    • Waconia
    • Buying
    • Selling
    • About
    • Contact
    Legal
    • Privacy
    • Terms
    • DMCA
    • Accessibility
    • Fair Housing
    Account
    • Dashboard
    • Logout
    • Login
    Breffni Real Estate & Investments - Footer Logo
    ©2026 Breffni Real Estate & Investments. All rights reserved.
    Website built by CloseHack.

    Northstar MLS

    IDX information is provided exclusively for personal, non-commercial use, and may not be used for any purpose other than to identify prospective properties consumers may be interested in purchasing. Information is deemed reliable but not guaranteed.

    Return
      Property type
      Status
      Bedrooms
      Bathrooms
      –
      0 10,000+
      Min
      Max
      –
      $0 $10M+
      • Year Built
      • Acres
      • Stories
      • Waterfront Type
      • Basement Type
      • Water Source
      homes for sale

      No listings match those filters

      Try widening your search criteria.

      Home / Eau Claire / S8908 Chestnut Road
      S8908 Chestnut Road Eau Claire, WI 54701 S8908 Chestnut Road Eau Claire, WI 54701 S8908 Chestnut Road Eau Claire, WI 54701 S8908 Chestnut Road Eau Claire, WI 54701 S8908 Chestnut Road Eau Claire, WI 54701 S8908 Chestnut Road Eau Claire, WI 54701 S8908 Chestnut Road Eau Claire, WI 54701 S8908 Chestnut Road Eau Claire, WI 54701 S8908 Chestnut Road Eau Claire, WI 54701 S8908 Chestnut Road Eau Claire, WI 54701 S8908 Chestnut Road Eau Claire, WI 54701 S8908 Chestnut Road Eau Claire, WI 54701 S8908 Chestnut Road Eau Claire, WI 54701 S8908 Chestnut Road Eau Claire, WI 54701 S8908 Chestnut Road Eau Claire, WI 54701 S8908 Chestnut Road Eau Claire, WI 54701 S8908 Chestnut Road Eau Claire, WI 54701 S8908 Chestnut Road Eau Claire, WI 54701 S8908 Chestnut Road Eau Claire, WI 54701 S8908 Chestnut Road Eau Claire, WI 54701 S8908 Chestnut Road Eau Claire, WI 54701 S8908 Chestnut Road Eau Claire, WI 54701 S8908 Chestnut Road Eau Claire, WI 54701 S8908 Chestnut Road Eau Claire, WI 54701 S8908 Chestnut Road Eau Claire, WI 54701 S8908 Chestnut Road Eau Claire, WI 54701 S8908 Chestnut Road Eau Claire, WI 54701 S8908 Chestnut Road Eau Claire, WI 54701 S8908 Chestnut Road Eau Claire, WI 54701 S8908 Chestnut Road Eau Claire, WI 54701 S8908 Chestnut Road Eau Claire, WI 54701 S8908 Chestnut Road Eau Claire, WI 54701 S8908 Chestnut Road Eau Claire, WI 54701 S8908 Chestnut Road Eau Claire, WI 54701 S8908 Chestnut Road Eau Claire, WI 54701 S8908 Chestnut Road Eau Claire, WI 54701 S8908 Chestnut Road Eau Claire, WI 54701 S8908 Chestnut Road Eau Claire, WI 54701 S8908 Chestnut Road Eau Claire, WI 54701 S8908 Chestnut Road Eau Claire, WI 54701 S8908 Chestnut Road Eau Claire, WI 54701 S8908 Chestnut Road Eau Claire, WI 54701 S8908 Chestnut Road Eau Claire, WI 54701 S8908 Chestnut Road Eau Claire, WI 54701 S8908 Chestnut Road Eau Claire, WI 54701 S8908 Chestnut Road Eau Claire, WI 54701 View All Photos

      $999,900

      | Active

      S8908 Chestnut Road

      Eau Claire, WI 54701

      3,946
      Square Feet
      5
      Beds
      3.5
      Baths
      4
      Days on Market
      NST7112866
      MLS#
      House
      Structure
      Residential
      Zone
      Contact
      Listing OfficeElite Realty Group, LLC

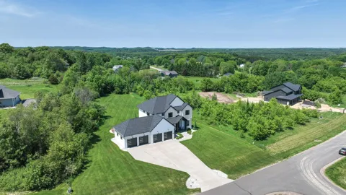
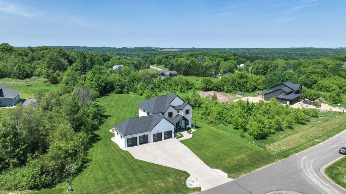
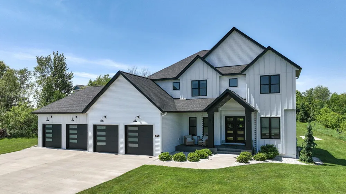
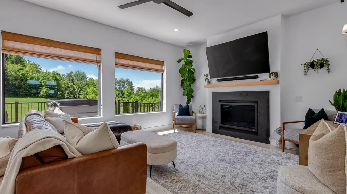
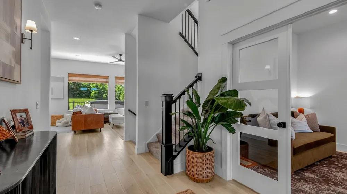
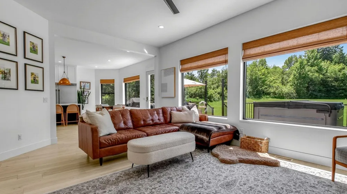
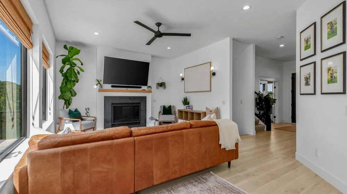
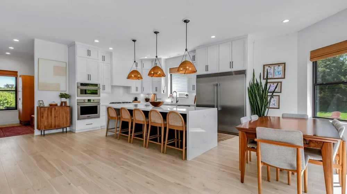
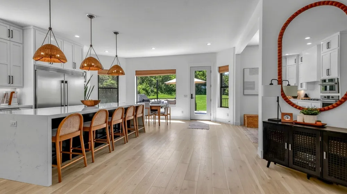
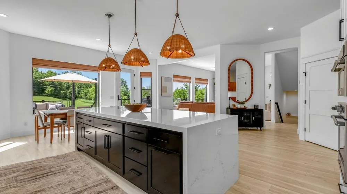
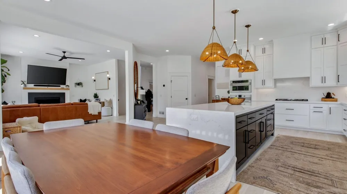
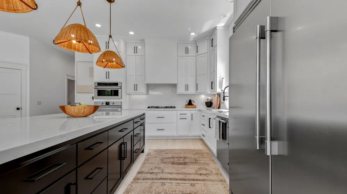
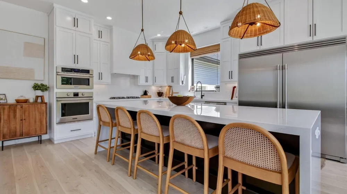
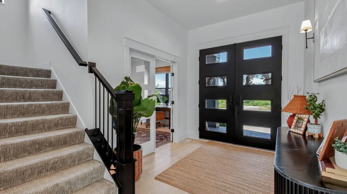
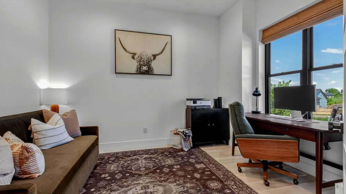
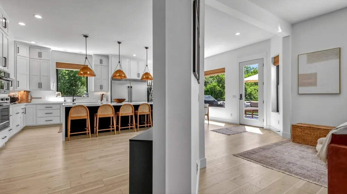
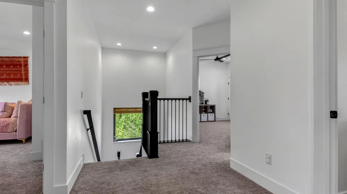
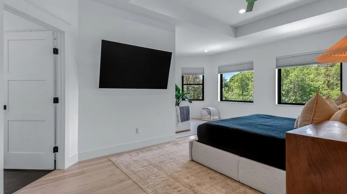
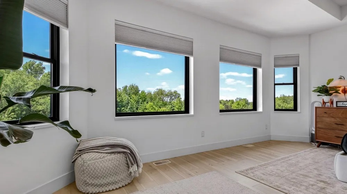
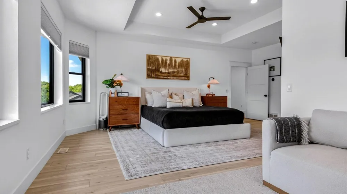
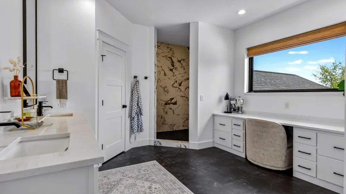
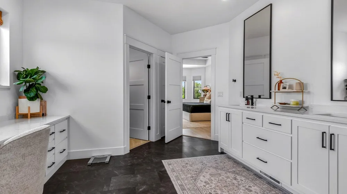
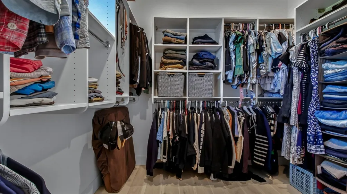
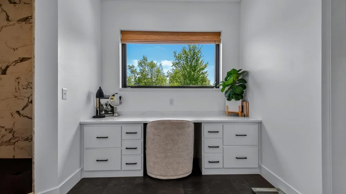
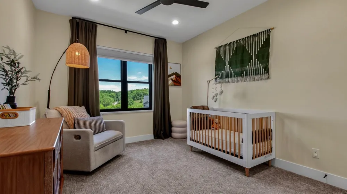
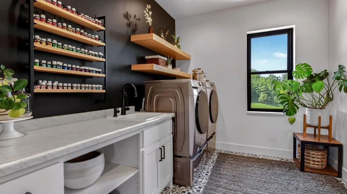
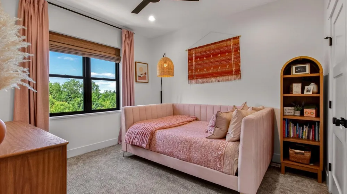
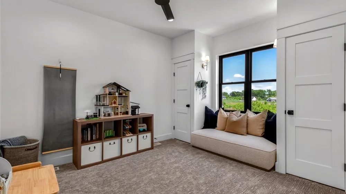
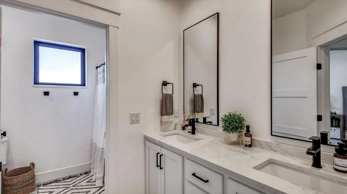
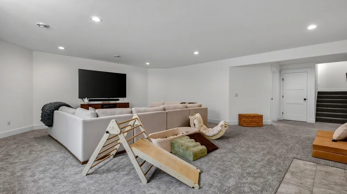
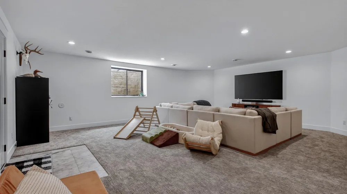
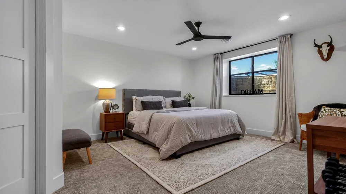
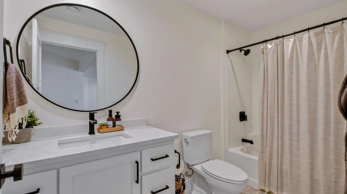
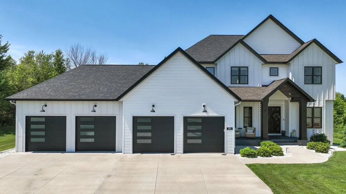
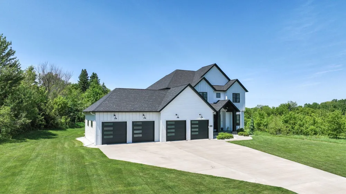
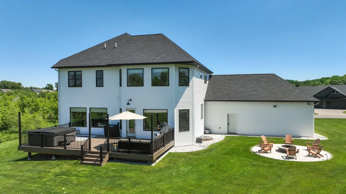
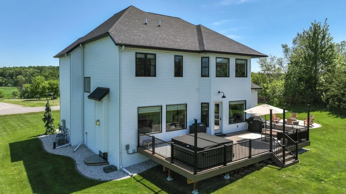
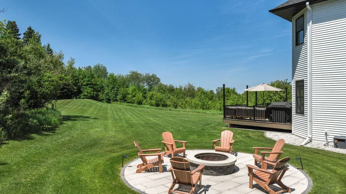
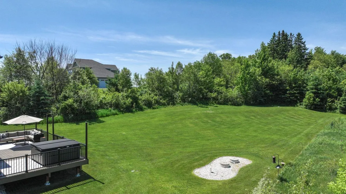
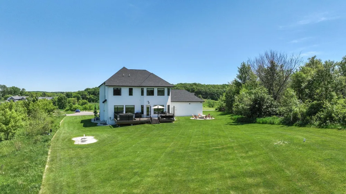
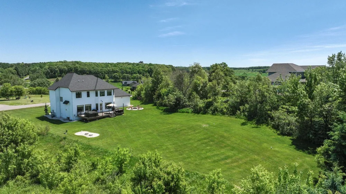
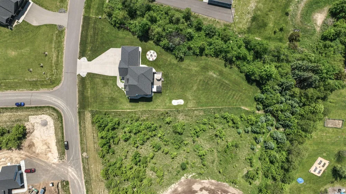
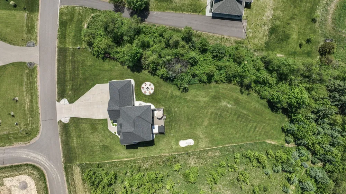
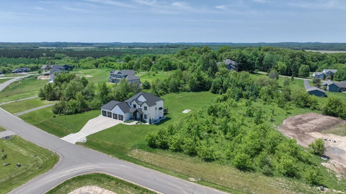
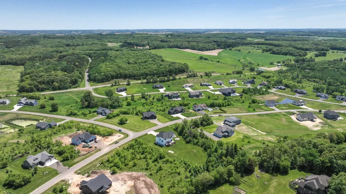
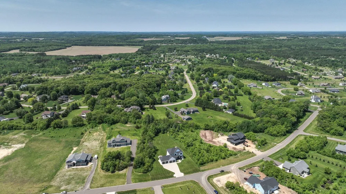
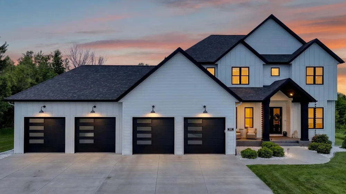
      Welcome to one of the most sought-after addresses in Eau Claire. This showstopper sits on 1.18 private acres in Cambridge Estates — widely considered the premier neighborhood on the city's south side — and this nearly 4,000-square-foot masterpiece has been transformed into an outdoor paradise, anchored by a brand-new 2025 maintenance-free deck, a custom paver fireplace, and freshly updated landscaping designed for privacy and entertaining in equal measure. Step inside to soaring 10-foot ceilings and a bright, open-concept layout that immediately feels elevated. The chef's kitchen is the heart of the home: a massive 10-foot quartz waterfall island, custom cabinetry, quartz backsplash, and high-end appliances make it as functional as it is beautiful. A private office offers a quiet place to work, while the primary suite delivers a true spa-like retreat with upscale finishes throughout. The oversized, finished 4-car garage includes stair access to the lower level and a gas line already run for a future heater — a rare find at this level of detail. Every inch of this home has been thoughtfully updated with high-end décor and finishes that set it apart. Want even more privacy? The adjacent lot is available for separate purchase, which would make this the largest lot in all of Cambridge Estates. Located just minutes from town, this is luxury, privacy, and convenience — all in one.

      Open Houses
      • Sun, Oct 4 · 5:00 PM – 6:30 PM
      Property Details
      Fireplaces
      1
      Cooling
      Central Air
      Heating
      Forced Air
      Cooling Features
      Central Air
      Bedrooms
      5
      Bathrooms
      3.5
      Full Baths
      3
      Half Baths
      1
      Stories
      2
      Exterior Materials
      Other, Vinyl
      Acres
      0.0
      Square Feet
      3946.0
      Lot Size (sqft)
      1.18
      Parking Features
      Attached Garage, Finished Garage, Insulated Garage
      Parking Type
      Garage
      Parking Garage Spaces
      4.0
      Property Type
      Purchase
      Basement
      1
      Basement Description
      Daylight/Lookout Windows, Egress Window(s), Finished, Full
      Basement Finished
      1
      Year Built
      2021
      Foundation
      Poured Concrete
      Roof
      Age 8 Years or Less
      Sewer Information
      Mound Septic
      Utility Source
      Drilled
      Appliances
      Dishwasher, Dryer, Microwave, Range, Refrigerator, Washer
      Subdivision
      Cambridge Estates
      School District
      Eau Claire Area
      County
      Eau Claire
      Region
      Eau Claire
      Days on Market (Cumulative)
      4
      Taxes Annual
      $9,672
      HOA Fees
      0.0
      MLS #
      7112866
      Location
      Legal

      IDX information is provided exclusively for personal, non-commercial use, and may not be used for any purpose other than to identify prospective properties consumers may be interested in purchasing. Information is deemed reliable but not guaranteed.

      Provided By
      Listed by Mary Rufledt (#NST90050291)
      Listing Office: Elite Realty Group, LLC (#NST21442)

      Breffni Real Estate & Investments Have a question about this home?

      Interested in Purchasing S8908 Chestnut Road?

      Get an estimate on monthly payments on this property.

      $
      years
      Down Payment
      $
      %
      Interest Rate
      %
      Tax Rate
      %
      $
      $annually
      $monthly
      Estimated Monthly Payment
      $0.00
      Loan Amount
      $0.00