(952) 292-4600 Kris@BreffniRealEstate.com
    Dashboard
    Home
    • Search
    • Communities
      • Waconia
      • Carver County
      • Chaska
      • Chanhassen
      • Excelsior
      • Grand Rapids
    • Waconia
      • Recently Sold Homes
      • Homes for Sale
    • Buying
      • Buying Process
      • Mortgage Calculator
    • Selling
      • Selling Process
      • Request A Home Valuation
      • Sold Listings
    • About
      • Meet Kris
      • Testimonials
      • Career Opportunities
    • Contact
    Dashboard
    Kris Lind
    (952) 292-4600 Kris@BreffniRealEstate.com
    • Waconia, Minnesota
    • Grand Rapids, Minnesota
    Home
    • Search
    • Communities
    • Waconia
    • Buying
    • Selling
    • About
    • Contact
    Legal
    • Privacy
    • Terms
    • DMCA
    • Accessibility
    • Fair Housing
    Account
    • Dashboard
    • Logout
    • Login
    Breffni Real Estate & Investments - Footer Logo
    ©2026 Breffni Real Estate & Investments. All rights reserved.
    Website built by CloseHack.

    Northstar MLS

    IDX information is provided exclusively for personal, non-commercial use, and may not be used for any purpose other than to identify prospective properties consumers may be interested in purchasing. Information is deemed reliable but not guaranteed.

    Return
      Property type
      Status
      Bedrooms
      Bathrooms
      –
      0 10,000+
      Min
      Max
      –
      $0 $10M+
      • Year Built
      • Acres
      • Stories
      • Waterfront Type
      • Basement Type
      • Water Source
      homes for sale

      No listings match those filters

      Try widening your search criteria.

      Home / Menomonie / N7860 540th Street
      N7860 540th Street Menomonie, WI 54751 N7860 540th Street Menomonie, WI 54751 N7860 540th Street Menomonie, WI 54751 N7860 540th Street Menomonie, WI 54751 N7860 540th Street Menomonie, WI 54751 N7860 540th Street Menomonie, WI 54751 N7860 540th Street Menomonie, WI 54751 N7860 540th Street Menomonie, WI 54751 N7860 540th Street Menomonie, WI 54751 N7860 540th Street Menomonie, WI 54751 N7860 540th Street Menomonie, WI 54751 N7860 540th Street Menomonie, WI 54751 N7860 540th Street Menomonie, WI 54751 N7860 540th Street Menomonie, WI 54751 N7860 540th Street Menomonie, WI 54751 N7860 540th Street Menomonie, WI 54751 N7860 540th Street Menomonie, WI 54751 N7860 540th Street Menomonie, WI 54751 N7860 540th Street Menomonie, WI 54751 N7860 540th Street Menomonie, WI 54751 N7860 540th Street Menomonie, WI 54751 N7860 540th Street Menomonie, WI 54751 N7860 540th Street Menomonie, WI 54751 N7860 540th Street Menomonie, WI 54751 N7860 540th Street Menomonie, WI 54751 N7860 540th Street Menomonie, WI 54751 N7860 540th Street Menomonie, WI 54751 N7860 540th Street Menomonie, WI 54751 N7860 540th Street Menomonie, WI 54751 N7860 540th Street Menomonie, WI 54751 N7860 540th Street Menomonie, WI 54751 N7860 540th Street Menomonie, WI 54751 N7860 540th Street Menomonie, WI 54751 N7860 540th Street Menomonie, WI 54751 N7860 540th Street Menomonie, WI 54751 N7860 540th Street Menomonie, WI 54751 N7860 540th Street Menomonie, WI 54751 N7860 540th Street Menomonie, WI 54751 N7860 540th Street Menomonie, WI 54751 N7860 540th Street Menomonie, WI 54751 N7860 540th Street Menomonie, WI 54751 N7860 540th Street Menomonie, WI 54751 N7860 540th Street Menomonie, WI 54751 N7860 540th Street Menomonie, WI 54751 N7860 540th Street Menomonie, WI 54751 N7860 540th Street Menomonie, WI 54751 N7860 540th Street Menomonie, WI 54751 N7860 540th Street Menomonie, WI 54751 N7860 540th Street Menomonie, WI 54751 View All Photos

      $399,900

      | Active

      N7860 540th Street

      Menomonie, WI 54751

      2,230
      Square Feet
      3
      Beds
      2
      Baths
      37
      Days on Market
      NST7101932
      MLS#
      House
      Structure
      Residential
      Zone
      Contact
      Listing OfficeRE/MAX Results

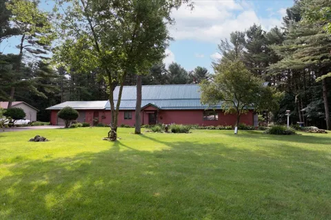
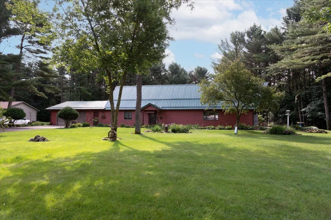
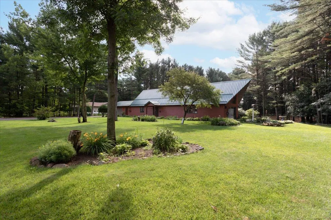
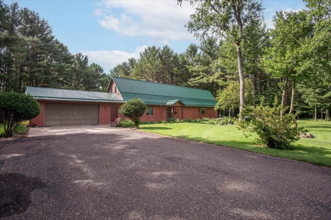
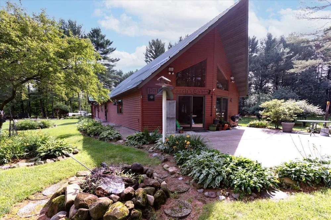
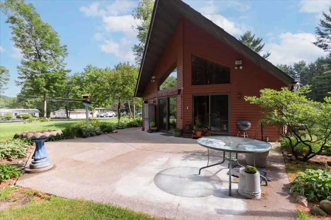
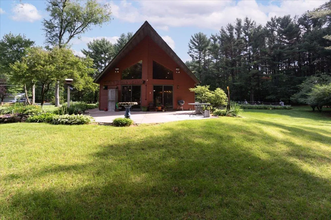
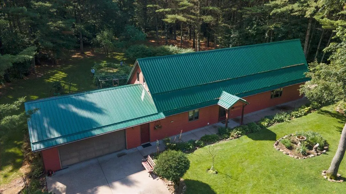
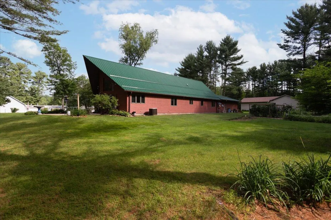
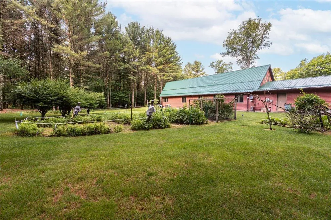
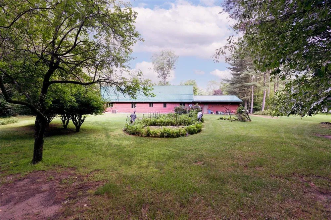
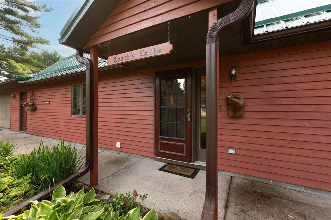
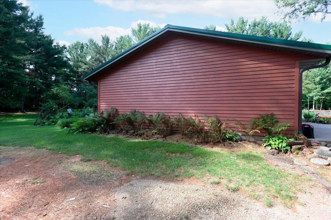
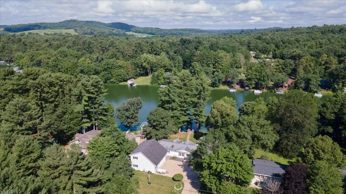
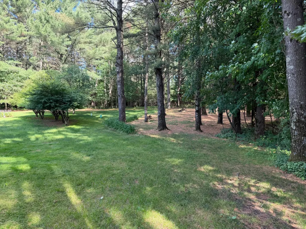
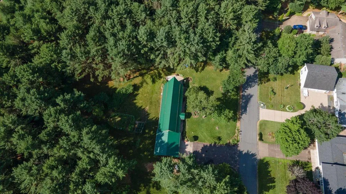
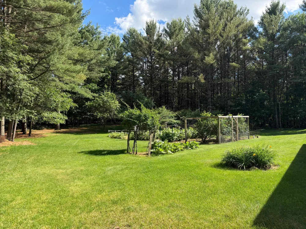
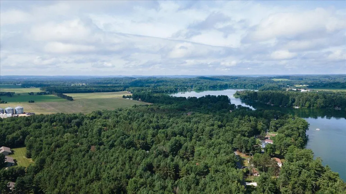
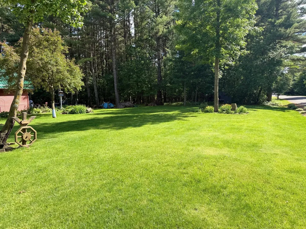
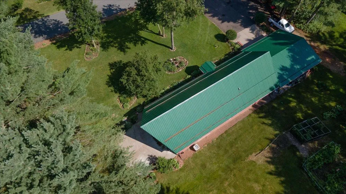
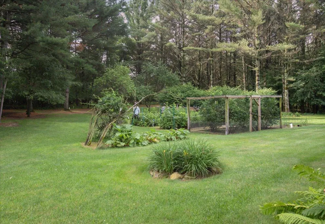
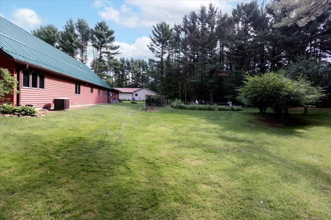
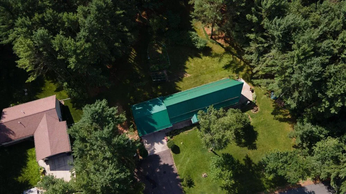
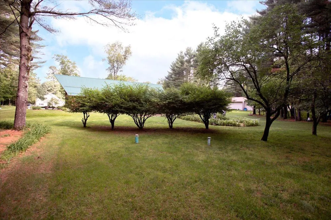
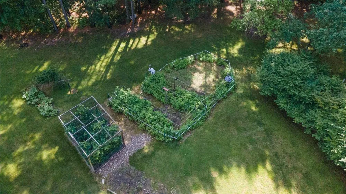
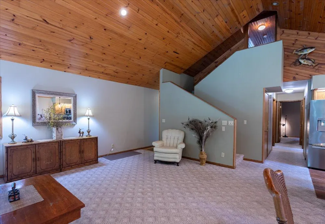
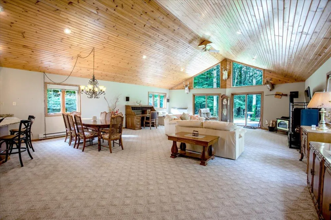
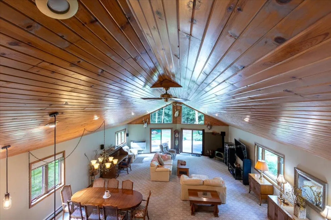
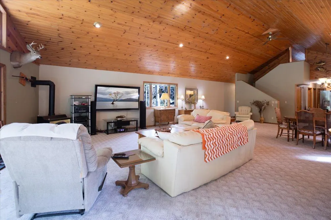
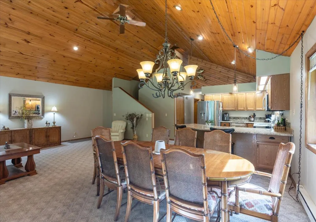
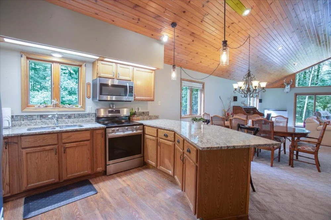
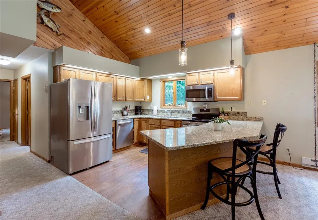
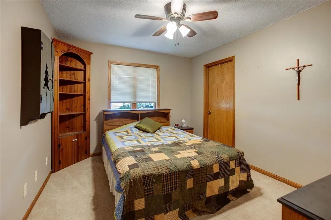
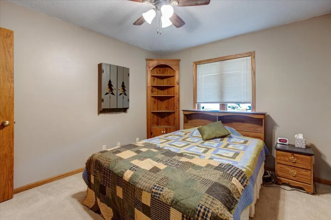
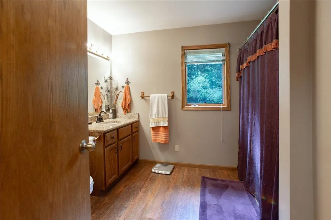
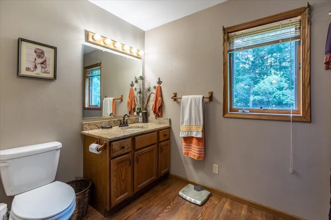
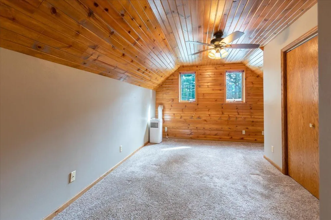
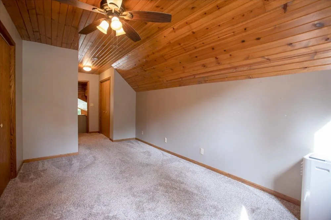
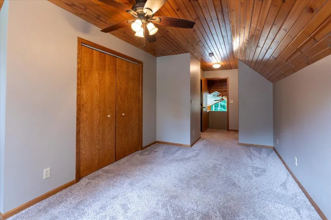
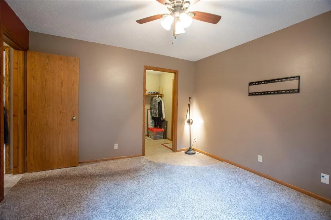
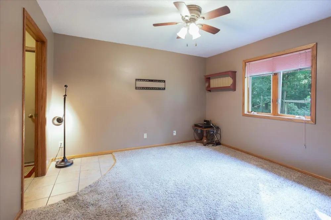
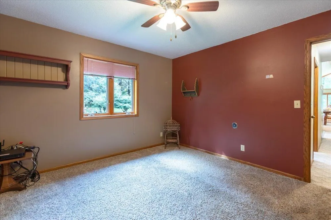
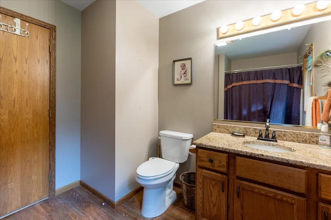
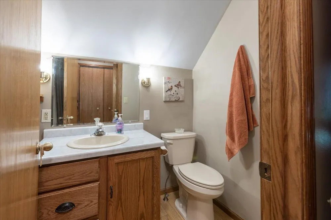
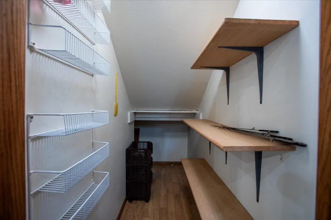
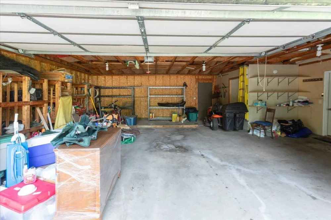
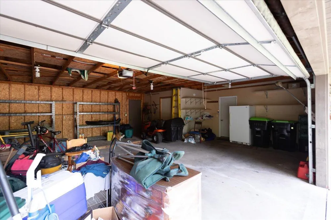
      Custom-built open-concept home in the desirable Tainter Lake area! This beautiful home features soaring two-story vaulted ceilings and a stunning wall of windows overlooking the spacious entertaining patio with sliding glass doors, creating an abundance of natural light throughout. The inviting great room offers a cozy fireplace and flows seamlessly into the large dining area and updated kitchen, complete with new stainless steel appliances. Built for comfort and efficiency with 2x6 exterior walls and R-90 insulation. The main level includes two spacious bedrooms and a full bath, while the private upper-level primary suite features its own full bath. Step outside to enjoy the meticulously landscaped yard with an underground sprinkler system, plus an impressive garden featuring blueberries, raspberries, tomatoes, broccoli, rhubarb, bittersweet, and apple trees. The private wooded backyard offers peaceful views and abundant wildlife. Additional features include an attached oversized two-car garage with built-in shelving, a pre-listing home inspection for added buyer confidence, and a 14-month buyer home warranty. This exceptional property is ideally located near multiple boat landings and is within walking distance of Jake's Supper Club and Pioneer Bar & Grill. With easy access to I-94 and convenient shopping nearby, this home offers the perfect combination of comfort, quality, and location. Don't miss this exceptional opportunity to own a move-in-ready home in one of the area's most desirable locations! Home was Pre-Inspected, 14 month Buyer Home Warranty Included!

      Property Details
      Fireplaces
      1
      Cooling
      Wall Unit(s)
      Heating
      Baseboard, Hot Water, In-Floor Heating, Radiant
      Cooling Features
      Wall Unit(s)
      Bedrooms
      3
      Bathrooms
      2.0
      Full Baths
      2
      Lot Features
      Tree Coverage - Medium
      Stories
      One and One Half
      Lot Description
      Tree Coverage - Medium
      Exterior Materials
      Cedar
      Acres
      0.0
      Square Feet
      2230.0
      Lot Size (sqft)
      0.84
      Parking Features
      Attached Garage, Asphalt, Garage Door Opener
      Parking Spaces
      2
      Parking Type
      Garage
      Parking Garage Spaces
      2.0
      Property Type
      Purchase
      Year Built
      1995
      Roof
      Metal
      Sewer Information
      Septic System Compliant - Yes
      Utility Source
      Private, Well
      Appliances
      Dishwasher, Dryer, Freezer, Microwave, Range, Refrigerator, Washer, Water Softener Owned
      Subdivision
      White Pines Estate
      School District
      Menomonie Area
      County
      Dunn
      Region
      Menomonie
      Days on Market (Cumulative)
      37
      Taxes Annual
      $4,090
      HOA Fees
      0.0
      MLS #
      7101932
      Location
      Legal

      IDX information is provided exclusively for personal, non-commercial use, and may not be used for any purpose other than to identify prospective properties consumers may be interested in purchasing. Information is deemed reliable but not guaranteed.

      Provided By
      Listed by Julie Lammer (#NST82410123)
      Listing Office: RE/MAX Results (#NSTW781)

      Breffni Real Estate & Investments Have a question about this home?

      Interested in Purchasing N7860 540th Street?

      Get an estimate on monthly payments on this property.

      $
      years
      Down Payment
      $
      %
      Interest Rate
      %
      Tax Rate
      %
      $
      $annually
      $monthly
      Estimated Monthly Payment
      $0.00
      Loan Amount
      $0.00