(952) 292-4600 Kris@BreffniRealEstate.com
    Dashboard
    Home
    • Search
    • Communities
      • Waconia
      • Carver County
      • Chaska
      • Chanhassen
      • Excelsior
      • Grand Rapids
    • Waconia
      • Recently Sold Homes
      • Homes for Sale
    • Buying
      • Buying Process
      • Mortgage Calculator
    • Selling
      • Selling Process
      • Request A Home Valuation
      • Sold Listings
    • About
      • Meet Kris
      • Testimonials
      • Career Opportunities
    • Contact
    Dashboard
    Kris Lind
    (952) 292-4600 Kris@BreffniRealEstate.com
    • Waconia, Minnesota
    • Grand Rapids, Minnesota
    Home
    • Search
    • Communities
    • Waconia
    • Buying
    • Selling
    • About
    • Contact
    Legal
    • Privacy
    • Terms
    • DMCA
    • Accessibility
    • Fair Housing
    Account
    • Dashboard
    • Logout
    • Login
    Breffni Real Estate & Investments - Footer Logo
    ©2026 Breffni Real Estate & Investments. All rights reserved.
    Website built by CloseHack.

    Northstar MLS

    IDX information is provided exclusively for personal, non-commercial use, and may not be used for any purpose other than to identify prospective properties consumers may be interested in purchasing. Information is deemed reliable but not guaranteed.

    Return
      Property type
      Status
      Bedrooms
      Bathrooms
      –
      0 10,000+
      Min
      Max
      –
      $0 $10M+
      • Year Built
      • Acres
      • Stories
      • Waterfront Type
      • Basement Type
      • Water Source
      homes for sale

      No listings match those filters

      Try widening your search criteria.

      Home / Pepin / N1041 Prairie Rose Drive
      N1041 Prairie Rose Drive Pepin, WI 54759 N1041 Prairie Rose Drive Pepin, WI 54759 N1041 Prairie Rose Drive Pepin, WI 54759 N1041 Prairie Rose Drive Pepin, WI 54759 N1041 Prairie Rose Drive Pepin, WI 54759 N1041 Prairie Rose Drive Pepin, WI 54759 N1041 Prairie Rose Drive Pepin, WI 54759 N1041 Prairie Rose Drive Pepin, WI 54759 N1041 Prairie Rose Drive Pepin, WI 54759 N1041 Prairie Rose Drive Pepin, WI 54759 N1041 Prairie Rose Drive Pepin, WI 54759 N1041 Prairie Rose Drive Pepin, WI 54759 N1041 Prairie Rose Drive Pepin, WI 54759 N1041 Prairie Rose Drive Pepin, WI 54759 N1041 Prairie Rose Drive Pepin, WI 54759 N1041 Prairie Rose Drive Pepin, WI 54759 N1041 Prairie Rose Drive Pepin, WI 54759 N1041 Prairie Rose Drive Pepin, WI 54759 N1041 Prairie Rose Drive Pepin, WI 54759 N1041 Prairie Rose Drive Pepin, WI 54759 N1041 Prairie Rose Drive Pepin, WI 54759 N1041 Prairie Rose Drive Pepin, WI 54759 N1041 Prairie Rose Drive Pepin, WI 54759 N1041 Prairie Rose Drive Pepin, WI 54759 N1041 Prairie Rose Drive Pepin, WI 54759 N1041 Prairie Rose Drive Pepin, WI 54759 N1041 Prairie Rose Drive Pepin, WI 54759 N1041 Prairie Rose Drive Pepin, WI 54759 N1041 Prairie Rose Drive Pepin, WI 54759 N1041 Prairie Rose Drive Pepin, WI 54759 N1041 Prairie Rose Drive Pepin, WI 54759 N1041 Prairie Rose Drive Pepin, WI 54759 N1041 Prairie Rose Drive Pepin, WI 54759 N1041 Prairie Rose Drive Pepin, WI 54759 N1041 Prairie Rose Drive Pepin, WI 54759 N1041 Prairie Rose Drive Pepin, WI 54759 N1041 Prairie Rose Drive Pepin, WI 54759 N1041 Prairie Rose Drive Pepin, WI 54759 N1041 Prairie Rose Drive Pepin, WI 54759 View All Photos

      $239,900

      | Active

      N1041 Prairie Rose Drive

      Pepin, WI 54759

      912
      Square Feet
      2
      Beds
      1
      Baths
      7
      Days on Market
      NST7105068
      MLS#
      House
      Structure
      Residential
      Zone
      Contact
      Listing OfficePrime Realty, LLC*

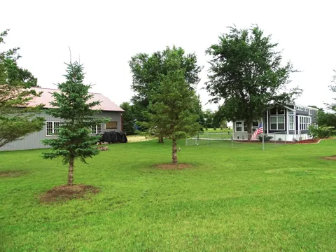
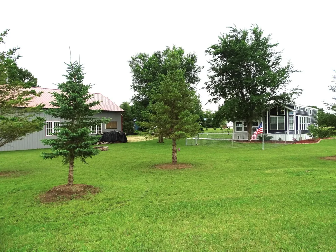
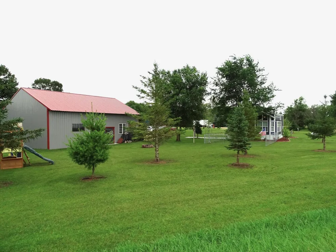
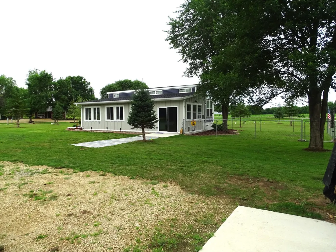
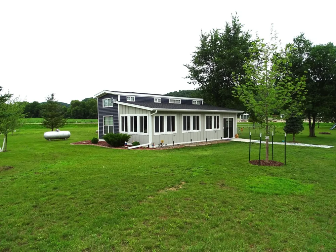
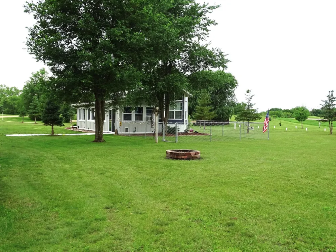
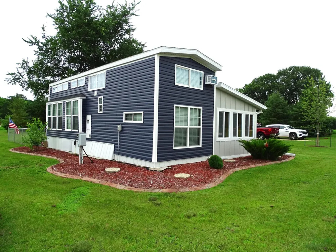
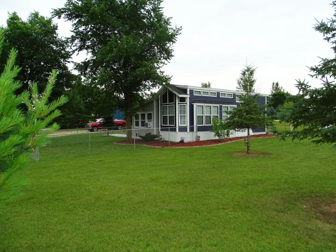
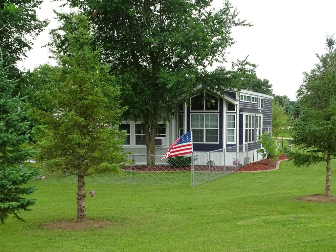
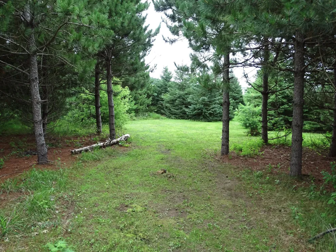
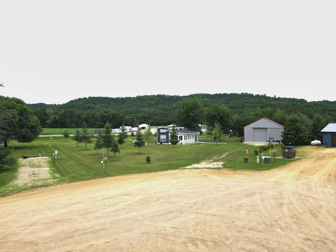
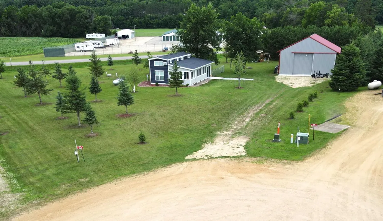
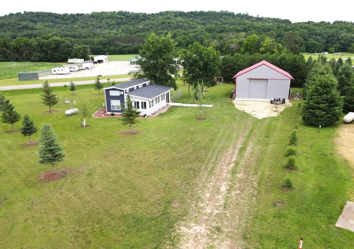
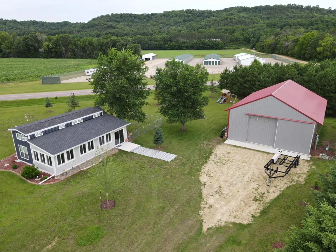
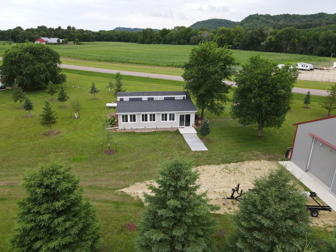
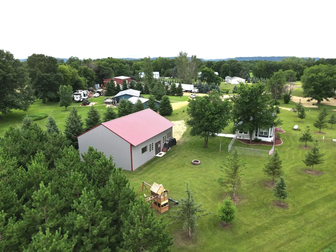
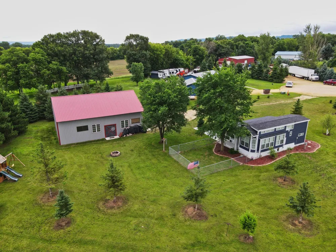
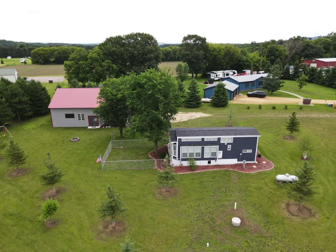
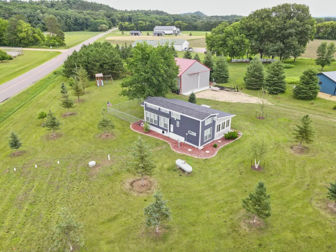
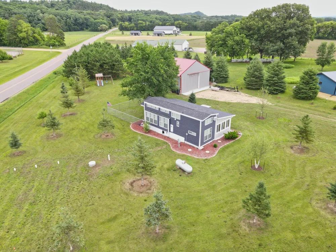
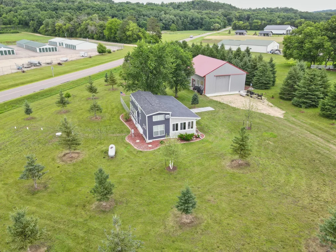
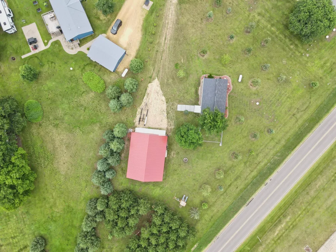
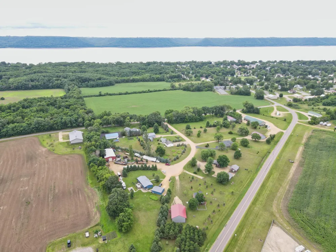
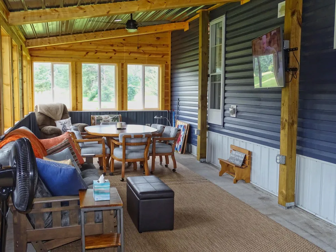
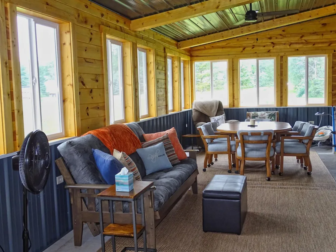
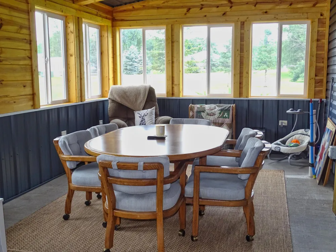
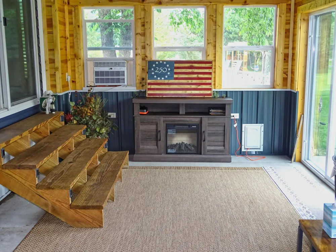
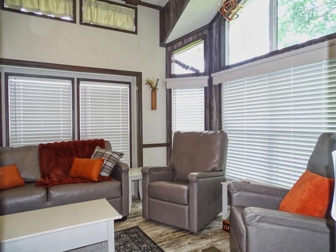
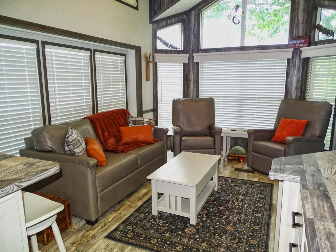
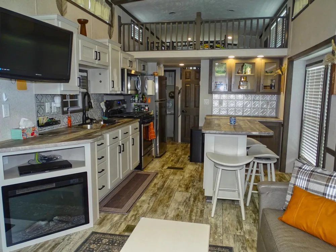
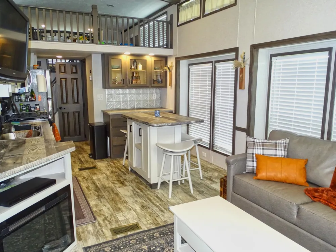
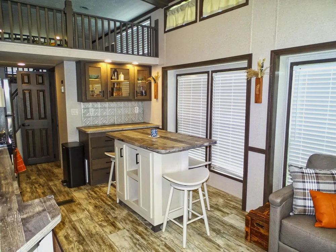
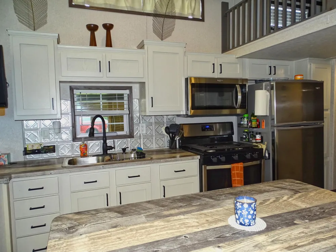
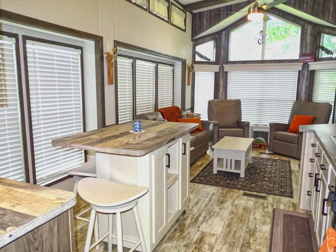
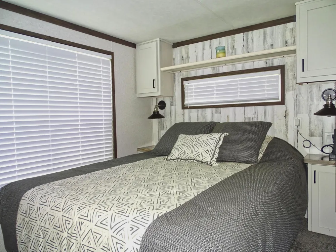
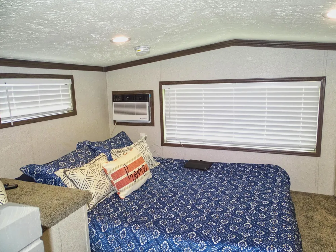
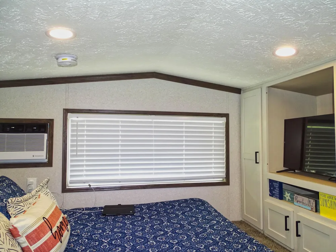
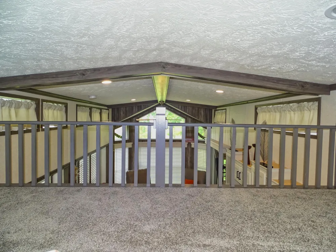
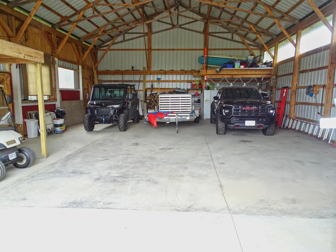
      Nestled on a large, level lot just north of the the village of Pepin this property has endless possibilities and offers something for everyone. You are sure to enjoy the beauty of Lake Pepin and the charm of the surrounding Pepin area, complete with wineries, dining, shopping, and local events. The property features a 48'x33' pole building with electric and a 2022 40'x12' Fairmont Park Model home with 1 bedroom and a loft area for additional sleeping space. The new 3 season porch offers a great spot to gather, relax and unwind. The septic system is designed for a 3-bedroom home, and there's a 100' well in place. Whether you're looking for a weekend get away or a spot to build your dream home, this property is the perfect place.

      Property Details
      Fireplaces
      2
      Cooling
      Central Air, Window Unit(s)
      Heating
      Forced Air
      Cooling Features
      Central Air, Window Unit(s)
      Bedrooms
      2
      Bathrooms
      1
      3/4 Baths
      1
      Stories
      One and One Half
      Exterior Materials
      Vinyl
      Acres
      0.0
      Square Feet
      912.0
      Lot Size (sqft)
      1.13
      Parking Features
      Detached Garage, Gravel
      Parking Spaces
      4
      Parking Type
      Garage
      Parking Garage Spaces
      4.0
      Property Type
      Purchase
      Year Built
      2022
      Sewer Information
      Septic System Compliant - Yes
      Utility Source
      Well
      School District
      Pepin Area
      County
      Pepin
      Region
      Pepin
      Days on Market (Cumulative)
      7
      Taxes Annual
      $1,118
      HOA Fees
      0.0
      MLS #
      7105068
      Property Subtype
      Single Family
      Parcel Number
      010006290006
      MLS #
      7105068
      Date Listed
      July 07, 2026
      Address
      N1041 Prairie Rose Drive
      Location
      Legal

      IDX information is provided exclusively for personal, non-commercial use, and may not be used for any purpose other than to identify prospective properties consumers may be interested in purchasing. Information is deemed reliable but not guaranteed.

      Provided By
      Listed by Robert Pelke (#NST90116828)
      Listing Office: Prime Realty, LLC* (#NSTW063)

      Breffni Real Estate & Investments Have a question about this home?

      Interested in Purchasing N1041 Prairie Rose Drive?

      Get an estimate on monthly payments on this property.

      $
      years
      Down Payment
      $
      %
      Interest Rate
      %
      Tax Rate
      %
      $
      $annually
      $monthly
      Estimated Monthly Payment
      $0.00
      Loan Amount
      $0.00