 View All Photos
$437,900
Active992 Mallard Lane
Belle Plaine, MN 56011
3,126
Square Feet
3
Beds
1.75
Baths
28
Days on Market
NST7084328
MLS#
House
Structure
Residential
Zone
Listing OfficeKeller Williams Realty Integrity Lakes
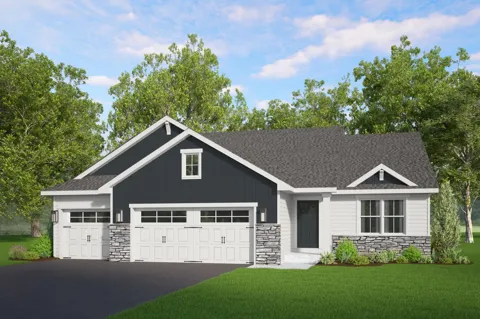
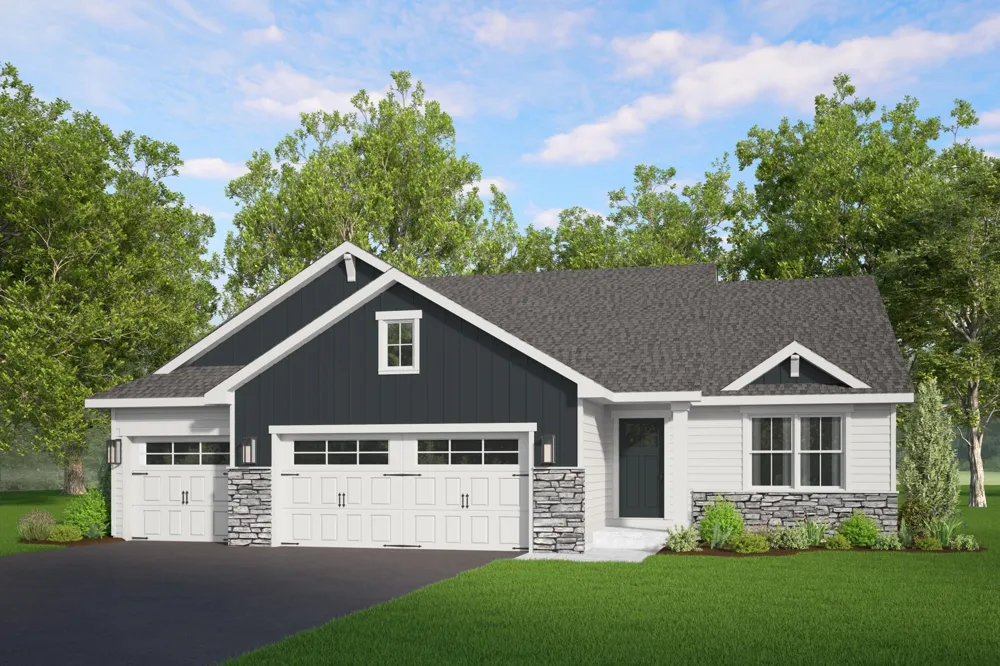
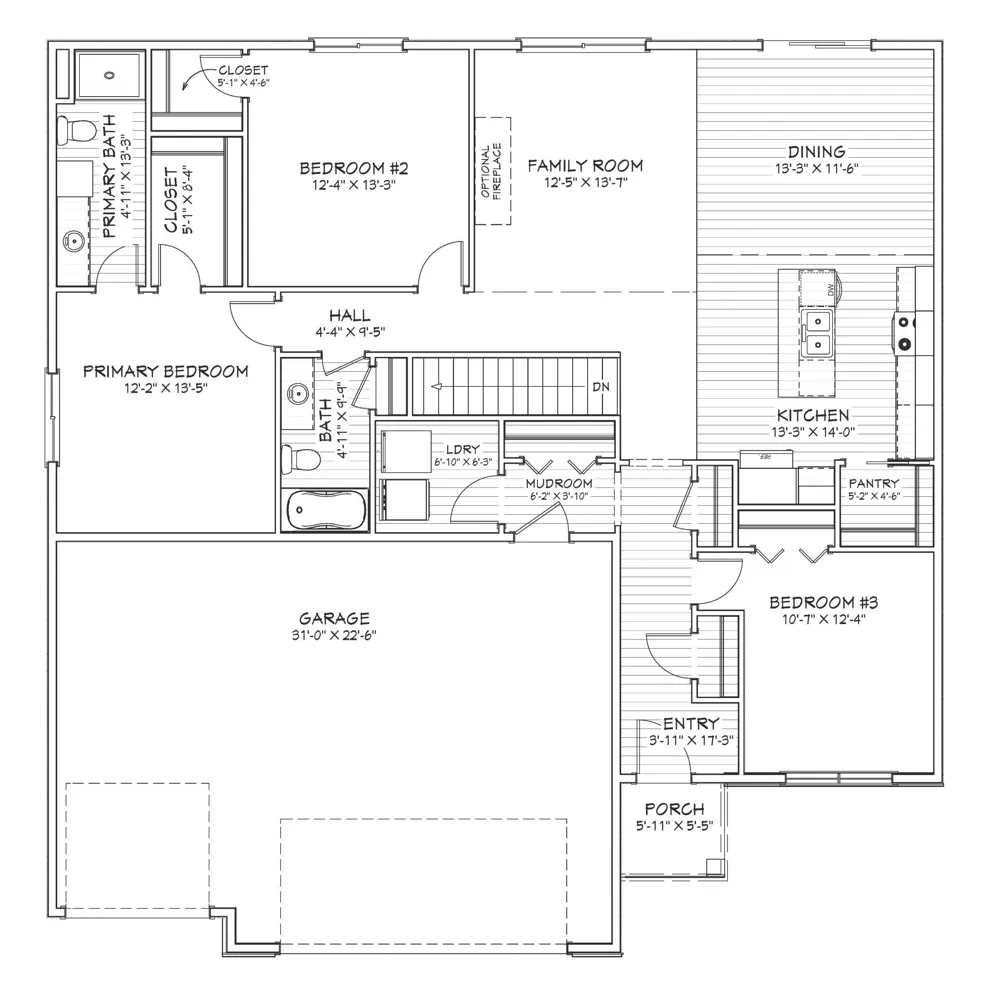
Welcome to the Clearwater! This model features an open floor plan with lots of natural light. On the main floor is a large family room, dining area and kitchen with a center island/breakfast bar. Heading down the hallway from the kitchen leads you to 2 bedrooms and 2 bathrooms with the primary suite having a private 3/4 bath and walk-in closet. The Clearwater also includes a roomy front entry from the porch with a nice closet and the 3rd bedroom. The convenient 3 car garage enters into the laundry room with a closet for all your items! Make your preferred selections for your new home at our design center. We are happy to provide info on other lots and models available!
Property Details
- Cooling
- Central Air
- Heating
- Forced Air
- Cooling Features
- Central Air
- Bedrooms
- 3
- Bathrooms
- 1.75
- Full Baths
- 1
- 3/4 Baths
- 1
- Stories
- 1
- Exterior Materials
- Stone, Vinyl
- Acres
- 0.0
- Square Feet
- 3126.0
- Lot Size (sqft)
- 0.28
- Parking Features
- Attached Garage
- Parking Spaces
- 3
- Parking Type
- Garage
- Parking Garage Spaces
- 3.0
- Property Type
- Purchase
- Basement
- 1
- Basement Description
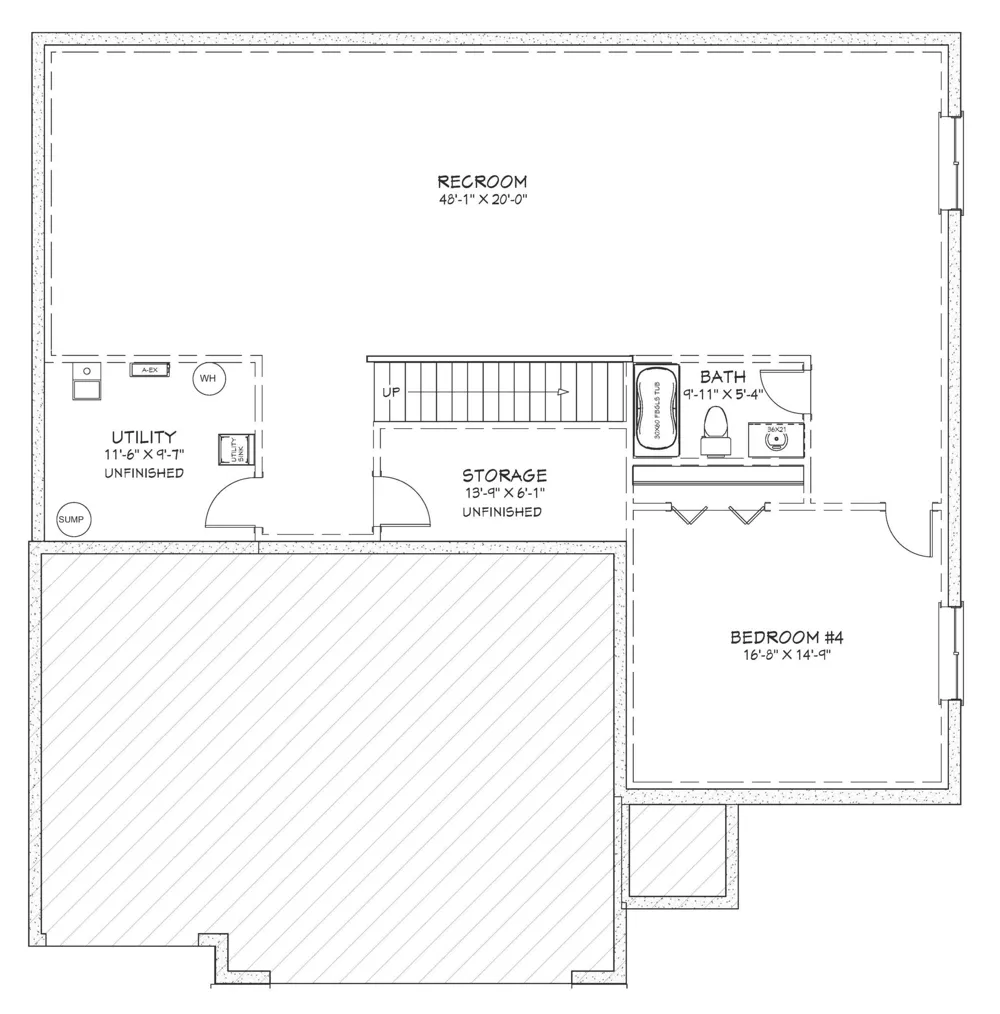
- Daylight/Lookout Windows, Drain Tiled, Sump Pump, Unfinished
- Basement Finished
- 1
- Year Built
- 2026
- Foundation
- Poured Concrete
- Roof
- Age 8 Years or Less, Asphalt
- Sewer Information
- City Sewer/Connected
- Utility Source
- City Water/Connected
- Appliances
- Dishwasher, Microwave, Range, Refrigerator
- Subdivision
- Farmers Ridge 4th Add
- School District
- Belle Plaine
- County
- Scott
- Region
- Belle Plaine
- Days on Market (Cumulative)
- 28
- Taxes Annual
- $1,740
- HOA Fees
- 0.0
- MLS #
- 7084328
Location
Legal
IDX information is provided exclusively for personal, non-commercial use, and may not be used for any purpose other than to identify prospective properties consumers may be interested in purchasing. Information is deemed reliable but not guaranteed.
Provided By
Listed by Daniel Schmitt (#NST502013445)
Listing Office: Keller Williams Realty Integrity Lakes (#NST6582)