(952) 292-4600 Kris@BreffniRealEstate.com
    Dashboard
    Home
    • Search
    • Communities
      • Waconia
      • Carver County
      • Chaska
      • Chanhassen
      • Excelsior
      • Grand Rapids
    • Waconia
      • Recently Sold Homes
      • Homes for Sale
    • Buying
      • Buying Process
      • Mortgage Calculator
    • Selling
      • Selling Process
      • Request A Home Valuation
      • Sold Listings
    • About
      • Meet Kris
      • Testimonials
      • Career Opportunities
    • Contact
    Dashboard
    Kris Lind
    (952) 292-4600 Kris@BreffniRealEstate.com
    • Waconia, Minnesota
    • Grand Rapids, Minnesota
    Home
    • Search
    • Communities
    • Waconia
    • Buying
    • Selling
    • About
    • Contact
    Legal
    • Privacy
    • Terms
    • DMCA
    • Accessibility
    • Fair Housing
    Account
    • Dashboard
    • Logout
    • Login
    Breffni Real Estate & Investments - Footer Logo
    ©2026 Breffni Real Estate & Investments. All rights reserved.
    Website built by CloseHack.

    Northstar MLS

    IDX information is provided exclusively for personal, non-commercial use, and may not be used for any purpose other than to identify prospective properties consumers may be interested in purchasing. Information is deemed reliable but not guaranteed.

    Return
      Property type
      Status
      Bedrooms
      Bathrooms
      –
      0 10,000+
      Min
      Max
      –
      $0 $10M+
      • Year Built
      • Acres
      • Stories
      • Waterfront Type
      • Basement Type
      • Water Source
      homes for sale

      No listings match those filters

      Try widening your search criteria.

      Home / Byron / 940 Somerby Parkway NE
      940 Somerby Parkway NE Byron, MN 55920 940 Somerby Parkway NE Byron, MN 55920 940 Somerby Parkway NE Byron, MN 55920 940 Somerby Parkway NE Byron, MN 55920 940 Somerby Parkway NE Byron, MN 55920 940 Somerby Parkway NE Byron, MN 55920 940 Somerby Parkway NE Byron, MN 55920 940 Somerby Parkway NE Byron, MN 55920 940 Somerby Parkway NE Byron, MN 55920 940 Somerby Parkway NE Byron, MN 55920 940 Somerby Parkway NE Byron, MN 55920 940 Somerby Parkway NE Byron, MN 55920 940 Somerby Parkway NE Byron, MN 55920 940 Somerby Parkway NE Byron, MN 55920 940 Somerby Parkway NE Byron, MN 55920 940 Somerby Parkway NE Byron, MN 55920 940 Somerby Parkway NE Byron, MN 55920 940 Somerby Parkway NE Byron, MN 55920 940 Somerby Parkway NE Byron, MN 55920 940 Somerby Parkway NE Byron, MN 55920 940 Somerby Parkway NE Byron, MN 55920 940 Somerby Parkway NE Byron, MN 55920 940 Somerby Parkway NE Byron, MN 55920 940 Somerby Parkway NE Byron, MN 55920 940 Somerby Parkway NE Byron, MN 55920 940 Somerby Parkway NE Byron, MN 55920 940 Somerby Parkway NE Byron, MN 55920 940 Somerby Parkway NE Byron, MN 55920 940 Somerby Parkway NE Byron, MN 55920 940 Somerby Parkway NE Byron, MN 55920 940 Somerby Parkway NE Byron, MN 55920 940 Somerby Parkway NE Byron, MN 55920 940 Somerby Parkway NE Byron, MN 55920 940 Somerby Parkway NE Byron, MN 55920 940 Somerby Parkway NE Byron, MN 55920 940 Somerby Parkway NE Byron, MN 55920 940 Somerby Parkway NE Byron, MN 55920 940 Somerby Parkway NE Byron, MN 55920 940 Somerby Parkway NE Byron, MN 55920 940 Somerby Parkway NE Byron, MN 55920 940 Somerby Parkway NE Byron, MN 55920 940 Somerby Parkway NE Byron, MN 55920 940 Somerby Parkway NE Byron, MN 55920 940 Somerby Parkway NE Byron, MN 55920 940 Somerby Parkway NE Byron, MN 55920 940 Somerby Parkway NE Byron, MN 55920 940 Somerby Parkway NE Byron, MN 55920 940 Somerby Parkway NE Byron, MN 55920 940 Somerby Parkway NE Byron, MN 55920 View All Photos

      $599,900

      | Active

      940 Somerby Parkway NE

      Byron, MN 55920

      3,676
      Square Feet
      3
      Beds
      2.25
      Baths
      0
      Days on Market
      NST7073617
      MLS#
      Townhouse
      Structure
      Residential
      Zone
      Contact
      Listing OfficeEdina Realty, Inc.

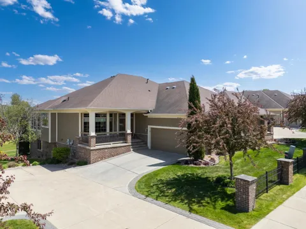
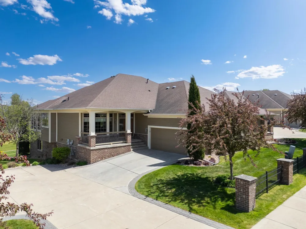
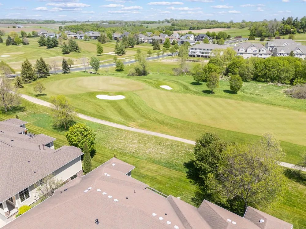
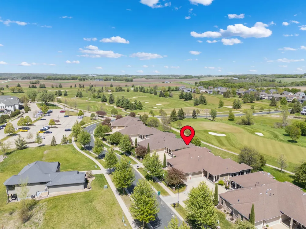
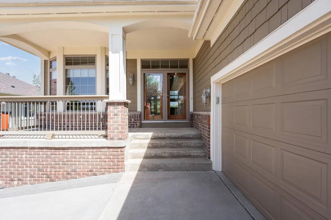
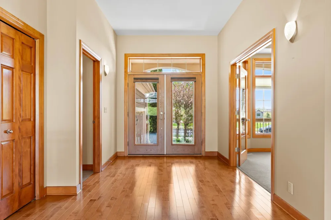
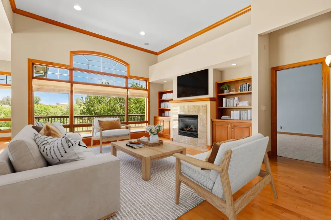
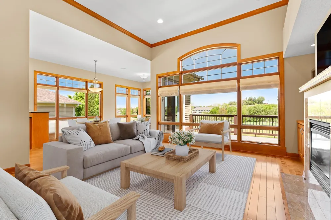
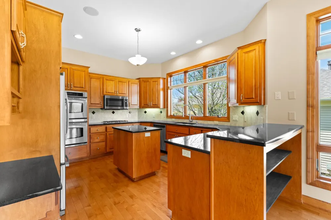
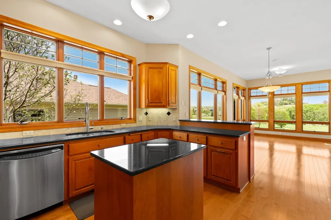
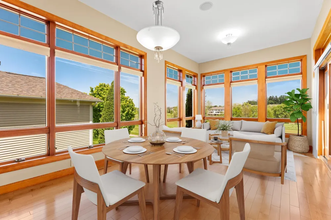
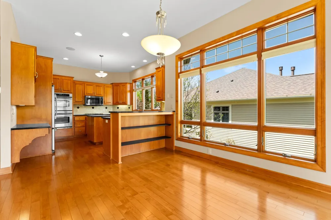
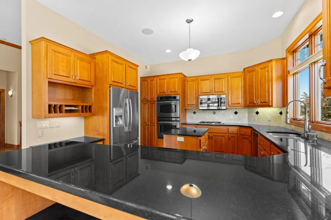
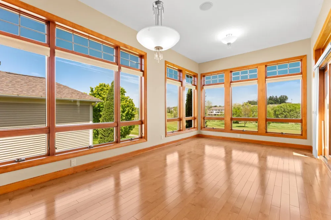
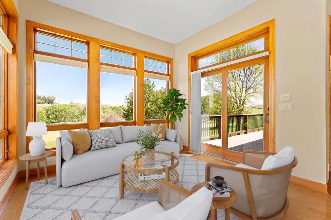
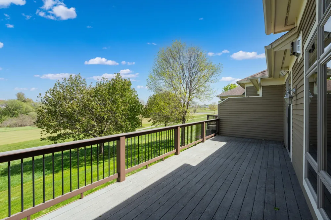
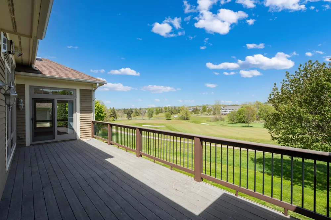
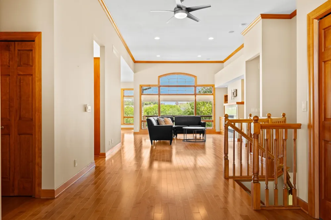
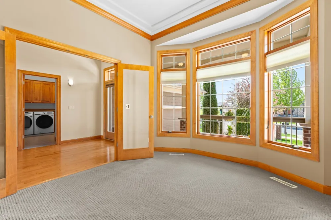
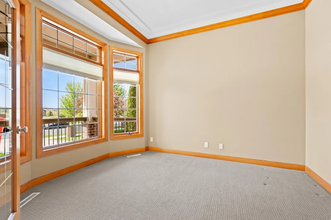
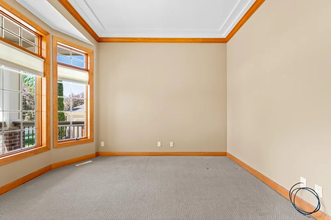
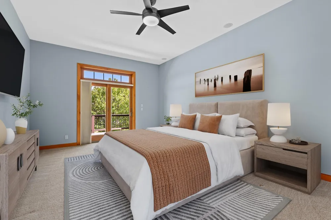
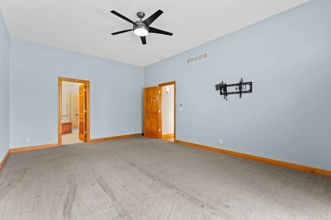
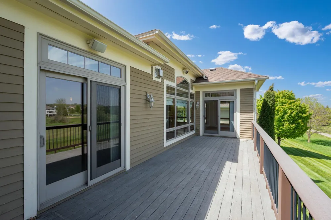
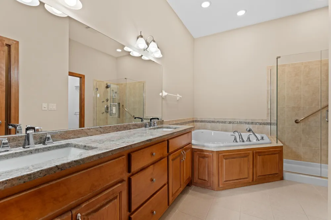
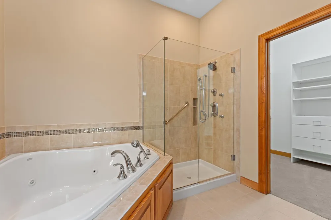
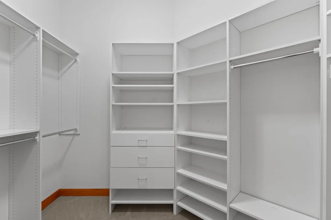
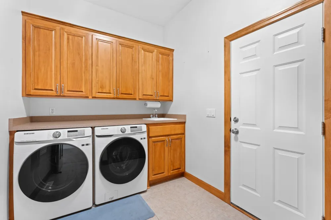
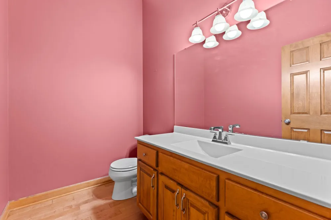
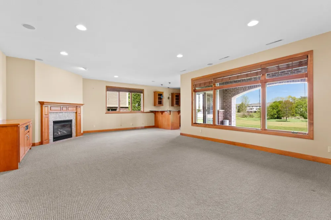
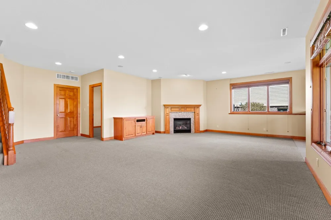
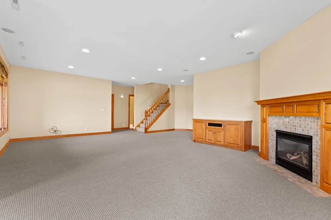
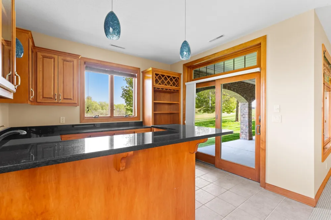
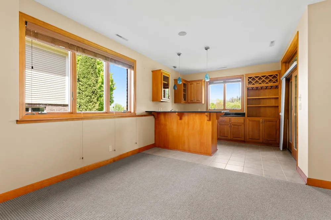
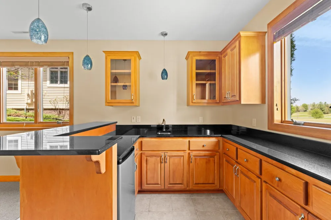
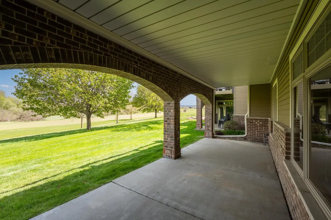
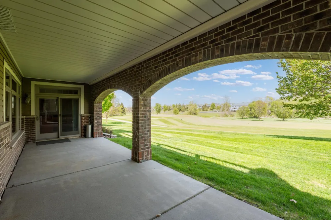
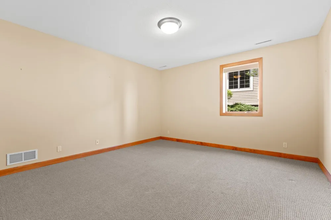
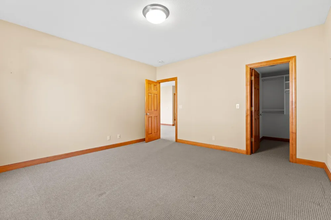
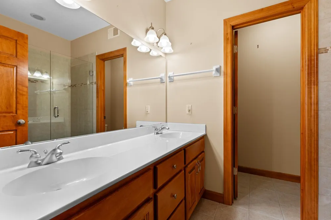
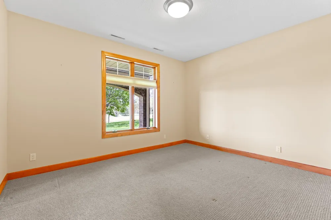
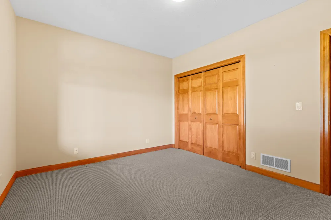
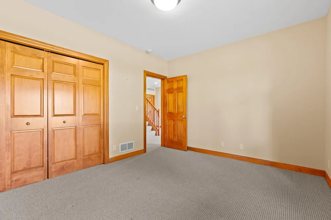
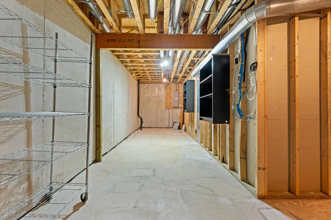
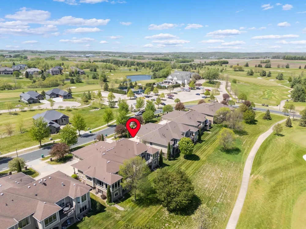
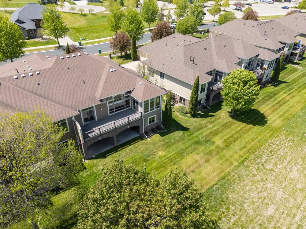
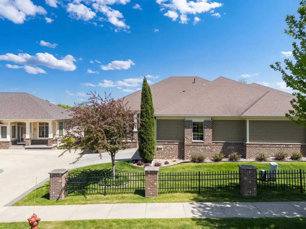
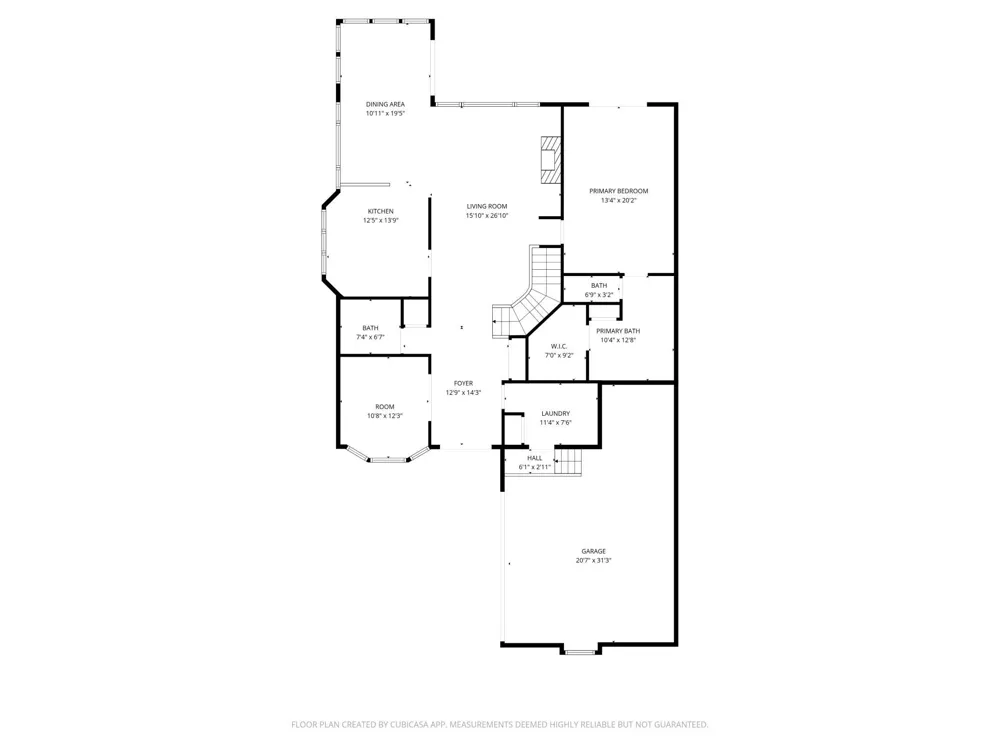
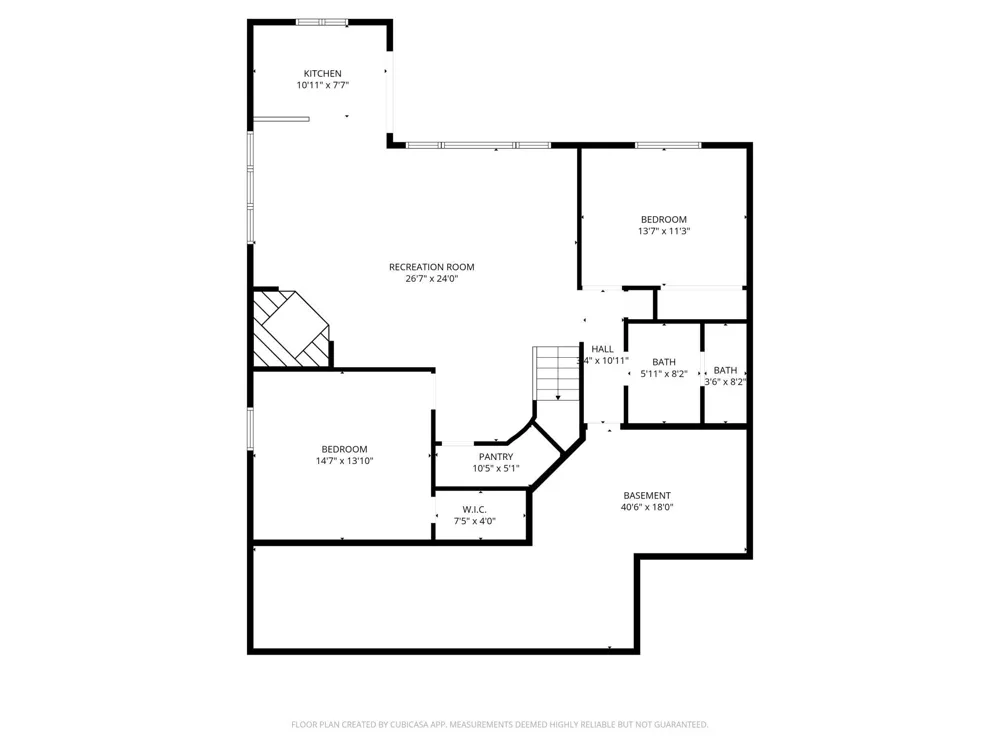
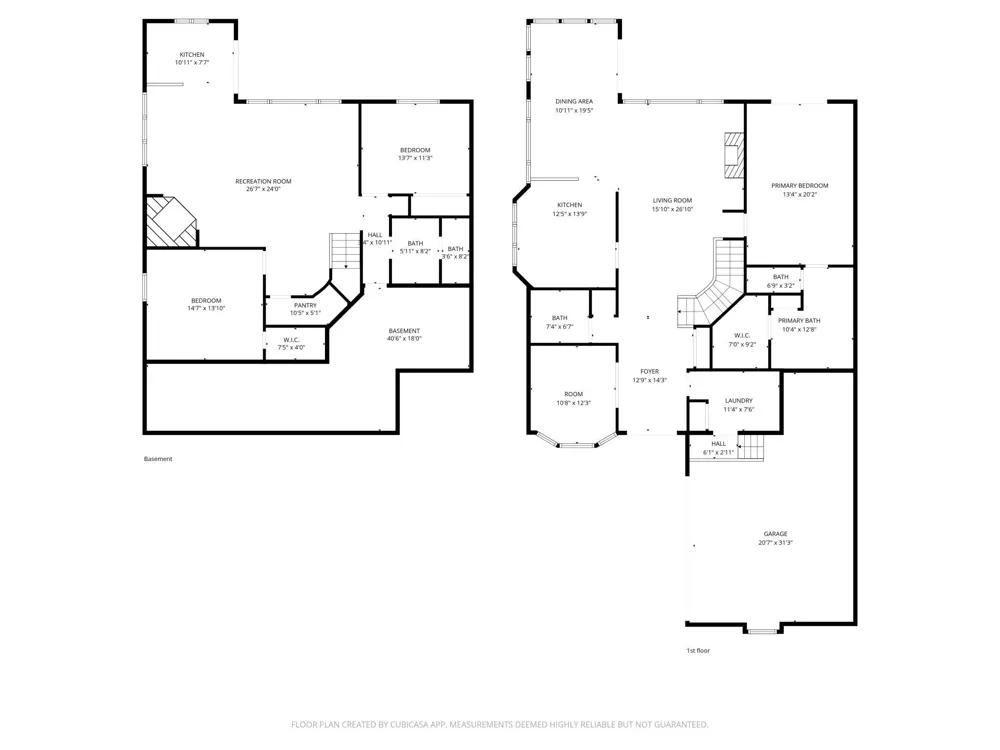
      This pristine 3 bedroom, 3 bathroom walkout ranch townhome with an oversized 2 car garage that has a special location for the golf cart offers maintenance-free living right on the 9th hole of the Somerby Golf Course. The open concept layout with hardwood floors, picturesque window views, and high ceilings flow through most of the main floor centered around a cozy fireplace with built-ins, a spacious kitchen with dining and sunroom area are just steps to the oversized deck, that is great for entertaining. The primary suite features massive space, with golf course and sunrise views, deck access for your morning coffee, large walk-in closet and full bath with tiled shower and separate tub. There is a dedicated front office work space with French doors with great natural light flowing through, and the laundry room just off the garage entrance. The lower level provides great space to entertain with wet bar just off of the back patio, a corner gas fireplace and 2 nice sized bedrooms with a tiled 3/4 bathroom and plenty of storage space to keep you organized. A prime location to the club house and all the amenities Somerby has to offer. This townhome includes a Somerby Social membership along with a full home owners association to keep your living needs simple and to just enjoy life at Somerby!

      Open Houses
      • Sat, Sep 12 · 3:00 PM – 4:30 PM
      Property Details
      Fireplaces
      2
      Cooling
      Central Air
      Heating
      Forced Air, Fireplace(s)
      Cooling Features
      Central Air
      Bedrooms
      3
      Bathrooms
      2.25
      Full Baths
      1
      Half Baths
      1
      3/4 Baths
      1
      Lot Features
      On Golf Course
      Stories
      1
      Lot Description
      On Golf Course
      Exterior Materials
      Stone, Cement Board
      Acres
      0.0
      Square Feet
      3676.0
      Lot Size (sqft)
      0.094
      Parking Features
      Attached Garage, Concrete
      Parking Spaces
      2
      Parking Type
      Garage
      Parking Garage Spaces
      2.0
      Property Type
      Purchase
      Basement
      1
      Basement Description
      Full, Walkout
      Year Built
      2004
      Foundation
      Block
      Sewer Information
      City Sewer/Connected
      Utility Source
      City Water/Connected
      Appliances
      Dishwasher, Dryer, Microwave, Refrigerator, Wall Oven, Washer
      Subdivision
      Diseworth At Somerby Cic #196
      School District
      Byron
      County
      Olmsted
      Region
      Byron
      Taxes Annual
      $9,942
      HOA
      1
      HOA Fees
      625.0
      MLS #
      7073617
      Location
      Legal

      IDX information is provided exclusively for personal, non-commercial use, and may not be used for any purpose other than to identify prospective properties consumers may be interested in purchasing. Information is deemed reliable but not guaranteed.

      Provided By
      Listed by Trina Solano (#NST503500980)
      Listing Office: Edina Realty, Inc. (#NST26797)

      Breffni Real Estate & Investments Have a question about this home?

      Interested in Purchasing 940 Somerby Parkway NE?

      Get an estimate on monthly payments on this property.

      $
      years
      Down Payment
      $
      %
      Interest Rate
      %
      Tax Rate
      %
      $
      $annually
      $monthly
      Estimated Monthly Payment
      $0.00
      Loan Amount
      $0.00