(952) 292-4600 Kris@BreffniRealEstate.com
    Dashboard
    Home
    • Search
    • Communities
      • Waconia
      • Carver County
      • Chaska
      • Chanhassen
      • Excelsior
      • Grand Rapids
    • Waconia
      • Recently Sold Homes
      • Homes for Sale
    • Buying
      • Buying Process
      • Mortgage Calculator
    • Selling
      • Selling Process
      • Request A Home Valuation
      • Sold Listings
    • About
      • Meet Kris
      • Testimonials
      • Career Opportunities
    • Contact
    Dashboard
    Kris Lind
    (952) 292-4600 Kris@BreffniRealEstate.com
    • Waconia, Minnesota
    • Grand Rapids, Minnesota
    Home
    • Search
    • Communities
    • Waconia
    • Buying
    • Selling
    • About
    • Contact
    Legal
    • Privacy
    • Terms
    • DMCA
    • Accessibility
    • Fair Housing
    Account
    • Dashboard
    • Logout
    • Login
    Breffni Real Estate & Investments - Footer Logo
    ©2026 Breffni Real Estate & Investments. All rights reserved.
    Website built by CloseHack.

    Northstar MLS

    IDX information is provided exclusively for personal, non-commercial use, and may not be used for any purpose other than to identify prospective properties consumers may be interested in purchasing. Information is deemed reliable but not guaranteed.

    Return
      Property type
      Status
      Bedrooms
      Bathrooms
      –
      0 10,000+
      Min
      Max
      –
      $0 $10M+
      • Year Built
      • Acres
      • Stories
      • Waterfront Type
      • Basement Type
      • Water Source
      homes for sale

      No listings match those filters

      Try widening your search criteria.

      Home / Luverne / 917 Mckenzie Street
      917 Mckenzie Street Luverne, MN 56156 917 Mckenzie Street Luverne, MN 56156 917 Mckenzie Street Luverne, MN 56156 917 Mckenzie Street Luverne, MN 56156 917 Mckenzie Street Luverne, MN 56156 917 Mckenzie Street Luverne, MN 56156 917 Mckenzie Street Luverne, MN 56156 917 Mckenzie Street Luverne, MN 56156 917 Mckenzie Street Luverne, MN 56156 917 Mckenzie Street Luverne, MN 56156 917 Mckenzie Street Luverne, MN 56156 917 Mckenzie Street Luverne, MN 56156 917 Mckenzie Street Luverne, MN 56156 917 Mckenzie Street Luverne, MN 56156 917 Mckenzie Street Luverne, MN 56156 917 Mckenzie Street Luverne, MN 56156 917 Mckenzie Street Luverne, MN 56156 917 Mckenzie Street Luverne, MN 56156 917 Mckenzie Street Luverne, MN 56156 917 Mckenzie Street Luverne, MN 56156 917 Mckenzie Street Luverne, MN 56156 917 Mckenzie Street Luverne, MN 56156 917 Mckenzie Street Luverne, MN 56156 917 Mckenzie Street Luverne, MN 56156 917 Mckenzie Street Luverne, MN 56156 917 Mckenzie Street Luverne, MN 56156 917 Mckenzie Street Luverne, MN 56156 917 Mckenzie Street Luverne, MN 56156 917 Mckenzie Street Luverne, MN 56156 917 Mckenzie Street Luverne, MN 56156 917 Mckenzie Street Luverne, MN 56156 917 Mckenzie Street Luverne, MN 56156 917 Mckenzie Street Luverne, MN 56156 917 Mckenzie Street Luverne, MN 56156 917 Mckenzie Street Luverne, MN 56156 917 Mckenzie Street Luverne, MN 56156 917 Mckenzie Street Luverne, MN 56156 917 Mckenzie Street Luverne, MN 56156 917 Mckenzie Street Luverne, MN 56156 917 Mckenzie Street Luverne, MN 56156 917 Mckenzie Street Luverne, MN 56156 917 Mckenzie Street Luverne, MN 56156 917 Mckenzie Street Luverne, MN 56156 917 Mckenzie Street Luverne, MN 56156 View All Photos

      $229,900

      | Active

      917 Mckenzie Street

      Luverne, MN 56156

      2,024
      Square Feet
      4
      Beds
      1.5
      Baths
      21
      Days on Market
      NST7092175
      MLS#
      House
      Structure
      Residential
      Zone
      Contact
      Listing OfficeReal Estate Retrievers-Luverne

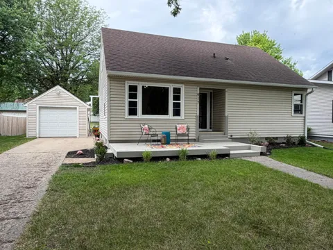
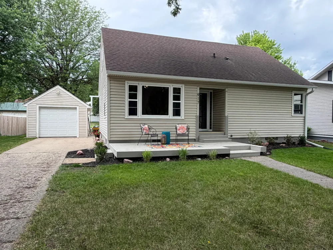
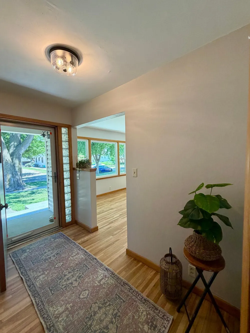
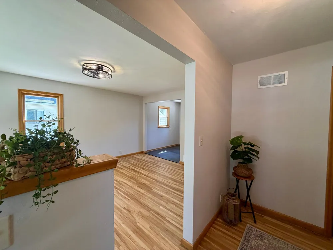
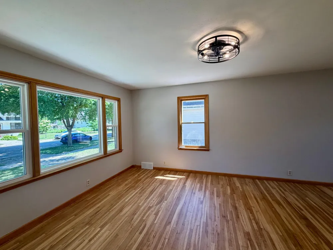
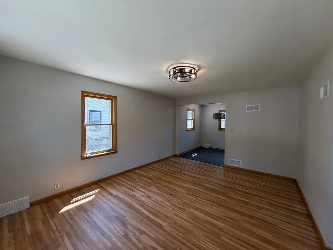
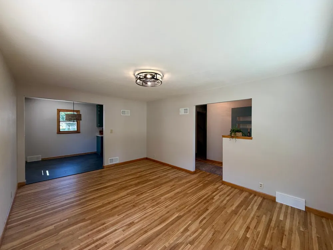
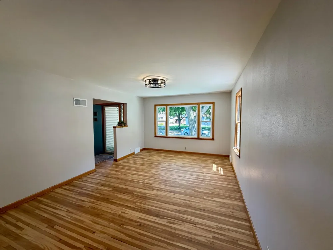
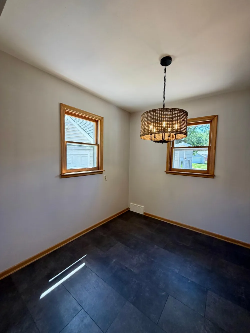
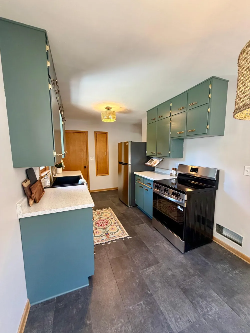
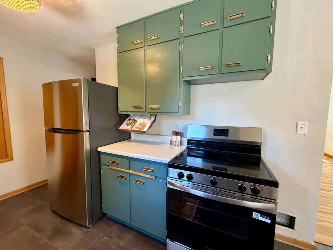
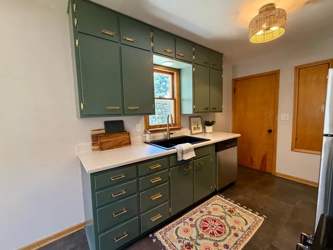
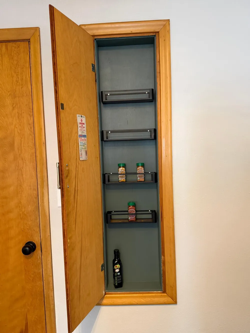
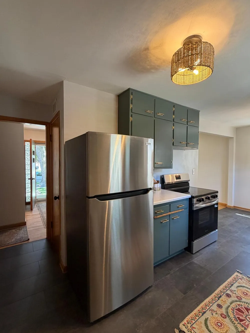
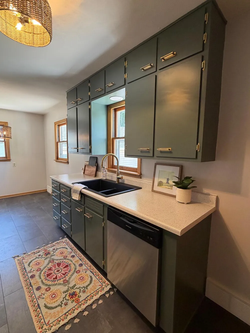
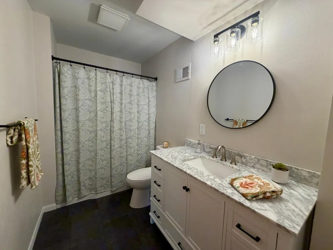
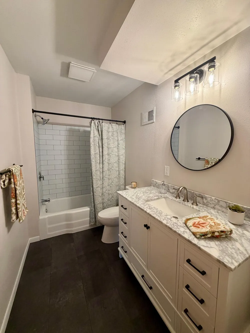
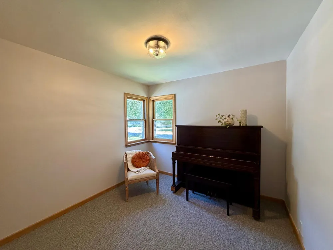
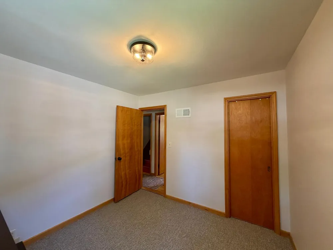
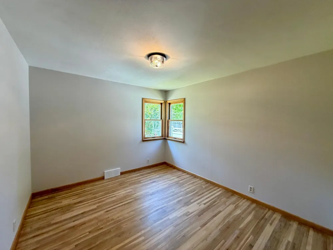
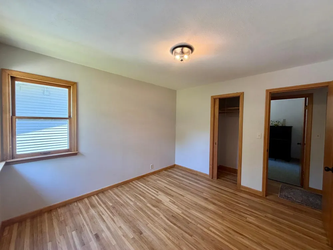
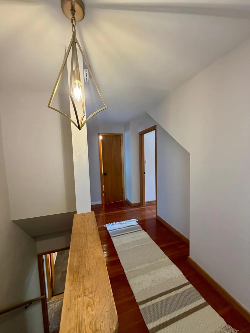
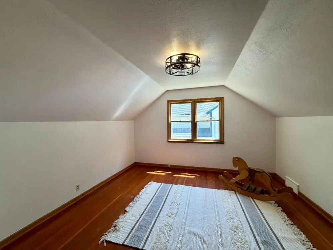
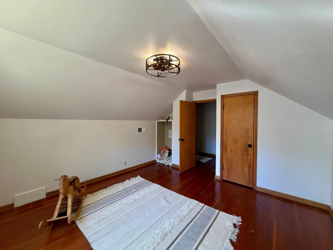
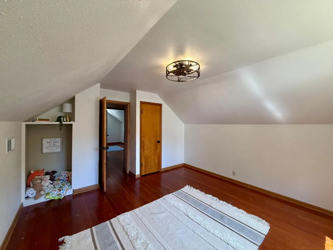
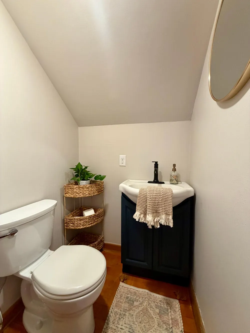
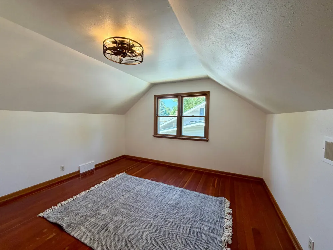
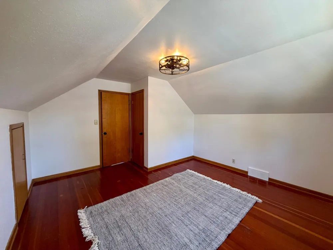
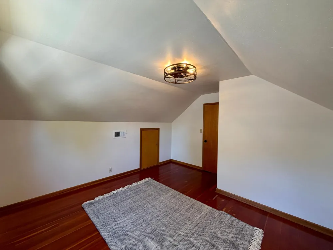
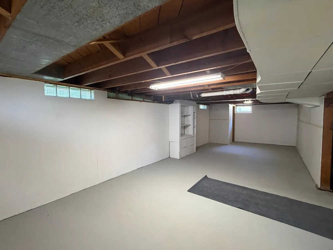
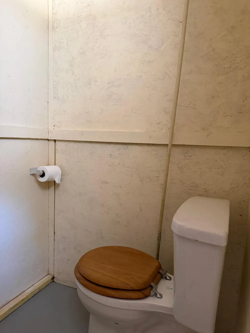
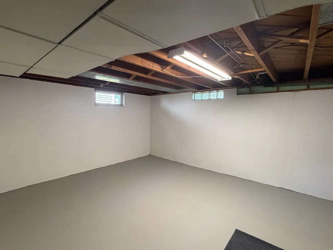
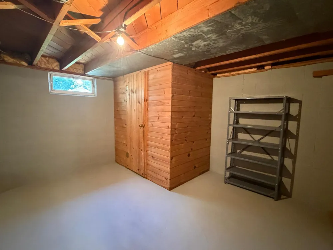
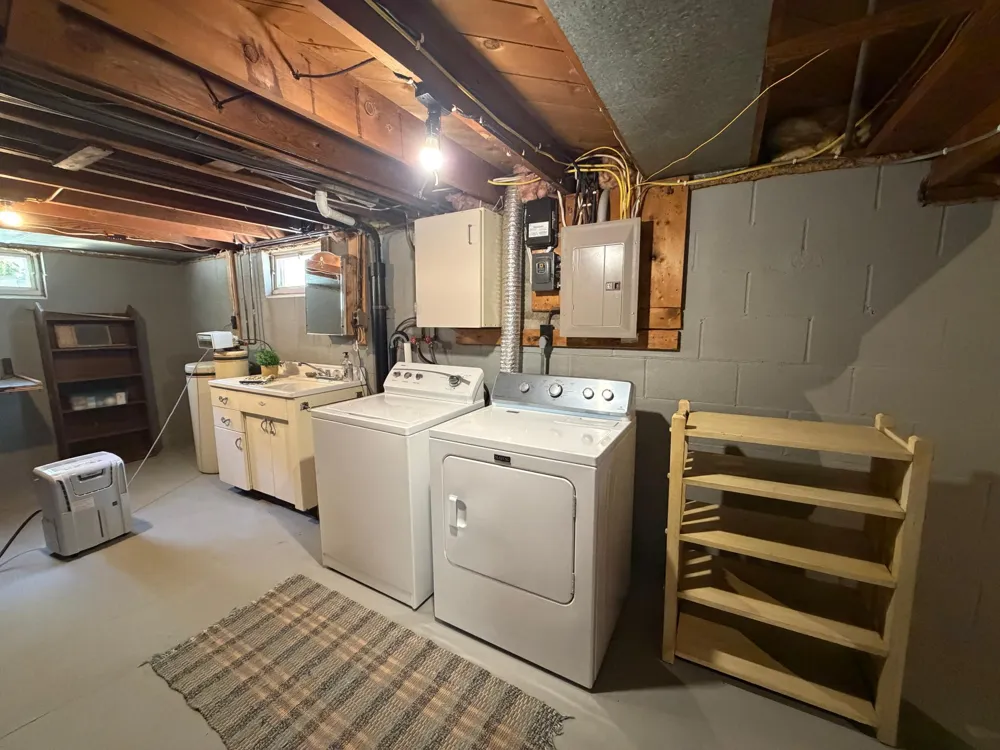
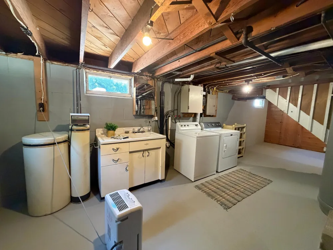
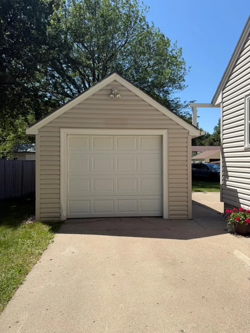
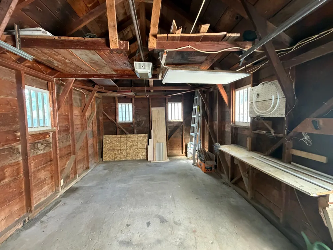
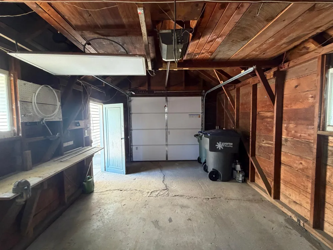
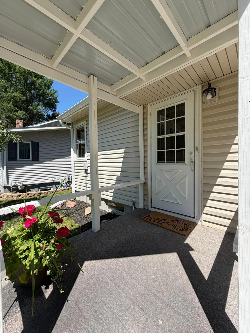
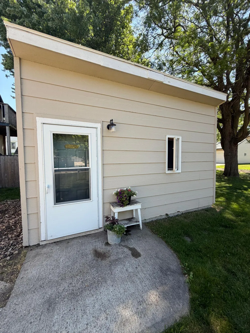
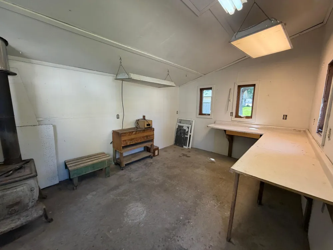
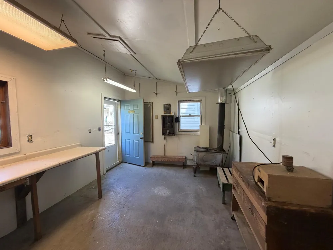
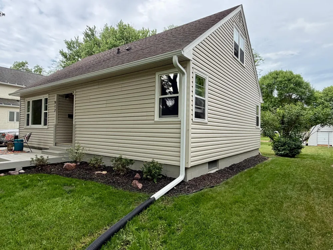
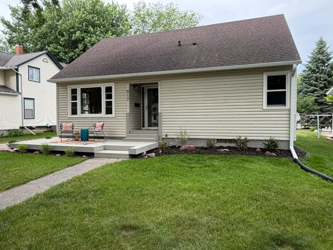
      Interior photos coming Saturday , June 13th, This beautifully refreshed 4-bedroom home has undergone extensive updates, blending modern touches with timeless character. The updated kitchen features renewed cabinetry accented with stylish gold-tone hardware, a convenient spice rack, pantry storage, and brand-new stainless steel appliances—ready for everyday living and entertaining alike. Natural light pours into the spacious living room through a new front window, showcasing the refinished hardwood floors and creating a warm, inviting atmosphere. The expanded bathroom has been tastefully updated with a new vanity and toilet, adding both functionality and charm. Two refreshed bedrooms are located on the main level, while the upper level offers a fresh new look along with the addition of a convenient half bath. Downstairs, the family room is ready for your finishing touches, providing an excellent opportunity to create additional living space. A private commode is already in place, adding extra convenience. Additional features include a washer and dryer that remain with the home, a 200-amp electrical service, and a roof replaced around 2014 for added peace of mind. Outside, you'll find a single-car garage and a separate heated workshop—ideal for hobbies, projects, or extra storage. The exterior has been upgraded with new landscaping, improved drainage, and a new front deck, perfect for relaxing at the end of your day. Located close to schools and everyday amenities, this updated home offers is move in ready - start your new chapter here.

      Property Details
      Cooling
      Central Air
      Heating
      Forced Air
      Cooling Features
      Central Air
      Bedrooms
      4
      Bathrooms
      1.5
      Full Baths
      1
      Half Baths
      1
      Stories
      2
      Exterior Materials
      Vinyl
      Acres
      0.0
      Square Feet
      2024.0
      Lot Size (sqft)
      0.183
      Parking Features
      Detached Garage
      Parking Spaces
      1
      Parking Type
      Garage
      Parking Garage Spaces
      1.0
      Property Type
      Purchase
      Basement
      1
      Basement Description
      Block
      Year Built
      1953
      Foundation
      Block
      Roof
      Age Over 8 Years
      Sewer Information
      City Sewer/Connected
      Utility Source
      City Water/Connected
      Subdivision
      Barck, Adams & Howes Add
      School District
      Luverne
      County
      Rock
      Region
      Luverne
      Days on Market (Cumulative)
      21
      Taxes Annual
      $1,574
      HOA Fees
      0.0
      MLS #
      7092175
      Location
      Legal

      IDX information is provided exclusively for personal, non-commercial use, and may not be used for any purpose other than to identify prospective properties consumers may be interested in purchasing. Information is deemed reliable but not guaranteed.

      Provided By
      Listed by Debra Aanenson (#NST765510861)
      Listing Office: Real Estate Retrievers-Luverne (#NST27103)

      Breffni Real Estate & Investments Have a question about this home?

      Interested in Purchasing 917 Mckenzie Street?

      Get an estimate on monthly payments on this property.

      $
      years
      Down Payment
      $
      %
      Interest Rate
      %
      Tax Rate
      %
      $
      $annually
      $monthly
      Estimated Monthly Payment
      $0.00
      Loan Amount
      $0.00