(952) 292-4600 Kris@BreffniRealEstate.com
    Dashboard
    Home
    • Search
    • Communities
      • Waconia
      • Carver County
      • Chaska
      • Chanhassen
      • Excelsior
      • Grand Rapids
    • Waconia
      • Recently Sold Homes
      • Homes for Sale
    • Buying
      • Buying Process
      • Mortgage Calculator
    • Selling
      • Selling Process
      • Request A Home Valuation
      • Sold Listings
    • About
      • Meet Kris
      • Testimonials
      • Career Opportunities
    • Contact
    Dashboard
    Kris Lind
    (952) 292-4600 Kris@BreffniRealEstate.com
    • Waconia, Minnesota
    • Grand Rapids, Minnesota
    Home
    • Search
    • Communities
    • Waconia
    • Buying
    • Selling
    • About
    • Contact
    Legal
    • Privacy
    • Terms
    • DMCA
    • Accessibility
    • Fair Housing
    Account
    • Dashboard
    • Logout
    • Login
    Breffni Real Estate & Investments - Footer Logo
    ©2026 Breffni Real Estate & Investments. All rights reserved.
    Website built by CloseHack.

    Northstar MLS

    IDX information is provided exclusively for personal, non-commercial use, and may not be used for any purpose other than to identify prospective properties consumers may be interested in purchasing. Information is deemed reliable but not guaranteed.

    Return
      Property type
      Status
      Bedrooms
      Bathrooms
      –
      0 10,000+
      Min
      Max
      –
      $0 $10M+
      • Year Built
      • Acres
      • Stories
      • Waterfront Type
      • Basement Type
      • Water Source
      homes for sale

      No listings match those filters

      Try widening your search criteria.

      Home / Delano / 915 Yellowcrest Street SW
      915 Yellowcrest Street SW Delano, MN 55328 915 Yellowcrest Street SW Delano, MN 55328 915 Yellowcrest Street SW Delano, MN 55328 915 Yellowcrest Street SW Delano, MN 55328 915 Yellowcrest Street SW Delano, MN 55328 915 Yellowcrest Street SW Delano, MN 55328 915 Yellowcrest Street SW Delano, MN 55328 915 Yellowcrest Street SW Delano, MN 55328 915 Yellowcrest Street SW Delano, MN 55328 915 Yellowcrest Street SW Delano, MN 55328 915 Yellowcrest Street SW Delano, MN 55328 915 Yellowcrest Street SW Delano, MN 55328 915 Yellowcrest Street SW Delano, MN 55328 915 Yellowcrest Street SW Delano, MN 55328 915 Yellowcrest Street SW Delano, MN 55328 915 Yellowcrest Street SW Delano, MN 55328 915 Yellowcrest Street SW Delano, MN 55328 915 Yellowcrest Street SW Delano, MN 55328 915 Yellowcrest Street SW Delano, MN 55328 915 Yellowcrest Street SW Delano, MN 55328 915 Yellowcrest Street SW Delano, MN 55328 915 Yellowcrest Street SW Delano, MN 55328 915 Yellowcrest Street SW Delano, MN 55328 915 Yellowcrest Street SW Delano, MN 55328 915 Yellowcrest Street SW Delano, MN 55328 915 Yellowcrest Street SW Delano, MN 55328 915 Yellowcrest Street SW Delano, MN 55328 View All Photos

      $489,900

      | Active

      915 Yellowcrest Street SW

      Delano, MN 55328

      2,562
      Square Feet
      4
      Beds
      3.25
      Baths
      111
      Days on Market
      NST7124973
      MLS#
      House
      Structure
      Residential
      Zone
      Contact
      Listing OfficeJPW Realty

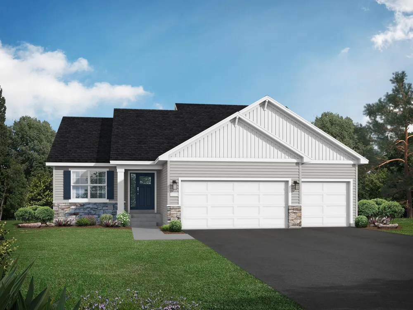
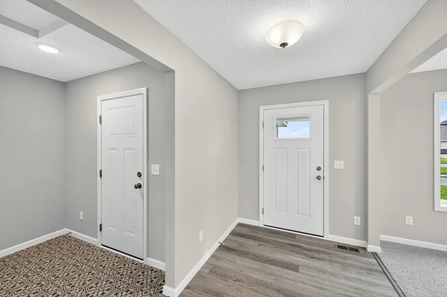
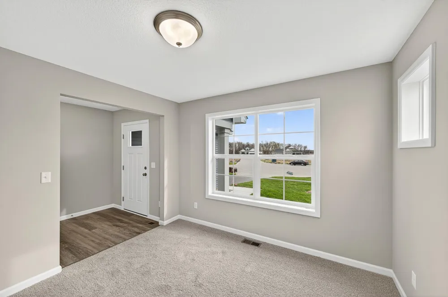
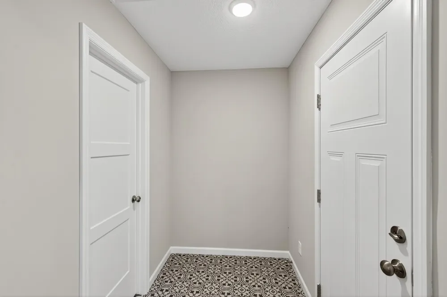
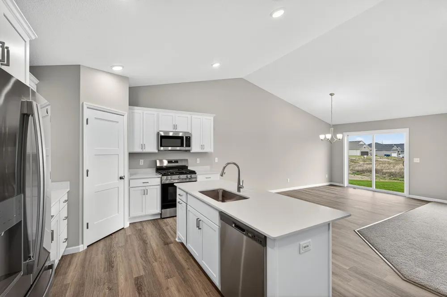
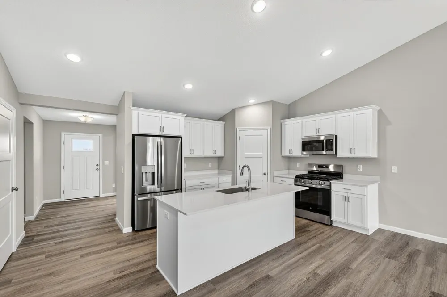
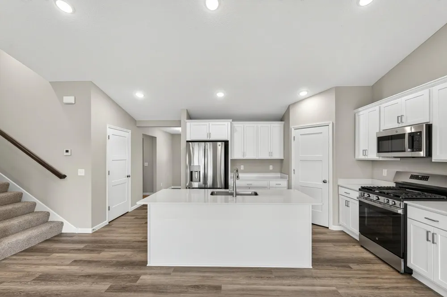
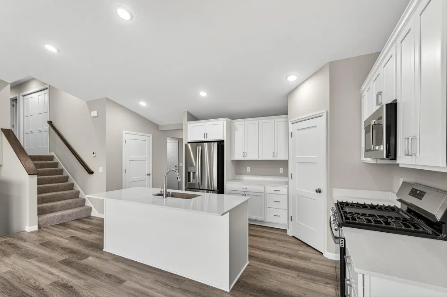
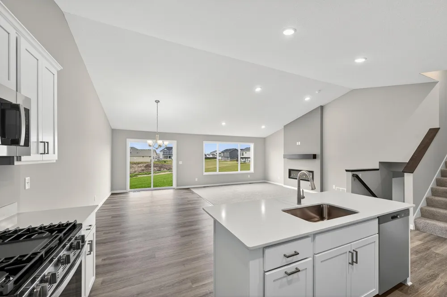
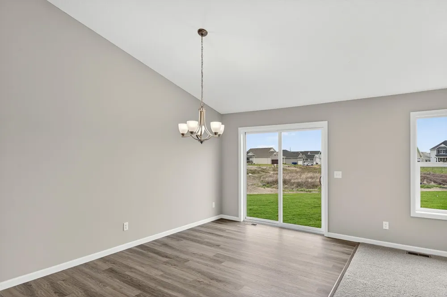
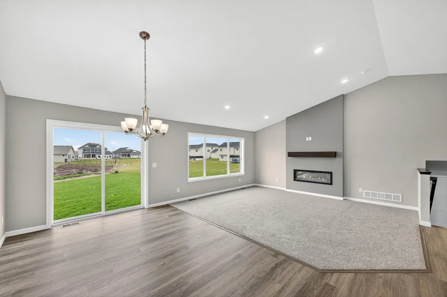
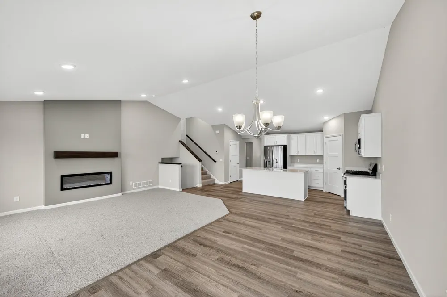
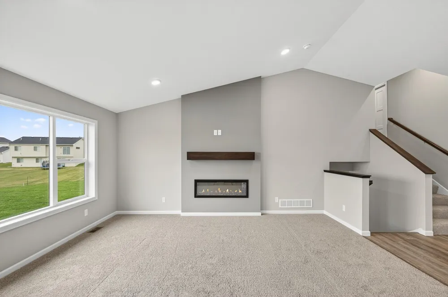
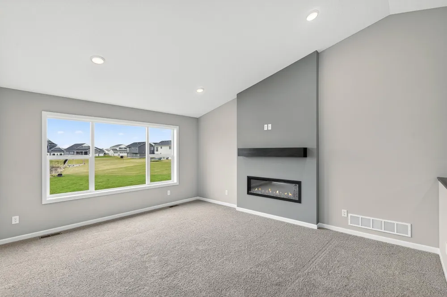
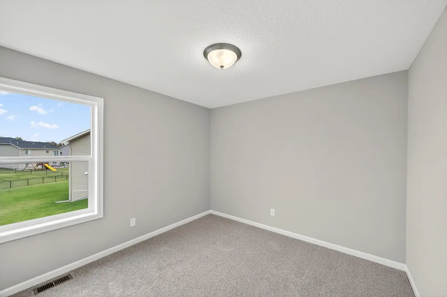
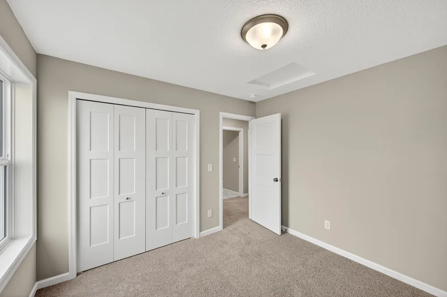
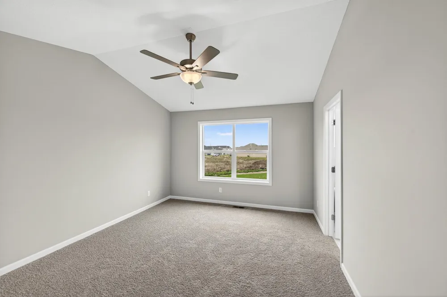
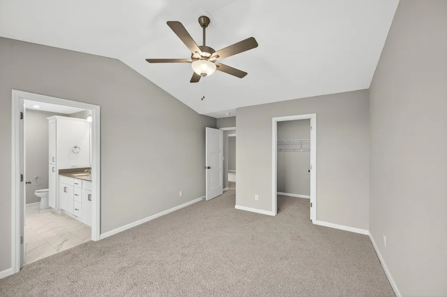
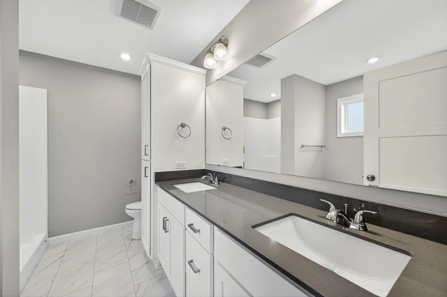
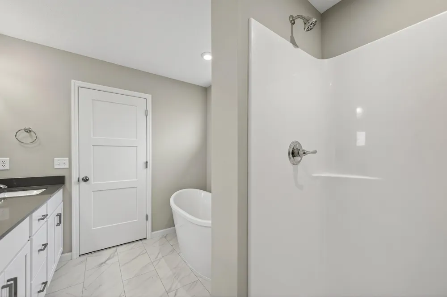
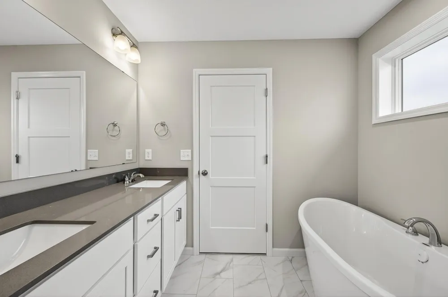
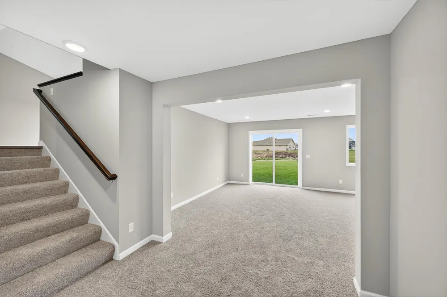
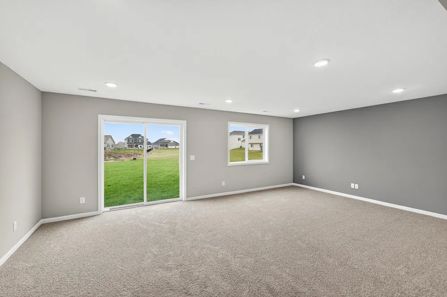
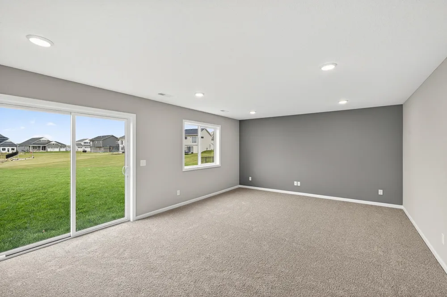
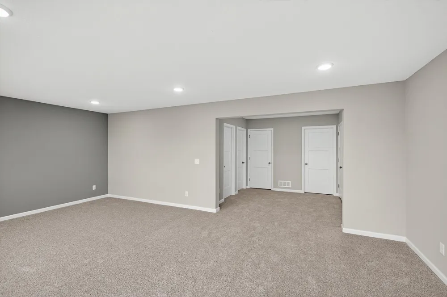
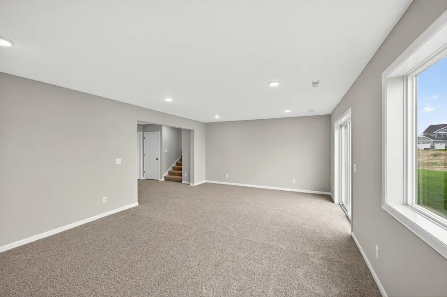
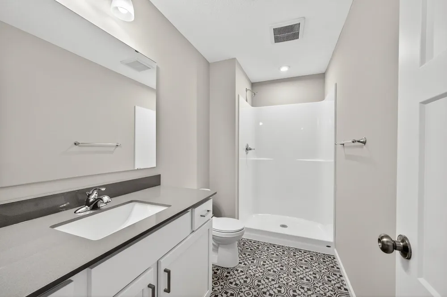
      Welcome to this beautifully designed new construction home by JP Brooks Builders. Builder offering flex cash incentive with preferred lender to help with rate buydown and/or closing costs! See Sales Consultant for details! *Under construction,estimated completion of August 2026* JP Brooks presents the Crestview split level elevation A home w/ a finished LL on a LO -Desirable Greywood community in Delano! Conveniently located near HWY 12, & the downtown area of Delano which is known for its strong sense of community. National award winning school district, access to many beautiful parks/dog park/trails/city events! Come see for yourself and discover why Delano is a great place to live/workplay! Upgraded kitchen, SS appliances, painted cabinets, crown molding, hardware, & quartz countertops. Vaulted main level living area w/ fireplace, main floor office. Luxury Primary suite with ceiling fan, and Primary Bathroom with a soaker tub, separate tub/shower & double vanity. 3 bedrooms upstairs w/ laundry! 3 car garage for extra storage. Onsite finished trim for no nail holes, for a better finish. LO LL finished w/ bed 4, 3/4 bath, & a family room, for an additional 730 SQ FT. Full yard sod/irrigation! Pictures, photographs, colors, features, and sizes are for illustration purposes only and may vary from the home that is built.

      Open Houses
      • Wed, Sep 9 · 5:00 PM – 10:00 PM
      • Thu, Sep 10 · 5:00 PM – 10:00 PM
      • Fri, Sep 11 · 5:00 PM – 10:00 PM
      • Sat, Sep 12 · 5:00 PM – 10:00 PM
      • Tue, Sep 15 · 5:00 PM – 10:00 PM
      • Wed, Sep 16 · 5:00 PM – 10:00 PM
      • Thu, Sep 17 · 5:00 PM – 10:00 PM
      • Fri, Sep 18 · 5:00 PM – 10:00 PM
      • Sat, Sep 19 · 5:00 PM – 10:00 PM
      • Tue, Sep 22 · 5:00 PM – 10:00 PM
      • Wed, Sep 23 · 5:00 PM – 10:00 PM
      • Thu, Sep 24 · 5:00 PM – 10:00 PM
      • Fri, Sep 25 · 5:00 PM – 10:00 PM
      • Sat, Sep 26 · 5:00 PM – 10:00 PM
      • Tue, Sep 29 · 5:00 PM – 10:00 PM
      • Wed, Sep 30 · 5:00 PM – 10:00 PM
      Property Details
      Fireplaces
      1
      Cooling
      Central Air
      Heating
      Forced Air, Fireplace(s)
      Cooling Features
      Central Air
      Bedrooms
      4
      Bathrooms
      3.25
      Full Baths
      2
      Half Baths
      1
      3/4 Baths
      1
      Lot Features
      Sod Included in Price, Tree Coverage - Light
      Stories
      Three Level Split
      Lot Description
      Sod Included in Price, Tree Coverage - Light
      Exterior Materials
      Stone, Vinyl
      Acres
      0.0
      Square Feet
      2562.0
      Lot Size (sqft)
      0.32
      Parking Features
      Attached Garage, Asphalt, Garage Door Opener
      Parking Type
      Garage
      Parking Garage Spaces
      3.0
      Property Type
      Purchase
      Basement
      1
      Basement Description
      Crawl Space, Daylight/Lookout Windows, Drain Tiled, Egress Window(s), Finished, Storage Space, Sump Pump
      Basement Finished
      1
      Year Built
      2026
      Foundation
      Other
      Roof
      Age 8 Years or Less, Asphalt
      Sewer Information
      City Sewer/Connected
      Utility Source
      City Water/Connected
      Appliances
      Air-To-Air Exchanger, Dishwasher, Electric Water Heater, Microwave, Range, Refrigerator, Stainless Steel Appliances
      Subdivision
      Greywood
      School District
      Delano
      County
      Wright
      Region
      Delano
      Days on Market (Cumulative)
      111
      Taxes Annual
      $175
      HOA Fees
      0.0
      MLS #
      7124973
      Location
      Legal

      IDX information is provided exclusively for personal, non-commercial use, and may not be used for any purpose other than to identify prospective properties consumers may be interested in purchasing. Information is deemed reliable but not guaranteed.

      Provided By
      Listed by Josh Pomerleau (#NST502017869)
      Listing Office: JPW Realty (#NST26011)

      Breffni Real Estate & Investments Have a question about this home?

      Interested in Purchasing 915 Yellowcrest Street SW?

      Get an estimate on monthly payments on this property.

      $
      years
      Down Payment
      $
      %
      Interest Rate
      %
      Tax Rate
      %
      $
      $annually
      $monthly
      Estimated Monthly Payment
      $0.00
      Loan Amount
      $0.00