(952) 292-4600 Kris@BreffniRealEstate.com
    Dashboard
    Home
    • Search
    • Communities
      • Waconia
      • Carver County
      • Chaska
      • Chanhassen
      • Excelsior
      • Grand Rapids
    • Waconia
      • Recently Sold Homes
      • Homes for Sale
    • Buying
      • Buying Process
      • Mortgage Calculator
    • Selling
      • Selling Process
      • Request A Home Valuation
      • Sold Listings
    • About
      • Meet Kris
      • Testimonials
      • Career Opportunities
    • Contact
    Dashboard
    Kris Lind
    (952) 292-4600 Kris@BreffniRealEstate.com
    • Waconia, Minnesota
    • Grand Rapids, Minnesota
    Home
    • Search
    • Communities
    • Waconia
    • Buying
    • Selling
    • About
    • Contact
    Legal
    • Privacy
    • Terms
    • DMCA
    • Accessibility
    • Fair Housing
    Account
    • Dashboard
    • Logout
    • Login
    Breffni Real Estate & Investments - Footer Logo
    ©2026 Breffni Real Estate & Investments. All rights reserved.
    Website built by CloseHack.

    Northstar MLS

    IDX information is provided exclusively for personal, non-commercial use, and may not be used for any purpose other than to identify prospective properties consumers may be interested in purchasing. Information is deemed reliable but not guaranteed.

    Return
      Property type
      Status
      Bedrooms
      Bathrooms
      –
      0 10,000+
      Min
      Max
      –
      $0 $10M+
      • Year Built
      • Acres
      • Stories
      • Waterfront Type
      • Basement Type
      • Water Source
      homes for sale

      No listings match those filters

      Try widening your search criteria.

      Home / Belle Plaine / 914 Prestwick Drive
      914 Prestwick Drive Belle Plaine, MN 56011 914 Prestwick Drive Belle Plaine, MN 56011 914 Prestwick Drive Belle Plaine, MN 56011 914 Prestwick Drive Belle Plaine, MN 56011 914 Prestwick Drive Belle Plaine, MN 56011 914 Prestwick Drive Belle Plaine, MN 56011 914 Prestwick Drive Belle Plaine, MN 56011 914 Prestwick Drive Belle Plaine, MN 56011 914 Prestwick Drive Belle Plaine, MN 56011 914 Prestwick Drive Belle Plaine, MN 56011 914 Prestwick Drive Belle Plaine, MN 56011 914 Prestwick Drive Belle Plaine, MN 56011 914 Prestwick Drive Belle Plaine, MN 56011 914 Prestwick Drive Belle Plaine, MN 56011 914 Prestwick Drive Belle Plaine, MN 56011 914 Prestwick Drive Belle Plaine, MN 56011 914 Prestwick Drive Belle Plaine, MN 56011 914 Prestwick Drive Belle Plaine, MN 56011 914 Prestwick Drive Belle Plaine, MN 56011 914 Prestwick Drive Belle Plaine, MN 56011 914 Prestwick Drive Belle Plaine, MN 56011 914 Prestwick Drive Belle Plaine, MN 56011 914 Prestwick Drive Belle Plaine, MN 56011 914 Prestwick Drive Belle Plaine, MN 56011 914 Prestwick Drive Belle Plaine, MN 56011 914 Prestwick Drive Belle Plaine, MN 56011 914 Prestwick Drive Belle Plaine, MN 56011 914 Prestwick Drive Belle Plaine, MN 56011 914 Prestwick Drive Belle Plaine, MN 56011 914 Prestwick Drive Belle Plaine, MN 56011 914 Prestwick Drive Belle Plaine, MN 56011 914 Prestwick Drive Belle Plaine, MN 56011 View All Photos

      $399,900

      | Active

      914 Prestwick Drive

      Belle Plaine, MN 56011

      2,806
      Square Feet
      2
      Beds
      1.75
      Baths
      1
      Days on Market
      NST7111444
      MLS#
      House
      Structure
      Residential
      Zone
      Contact
      Listing OfficeEdina Realty, Inc.

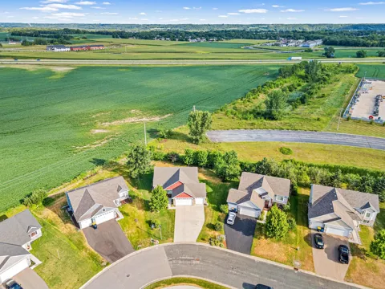
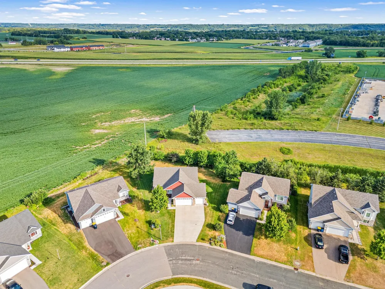
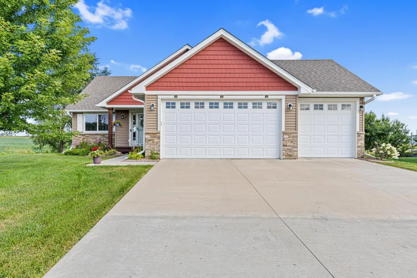
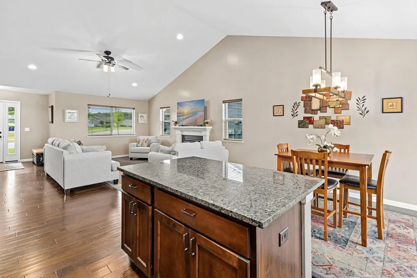
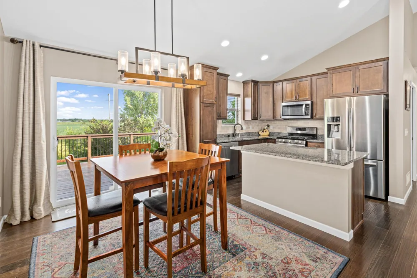
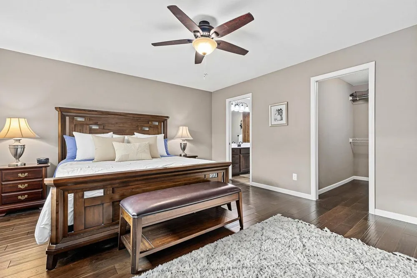
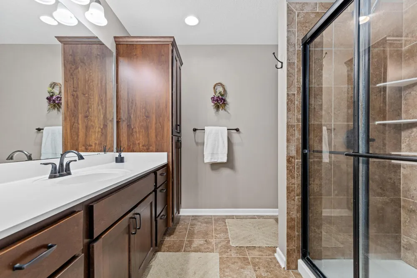
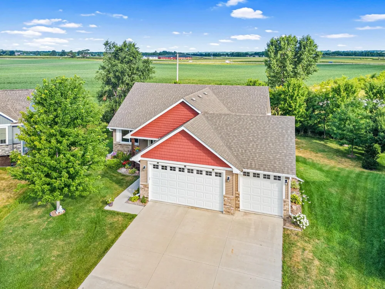
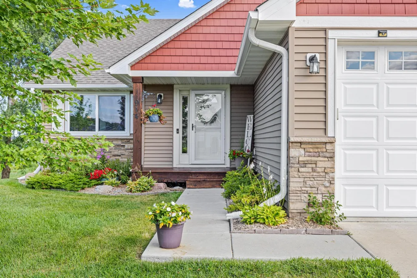
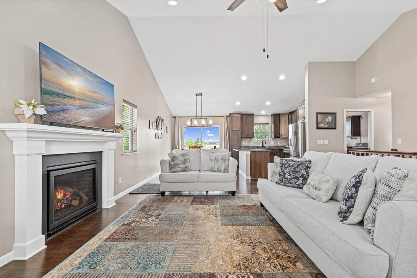
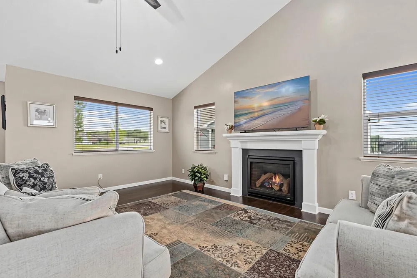
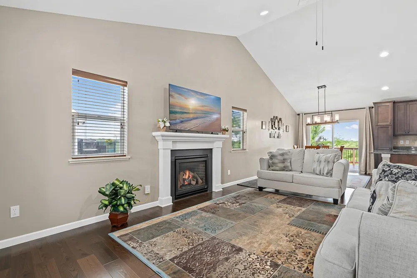
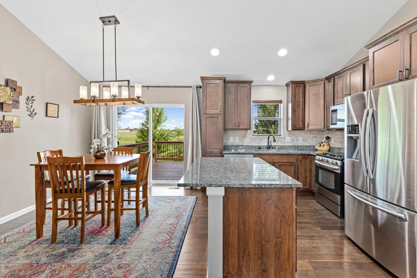
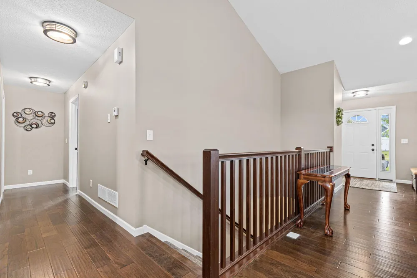
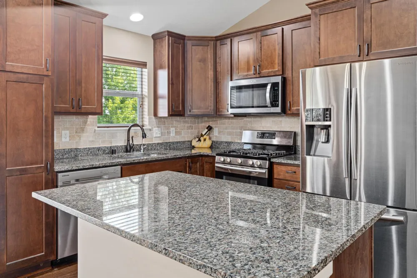
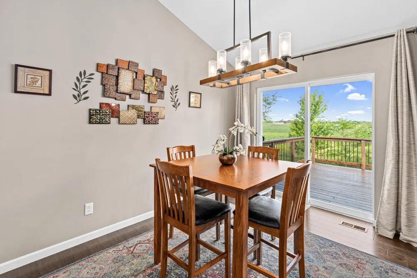
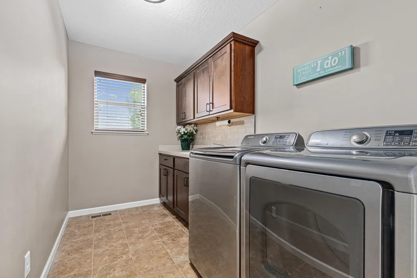
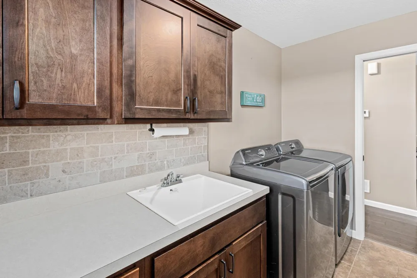
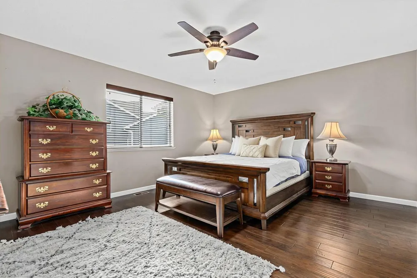
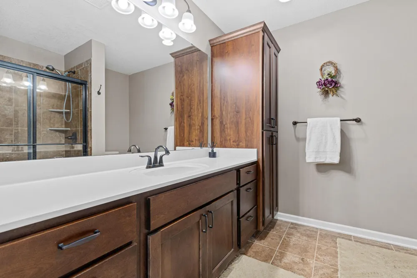
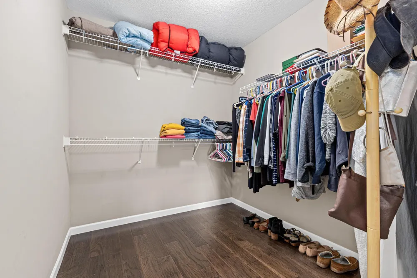
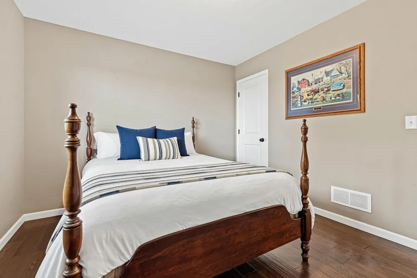
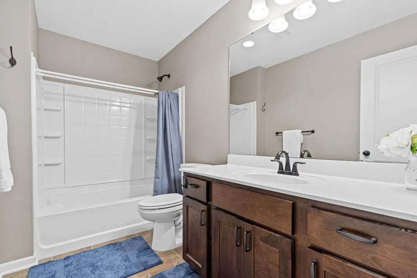
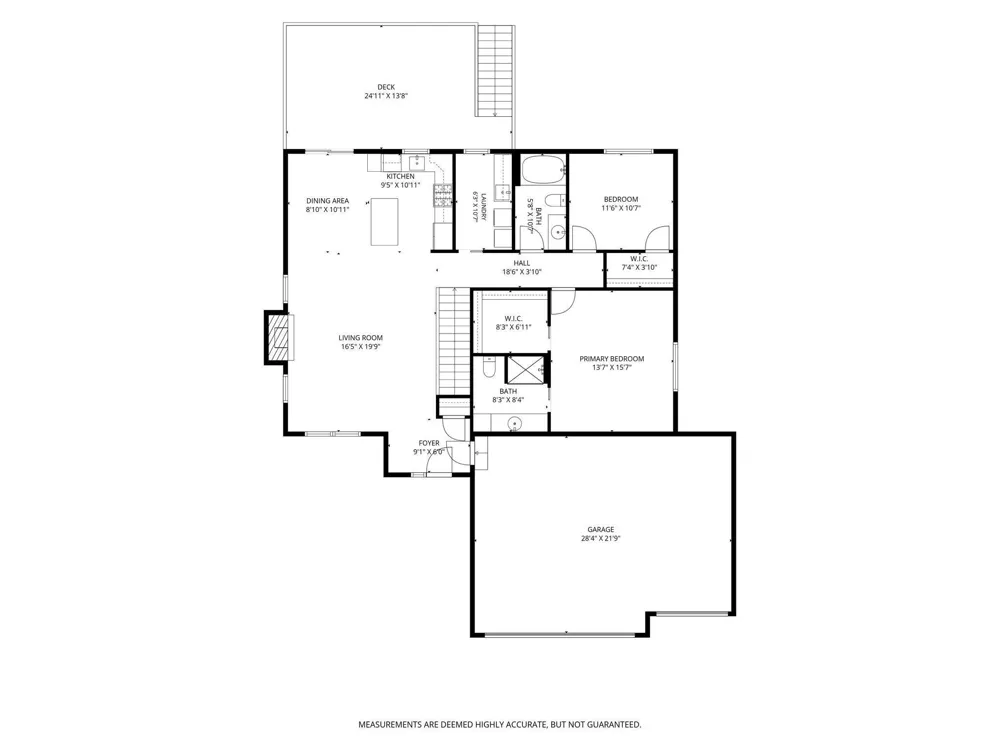
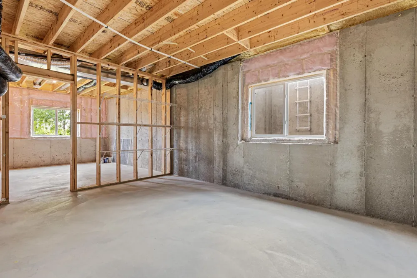
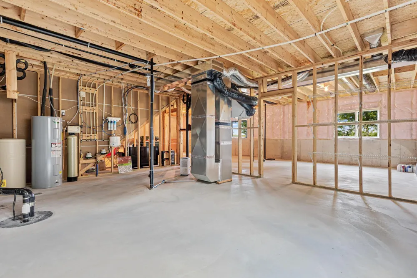
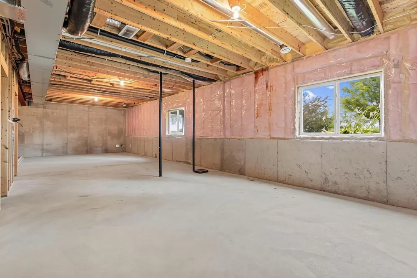
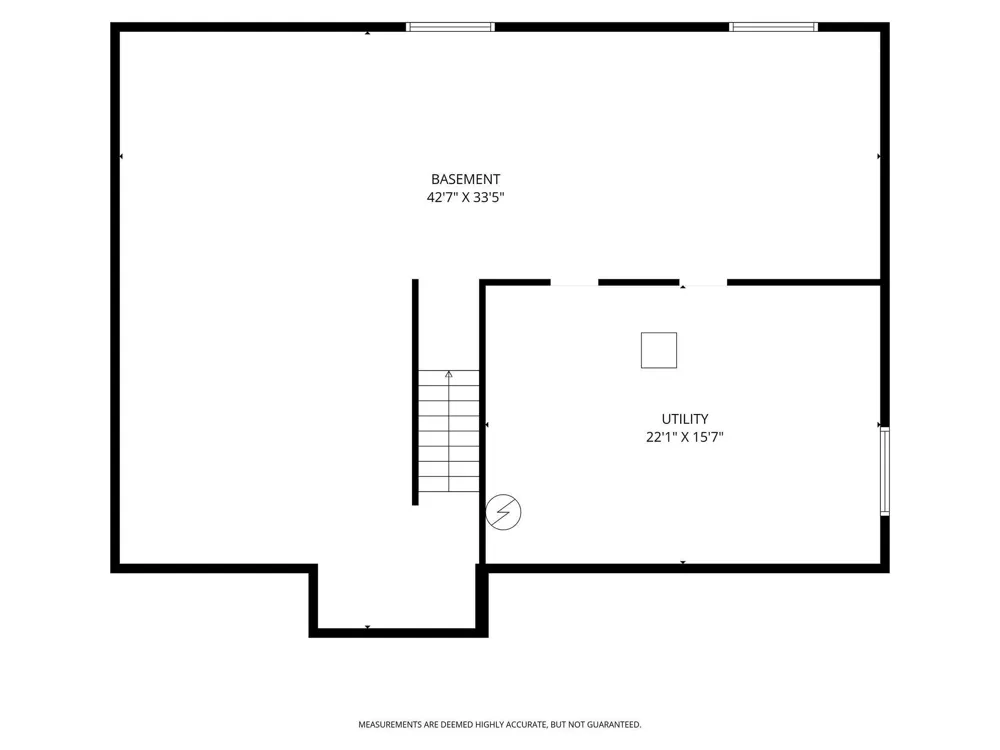
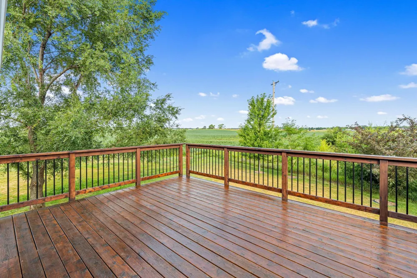
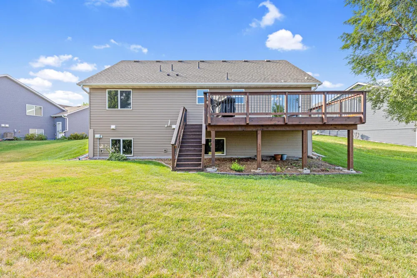
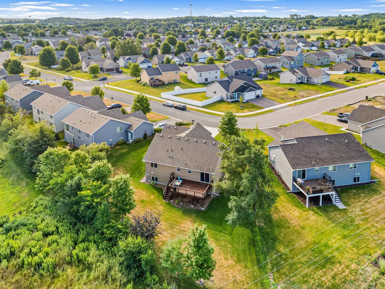
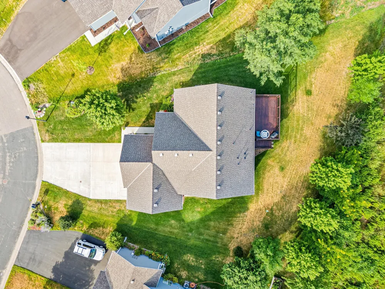
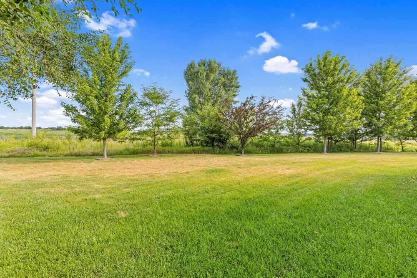
      Beautifully finished rambler offering exceptional quality, thoughtful upgrades, and outstanding value. This home combines comfort, style, and room to grow. Why wait for new construction when you can enjoy a move-in ready home with all the extras already completed? The open-concept main level features soaring vaulted ceilings, abundant natural light, and hardwood floors throughout. Relax in the inviting living room with a cozy fireplace perfect for the cold MN days. The spacious kitchen is designed for both everyday living and entertaining. Stunning cabinetry, stainless steel appliances, granite countertops, and a large center island with breakfast bar seating make this kitchen the heart of the home . The private primary suite offers a generous walk-in closet and an en-suite bath, while a second spacious bedroom, full bathroom, and convenient main-floor laundry complete the main level. Wonderful one level living! The unfinished lower level provides endless possibilities with impressive 10-foot ceilings, offering the opportunity to create additional living space while adding future equity. Outside, you'll appreciate the large backyard, generous sized deck, in-ground sprinkler system, concrete driveway, and an oversized 3-car garage. Invisible fence installed to keep your furry friends close to home. Wide open spaces allow for viewing big skies right from the 25' x 14' freshly stained deck. Impressive green spaces. Conveniently located to highway 169 entrance for easy access to all Belle Plain and surrounding areas have to offer! House comes with one year warranty.

      Property Details
      Fireplaces
      1
      Cooling
      Central Air
      Heating
      Forced Air
      Cooling Features
      Central Air
      Bedrooms
      2
      Bathrooms
      1.75
      Full Baths
      1
      3/4 Baths
      1
      Stories
      1
      Exterior Materials
      Stone, Vinyl
      Acres
      0.0
      Square Feet
      2806.0
      Lot Size (sqft)
      0.28
      Parking Features
      Attached Garage, Concrete, Garage Door Opener
      Parking Type
      Garage
      Parking Garage Spaces
      3.0
      Property Type
      Purchase
      Basement
      1
      Basement Description
      Daylight/Lookout Windows, Full, Sump Pump, Unfinished
      Basement Finished
      1
      Year Built
      2016
      Foundation
      Poured Concrete
      Roof
      Age Over 8 Years
      Sewer Information
      City Sewer/Connected
      Utility Source
      City Water/Connected
      Appliances
      Dishwasher, Dryer, Water Osmosis System, Microwave, Range, Refrigerator, Stainless Steel Appliances, Washer, Water Softener Owne
      Subdivision
      Chatfield On The Green 2nd Add
      School District
      Belle Plaine
      County
      Scott
      Region
      Belle Plaine
      Days on Market (Cumulative)
      1
      Taxes Annual
      $6,068
      HOA Fees
      0.0
      MLS #
      7111444
      Location
      Legal

      IDX information is provided exclusively for personal, non-commercial use, and may not be used for any purpose other than to identify prospective properties consumers may be interested in purchasing. Information is deemed reliable but not guaranteed.

      Provided By
      Listed by Tamara Janzen (#NST506012641)
      Listing Office: Edina Realty, Inc. (#NST8112)

      Breffni Real Estate & Investments Have a question about this home?

      Interested in Purchasing 914 Prestwick Drive?

      Get an estimate on monthly payments on this property.

      $
      years
      Down Payment
      $
      %
      Interest Rate
      %
      Tax Rate
      %
      $
      $annually
      $monthly
      Estimated Monthly Payment
      $0.00
      Loan Amount
      $0.00