(952) 292-4600 Kris@BreffniRealEstate.com
    Dashboard
    Home
    • Search
    • Communities
      • Waconia
      • Carver County
      • Chaska
      • Chanhassen
      • Excelsior
      • Grand Rapids
    • Waconia
      • Recently Sold Homes
      • Homes for Sale
    • Buying
      • Buying Process
      • Mortgage Calculator
    • Selling
      • Selling Process
      • Request A Home Valuation
      • Sold Listings
    • About
      • Meet Kris
      • Testimonials
      • Career Opportunities
    • Contact
    Dashboard
    Kris Lind
    (952) 292-4600 Kris@BreffniRealEstate.com
    • Waconia, Minnesota
    • Grand Rapids, Minnesota
    Home
    • Search
    • Communities
    • Waconia
    • Buying
    • Selling
    • About
    • Contact
    Legal
    • Privacy
    • Terms
    • DMCA
    • Accessibility
    • Fair Housing
    Account
    • Dashboard
    • Logout
    • Login
    Breffni Real Estate & Investments - Footer Logo
    ©2026 Breffni Real Estate & Investments. All rights reserved.
    Website built by CloseHack.

    Northstar MLS

    IDX information is provided exclusively for personal, non-commercial use, and may not be used for any purpose other than to identify prospective properties consumers may be interested in purchasing. Information is deemed reliable but not guaranteed.

    Return
      Property type
      Status
      Bedrooms
      Bathrooms
      –
      0 10,000+
      Min
      Max
      –
      $0 $10M+
      • Year Built
      • Acres
      • Stories
      • Waterfront Type
      • Basement Type
      • Water Source
      homes for sale

      No listings match those filters

      Try widening your search criteria.

      Home / Victoria / 8754 Ridge Ponds Court
      8754 Ridge Ponds Court Victoria, MN 55386 8754 Ridge Ponds Court Victoria, MN 55386 8754 Ridge Ponds Court Victoria, MN 55386 8754 Ridge Ponds Court Victoria, MN 55386 8754 Ridge Ponds Court Victoria, MN 55386 8754 Ridge Ponds Court Victoria, MN 55386 8754 Ridge Ponds Court Victoria, MN 55386 8754 Ridge Ponds Court Victoria, MN 55386 8754 Ridge Ponds Court Victoria, MN 55386 8754 Ridge Ponds Court Victoria, MN 55386 8754 Ridge Ponds Court Victoria, MN 55386 8754 Ridge Ponds Court Victoria, MN 55386 8754 Ridge Ponds Court Victoria, MN 55386 8754 Ridge Ponds Court Victoria, MN 55386 8754 Ridge Ponds Court Victoria, MN 55386 8754 Ridge Ponds Court Victoria, MN 55386 8754 Ridge Ponds Court Victoria, MN 55386 8754 Ridge Ponds Court Victoria, MN 55386 8754 Ridge Ponds Court Victoria, MN 55386 8754 Ridge Ponds Court Victoria, MN 55386 8754 Ridge Ponds Court Victoria, MN 55386 8754 Ridge Ponds Court Victoria, MN 55386 8754 Ridge Ponds Court Victoria, MN 55386 8754 Ridge Ponds Court Victoria, MN 55386 8754 Ridge Ponds Court Victoria, MN 55386 8754 Ridge Ponds Court Victoria, MN 55386 8754 Ridge Ponds Court Victoria, MN 55386 8754 Ridge Ponds Court Victoria, MN 55386 8754 Ridge Ponds Court Victoria, MN 55386 8754 Ridge Ponds Court Victoria, MN 55386 8754 Ridge Ponds Court Victoria, MN 55386 8754 Ridge Ponds Court Victoria, MN 55386 8754 Ridge Ponds Court Victoria, MN 55386 8754 Ridge Ponds Court Victoria, MN 55386 8754 Ridge Ponds Court Victoria, MN 55386 8754 Ridge Ponds Court Victoria, MN 55386 8754 Ridge Ponds Court Victoria, MN 55386 8754 Ridge Ponds Court Victoria, MN 55386 View All Photos

      $899,900

      | Active

      8754 Ridge Ponds Court

      Victoria, MN 55386

      3,896
      Square Feet
      4
      Beds
      2.5
      Baths
      13
      Days on Market
      NST7114110
      MLS#
      House
      Structure
      Residential
      Zone
      Contact
      Listing OfficeeXp Realty

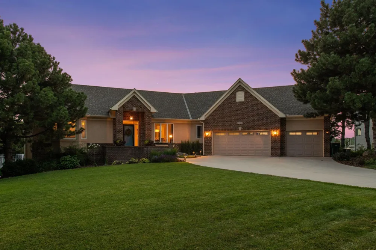
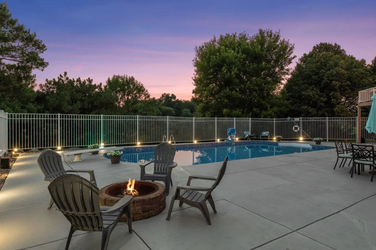
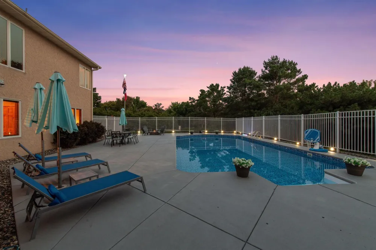
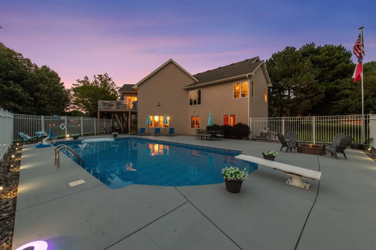
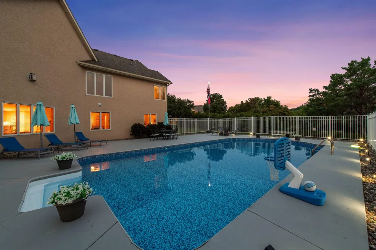
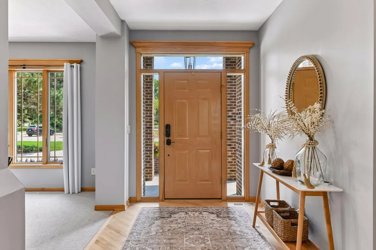
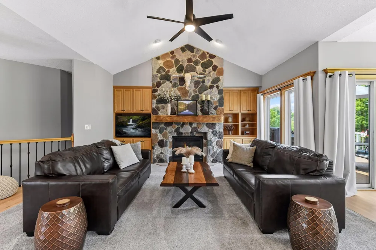
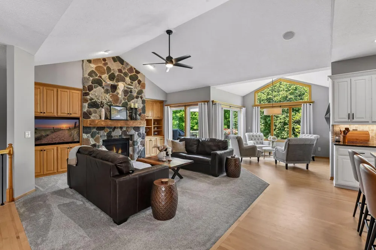
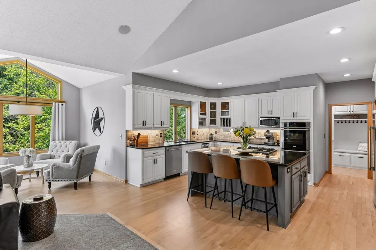
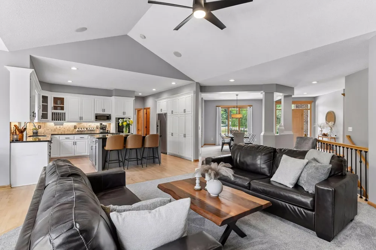
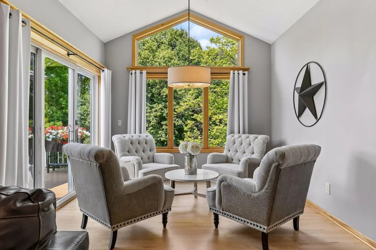
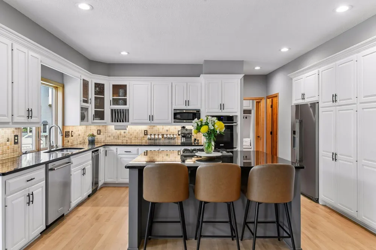
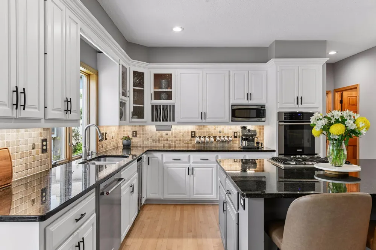
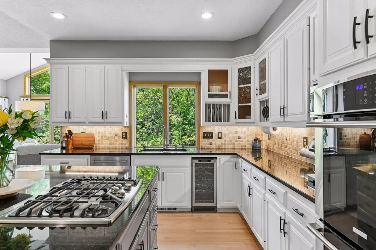
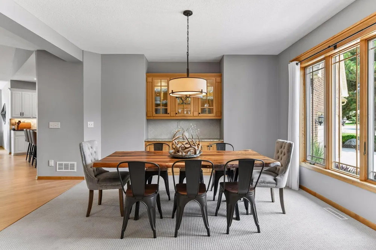
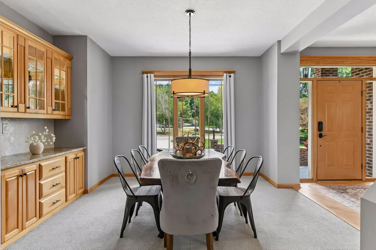
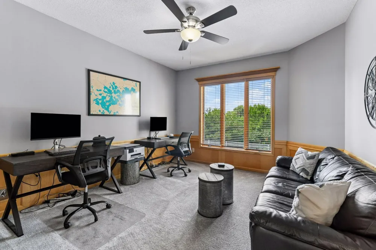
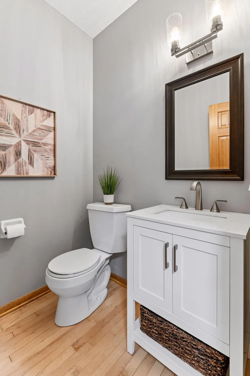
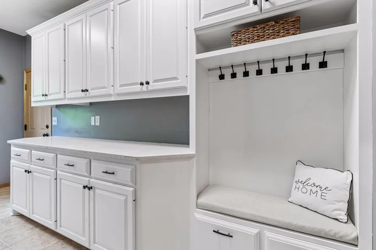
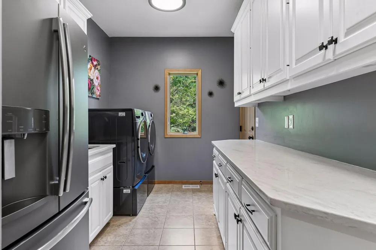
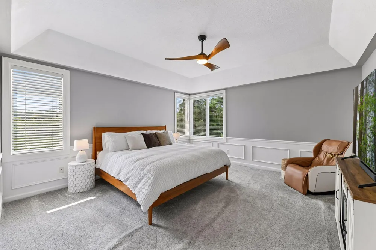
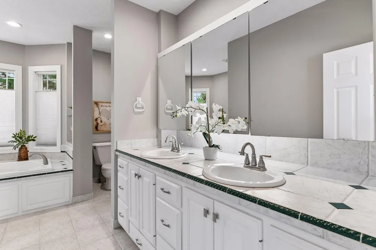
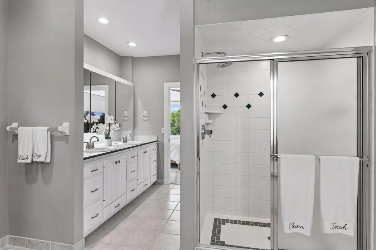
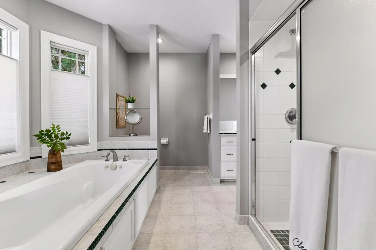
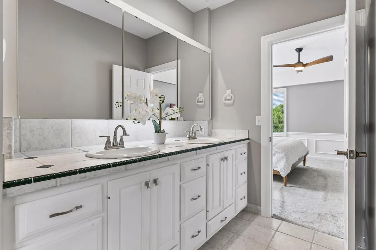
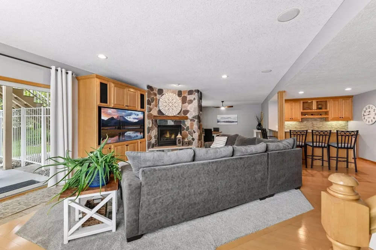
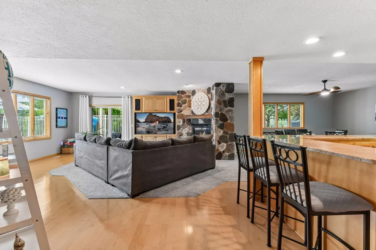
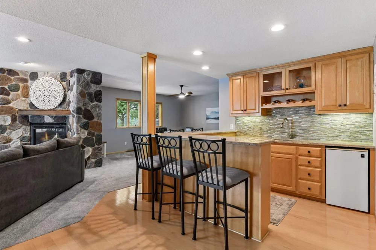
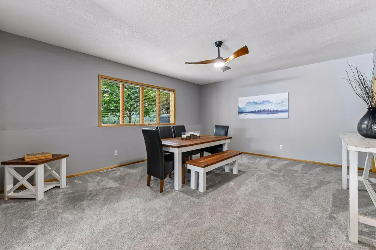
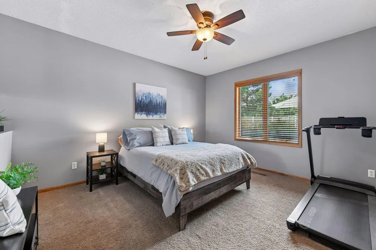
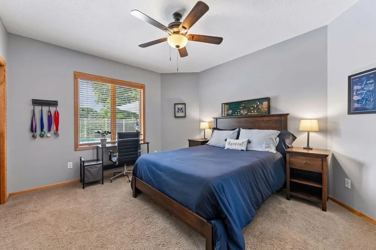
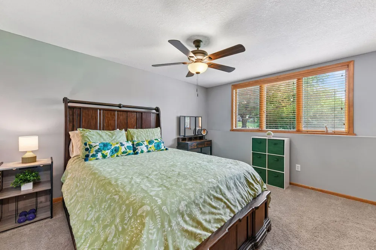
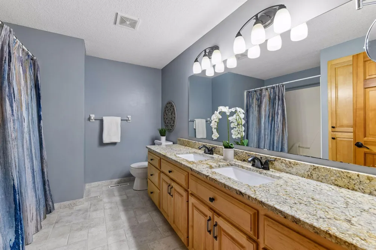
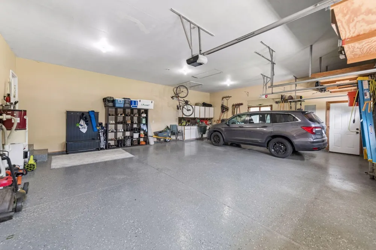
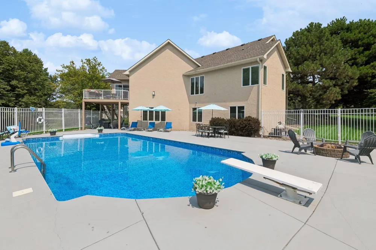
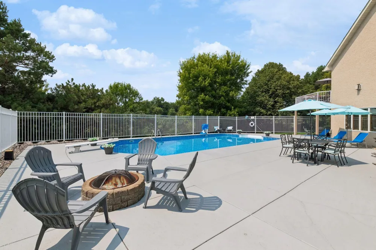
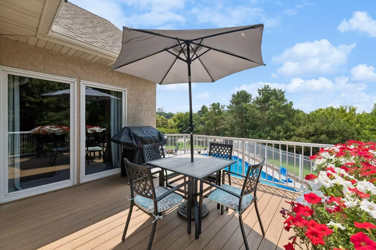
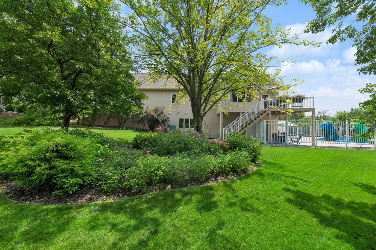
      Set on 1.05 acres in Victoria's Deer Run community, this walkout rambler offers 3,896 finished square feet of thoughtfully laid out living space, framed by mature trees and anchored by a heated 40' x 20' in-ground pool with an expansive resort-style pool deck. The landscaping was thoughtfully designed to provide privacy around the home, while the deck opens to views over the preserve. The pool itself was recently refreshed, with a new liner and all pool equipment replaced within the last five years, framed by a wrought iron fence and mature tree line for privacy. A stone fire pit nearby completes the space for evening gatherings. Inside, the primary suite, office, and laundry are all on the main level. The kitchen features updated appliances, black granite counters, and a gas cooktop, opening into a main living room with vaulted ceilings and a floor-to-ceiling stone fireplace. Hardwood floors and natural woodwork carry the same warmth through the main living areas. The lower level offers flexible space for kids, family, or guests, with a second stone fireplace, a wet bar, three additional bedrooms, and room for a pool table or separate game room. The oversized three-car garage features epoxy floors, and a concrete driveway curves up to the brick, stone, and stucco facade. Just a golf cart ride from the Deer Run clubhouse. This one feels like it's escaped it entirely.

      Property Details
      Fireplaces
      2
      Cooling
      Central Air
      Heating
      Forced Air
      Cooling Features
      Central Air
      Bedrooms
      4
      Bathrooms
      2.5
      Full Baths
      2
      Half Baths
      1
      Lot Features
      Tree Coverage - Medium, Wetlands
      Stories
      1
      Lot Description
      Tree Coverage - Medium, Wetlands
      Pool
      1
      Pool Description
      Below Ground, Heated, Outdoor
      Pool Features
      Below Ground, Heated, Outdoor
      Exterior Materials
      Stone, Stucco
      Acres
      0.0
      Square Feet
      3896.0
      Lot Size (sqft)
      1.05
      Parking Features
      Attached Garage, Concrete, Garage Door Opener
      Parking Type
      Garage
      Parking Garage Spaces
      3.0
      Property Type
      Purchase
      Basement
      1
      Basement Description
      Full
      Year Built
      1996
      Foundation
      Poured Concrete
      Roof
      Age 8 Years or Less, Asphalt
      Sewer Information
      City Sewer/Connected
      Utility Source
      City Water/Connected
      Appliances
      Central Vacuum, Cooktop, Dishwasher, Disposal, Double Oven, Dryer, Exhaust Fan, Freezer, Gas Water Heater, Microwave, Refrigerat
      Subdivision
      Deer Run Seventh Add
      School District
      Eastern Carver County Schools
      County
      Carver
      Region
      Victoria
      Days on Market (Cumulative)
      13
      Taxes Annual
      $7,984
      HOA Fees
      0.0
      MLS #
      7114110
      Location
      Legal

      IDX information is provided exclusively for personal, non-commercial use, and may not be used for any purpose other than to identify prospective properties consumers may be interested in purchasing. Information is deemed reliable but not guaranteed.

      Provided By
      Listed by Meghan Radde (#NST502047459)
      Listing Office: eXp Realty (#NST26146)

      Breffni Real Estate & Investments Have a question about this home?

      Interested in Purchasing 8754 Ridge Ponds Court?

      Get an estimate on monthly payments on this property.

      $
      years
      Down Payment
      $
      %
      Interest Rate
      %
      Tax Rate
      %
      $
      $annually
      $monthly
      Estimated Monthly Payment
      $0.00
      Loan Amount
      $0.00