(952) 292-4600 Kris@BreffniRealEstate.com
    Dashboard
    Home
    • Search
    • Communities
      • Waconia
      • Carver County
      • Chaska
      • Chanhassen
      • Excelsior
      • Grand Rapids
    • Waconia
      • Recently Sold Homes
      • Homes for Sale
    • Buying
      • Buying Process
      • Mortgage Calculator
    • Selling
      • Selling Process
      • Request A Home Valuation
      • Sold Listings
    • About
      • Meet Kris
      • Testimonials
      • Career Opportunities
    • Contact
    Dashboard
    Kris Lind
    (952) 292-4600 Kris@BreffniRealEstate.com
    • Waconia, Minnesota
    • Grand Rapids, Minnesota
    Home
    • Search
    • Communities
    • Waconia
    • Buying
    • Selling
    • About
    • Contact
    Legal
    • Privacy
    • Terms
    • DMCA
    • Accessibility
    • Fair Housing
    Account
    • Dashboard
    • Logout
    • Login
    Breffni Real Estate & Investments - Footer Logo
    ©2026 Breffni Real Estate & Investments. All rights reserved.
    Website built by CloseHack.

    Northstar MLS

    IDX information is provided exclusively for personal, non-commercial use, and may not be used for any purpose other than to identify prospective properties consumers may be interested in purchasing. Information is deemed reliable but not guaranteed.

    Return
      Property type
      Status
      Bedrooms
      Bathrooms
      –
      0 10,000+
      Min
      Max
      –
      $0 $10M+
      • Year Built
      • Acres
      • Stories
      • Waterfront Type
      • Basement Type
      • Water Source
      homes for sale

      No listings match those filters

      Try widening your search criteria.

      Home / Babbitt / 8124 Virginia Ely Rd.
      8124 Virginia Ely Rd. Babbitt, MN 55706 8124 Virginia Ely Rd. Babbitt, MN 55706 8124 Virginia Ely Rd. Babbitt, MN 55706 8124 Virginia Ely Rd. Babbitt, MN 55706 8124 Virginia Ely Rd. Babbitt, MN 55706 8124 Virginia Ely Rd. Babbitt, MN 55706 8124 Virginia Ely Rd. Babbitt, MN 55706 8124 Virginia Ely Rd. Babbitt, MN 55706 8124 Virginia Ely Rd. Babbitt, MN 55706 8124 Virginia Ely Rd. Babbitt, MN 55706 8124 Virginia Ely Rd. Babbitt, MN 55706 8124 Virginia Ely Rd. Babbitt, MN 55706 8124 Virginia Ely Rd. Babbitt, MN 55706 8124 Virginia Ely Rd. Babbitt, MN 55706 8124 Virginia Ely Rd. Babbitt, MN 55706 8124 Virginia Ely Rd. Babbitt, MN 55706 8124 Virginia Ely Rd. Babbitt, MN 55706 8124 Virginia Ely Rd. Babbitt, MN 55706 8124 Virginia Ely Rd. Babbitt, MN 55706 8124 Virginia Ely Rd. Babbitt, MN 55706 8124 Virginia Ely Rd. Babbitt, MN 55706 8124 Virginia Ely Rd. Babbitt, MN 55706 8124 Virginia Ely Rd. Babbitt, MN 55706 8124 Virginia Ely Rd. Babbitt, MN 55706 8124 Virginia Ely Rd. Babbitt, MN 55706 8124 Virginia Ely Rd. Babbitt, MN 55706 8124 Virginia Ely Rd. Babbitt, MN 55706 8124 Virginia Ely Rd. Babbitt, MN 55706 8124 Virginia Ely Rd. Babbitt, MN 55706 8124 Virginia Ely Rd. Babbitt, MN 55706 8124 Virginia Ely Rd. Babbitt, MN 55706 8124 Virginia Ely Rd. Babbitt, MN 55706 8124 Virginia Ely Rd. Babbitt, MN 55706 8124 Virginia Ely Rd. Babbitt, MN 55706 8124 Virginia Ely Rd. Babbitt, MN 55706 8124 Virginia Ely Rd. Babbitt, MN 55706 8124 Virginia Ely Rd. Babbitt, MN 55706 8124 Virginia Ely Rd. Babbitt, MN 55706 8124 Virginia Ely Rd. Babbitt, MN 55706 8124 Virginia Ely Rd. Babbitt, MN 55706 8124 Virginia Ely Rd. Babbitt, MN 55706 8124 Virginia Ely Rd. Babbitt, MN 55706 8124 Virginia Ely Rd. Babbitt, MN 55706 8124 Virginia Ely Rd. Babbitt, MN 55706 8124 Virginia Ely Rd. Babbitt, MN 55706 8124 Virginia Ely Rd. Babbitt, MN 55706 8124 Virginia Ely Rd. Babbitt, MN 55706 8124 Virginia Ely Rd. Babbitt, MN 55706 8124 Virginia Ely Rd. Babbitt, MN 55706 8124 Virginia Ely Rd. Babbitt, MN 55706 8124 Virginia Ely Rd. Babbitt, MN 55706 8124 Virginia Ely Rd. Babbitt, MN 55706 8124 Virginia Ely Rd. Babbitt, MN 55706 8124 Virginia Ely Rd. Babbitt, MN 55706 8124 Virginia Ely Rd. Babbitt, MN 55706 8124 Virginia Ely Rd. Babbitt, MN 55706 8124 Virginia Ely Rd. Babbitt, MN 55706 8124 Virginia Ely Rd. Babbitt, MN 55706 8124 Virginia Ely Rd. Babbitt, MN 55706 8124 Virginia Ely Rd. Babbitt, MN 55706 8124 Virginia Ely Rd. Babbitt, MN 55706 8124 Virginia Ely Rd. Babbitt, MN 55706 8124 Virginia Ely Rd. Babbitt, MN 55706 8124 Virginia Ely Rd. Babbitt, MN 55706 8124 Virginia Ely Rd. Babbitt, MN 55706 8124 Virginia Ely Rd. Babbitt, MN 55706 8124 Virginia Ely Rd. Babbitt, MN 55706 8124 Virginia Ely Rd. Babbitt, MN 55706 8124 Virginia Ely Rd. Babbitt, MN 55706 8124 Virginia Ely Rd. Babbitt, MN 55706 8124 Virginia Ely Rd. Babbitt, MN 55706 8124 Virginia Ely Rd. Babbitt, MN 55706 8124 Virginia Ely Rd. Babbitt, MN 55706 8124 Virginia Ely Rd. Babbitt, MN 55706 8124 Virginia Ely Rd. Babbitt, MN 55706 8124 Virginia Ely Rd. Babbitt, MN 55706 8124 Virginia Ely Rd. Babbitt, MN 55706 8124 Virginia Ely Rd. Babbitt, MN 55706 8124 Virginia Ely Rd. Babbitt, MN 55706 8124 Virginia Ely Rd. Babbitt, MN 55706 8124 Virginia Ely Rd. Babbitt, MN 55706 8124 Virginia Ely Rd. Babbitt, MN 55706 8124 Virginia Ely Rd. Babbitt, MN 55706 8124 Virginia Ely Rd. Babbitt, MN 55706 8124 Virginia Ely Rd. Babbitt, MN 55706 8124 Virginia Ely Rd. Babbitt, MN 55706 8124 Virginia Ely Rd. Babbitt, MN 55706 8124 Virginia Ely Rd. Babbitt, MN 55706 8124 Virginia Ely Rd. Babbitt, MN 55706 8124 Virginia Ely Rd. Babbitt, MN 55706 8124 Virginia Ely Rd. Babbitt, MN 55706 8124 Virginia Ely Rd. Babbitt, MN 55706 8124 Virginia Ely Rd. Babbitt, MN 55706 8124 Virginia Ely Rd. Babbitt, MN 55706 8124 Virginia Ely Rd. Babbitt, MN 55706 8124 Virginia Ely Rd. Babbitt, MN 55706 8124 Virginia Ely Rd. Babbitt, MN 55706 8124 Virginia Ely Rd. Babbitt, MN 55706 8124 Virginia Ely Rd. Babbitt, MN 55706 8124 Virginia Ely Rd. Babbitt, MN 55706 8124 Virginia Ely Rd. Babbitt, MN 55706 8124 Virginia Ely Rd. Babbitt, MN 55706 8124 Virginia Ely Rd. Babbitt, MN 55706 8124 Virginia Ely Rd. Babbitt, MN 55706 View All Photos

      $649,900

      | Active

      8124 Virginia Ely Rd.

      Babbitt, MN 55706

      4,053
      Square Feet
      2
      Beds
      2.5
      Baths
      0.01
      Acres
      256
      Days on Market
      NST7061403
      MLS#
      House
      Structure
      Residential
      Zone
      Contact
      Listing OfficeWhitetail Properties Real Estate

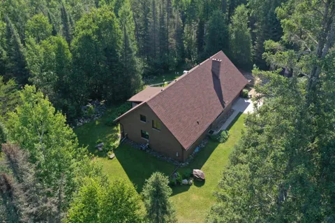
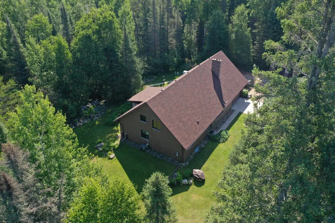
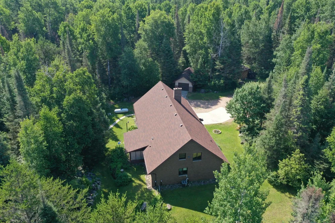
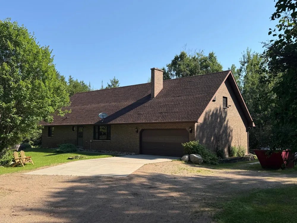
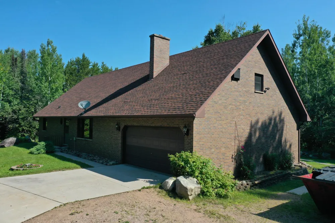
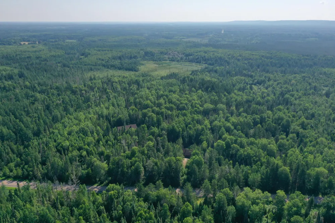
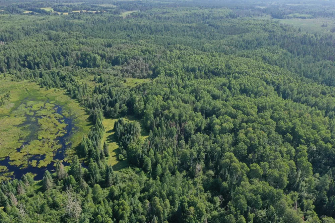
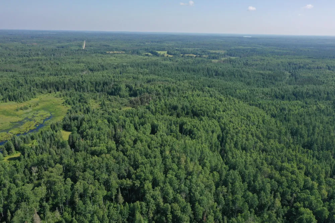
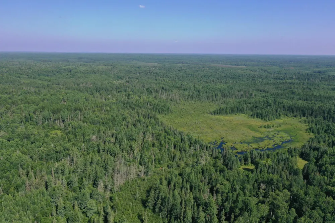
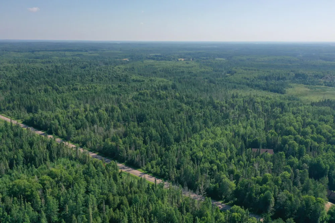
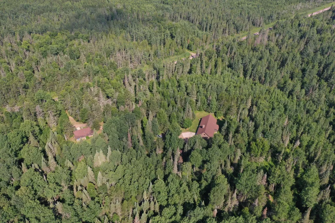
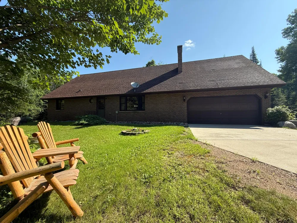
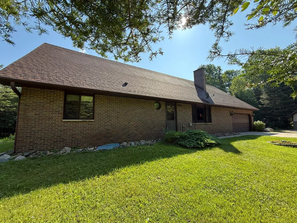
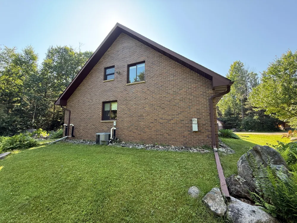
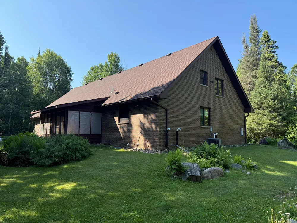
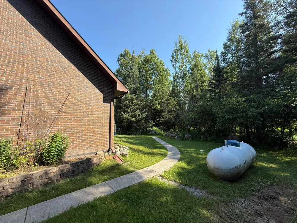
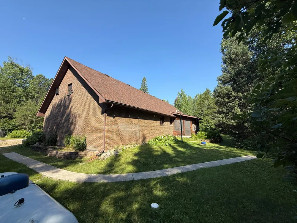
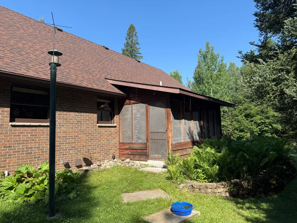
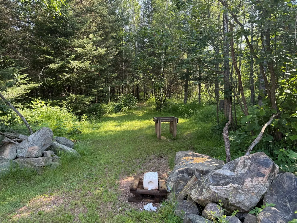
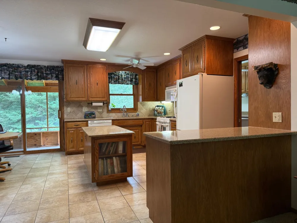
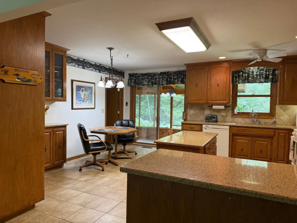
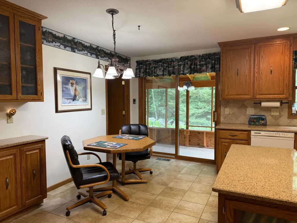
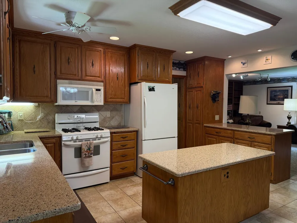
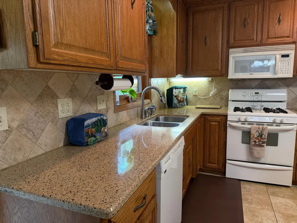
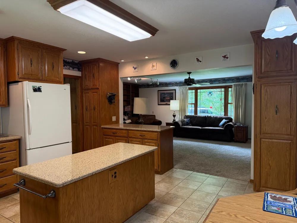
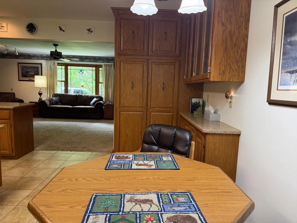
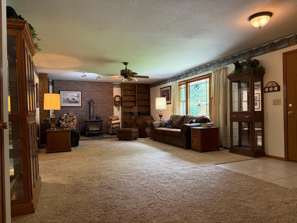
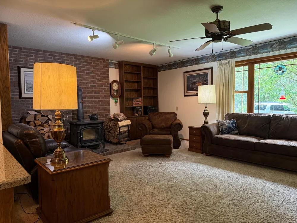
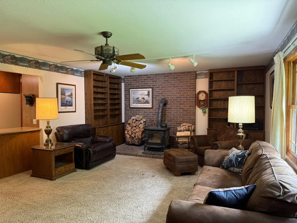
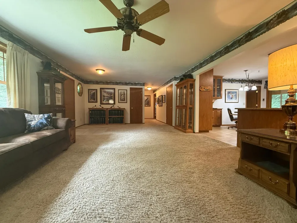
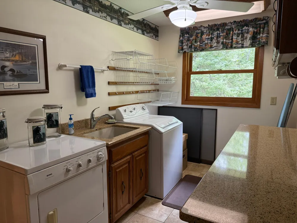
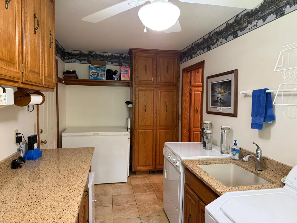
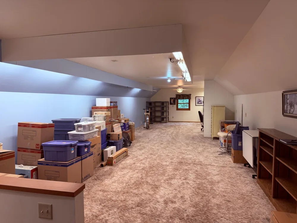
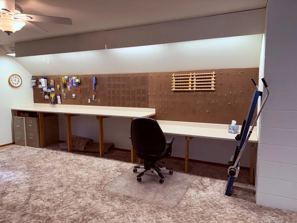
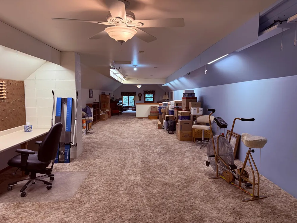
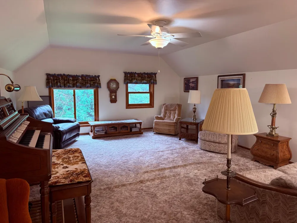
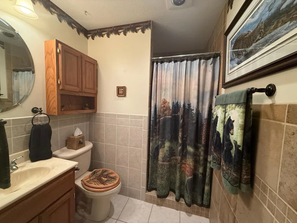
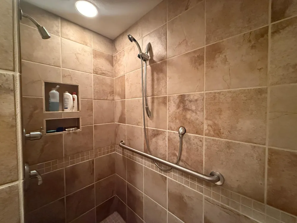
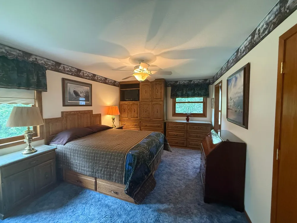
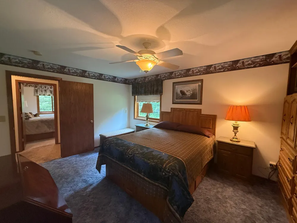
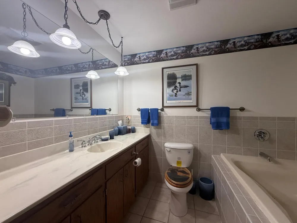
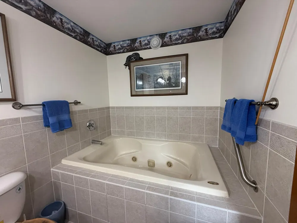
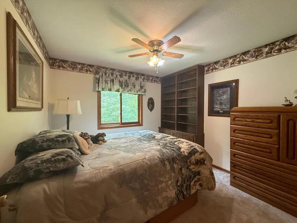
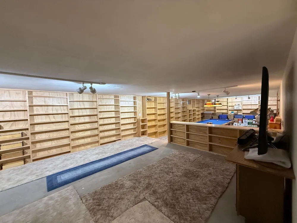
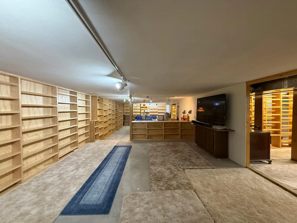
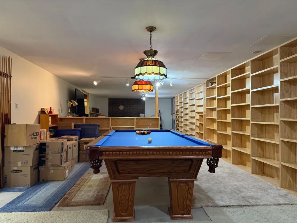
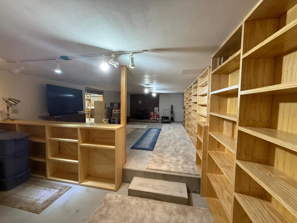
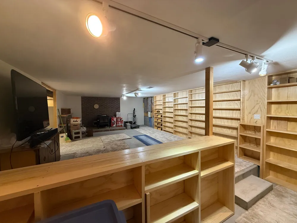
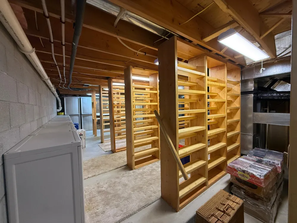
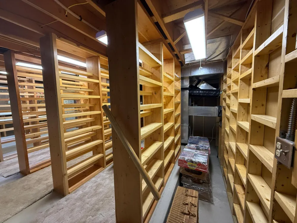
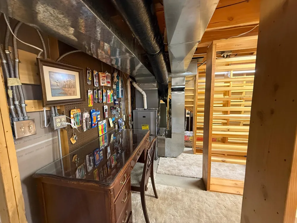
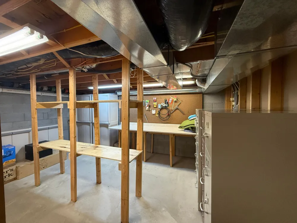
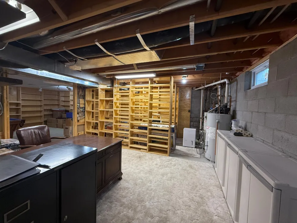
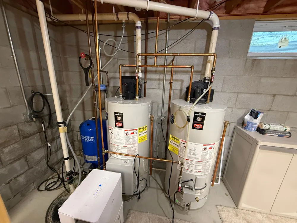
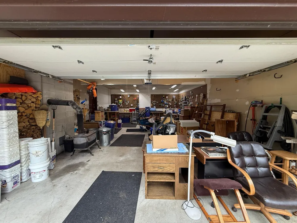
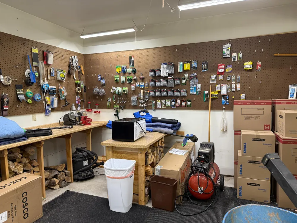
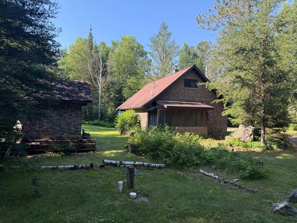
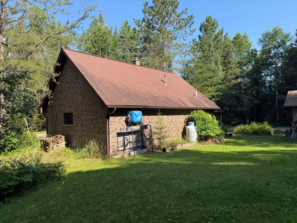
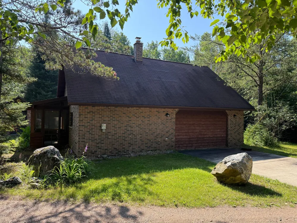
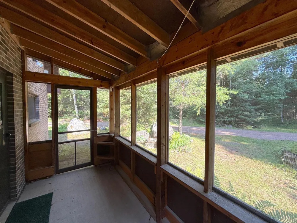
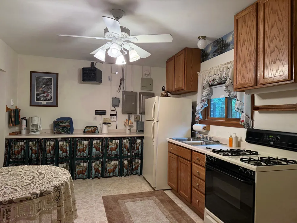
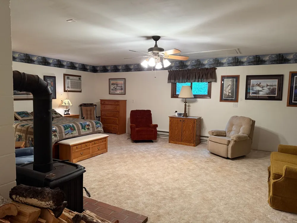
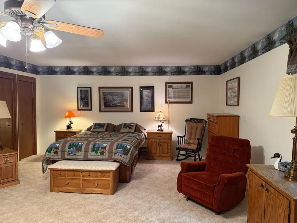
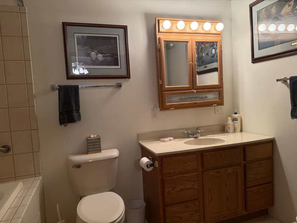
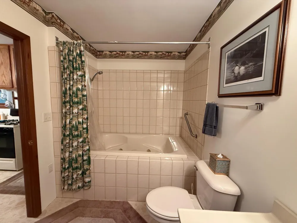
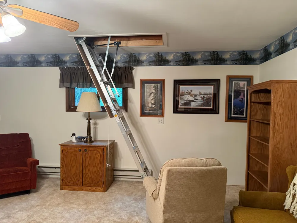
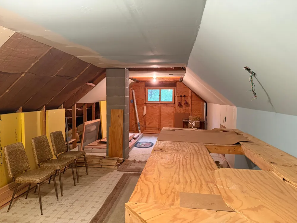
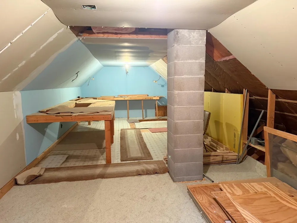
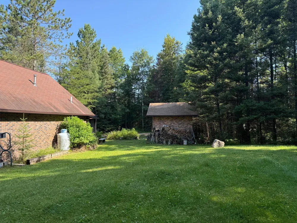
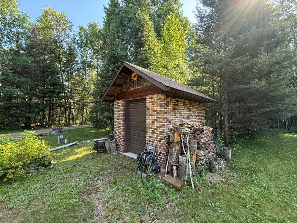
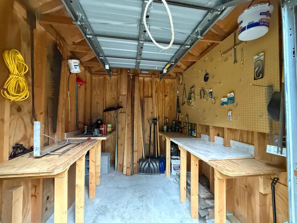
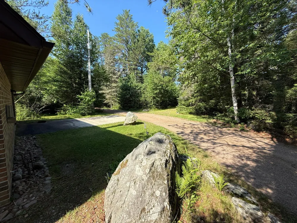
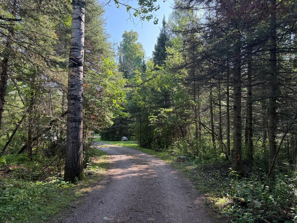
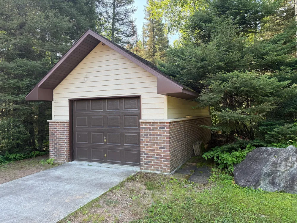
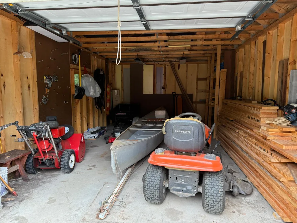
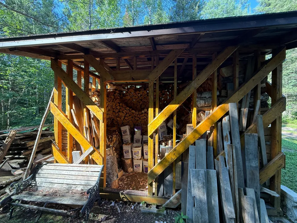
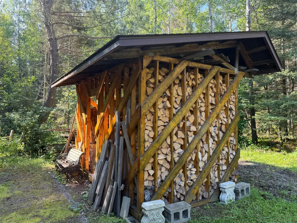
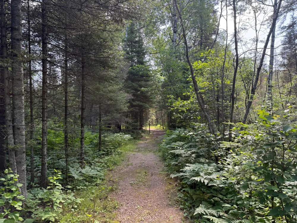
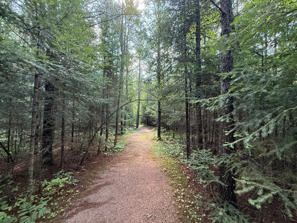
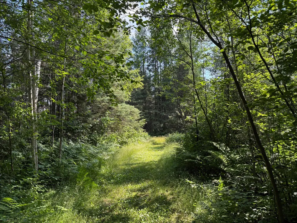
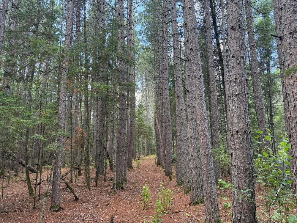
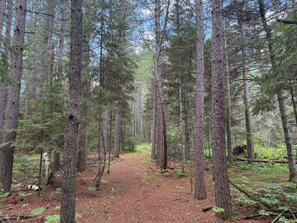
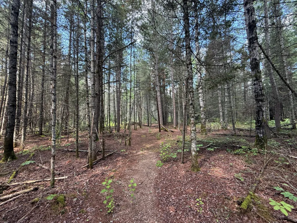
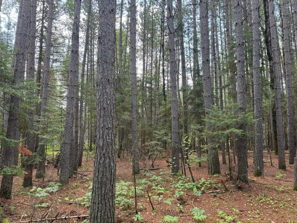
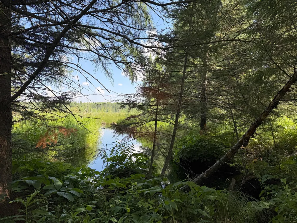
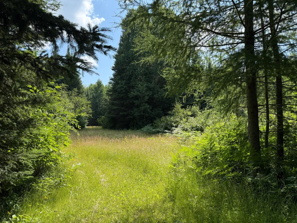
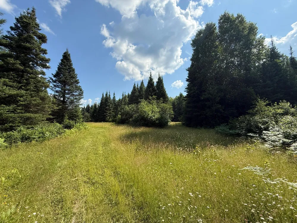
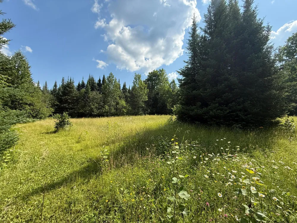
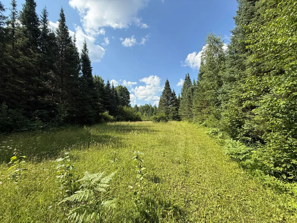
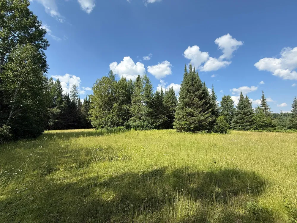
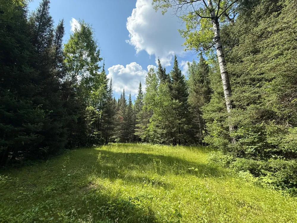
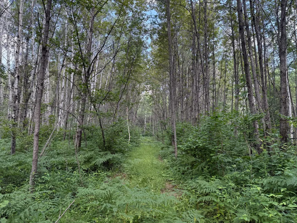
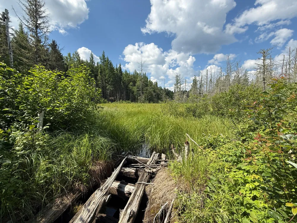
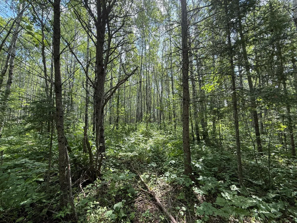
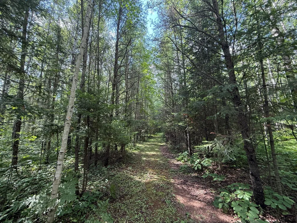
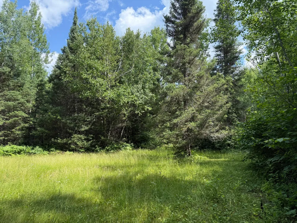
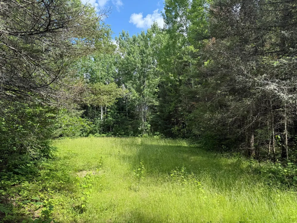
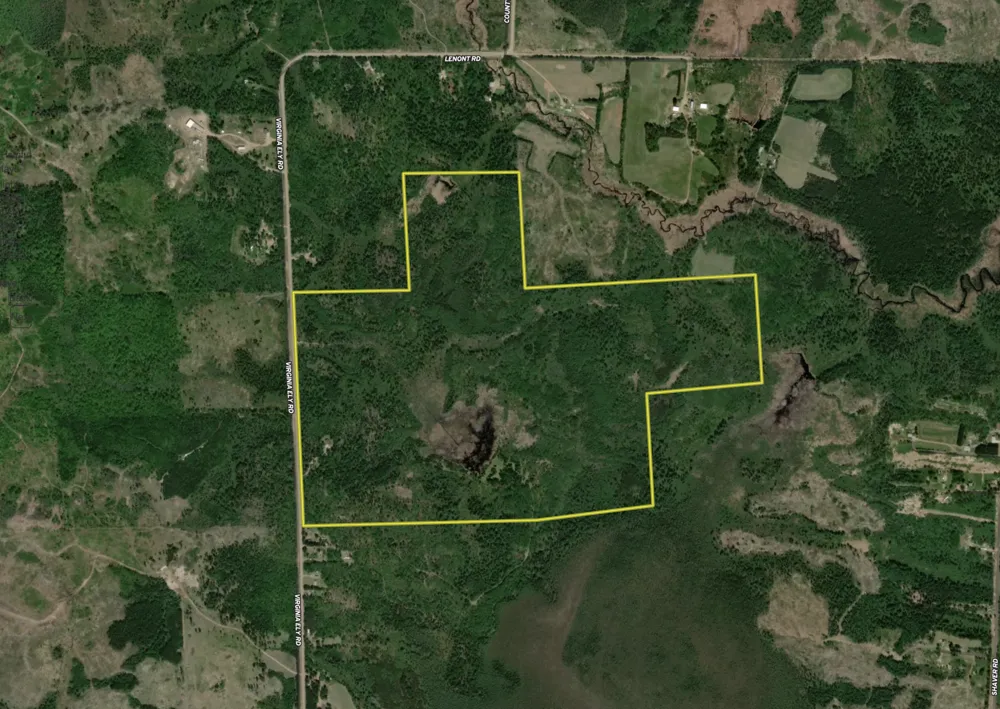
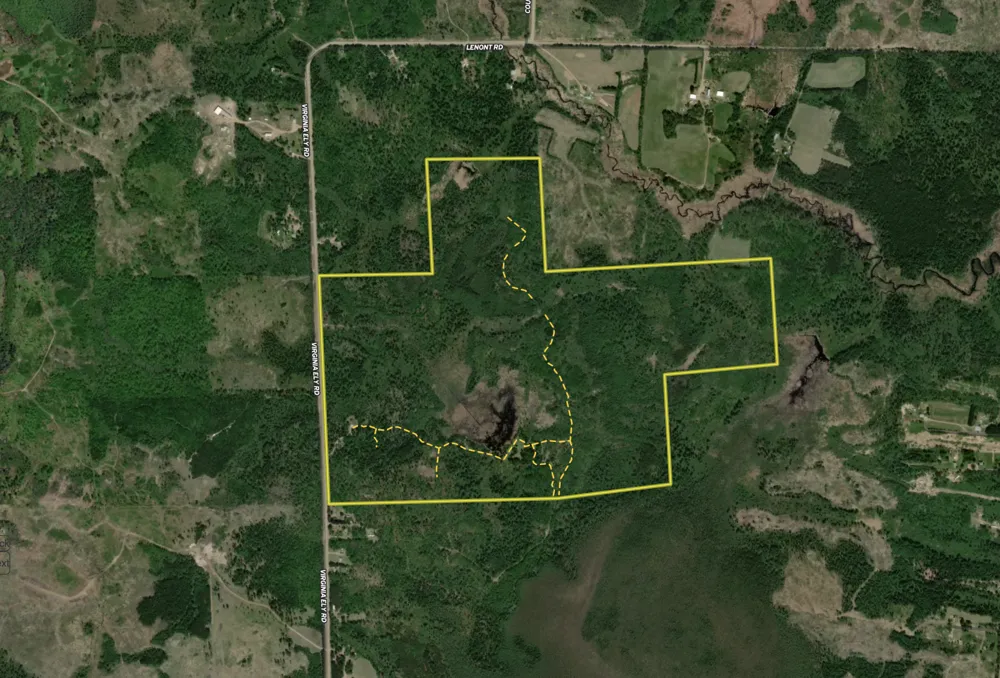
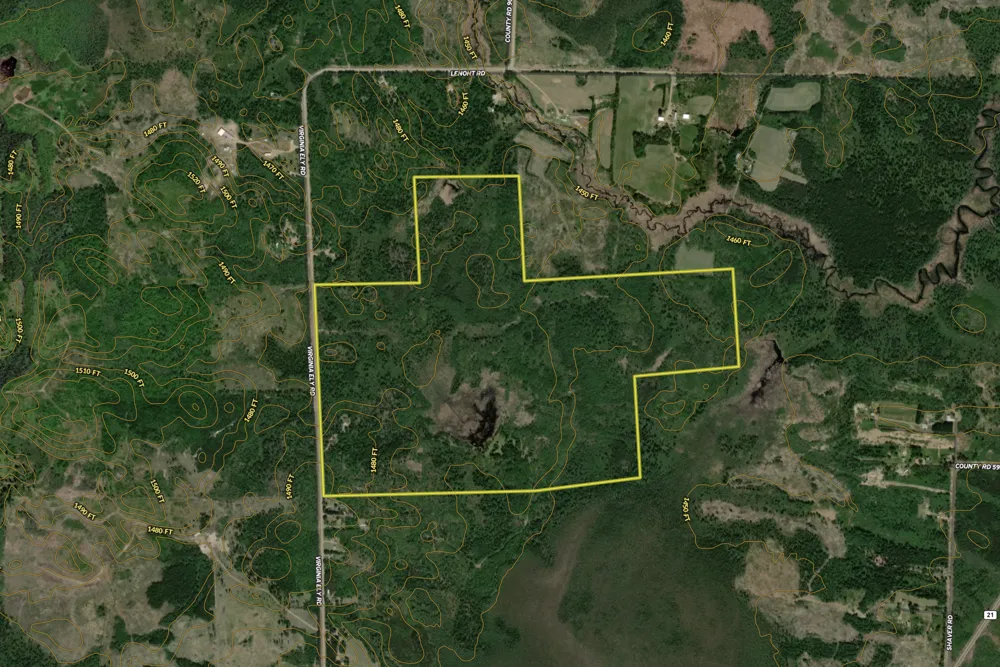
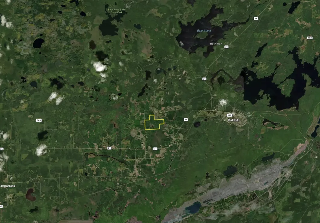
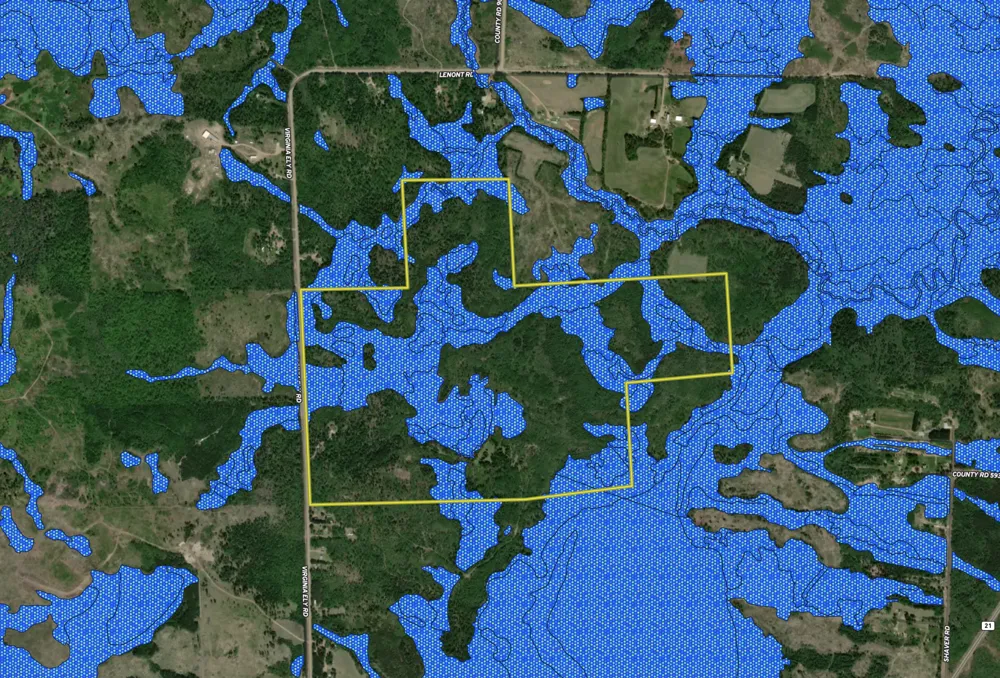
      This 320± acre property offers a combination of multiple residences, wooded acreage, trail access, and recreational opportunities. Featuring a furnished brick residence, an independent guest house, and a diverse landscape that includes mature timber and wetland habitat, the property provides a variety of potential uses including outdoor recreation, wildlife observation, hunting, ATV riding, snowmobiling, and general land ownership. The main residence is constructed of brick and comes fully furnished. Inside, a spacious living area connects to an eat-in kitchen designed with functionality in mind. The kitchen includes a large center island, extensive cabinet storage, and ample workspace for meal preparation and gathering. Natural light throughout the home contributes to an open and inviting atmosphere. The primary bedroom is located on the main floor and includes an attached bathroom featuring a Jacuzzi tub. A second main-floor bedroom is situated near an additional full bathroom equipped with a custom-tiled shower. Adjacent to the kitchen is a laundry and utility room that offers substantial storage space along with a full-size freezer. This area provides direct access to the attached garage, which includes multiple workbenches and a wood-burning stove, creating a practical space for equipment storage, maintenance, or projects. The lower level spans the full footprint of the home and is divided into separate functional areas. One portion serves as a workshop or hobby space, while the other has been configured as a recreation room complete with a full-size pool table and Tiffany-style lighting. The second story of the home offers additional unfinished space and has already been plumbed for a future bathroom. This area may provide opportunities for additional bedrooms, office space, storage, or other uses depending on a buyer's needs. In addition to the main residence, the property includes a separate brick guest house. This independent structure contains a full kitchen, an open-concept living and sleeping area, and a private bathroom with a Jacuzzi tub. A pull-down attic access system leads to additional storage space and potential future finishing opportunities. The guest house and main residence are served by separate wells. A detached brick garage near the main residence provides additional storage capacity for vehicles, tractors, UTVs, outdoor equipment, or recreational gear. The land itself is a defining feature of the property. The 320± acres consist primarily of wooded terrain with an established network of trails that provide access throughout the property. These trails support a variety of seasonal activities including hiking, ATV riding, snowshoeing, cross-country skiing, and snowmobiling. A mature wetland area contributes to habitat diversity and supports local wildlife populations. The mix of timber, cover, and wetland features creates an environment suitable for wildlife observation and recreational hunting opportunities. The varied landscape also offers privacy and the ability to explore large portions of the property without leaving its boundaries. Whether used as a primary residence, seasonal retreat, recreational property, or hunting tract, this property combines substantial acreage with residential improvements and established access throughout the land. The combination of two residences, multiple garages, separate wells, extensive trail systems, wooded habitat, and recreational opportunities creates a versatile ownership opportunity in a private rural setting.

      Property Details
      Cooling
      Central Air, Wall Unit(s)
      Heating
      Baseboard, Forced Air, In-Floor Heating, Space Heater, Wood Stove
      Cooling Features
      Central Air, Wall Unit(s)
      Bedrooms
      2
      Bathrooms
      2.5
      Full Baths
      1
      3/4 Baths
      2
      Lot Features
      Irregular Lot, Property Adjoins Public Land, Tree Coverage - Heavy, Tree Coverage - Medium
      Stories
      One and One Half
      Lot Description
      Irregular Lot, Property Adjoins Public Land, Tree Coverage - Heavy, Tree Coverage - Medium
      Exterior Materials
      Stone
      Acres
      0.007
      Square Feet
      4053.0
      Lot Size (sqft)
      320.0
      Parking Features
      Attached Garage, Detached Garage, Gravel, Concrete, Finished Garage, Heated Garage, Insulated Garage, Multiple Garages
      Parking Spaces
      3
      Parking Type
      Garage
      Parking Garage Spaces
      3.0
      Property Type
      Purchase
      Basement
      1
      Basement Description
      Block, Partially Finished, Unfinished
      Basement Finished
      1
      Year Built
      2003
      Foundation
      Block
      Roof
      Architectural Shingle, Asphalt
      Sewer Information
      Private Sewer
      Utility Source
      Well
      Appliances
      Air-To-Air Exchanger, Dishwasher, Dryer, Freezer, Gas Water Heater, Microwave, Other, Range, Refrigerator, Washer
      School District
      St. Louis County
      County
      St. Louis
      Region
      Babbitt
      Days on Market (Cumulative)
      256
      Taxes Annual
      $8,663
      HOA Fees
      0.0
      MLS #
      7061403
      Location
      Legal

      IDX information is provided exclusively for personal, non-commercial use, and may not be used for any purpose other than to identify prospective properties consumers may be interested in purchasing. Information is deemed reliable but not guaranteed.

      Provided By
      Listed by KYLE HERR (#NST501000554)
      Listing Office: Whitetail Properties Real Estate (#NST41001)

      Breffni Real Estate & Investments Have a question about this home?

      Interested in Purchasing 8124 Virginia Ely Rd.?

      Get an estimate on monthly payments on this property.

      $
      years
      Down Payment
      $
      %
      Interest Rate
      %
      Tax Rate
      %
      $
      $annually
      $monthly
      Estimated Monthly Payment
      $0.00
      Loan Amount
      $0.00