(952) 292-4600 Kris@BreffniRealEstate.com
    Dashboard
    Home
    • Search
    • Communities
      • Waconia
      • Carver County
      • Chaska
      • Chanhassen
      • Excelsior
      • Grand Rapids
    • Waconia
      • Recently Sold Homes
      • Homes for Sale
    • Buying
      • Buying Process
      • Mortgage Calculator
    • Selling
      • Selling Process
      • Request A Home Valuation
      • Sold Listings
    • About
      • Meet Kris
      • Testimonials
      • Career Opportunities
    • Contact
    Dashboard
    Kris Lind
    (952) 292-4600 Kris@BreffniRealEstate.com
    • Waconia, Minnesota
    • Grand Rapids, Minnesota
    Home
    • Search
    • Communities
    • Waconia
    • Buying
    • Selling
    • About
    • Contact
    Legal
    • Privacy
    • Terms
    • DMCA
    • Accessibility
    • Fair Housing
    Account
    • Dashboard
    • Logout
    • Login
    Breffni Real Estate & Investments - Footer Logo
    ©2026 Breffni Real Estate & Investments. All rights reserved.
    Website built by CloseHack.

    Northstar MLS

    IDX information is provided exclusively for personal, non-commercial use, and may not be used for any purpose other than to identify prospective properties consumers may be interested in purchasing. Information is deemed reliable but not guaranteed.

    Return
      Property type
      Status
      Bedrooms
      Bathrooms
      –
      0 10,000+
      Min
      Max
      –
      $0 $10M+
      • Year Built
      • Acres
      • Stories
      • Waterfront Type
      • Basement Type
      • Water Source
      homes for sale

      No listings match those filters

      Try widening your search criteria.

      Home / Lake City / 809 S Prairie Street
      809 S Prairie Street Lake City, MN 55041 809 S Prairie Street Lake City, MN 55041 809 S Prairie Street Lake City, MN 55041 809 S Prairie Street Lake City, MN 55041 809 S Prairie Street Lake City, MN 55041 809 S Prairie Street Lake City, MN 55041 809 S Prairie Street Lake City, MN 55041 809 S Prairie Street Lake City, MN 55041 809 S Prairie Street Lake City, MN 55041 809 S Prairie Street Lake City, MN 55041 809 S Prairie Street Lake City, MN 55041 809 S Prairie Street Lake City, MN 55041 809 S Prairie Street Lake City, MN 55041 809 S Prairie Street Lake City, MN 55041 809 S Prairie Street Lake City, MN 55041 809 S Prairie Street Lake City, MN 55041 809 S Prairie Street Lake City, MN 55041 809 S Prairie Street Lake City, MN 55041 809 S Prairie Street Lake City, MN 55041 809 S Prairie Street Lake City, MN 55041 809 S Prairie Street Lake City, MN 55041 809 S Prairie Street Lake City, MN 55041 809 S Prairie Street Lake City, MN 55041 809 S Prairie Street Lake City, MN 55041 809 S Prairie Street Lake City, MN 55041 809 S Prairie Street Lake City, MN 55041 809 S Prairie Street Lake City, MN 55041 809 S Prairie Street Lake City, MN 55041 809 S Prairie Street Lake City, MN 55041 809 S Prairie Street Lake City, MN 55041 809 S Prairie Street Lake City, MN 55041 809 S Prairie Street Lake City, MN 55041 809 S Prairie Street Lake City, MN 55041 809 S Prairie Street Lake City, MN 55041 809 S Prairie Street Lake City, MN 55041 809 S Prairie Street Lake City, MN 55041 809 S Prairie Street Lake City, MN 55041 809 S Prairie Street Lake City, MN 55041 809 S Prairie Street Lake City, MN 55041 809 S Prairie Street Lake City, MN 55041 809 S Prairie Street Lake City, MN 55041 809 S Prairie Street Lake City, MN 55041 View All Photos

      $429,000

      | Active

      809 S Prairie Street

      Lake City, MN 55041

      3,244
      Square Feet
      4
      Beds
      2.5
      Baths
      25
      Days on Market
      NST7126122
      MLS#
      House
      Structure
      Residential
      Zone
      Contact
      Listing OfficeSchurhammer Real Estate, LLC

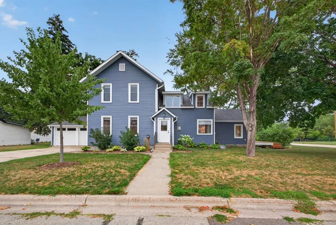
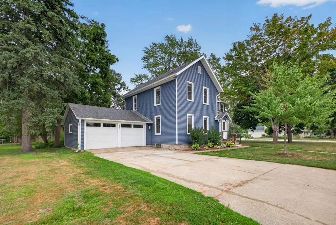
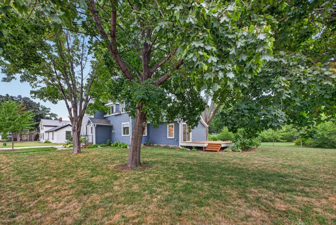
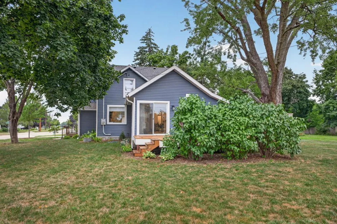
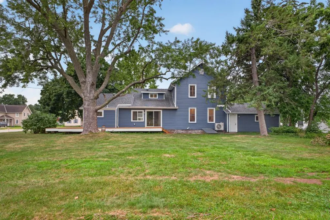
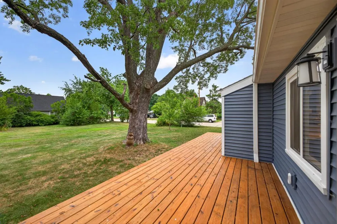
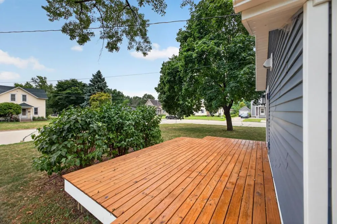
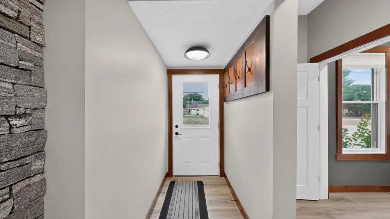
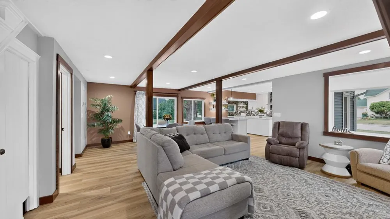
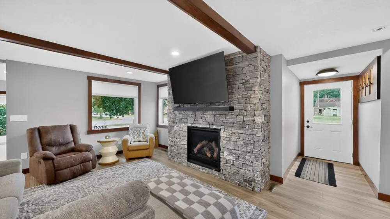
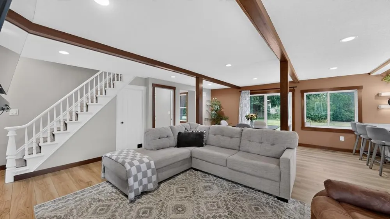
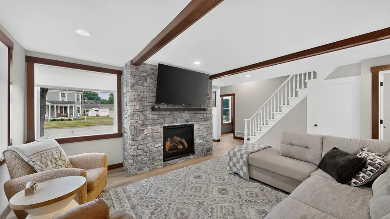
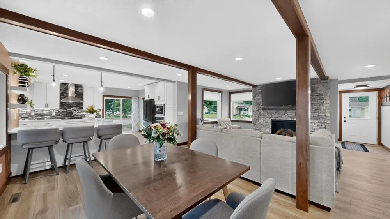
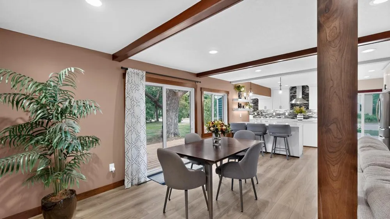
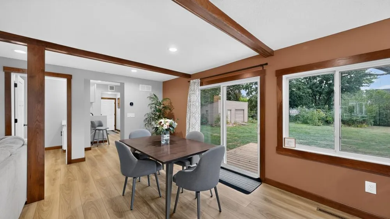
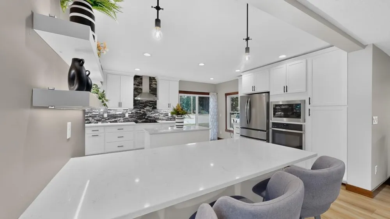
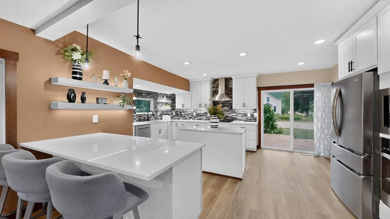
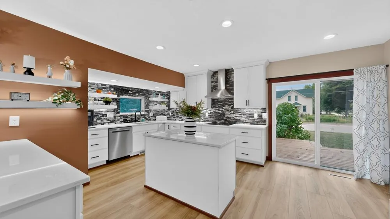
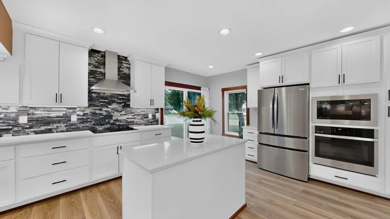
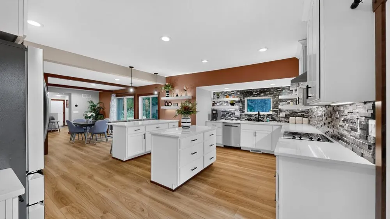
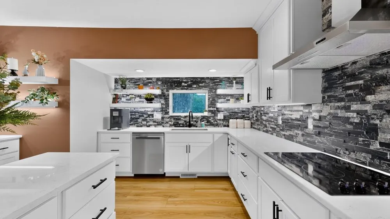
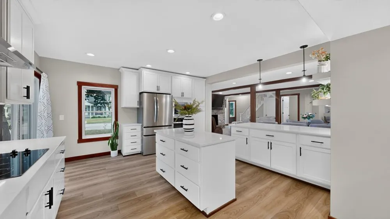
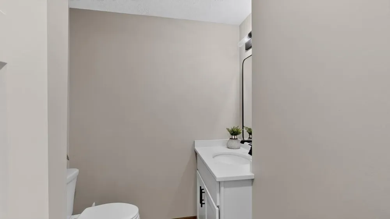
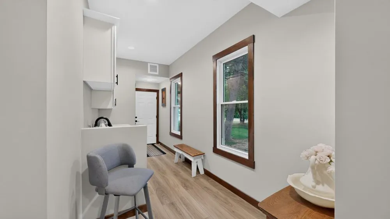
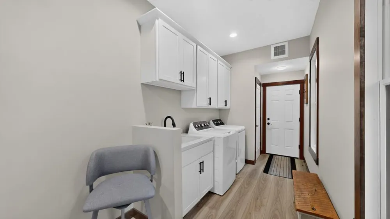
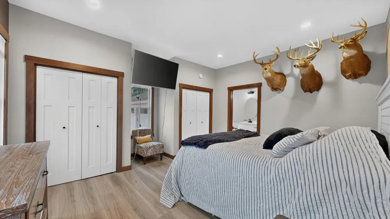
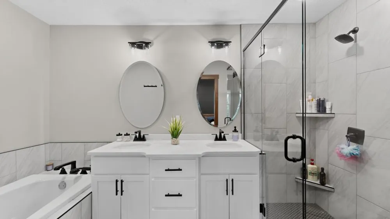
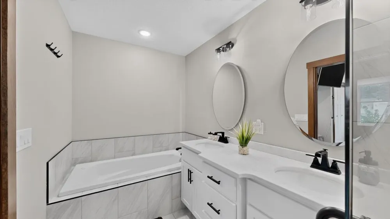
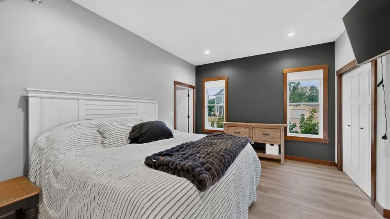
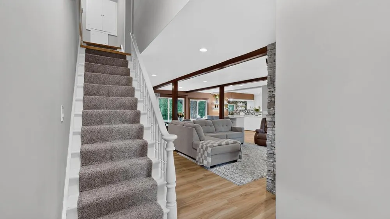
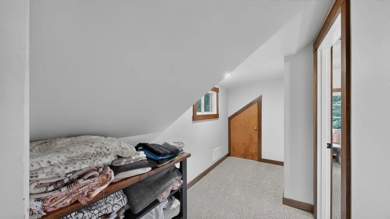
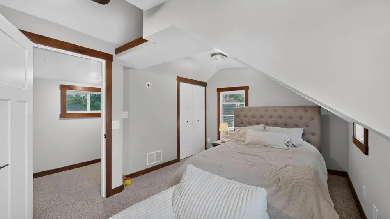
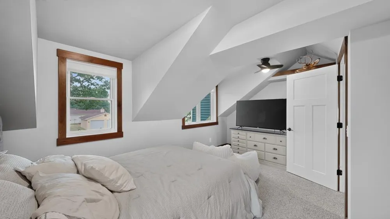
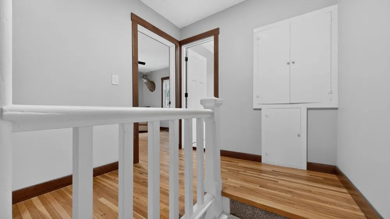
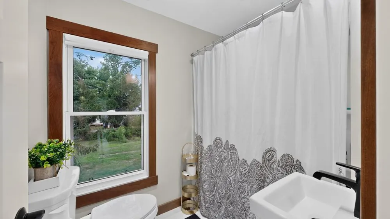
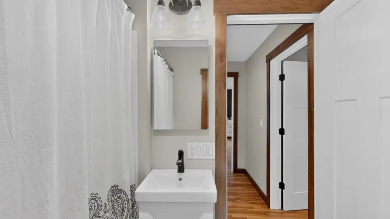
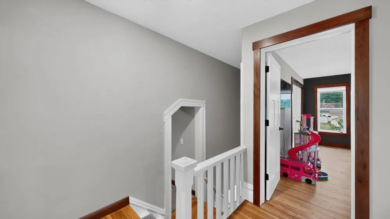
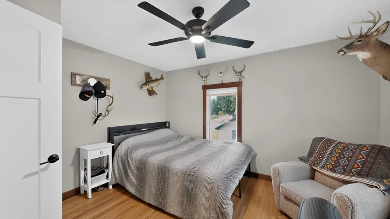
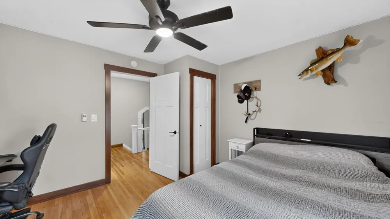
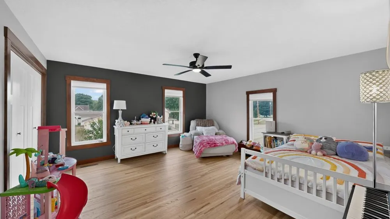
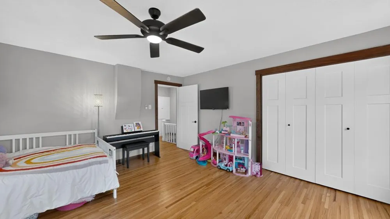
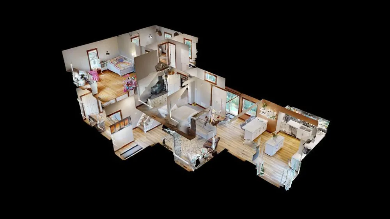
      Luxurious Modern Remodel. Step into this beautifully remodeled home where elegance meets functionality. The inviting main floor boasts an open-concept living area, perfect for both every day comfort and entertaining. The living room features a stunning stone-surround gas fireplace, creating a warm sophisticated focal point. Adjoining is the dining area, which seamlessly transitions to the expansive, wrap around deck-ideal for enjoying you morning cup of coffee. At the heart of the home, the brand new gourmet kitchen is a chef's delight. With stainless steel appliances, quartz countertops, generous cabinetry, and a large center island, this kitchen offers both style and superior workspace. The Addition of a wall oven and convenient patio door leading to the deck makes outdoor cooking and gatherings a breeze. The newly designed owners suite is a serene retreat, complete with luxurious en suite bathroom. Pamper yourself in the jetted soaking tub, or refresh in the separate glass enclosed shower. Dual quartz vanities and premium finishes elevate this space to a true spa-like experience. No detail was overlooked in this extensive remodel. Enjoy the convenience of a newly added half bath and main floor laundry with direct access to the attached two car garage.The second floor offers three generously sized bedrooms with a mix of hardwood floors and plush carpet flooring. This home is rounded out with a newer furnace, gas water heater, heat pump/Air Conditioner, updated plumbing, electrical systems, lighting and ceiling fans.

      Property Details
      Fireplaces
      1
      Cooling
      Central Air
      Heating
      Forced Air
      Cooling Features
      Central Air
      Bedrooms
      4
      Bathrooms
      2.5
      Full Baths
      2
      Half Baths
      1
      Lot Features
      Corner Lot
      Stories
      2
      Lot Description
      Corner Lot
      Exterior Materials
      Vinyl
      Acres
      0.0
      Square Feet
      3244.0
      Lot Size (sqft)
      0.247
      Parking Features
      Attached Garage
      Parking Type
      Garage
      Parking Garage Spaces
      2.0
      Property Type
      Purchase
      Basement
      1
      Basement Description
      Partial
      Year Built
      1910
      Foundation
      Stone
      Roof
      Age 8 Years or Less, Asphalt
      Sewer Information
      City Sewer - In Street
      Utility Source
      City Water/Connected
      Appliances
      Dishwasher, Dryer, Gas Water Heater, Microwave, Range, Refrigerator, Stainless Steel Appliances, Wall Oven, Washer
      Subdivision
      Lake City
      School District
      Lake City
      County
      Wabasha
      Region
      Lake City
      Days on Market (Cumulative)
      25
      Taxes Annual
      $3,946
      HOA Fees
      0.0
      MLS #
      7126122
      Location
      Legal

      IDX information is provided exclusively for personal, non-commercial use, and may not be used for any purpose other than to identify prospective properties consumers may be interested in purchasing. Information is deemed reliable but not guaranteed.

      Provided By
      Listed by Jay Stephan (#NST503517058)
      Listing Office: Schurhammer Real Estate, LLC (#NST26724)

      Breffni Real Estate & Investments Have a question about this home?

      Interested in Purchasing 809 S Prairie Street?

      Get an estimate on monthly payments on this property.

      $
      years
      Down Payment
      $
      %
      Interest Rate
      %
      Tax Rate
      %
      $
      $annually
      $monthly
      Estimated Monthly Payment
      $0.00
      Loan Amount
      $0.00