(952) 292-4600 Kris@BreffniRealEstate.com
    Dashboard
    Home
    • Search
    • Communities
      • Waconia
      • Carver County
      • Chaska
      • Chanhassen
      • Excelsior
      • Grand Rapids
    • Waconia
      • Recently Sold Homes
      • Homes for Sale
    • Buying
      • Buying Process
      • Mortgage Calculator
    • Selling
      • Selling Process
      • Request A Home Valuation
      • Sold Listings
    • About
      • Meet Kris
      • Testimonials
      • Career Opportunities
    • Contact
    Dashboard
    Kris Lind
    (952) 292-4600 Kris@BreffniRealEstate.com
    • Waconia, Minnesota
    • Grand Rapids, Minnesota
    Home
    • Search
    • Communities
    • Waconia
    • Buying
    • Selling
    • About
    • Contact
    Legal
    • Privacy
    • Terms
    • DMCA
    • Accessibility
    • Fair Housing
    Account
    • Dashboard
    • Logout
    • Login
    Breffni Real Estate & Investments - Footer Logo
    ©2026 Breffni Real Estate & Investments. All rights reserved.
    Website built by CloseHack.

    Northstar MLS

    IDX information is provided exclusively for personal, non-commercial use, and may not be used for any purpose other than to identify prospective properties consumers may be interested in purchasing. Information is deemed reliable but not guaranteed.

    Return
      Property type
      Status
      Bedrooms
      Bathrooms
      –
      0 10,000+
      Min
      Max
      –
      $0 $10M+
      • Year Built
      • Acres
      • Stories
      • Waterfront Type
      • Basement Type
      • Water Source
      homes for sale

      No listings match those filters

      Try widening your search criteria.

      Home / Caledonia / 6752 State 44
      6752 State 44 Caledonia, MN 55921 6752 State 44 Caledonia, MN 55921 6752 State 44 Caledonia, MN 55921 6752 State 44 Caledonia, MN 55921 6752 State 44 Caledonia, MN 55921 6752 State 44 Caledonia, MN 55921 6752 State 44 Caledonia, MN 55921 6752 State 44 Caledonia, MN 55921 6752 State 44 Caledonia, MN 55921 6752 State 44 Caledonia, MN 55921 6752 State 44 Caledonia, MN 55921 6752 State 44 Caledonia, MN 55921 6752 State 44 Caledonia, MN 55921 6752 State 44 Caledonia, MN 55921 6752 State 44 Caledonia, MN 55921 6752 State 44 Caledonia, MN 55921 6752 State 44 Caledonia, MN 55921 6752 State 44 Caledonia, MN 55921 6752 State 44 Caledonia, MN 55921 6752 State 44 Caledonia, MN 55921 6752 State 44 Caledonia, MN 55921 6752 State 44 Caledonia, MN 55921 6752 State 44 Caledonia, MN 55921 6752 State 44 Caledonia, MN 55921 6752 State 44 Caledonia, MN 55921 6752 State 44 Caledonia, MN 55921 6752 State 44 Caledonia, MN 55921 6752 State 44 Caledonia, MN 55921 6752 State 44 Caledonia, MN 55921 6752 State 44 Caledonia, MN 55921 6752 State 44 Caledonia, MN 55921 6752 State 44 Caledonia, MN 55921 6752 State 44 Caledonia, MN 55921 6752 State 44 Caledonia, MN 55921 6752 State 44 Caledonia, MN 55921 6752 State 44 Caledonia, MN 55921 6752 State 44 Caledonia, MN 55921 6752 State 44 Caledonia, MN 55921 6752 State 44 Caledonia, MN 55921 View All Photos

      $629,900

      | Active

      6752 State 44

      Caledonia, MN 55921

      3,375
      Square Feet
      4
      Beds
      2.5
      Baths
      26
      Days on Market
      NST7126883
      MLS#
      House
      Structure
      Residential
      Zone
      Contact
      Listing OfficeKeller Williams Premier Realty

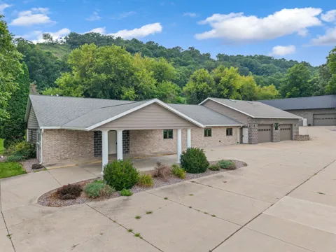
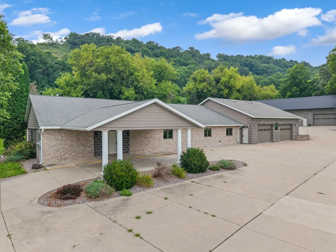
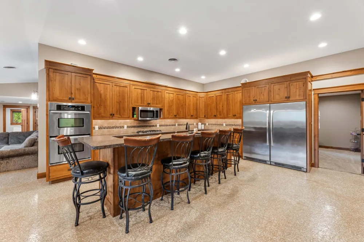
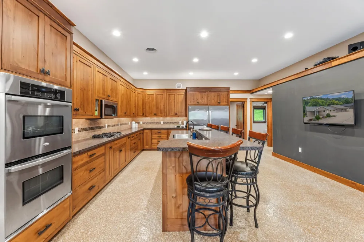
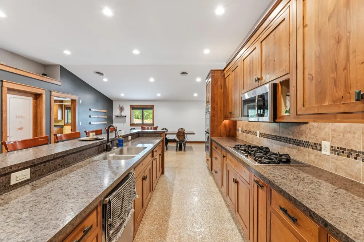
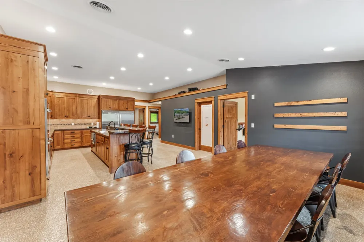
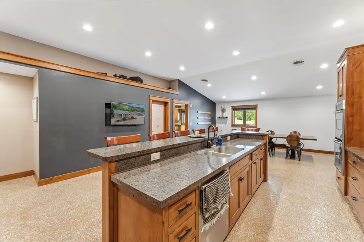
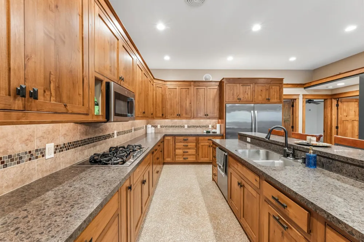
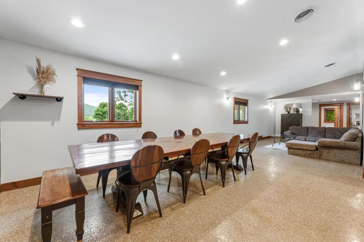
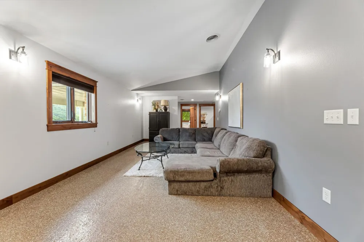
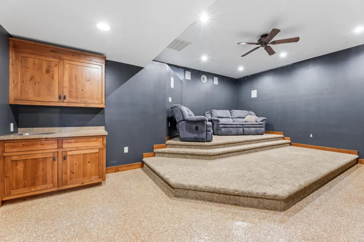
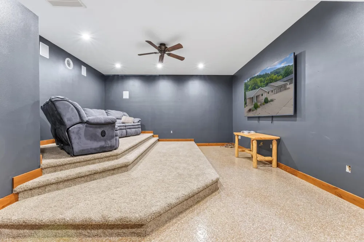
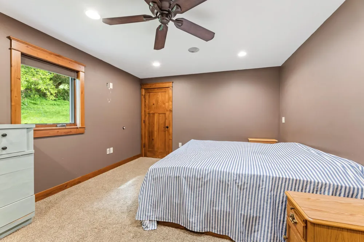
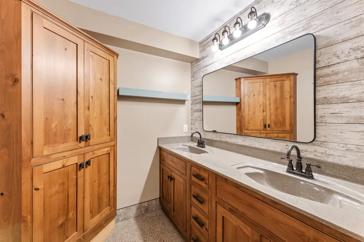
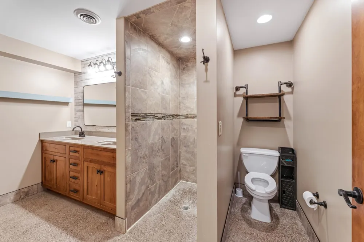
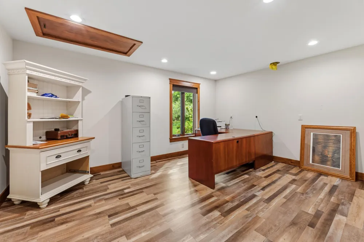
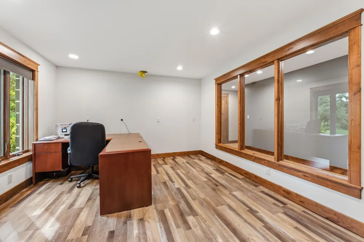
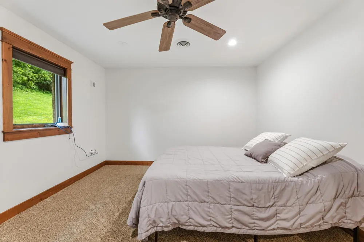
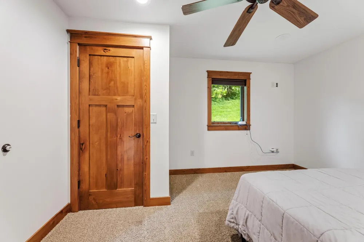
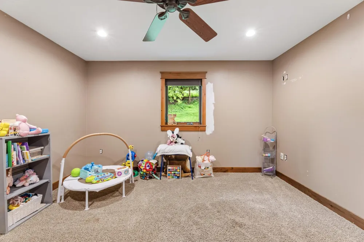
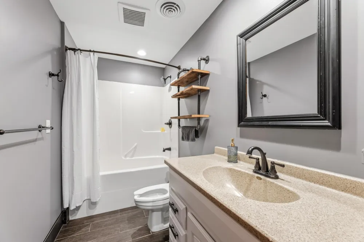
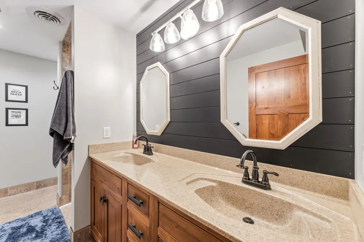
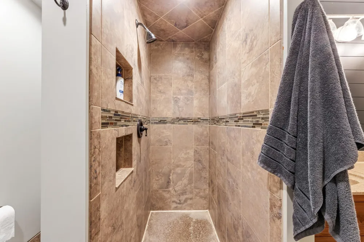
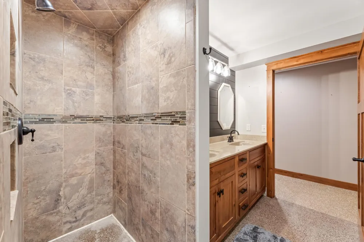
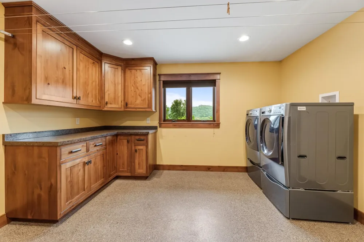
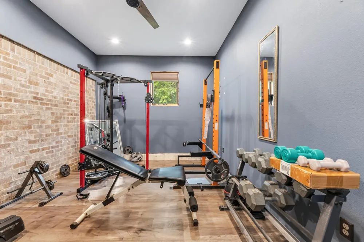
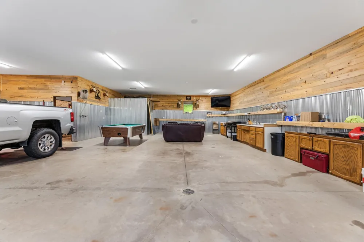
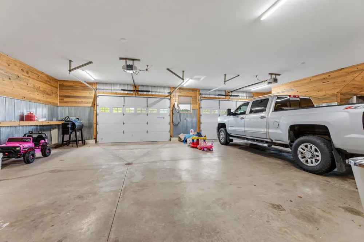
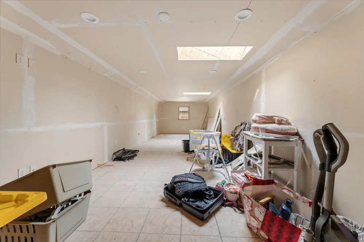
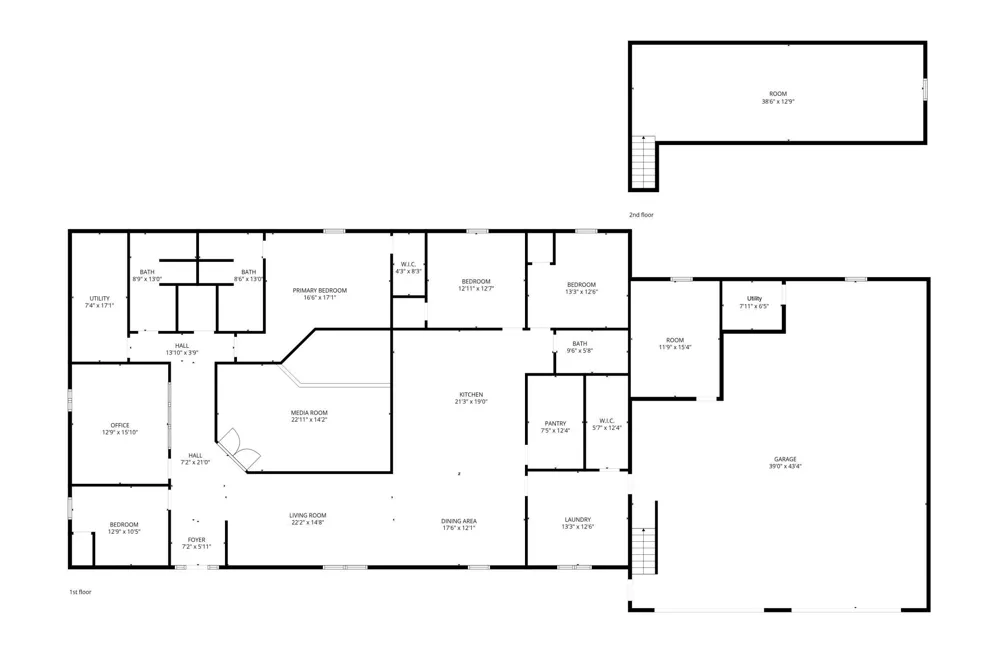
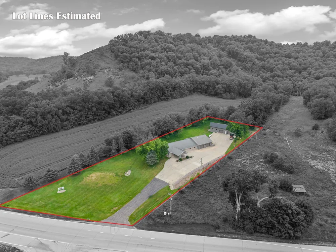
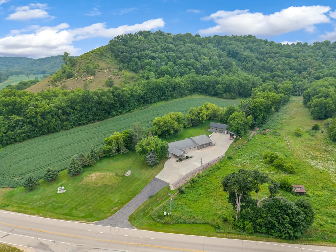
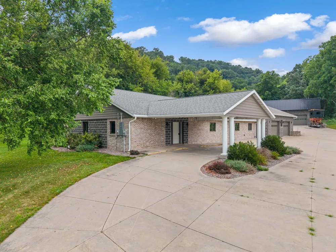
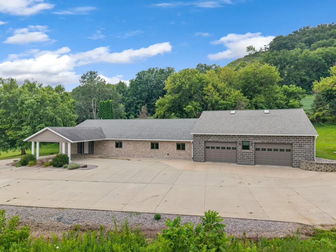
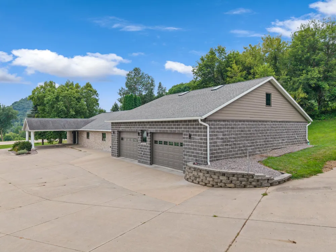
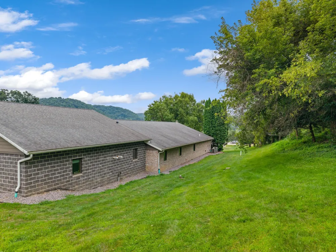
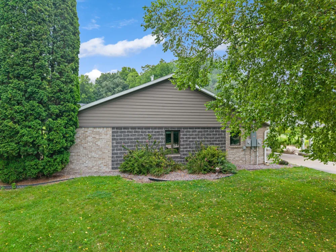
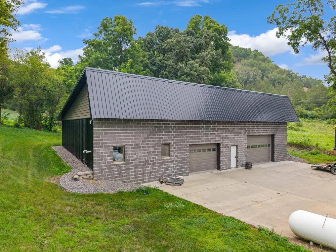
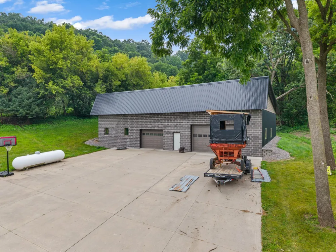
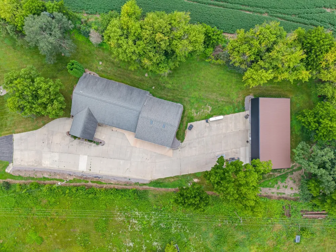
      Escape to space, privacy, and quality craftsmanship just 15 minutes from La Crosse! This sprawling ranch offers the room to breathe with a spacious primary suite, three additional bedrooms, a dedicated office/den, and a fitness room — perfect for today's work-from-home and active lifestyles. The heart of the home is a stunning kitchen featuring a large center island and a walk-in pantry, flowing seamlessly into an open-concept layout. The family room is a showstopper, with tiered, theater-style steps creating the perfect spot to gather and unwind. Comfort is built in year-round with in-floor heat, central air, and a backup furnace, plus a generator plug/converter for true peace of mind. Car enthusiasts, hobbyists, and business owners will love the incredible garage space: an attached, heated 40'x45' garage (stubbed for a bathroom!) with a massive loft above for storage or additional finished space, PLUS a detached, heated 36'x72' garage ready for all your toys, tools, and projects. This one truly has it all — schedule your private showing today!

      Property Details
      Cooling
      Central Air
      Heating
      Forced Air, In-Floor Heating, Radiant
      Cooling Features
      Central Air
      Bedrooms
      4
      Bathrooms
      2.5
      Full Baths
      1
      3/4 Baths
      2
      Stories
      1
      Exterior Materials
      Stone, Steel Siding
      Acres
      0.0
      Square Feet
      3375.0
      Lot Size (sqft)
      1.82
      Parking Features
      Attached Garage, Carport, Electric, Floor Drain, Finished Garage, Garage Door Opener, Heated Garage, Paved Lot, Storage
      Parking Type
      Garage
      Parking Garage Spaces
      4.0
      Parking Carport Spaces
      2.0
      Property Type
      Purchase
      Year Built
      1997
      Foundation
      Slab
      Roof
      Age Over 8 Years
      Sewer Information
      Mound Septic
      Utility Source
      Private, Well
      Appliances
      Dishwasher, Double Oven, Dryer, Microwave, Refrigerator, Washer
      Subdivision
      Ross
      School District
      Caledonia
      County
      Houston
      Region
      Caledonia
      Days on Market (Cumulative)
      26
      Taxes Annual
      $4,238
      HOA Fees
      0.0
      MLS #
      7126883
      Location
      Legal

      IDX information is provided exclusively for personal, non-commercial use, and may not be used for any purpose other than to identify prospective properties consumers may be interested in purchasing. Information is deemed reliable but not guaranteed.

      Provided By
      Listed by Joan Dickie (#NST503502905)
      Listing Office: Keller Williams Premier Realty (#NST26717)

      Breffni Real Estate & Investments Have a question about this home?

      Interested in Purchasing 6752 State 44?

      Get an estimate on monthly payments on this property.

      $
      years
      Down Payment
      $
      %
      Interest Rate
      %
      Tax Rate
      %
      $
      $annually
      $monthly
      Estimated Monthly Payment
      $0.00
      Loan Amount
      $0.00