

 View All Photos
$386,000
Active675 Tulare Terrace
Newport, MN 55055
1,722
Square Feet
3
Beds
2.25
Baths
0
Days on Market
NST7120105
MLS#
Townhouse
Structure
Residential
Zone
Listing OfficeM/I Homes
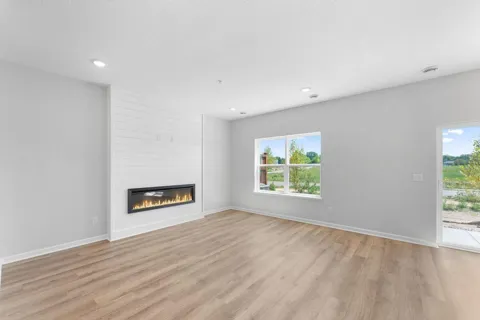
Conventional 4.875% (APR 5.659%) or FHA/VA 4.875%/5.639% APR if closing by October 29th with sellers preferred lender. Call for further details. Welcome to our Hayward Floorplan, an exciting new addition to our Carriage Townhome Collection from M/I Homes. Step inside to an inviting open-concept main level where the living, dining, and gathering spaces flow seamlessly together—perfect for both everyday living and entertaining. Carefully selected finishes and a well-designed floorplan create a sense of comfort and cohesion throughout the home. A GE® stainless steel appliance package adds both style and modern convenience to the kitchen. Key Features: 2-car front-load garage Covered front porch Private patio Functional mud room Spacious upstairs loft Electric fireplace Upstairs, the owner’s suite provides a private retreat with an en-suite bathroom designed for comfort and convenience. Additional bedrooms offer flexibility for family, guests, or a home office, while the loft creates a versatile secondary living area. Your kids can go just a short distance to Oltman Middle School and will attend East Ridge High School in Woodbury! Schedule your showing today!
Open Houses
- Thu, Sep 10 · 5:00 PM – 9:00 PM
- Fri, Sep 11 · 5:00 PM – 9:00 PM
- Sat, Sep 12 · 5:00 PM – 9:00 PM
- Sun, Sep 13 · 5:00 PM – 9:00 PM
- Mon, Sep 14 · 5:00 PM – 9:00 PM
- Thu, Sep 17 · 5:00 PM – 9:00 PM
- Fri, Sep 18 · 5:00 PM – 9:00 PM
- Sat, Sep 19 · 5:00 PM – 9:00 PM
- Sun, Sep 20 · 5:00 PM – 9:00 PM
- Mon, Sep 21 · 5:00 PM – 9:00 PM
- Thu, Sep 24 · 5:00 PM – 9:00 PM
- Fri, Sep 25 · 5:00 PM – 9:00 PM
- Sat, Sep 26 · 5:00 PM – 9:00 PM
- Sun, Sep 27 · 5:00 PM – 9:00 PM
- Mon, Sep 28 · 5:00 PM – 9:00 PM
- Thu, Oct 1 · 5:00 PM – 9:00 PM
- Fri, Oct 2 · 5:00 PM – 9:00 PM
- Sat, Oct 3 · 5:00 PM – 9:00 PM
- Sun, Oct 4 · 5:00 PM – 9:00 PM
- Mon, Oct 5 · 5:00 PM – 9:00 PM
- Thu, Oct 8 · 5:00 PM – 9:00 PM
- Fri, Oct 9 · 5:00 PM – 9:00 PM
- Sat, Oct 10 · 5:00 PM – 9:00 PM
- Sun, Oct 11 · 5:00 PM – 9:00 PM
- Mon, Oct 12 · 5:00 PM – 9:00 PM
- Thu, Oct 15 · 5:00 PM – 9:00 PM
- Fri, Oct 16 · 5:00 PM – 9:00 PM
- Sat, Oct 17 · 5:00 PM – 9:00 PM
- Sun, Oct 18 · 5:00 PM – 9:00 PM
- Mon, Oct 19 · 5:00 PM – 9:00 PM
- Thu, Oct 22 · 5:00 PM – 9:00 PM
- Fri, Oct 23 · 5:00 PM – 9:00 PM
- Sat, Oct 24 · 5:00 PM – 9:00 PM
- Sun, Oct 25 · 5:00 PM – 9:00 PM
- Mon, Oct 26 · 5:00 PM – 9:00 PM
- Thu, Oct 29 · 5:00 PM – 9:00 PM
- Fri, Oct 30 · 5:00 PM – 9:00 PM
- Sat, Oct 31 · 5:00 PM – 9:00 PM
Property Details
- Fireplaces
- 1
- Cooling
- Central Air
- Heating
- Forced Air, Fireplace(s)
- Cooling Features
- Central Air
- Bedrooms
- 3
- Bathrooms
- 2.25
- Full Baths
- 1
- Half Baths
- 1
- 3/4 Baths
- 1
- Stories
- 2
- Exterior Materials
- Vinyl
- Acres
- 0.0
- Square Feet
- 1722.0
- Lot Size (sqft)
- 0.04
- Parking Features
- Attached Garage
- Parking Type
- Garage
- Parking Garage Spaces
- 2.0
- Property Type
- Purchase
- Year Built
- 2026
- Foundation
- Slab
- Roof
- Architectural Shingle
- Sewer Information
- City Sewer/Connected
- Utility Source
- City Water/Connected
- Appliances
- Air-To-Air Exchanger, Dishwasher, Disposal, Dryer, ENERGY STAR Qualified Appliances, Microwave, Range, Refrigerator, Stainless S
- Subdivision
- Cherrywood
- School District
- South Washington County
- County
- Washington
- Region
- Newport
- Taxes Annual
- $0
- HOA
- 1
- HOA Fees
- 280.0
- MLS #
- 7120105
Location
Legal
IDX information is provided exclusively for personal, non-commercial use, and may not be used for any purpose other than to identify prospective properties consumers may be interested in purchasing. Information is deemed reliable but not guaranteed.
Provided By
Listed by Christopher Woolley (#NST506015420)
Listing Office: M/I Homes (#NST1348)