 View All Photos
$487,400
Active6701 Ridgewood Drive
Cannon Falls, MN 55009
1,844
Square Feet
3
Beds
2
Baths
13
Days on Market
NST7036354
MLS#
House
Structure
Residential
Zone
Listing OfficeRE/MAX Advantage Plus
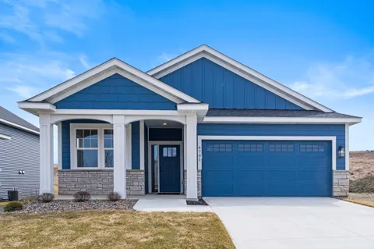
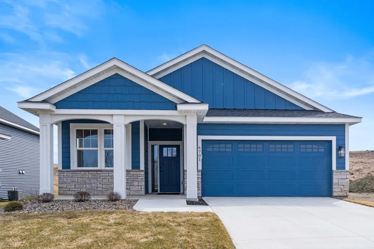
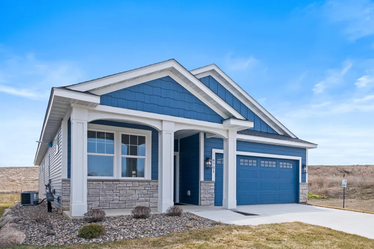
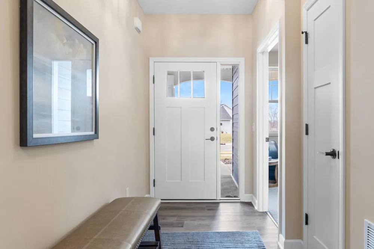
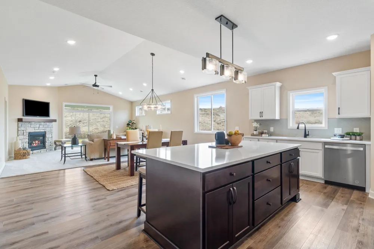
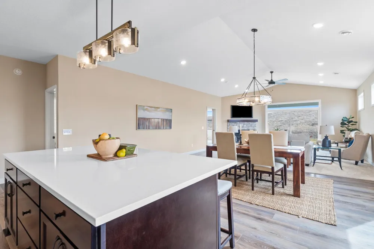
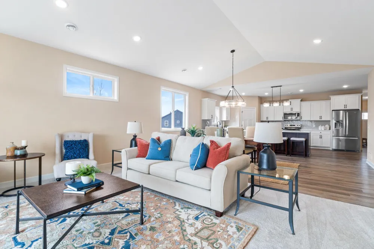
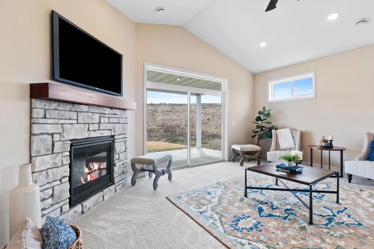
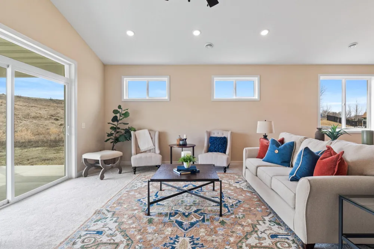
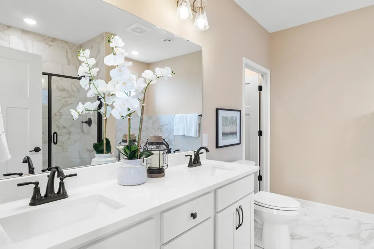
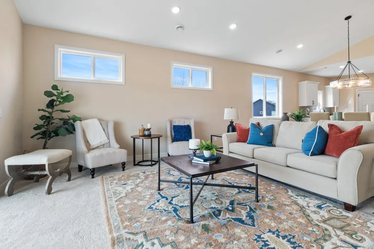
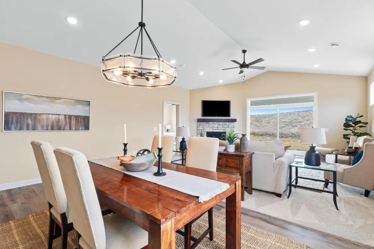
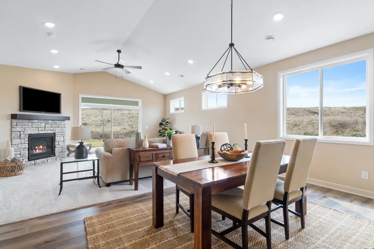
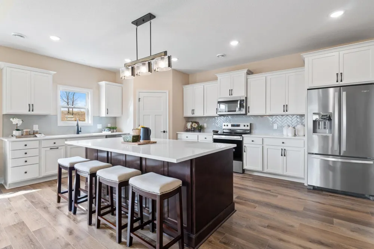
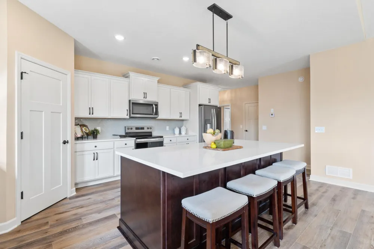
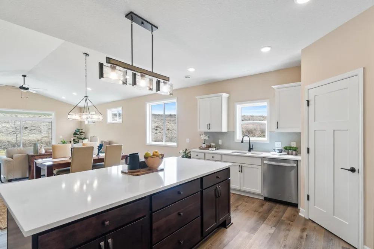
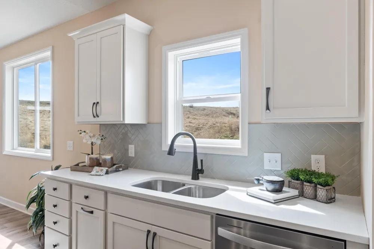
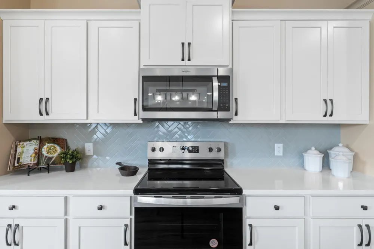
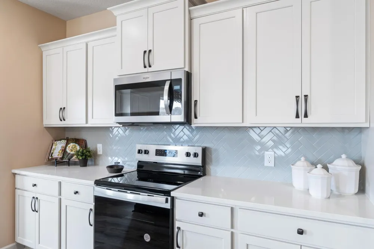
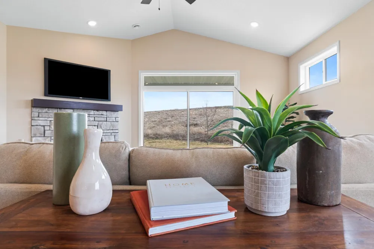
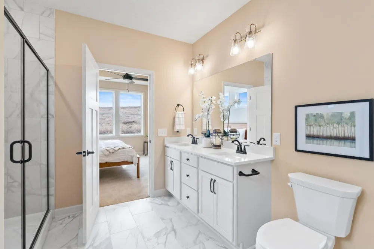
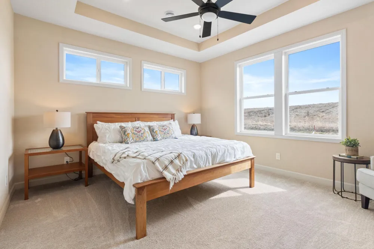
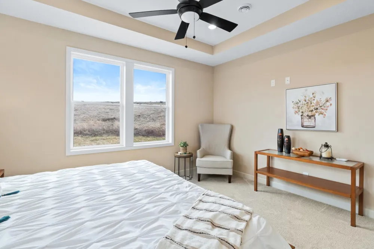
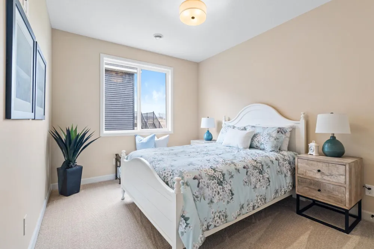
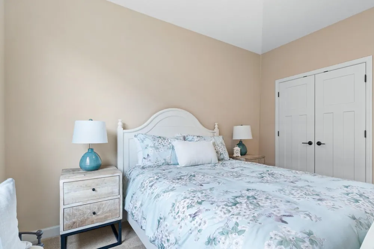
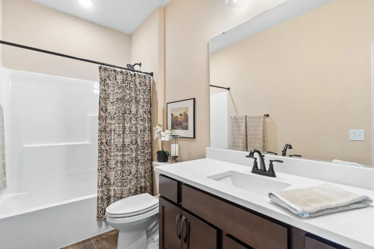
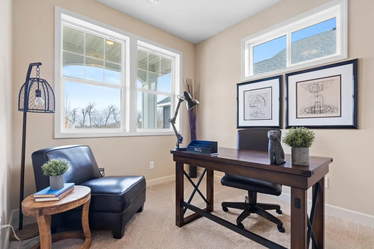
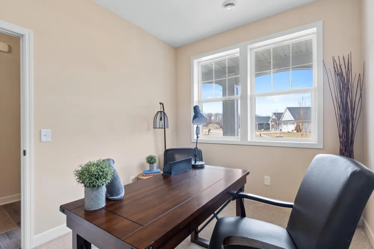
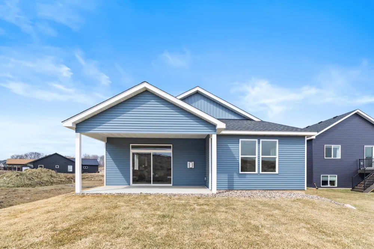
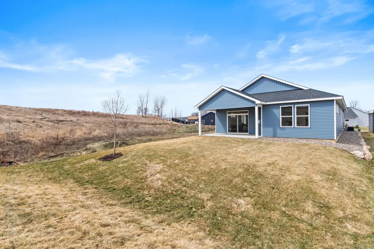
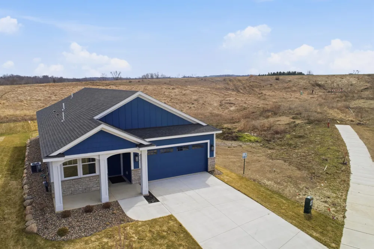
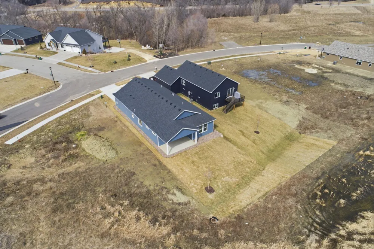
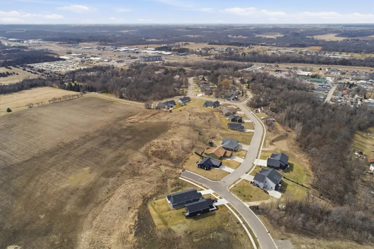
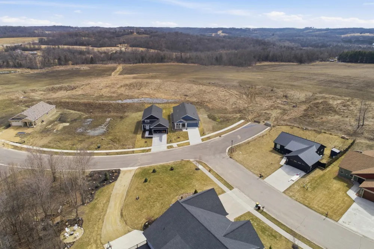
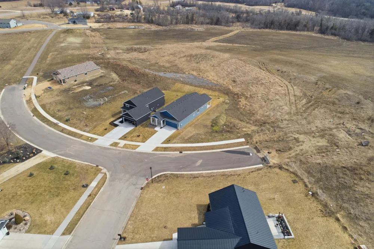
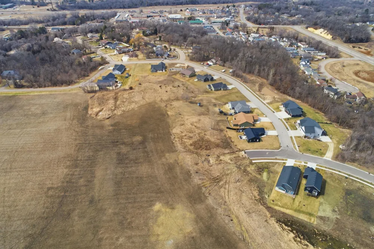
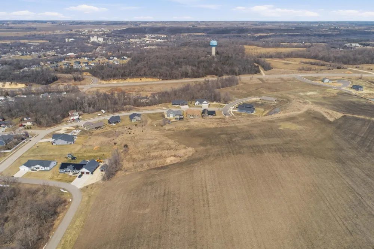
Welcome to easy one-level living in this beautifully crafted custom home in Cannon Falls! This thoughtfully designed 3 bedroom, 2 bathroom slab-on-grade home offers modern finishes, open-concept living, and low-maintenance comfort all on one level. Step inside to find 9-foot ceilings and a vaulted family and dining area that create a bright, spacious feel. The inviting living room features a stunning stone gas fireplace, perfect for cozy evenings. The kitchen is designed for both everyday living and entertaining with granite countertops, stainless steel appliances, tile backsplash, a large custom island, and a spacious corner pantry. Durable luxury vinyl plank flooring flows through the entry, kitchen, and dining areas. The private primary suite and two additional bedrooms offer comfortable space for family, guests, or a home office. Enjoy outdoor living with a covered concrete patio and welcoming front porch, perfect for relaxing or entertaining! Located in a growing Cannon Falls neighborhood with small-town charm and convenient access to nearby amenities, this home offers the perfect blend of style, comfort, and convenience.
Property Details
- Fireplaces
- 1
- Cooling
- Central Air
- Heating
- Forced Air, Fireplace(s)
- Cooling Features
- Central Air
- Bedrooms
- 3
- Bathrooms
- 2.0
- Full Baths
- 2
- Lot Features
- Sod Included in Price
- Stories
- 1
- Lot Description
- Sod Included in Price
- Exterior Materials
- Stone
- Acres
- 0.0
- Square Feet
- 1844.0
- Lot Size (sqft)
- 0.163
- Parking Features
- Attached Garage, Asphalt
- Parking Spaces
- 2
- Parking Type
- Garage
- Parking Garage Spaces
- 2.0
- Property Type
- Purchase
- Year Built
- 2024
- Foundation
- 8 ft+ Pour
- Roof
- Age 8 Years or Less
- Sewer Information
- City Sewer/Connected
- Utility Source
- City Water/Connected
- Appliances
- Air-To-Air Exchanger, Dishwasher, Disposal, Gas Water Heater, Microwave, Range, Refrigerator, Stainless Steel Appliances
- Subdivision
- Timber Ridge First Add
- School District
- Cannon Falls
- County
- Goodhue
- Region
- Cannon Falls
- Date Available
- April 13, 2026
- Days on Market (Cumulative)
- 13
- Taxes Annual
- $784
- HOA Fees
- 0.0
- MLS #
- 7036354
Location
Legal
IDX information is provided exclusively for personal, non-commercial use, and may not be used for any purpose other than to identify prospective properties consumers may be interested in purchasing. Information is deemed reliable but not guaranteed.
Provided By
Listed by Rachel Long (#NST506005671)
Listing Office: RE/MAX Advantage Plus (#NST3726)