 View All Photos
$2,550,000
Active6695 Mckown Court
Independence, MN 55359
5,786
Square Feet
4
Beds
2.5
Baths
177
Days on Market
NST7036191
MLS#
House
Structure
Residential
Zone
Listing OfficeEdina Realty, Inc.
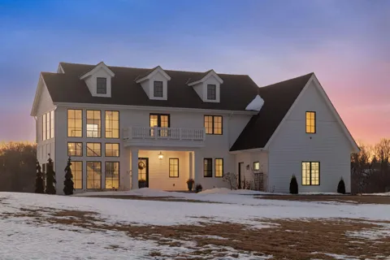
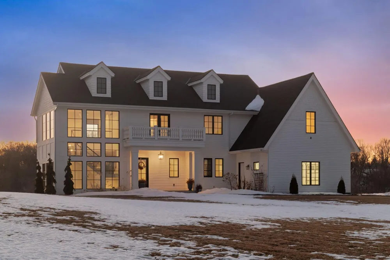
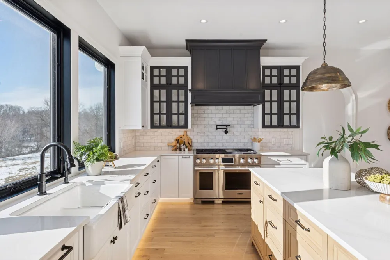
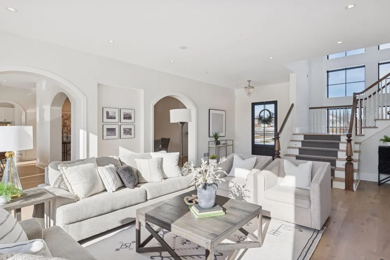
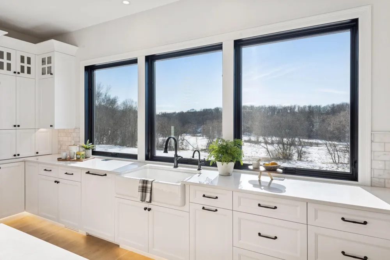
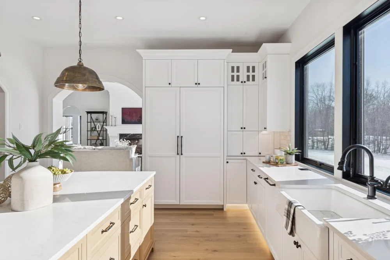
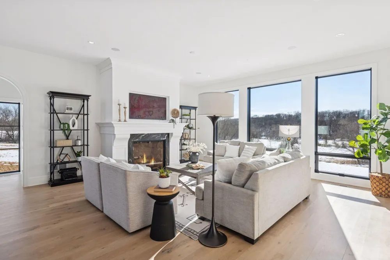
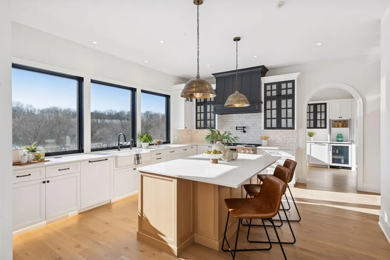
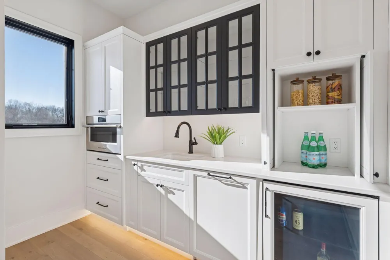
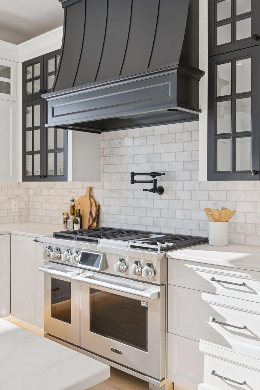
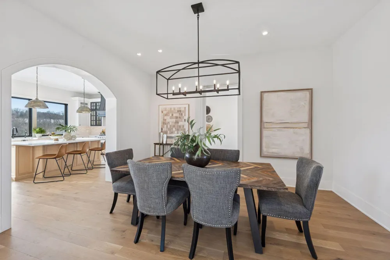
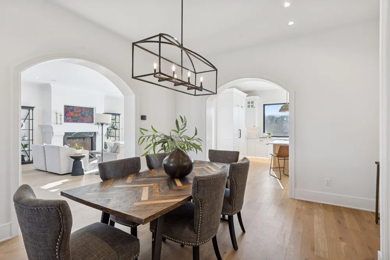
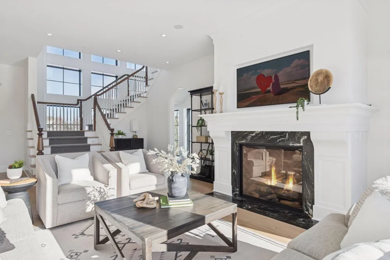
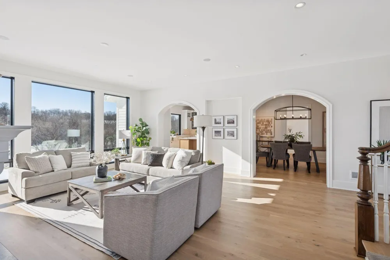
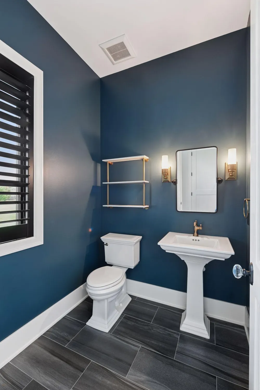
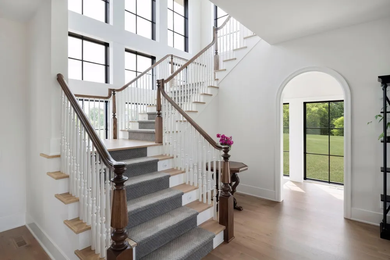
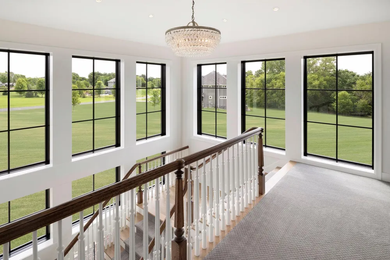
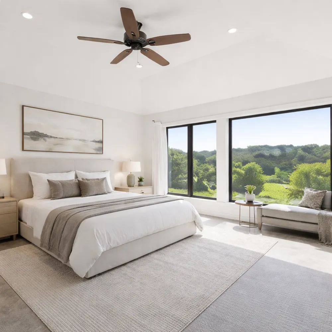
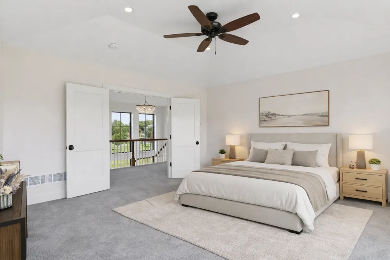
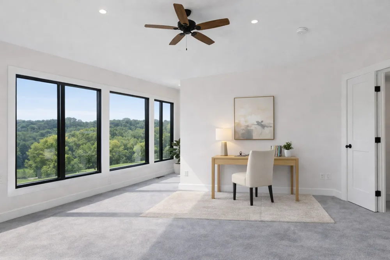
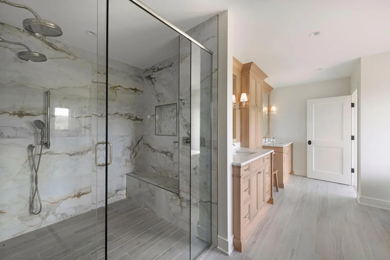
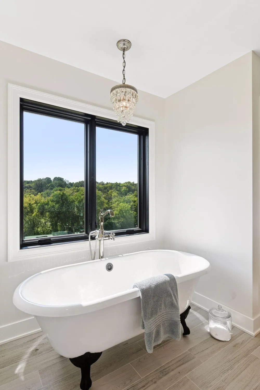
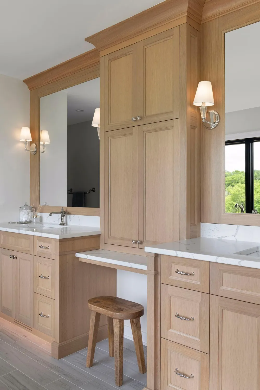
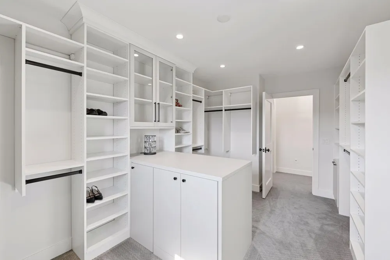
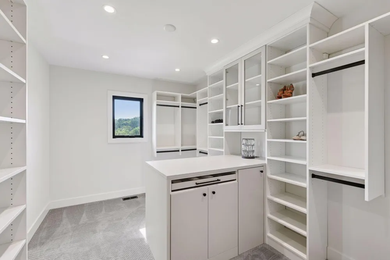
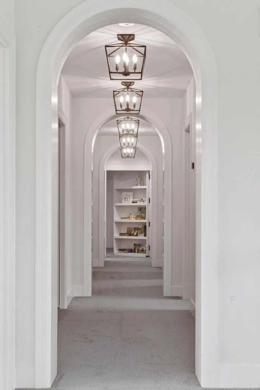
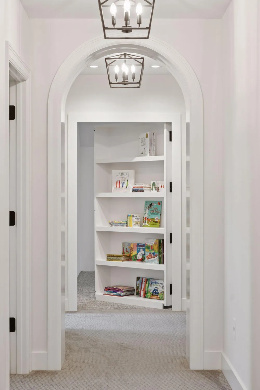
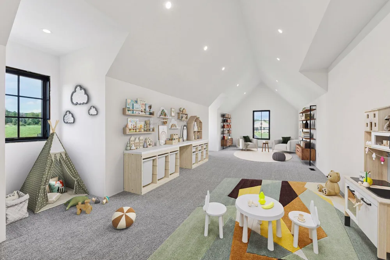
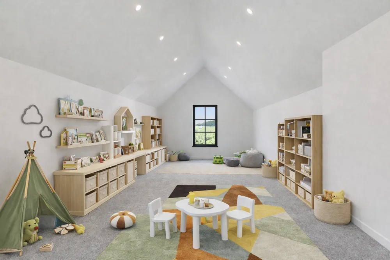
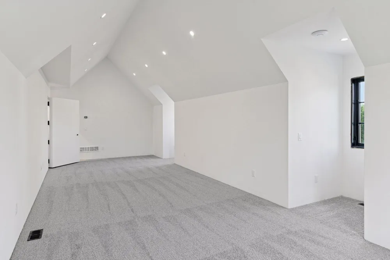
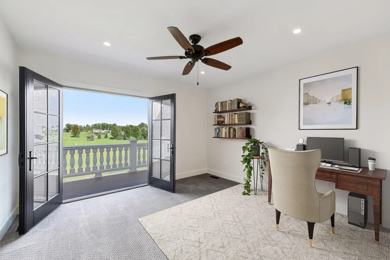
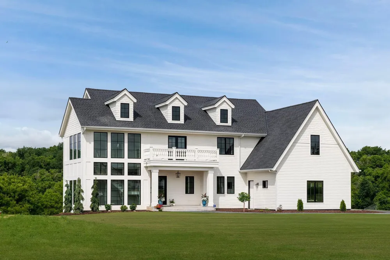
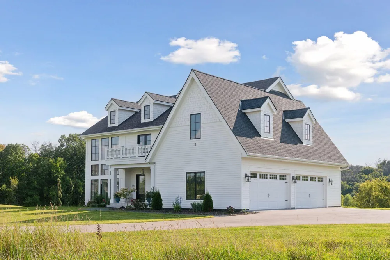
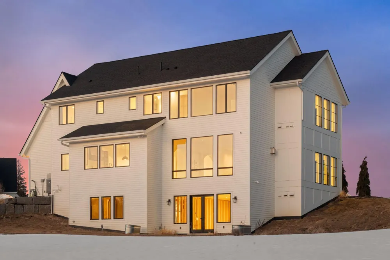
Step into an unparalleled sanctuary where the timeless artistry of traditional craftsmanship converges with the pinnacle of modern luxury. Nestled on nearly seven acres—a diverse landscape of grasslands, woods, and marshlands—this architectural masterpiece is a rare find. It balances classic aesthetic details, such as rich, arched wood casings, with the high-tech, sophisticated conveniences essential for a contemporary lifestyle. Designed for those who treat cooking as a fine art, the gourmet kitchen serves as the residence’s centerpiece. Every detail is curated for performance and style, featuring a professional-grade six-burner range anchored by an oversized designer hood and a convenient wall-mounted pot filler, and double ovens, a full-size refrigerator, and a matching freezer ensure you are effortlessly prepared for any scale of hosting. The expansive center island acts as a natural social hub, inviting guests and family to gather in the warmth of the home’s creative core. A secondary kitchen offers hidden functionality without compromising the home's aesthetic. This discreet wing includes a microwave/convection combo, an additional dishwasher, a secondary sink, a beverage refrigerator, and a dedicated coffee bar. A walk-in pantry is strategically positioned between the two kitchens, providing seamless organization for the most demanding culinary endeavors. The flow of the main level moves gracefully from the kitchen into the dining area and living room which boasts panoramic views of the private acreage that changes with the seasons. A magnificent Victorian staircase provides a dramatic focal point, leading to the secluded upper quarters. The primary suite is a true spa-like escape, featuring double vanities, a deep soaking tub, and a rainfall shower with dual heads. This sanctuary is completed by a private bidet area and a cavernous walk-through closet. The upper level continues to delight with three additional bedrooms, including one with a private balcony—ideal for a secluded home office or creative studio. A convenient laundry room featuring a dedicated sink and a large hidden room is concealed behind a bookcase at the end of the grand hallway. Additional features include a four-car oversized garage, with an EV charging station, and plumbing for a future dog wash or utility sink. The unfinished walk-out basement offers a blank canvas with double doors and plumbing already in place for an additional bathroom. Whether you are enjoying the sunset over the tree line or hosting a multi-course dinner, this home offers a lifestyle of quiet sophistication and endless possibility. (some photos are virtually staged)
Open Houses
- Sun, Sep 13 · 5:00 PM – 7:00 PM
Property Details
- Fireplaces
- 1
- Cooling
- Central Air, Heat Pump, Zoned
- Heating
- Forced Air, Fireplace(s), In-Floor Heating, Zoned
- Cooling Features
- Central Air, Heat Pump, Zoned
- Bedrooms
- 4
- Bathrooms
- 2.5
- Full Baths
- 2
- Half Baths
- 1
- Lot Features
- Suitable for Horses
- Stories
- 2
- Lot Description
- Suitable for Horses
- Exterior Materials
- Vinyl
- Acres
- 0.0
- Square Feet
- 5786.0
- Lot Size (sqft)
- 6.93
- Parking Features
- Attached Garage, Asphalt, Electric Vehicle Charging Station(s), Floor Drain, Heated Garage
- Parking Spaces
- 4
- Parking Type
- Garage
- Parking Garage Spaces
- 4.0
- Property Type
- Purchase
- Basement
- 1
- Basement Description
- Egress Window(s), Full, Concrete, Sump Pump, Unfinished, Walkout
- Basement Finished
- 1
- Year Built
- 2023
- Foundation
- 8 ft+ Pour
- Roof
- Age 8 Years or Less, Asphalt
- Sewer Information
- Septic System Compliant - Yes
- Utility Source
- Private, Well
- Appliances
- Chandelier, Dishwasher, Double Oven, Dryer, ENERGY STAR Qualified Appliances, Exhaust Fan, Freezer, Humidifier, Water Filtration
- Subdivision
- Franklin Hills Third Add
- School District
- Orono
- County
- HENNEPIN
- Region
- Independence
- Days on Market (Cumulative)
- 177
- Taxes Annual
- $12,084
- HOA Fees
- 0.0
- MLS #
- 7036191
Location
Legal
IDX information is provided exclusively for personal, non-commercial use, and may not be used for any purpose other than to identify prospective properties consumers may be interested in purchasing. Information is deemed reliable but not guaranteed.
Provided By
Listed by Janet Otto (#NST502050499)
Listing Office: Edina Realty, Inc. (#NST7607)