





 View All Photos
$174,900
Active6601 Buckley Circle #105
Inver Grove Heights, MN 55076
1,180
Square Feet
2
Beds
1.75
Baths
7
Days on Market
NST7098467
MLS#
Condo
Structure
Residential
Zone
Listing OfficeDouglas Realty
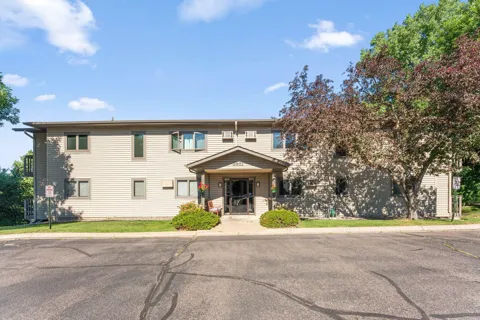
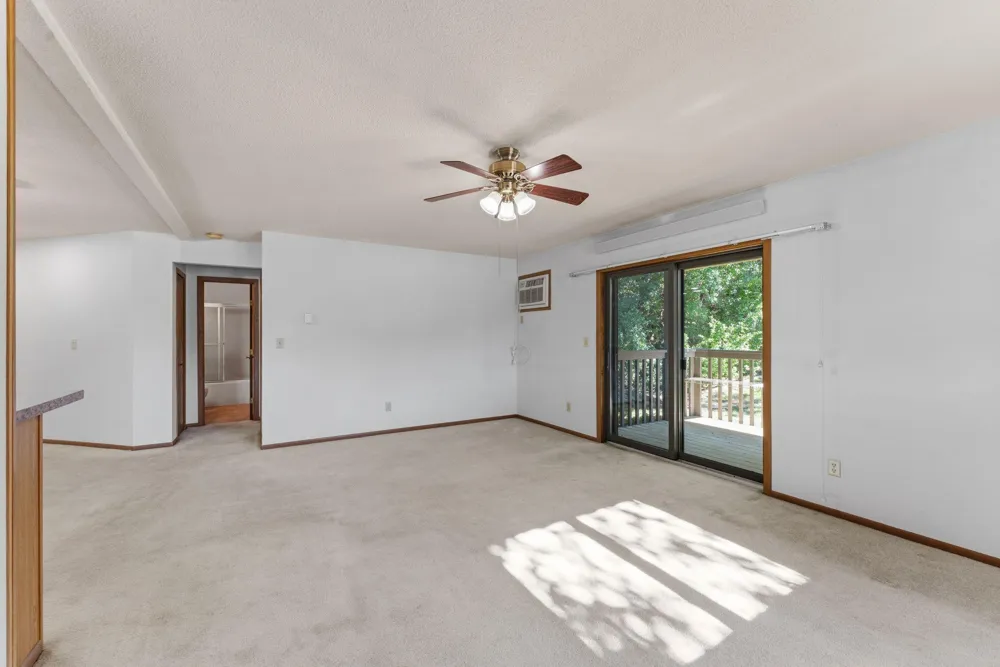
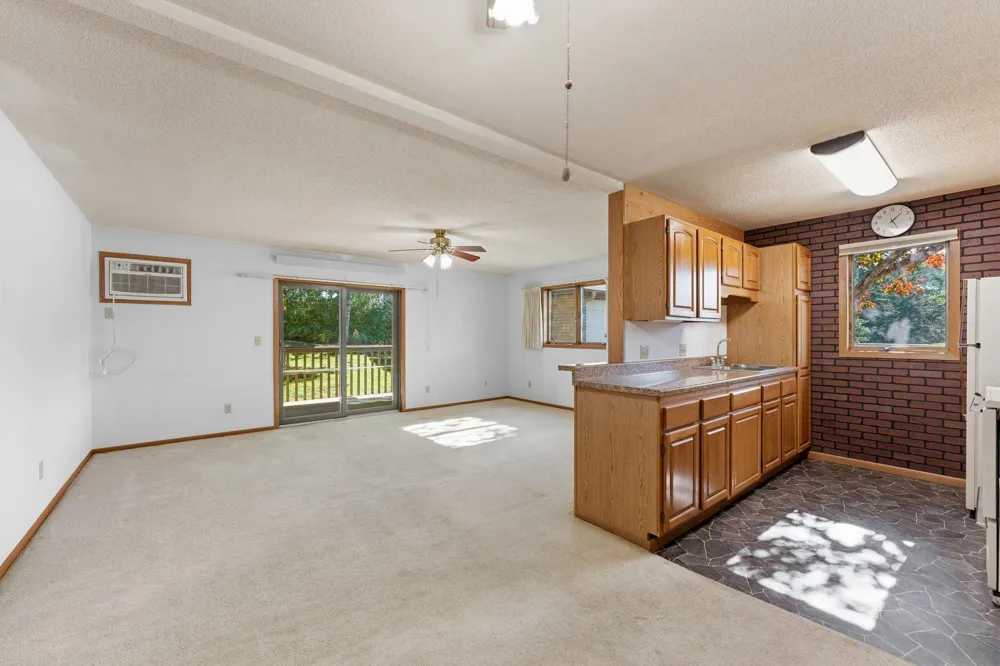
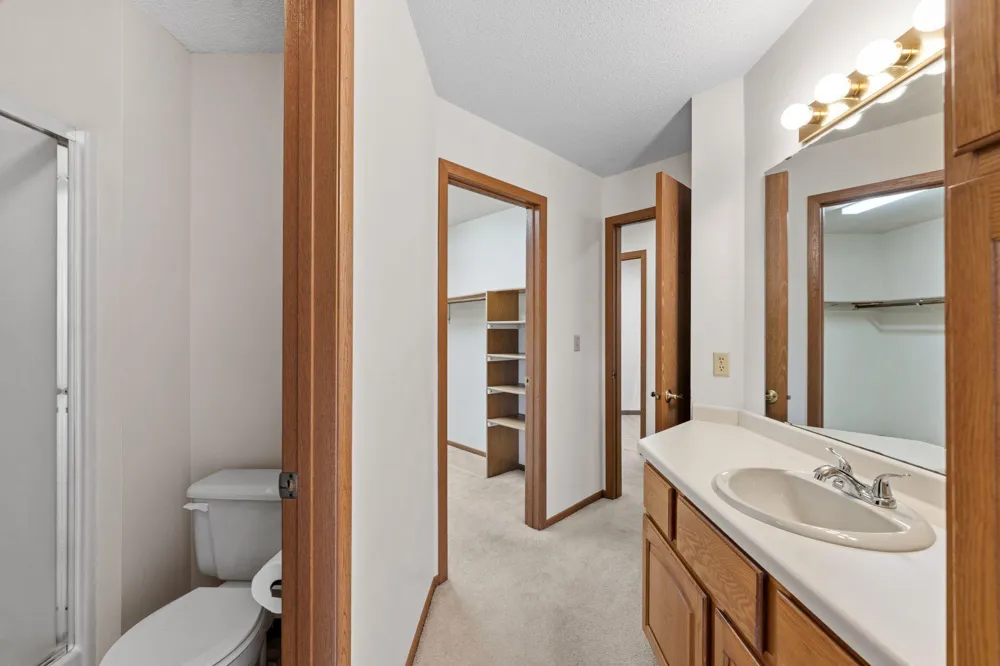
Main floor corner unit with no steps and neutral decor. Spacious floor plan beginning with a large Living Room that includes an abundance of wall space for your flat screen tv, room for all of your furniture and a sliding glass door walk-out to the semi-secluded 12X8 deck. Ample cabinets and counter space in the Kitchen plus a sufficient informal dining area too. The BRs are separate from each other. The primary BR has its own dressing area with a sink, counter & cabinets, a private shower room, plus a HUGE walk-in closet. The big 2nd BR has a double wide closet and is close to the full bathroom. In-unit laundry room with shelves, space for a full-sized washer & dryer, and a utility tub too. The garage is just a few steps away from the front secured entrance and it can be opened from inside of the unit. There is also additional parking nearby. Reasonable HOA fees. New blacktop was just installed, and the HOA has also invested in some fairly recent exterior improvements; including the roof, siding, deck & railing staining. Conveniently located with several shopping, dining and recreation options nearby. Come take a look!
Property Details
- Cooling
- Wall Unit(s)
- Heating
- Baseboard
- Cooling Features
- Wall Unit(s)
- Bedrooms
- 2
- Bathrooms
- 1.75
- Full Baths
- 1
- 3/4 Baths
- 1
- Lot Features
- Tree Coverage - Medium
- Stories
- 1
- Lot Description
- Tree Coverage - Medium
- Exterior Materials
- Vinyl
- Square Feet
- 1180.0
- Lot Size (sqft)
- 0.0
- Parking Features
- Detached Garage, Garage Door Opener, Parking Lot
- Parking Spaces
- 1
- Parking Type
- Garage
- Parking Garage Spaces
- 1.0
- Property Type
- Purchase
- Year Built
- 1987
- Foundation
- Slab
- Roof
- Age 8 Years or Less
- Sewer Information
- City Sewer/Connected
- Utility Source
- City Water/Connected
- Appliances
- Dishwasher, Dryer, Exhaust Fan, Microwave, Range, Refrigerator, Washer, Water Softener Owned
- Subdivision
- Buckley Place
- School District
- Inver Grove Hts. Community Schools
- County
- Dakota
- Region
- Inver Grove Heights
- Days on Market (Cumulative)
- 7
- Taxes Annual
- $1,566
- HOA
- 1
- HOA Fees
- 300.0
- MLS #
- 7098467
Location
Legal
IDX information is provided exclusively for personal, non-commercial use, and may not be used for any purpose other than to identify prospective properties consumers may be interested in purchasing. Information is deemed reliable but not guaranteed.
Provided By
Listed by David Douglas (#NST505000234)
Listing Office: Douglas Realty (#NST3030)