

 View All Photos
$649,900
Active605 Union Street NE
Chatfield, MN 55923
3,968
Square Feet
7
Beds
3.5
Baths
48
Days on Market
NST7066221
MLS#
House
Structure
Residential
Zone
Listing OfficeElcor Realty of Rochester Inc.
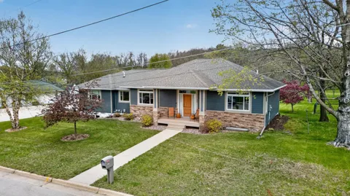
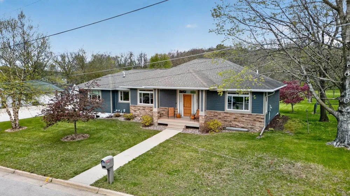
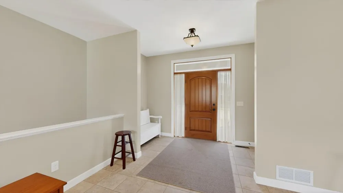
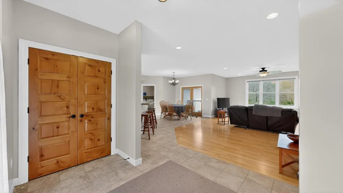
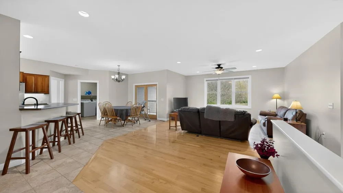
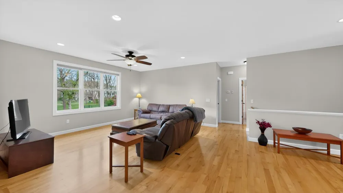
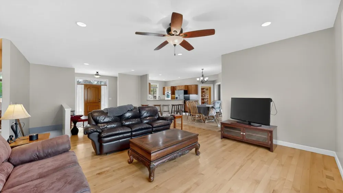
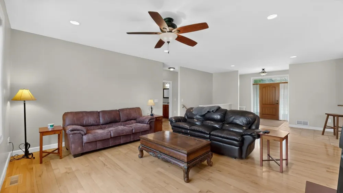
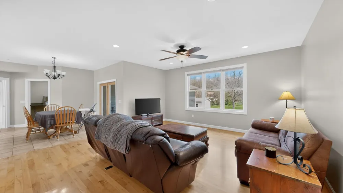
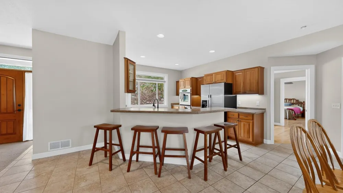
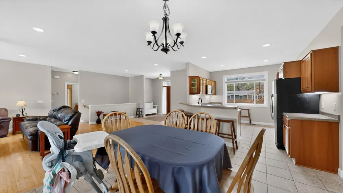
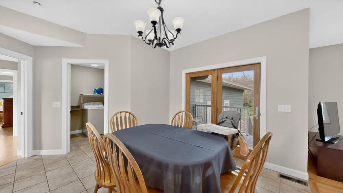
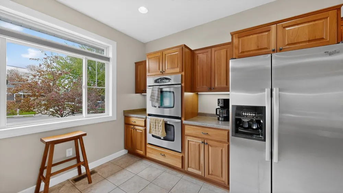
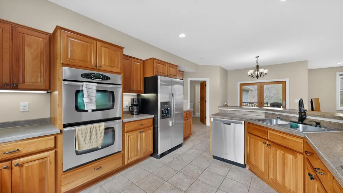
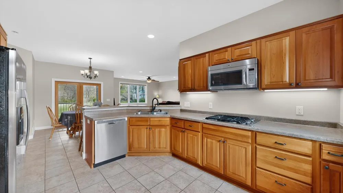
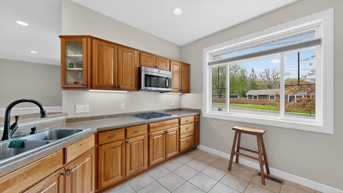
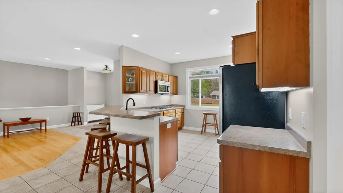
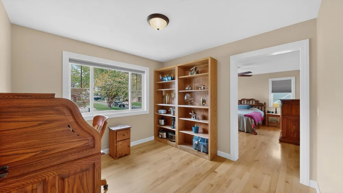
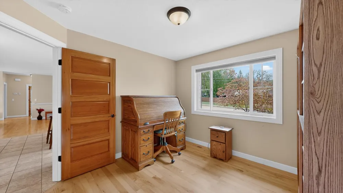
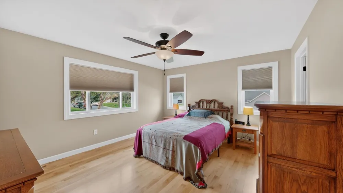
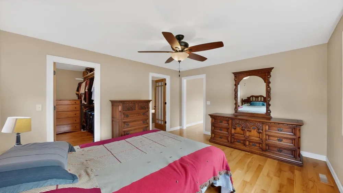
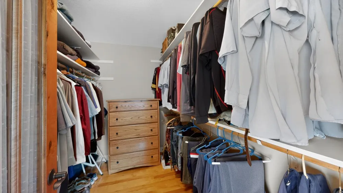
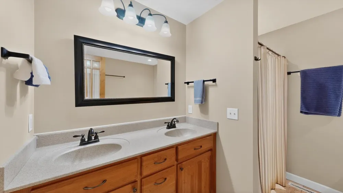
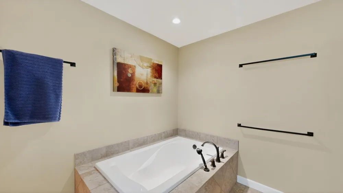
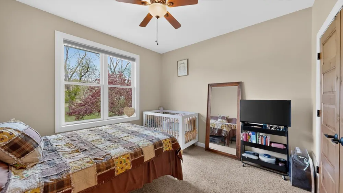
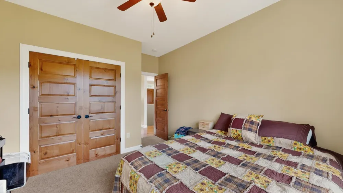
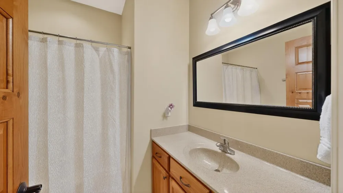
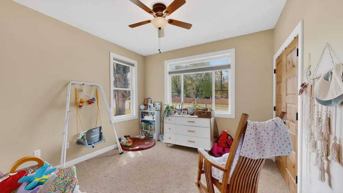
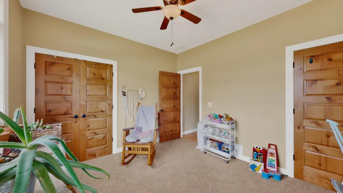
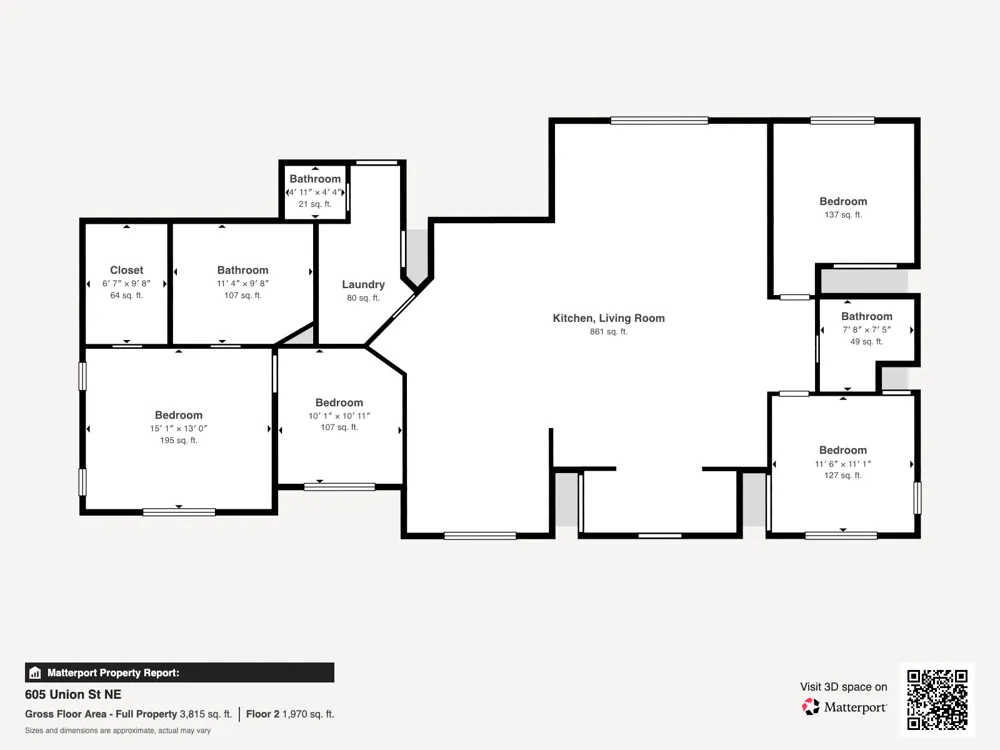
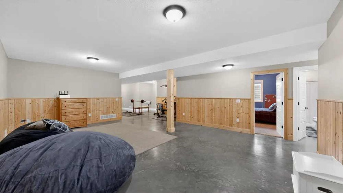
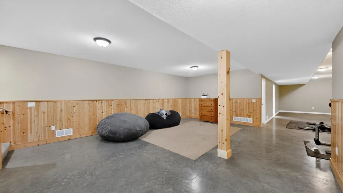
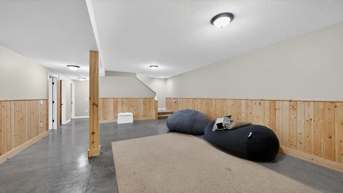
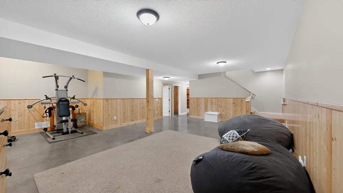
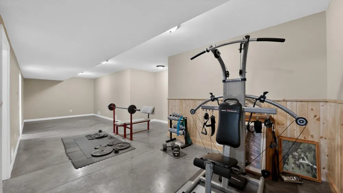
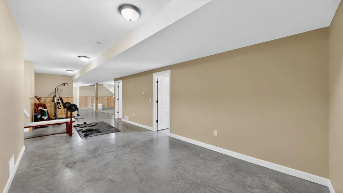
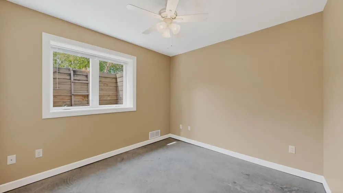
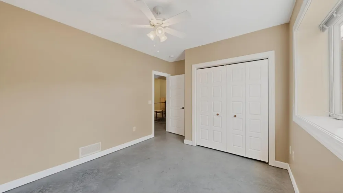
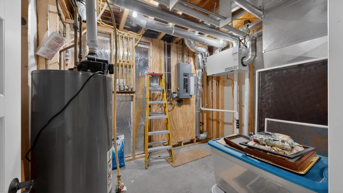
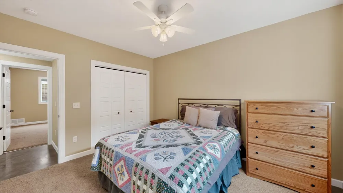
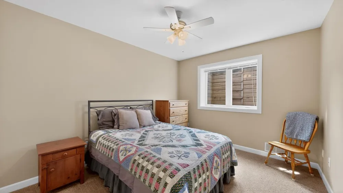
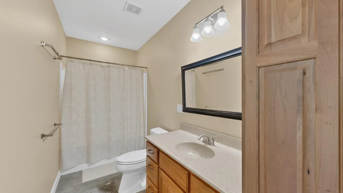
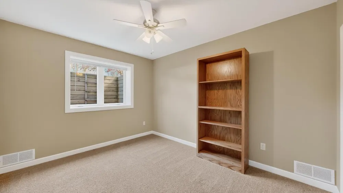
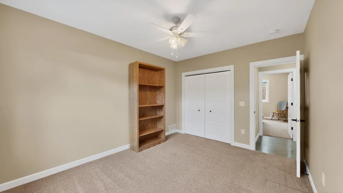
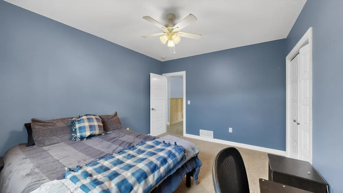
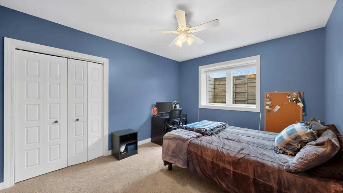
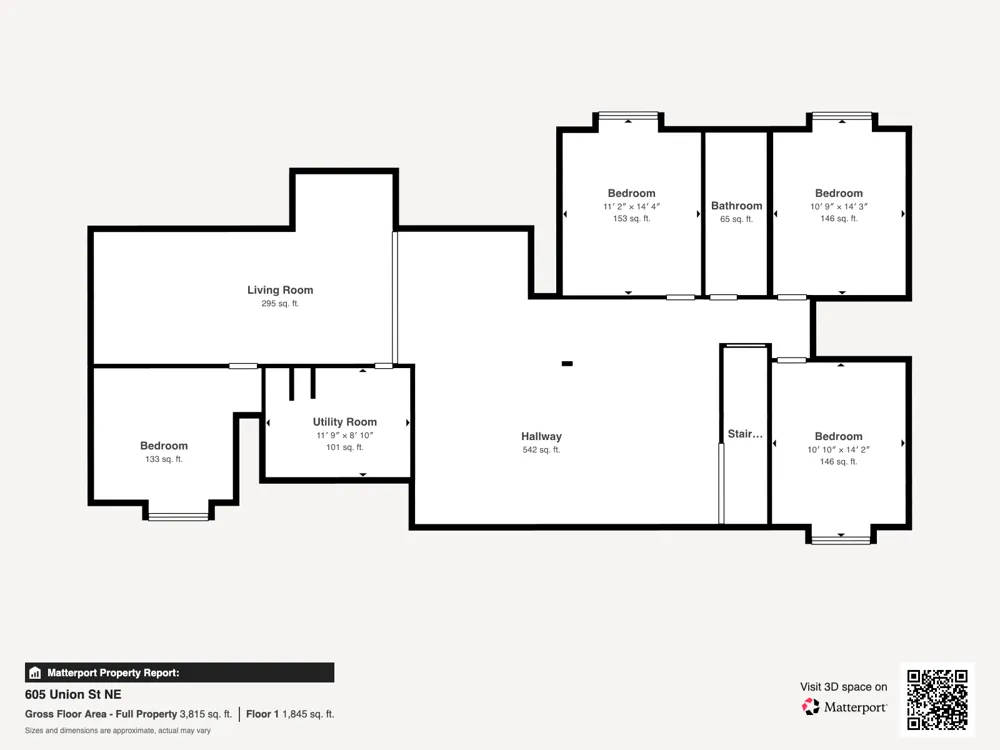
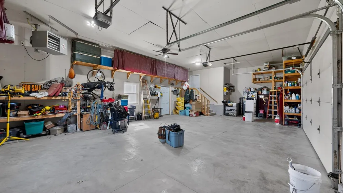
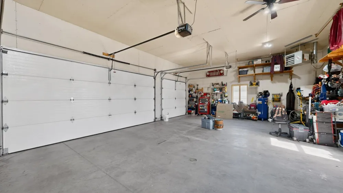
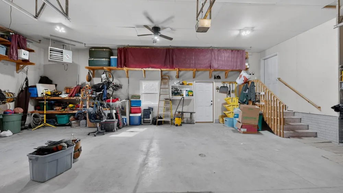
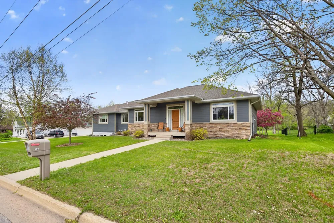
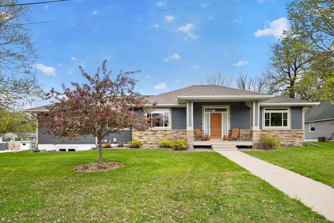
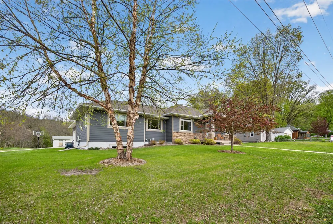
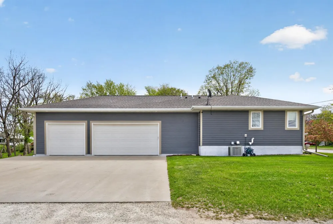
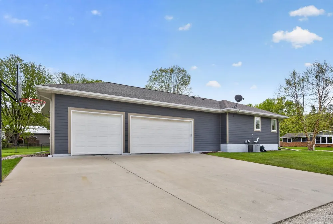
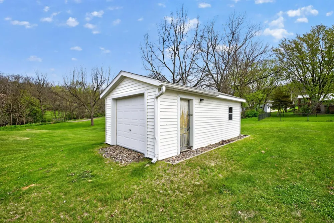
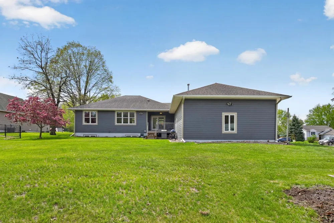
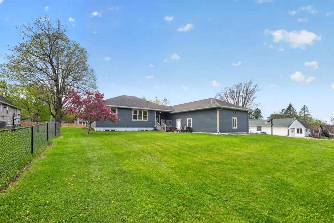
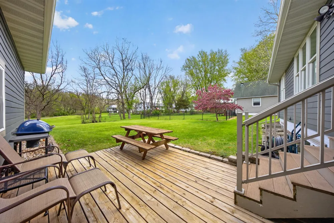
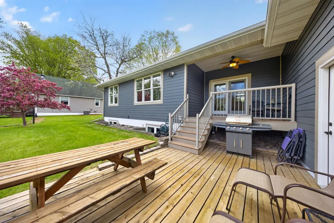
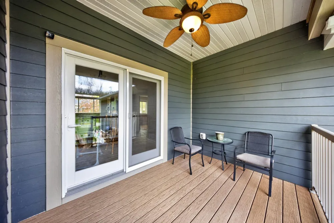
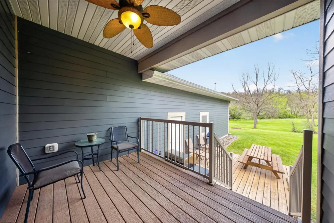
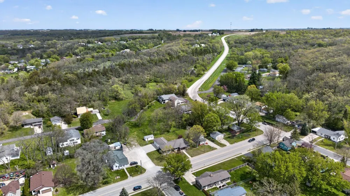
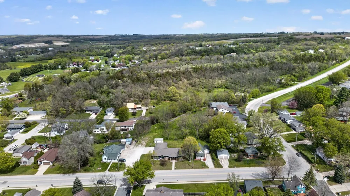
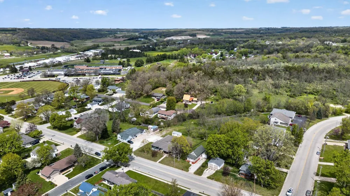
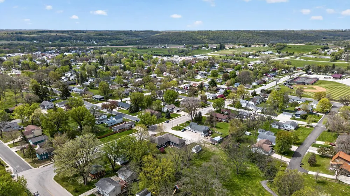
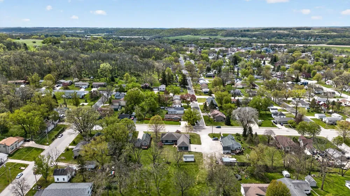
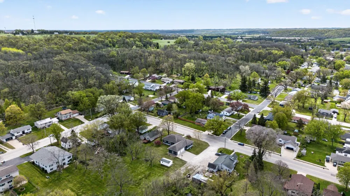
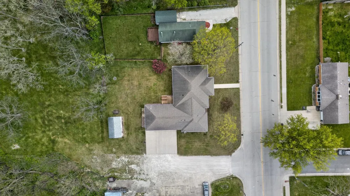
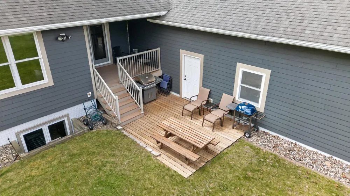
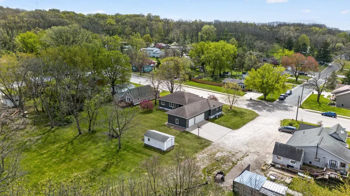
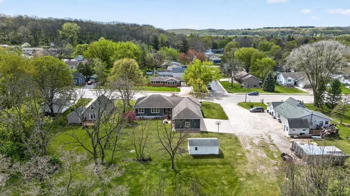
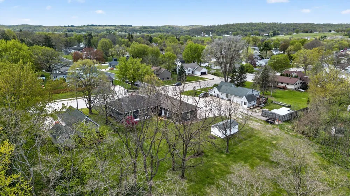
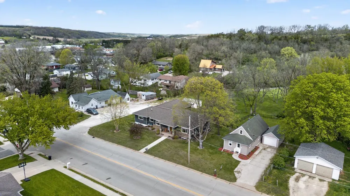
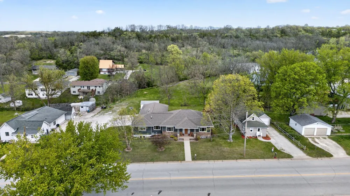
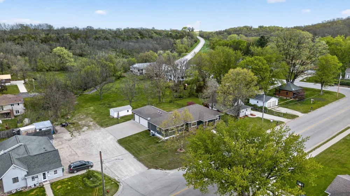
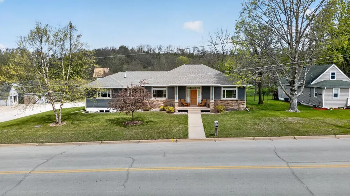
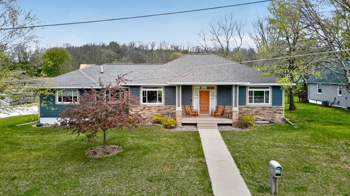
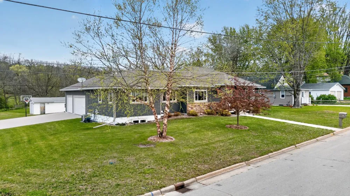
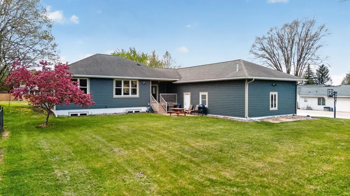
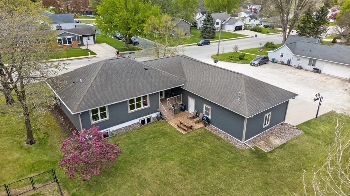
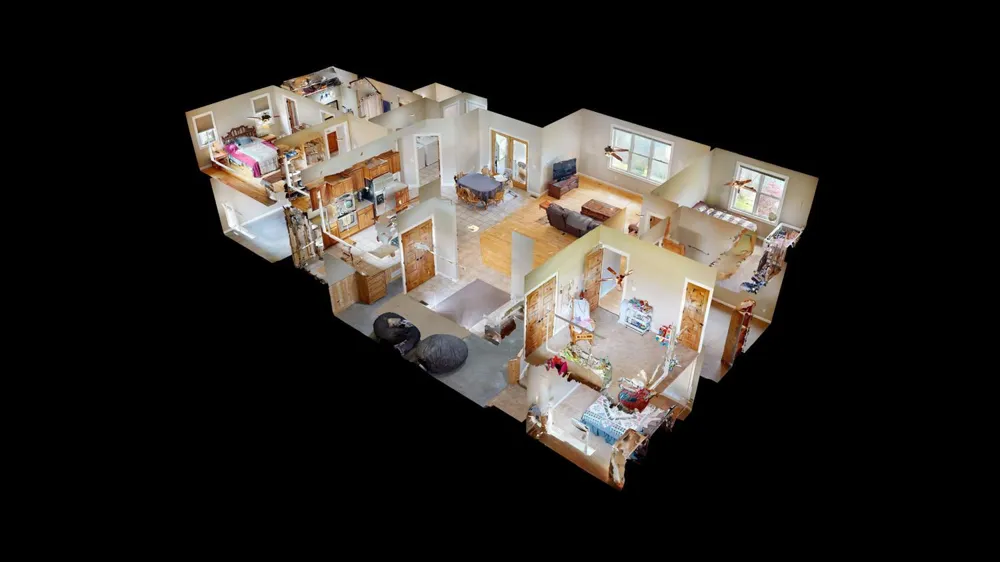
Sprawling custom designed home featuring an open concept layout and convenient main floor living. The main level offers knotty alder panel doors, custom trim, ceramic wood floors, three spacious bedrooms plus a dedicated office, along with a private primary suite complete with a soaking tub, separate shower, double sinks, and a walk-in closet. The kitchen is outfitted with rich cherry cabinetry, 9 foot ceilings, and a double oven perfect for everyday living and entertaining. The fully finished lower level expands your living space with four additional bedrooms, a large family room, and a rec room ideal for gatherings or hobbies. Step outside to enjoy the maintenance free covered deck, concrete driveway, durable cement board siding, and a handy storage shed (12' x 22'). The finished and heated three car garage adds comfort and convenience year round, while Andersen windows enhance quality and efficiency throughout the home. Ideally located near schools, ball fields, an aquatic center, and pickleball courts. This home combines space, function, and a fantastic location.
Property Details
- Cooling
- Central Air
- Heating
- Forced Air
- Cooling Features
- Central Air
- Bedrooms
- 7
- Bathrooms
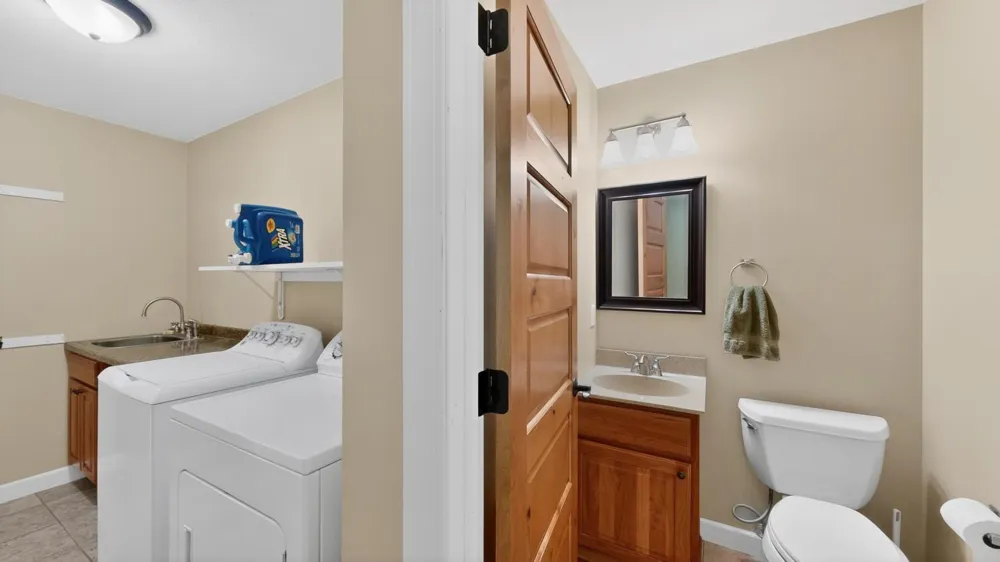
- 3.5
- Full Baths
- 3
- Half Baths
- 1
- Stories
- 1
- Exterior Materials
- Stone, Cement Board
- Acres
- 0.0
- Square Feet
- 3968.0
- Lot Size (sqft)
- 0.31
- Parking Features
- Attached Garage, Floor Drain, Finished Garage, Garage Door Opener, Heated Garage, Insulated Garage
- Parking Spaces
- 3
- Parking Type
- Garage
- Parking Garage Spaces
- 3.0
- Property Type
- Purchase
- Basement
- 1
- Basement Description
- Egress Window(s), Finished, Full, Sump Basket, Sump Pump
- Basement Finished
- 1
- Year Built
- 2012
- Foundation
- Poured Concrete
- Roof
- Asphalt
- Sewer Information
- City Sewer/Connected
- Utility Source
- City Water/Connected
- Appliances
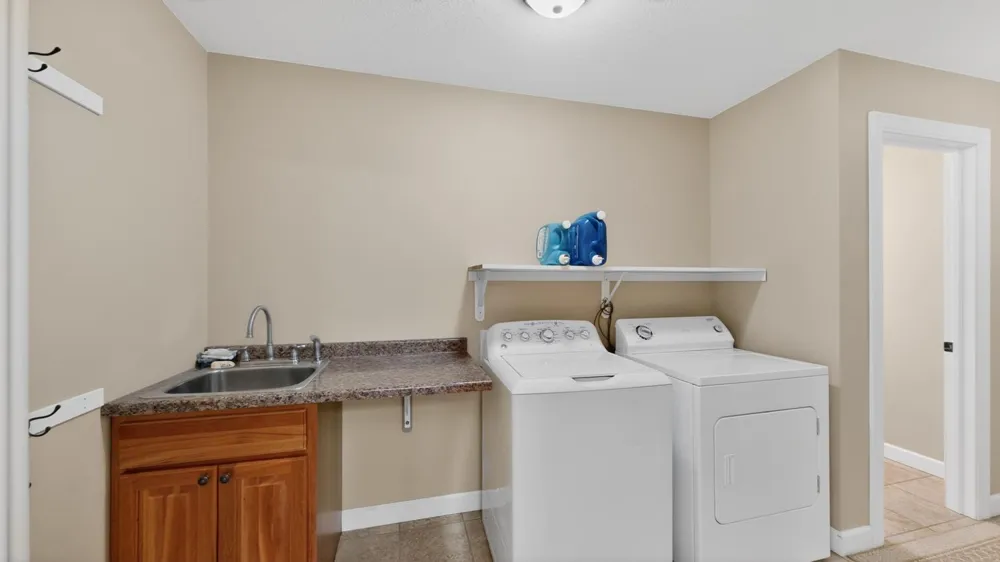
- Cooktop, Dishwasher, Double Oven, Gas Water Heater, Microwave, Refrigerator, Water Softener Owned
- Subdivision
- T B Twifords Add
- School District
- Chatfield
- County
- Olmsted
- Region
- Chatfield
- Days on Market (Cumulative)
- 48
- Taxes Annual
- $8,118
- HOA Fees
- 0.0
- MLS #
- 7066221
Location
Legal
IDX information is provided exclusively for personal, non-commercial use, and may not be used for any purpose other than to identify prospective properties consumers may be interested in purchasing. Information is deemed reliable but not guaranteed.
Provided By
Listed by Tim Danielson (#NST503500673)
Listing Office: Elcor Realty of Rochester Inc. (#NST26771)