(952) 292-4600 Kris@BreffniRealEstate.com
    Dashboard
    Home
    • Search
    • Communities
      • Waconia
      • Carver County
      • Chaska
      • Chanhassen
      • Excelsior
      • Grand Rapids
    • Waconia
      • Recently Sold Homes
      • Homes for Sale
    • Buying
      • Buying Process
      • Mortgage Calculator
    • Selling
      • Selling Process
      • Request A Home Valuation
      • Sold Listings
    • About
      • Meet Kris
      • Testimonials
      • Career Opportunities
    • Contact
    Dashboard
    Kris Lind
    (952) 292-4600 Kris@BreffniRealEstate.com
    • Waconia, Minnesota
    • Grand Rapids, Minnesota
    Home
    • Search
    • Communities
    • Waconia
    • Buying
    • Selling
    • About
    • Contact
    Legal
    • Privacy
    • Terms
    • DMCA
    • Accessibility
    • Fair Housing
    Account
    • Dashboard
    • Logout
    • Login
    Breffni Real Estate & Investments - Footer Logo
    ©2026 Breffni Real Estate & Investments. All rights reserved.
    Website built by CloseHack.

    Northstar MLS

    IDX information is provided exclusively for personal, non-commercial use, and may not be used for any purpose other than to identify prospective properties consumers may be interested in purchasing. Information is deemed reliable but not guaranteed.

    Return
      Property type
      Status
      Bedrooms
      Bathrooms
      –
      0 10,000+
      Min
      Max
      –
      $0 $10M+
      • Year Built
      • Acres
      • Stories
      • Waterfront Type
      • Basement Type
      • Water Source
      homes for sale

      No listings match those filters

      Try widening your search criteria.

      Home / Cannon Falls / 5783 Wildwood Road
      5783 Wildwood Road Cannon Falls, MN 55009 5783 Wildwood Road Cannon Falls, MN 55009 5783 Wildwood Road Cannon Falls, MN 55009 5783 Wildwood Road Cannon Falls, MN 55009 5783 Wildwood Road Cannon Falls, MN 55009 5783 Wildwood Road Cannon Falls, MN 55009 5783 Wildwood Road Cannon Falls, MN 55009 5783 Wildwood Road Cannon Falls, MN 55009 5783 Wildwood Road Cannon Falls, MN 55009 5783 Wildwood Road Cannon Falls, MN 55009 5783 Wildwood Road Cannon Falls, MN 55009 5783 Wildwood Road Cannon Falls, MN 55009 5783 Wildwood Road Cannon Falls, MN 55009 5783 Wildwood Road Cannon Falls, MN 55009 5783 Wildwood Road Cannon Falls, MN 55009 5783 Wildwood Road Cannon Falls, MN 55009 5783 Wildwood Road Cannon Falls, MN 55009 5783 Wildwood Road Cannon Falls, MN 55009 5783 Wildwood Road Cannon Falls, MN 55009 5783 Wildwood Road Cannon Falls, MN 55009 5783 Wildwood Road Cannon Falls, MN 55009 5783 Wildwood Road Cannon Falls, MN 55009 5783 Wildwood Road Cannon Falls, MN 55009 5783 Wildwood Road Cannon Falls, MN 55009 5783 Wildwood Road Cannon Falls, MN 55009 5783 Wildwood Road Cannon Falls, MN 55009 5783 Wildwood Road Cannon Falls, MN 55009 5783 Wildwood Road Cannon Falls, MN 55009 5783 Wildwood Road Cannon Falls, MN 55009 5783 Wildwood Road Cannon Falls, MN 55009 5783 Wildwood Road Cannon Falls, MN 55009 5783 Wildwood Road Cannon Falls, MN 55009 5783 Wildwood Road Cannon Falls, MN 55009 5783 Wildwood Road Cannon Falls, MN 55009 5783 Wildwood Road Cannon Falls, MN 55009 5783 Wildwood Road Cannon Falls, MN 55009 5783 Wildwood Road Cannon Falls, MN 55009 5783 Wildwood Road Cannon Falls, MN 55009 5783 Wildwood Road Cannon Falls, MN 55009 5783 Wildwood Road Cannon Falls, MN 55009 5783 Wildwood Road Cannon Falls, MN 55009 5783 Wildwood Road Cannon Falls, MN 55009 View All Photos

      $599,000

      | Active

      5783 Wildwood Road

      Cannon Falls, MN 55009

      2,899
      Square Feet
      4
      Beds
      2
      Baths
      5
      Days on Market
      NST7091422
      MLS#
      House
      Structure
      Residential
      Zone
      Contact
      Listing OfficeCannon Realty

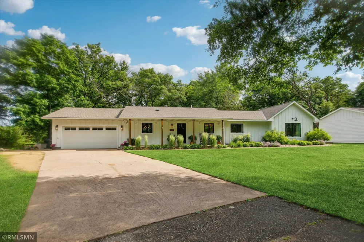
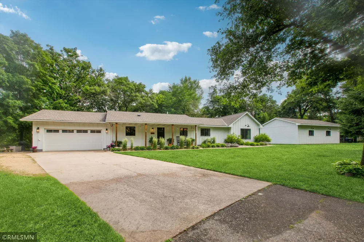
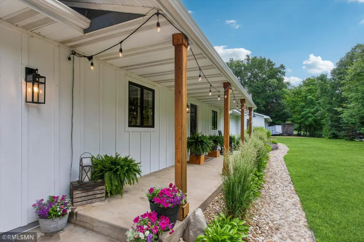
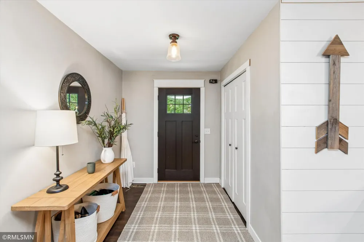
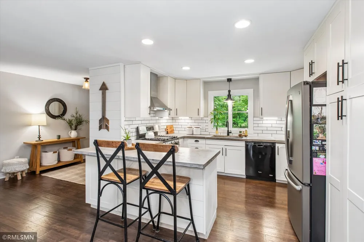
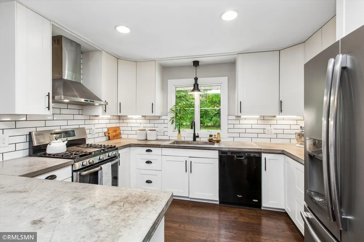
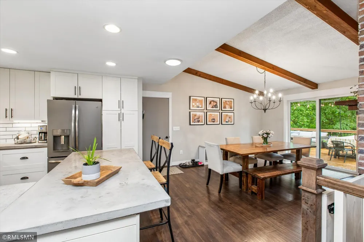
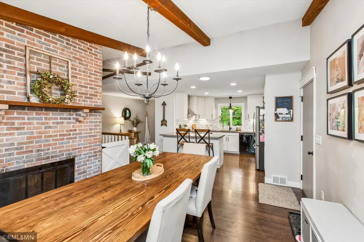
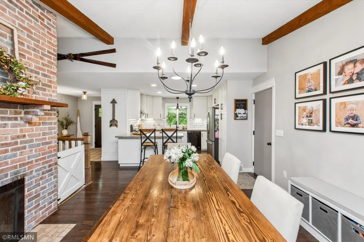
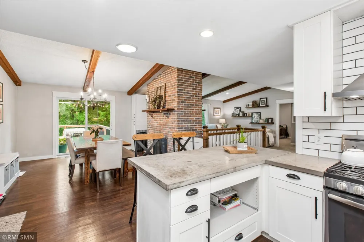
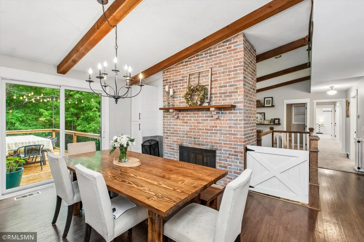
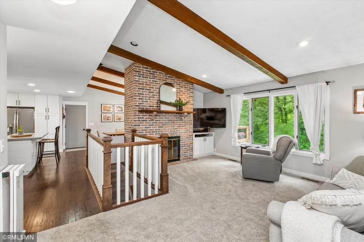
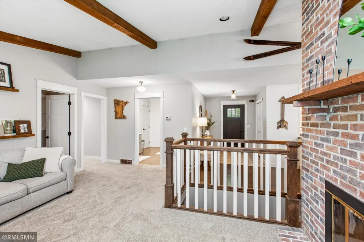
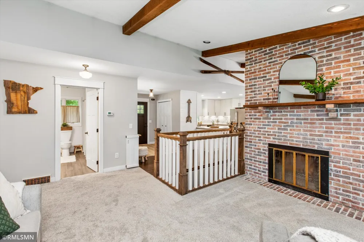
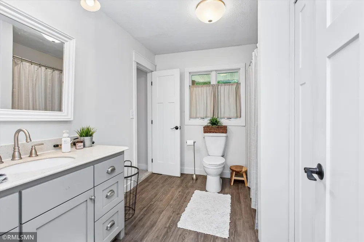
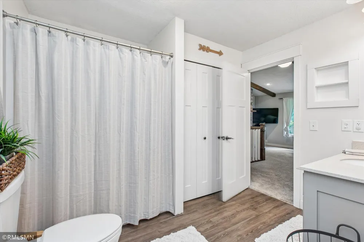
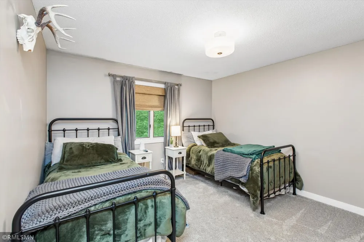
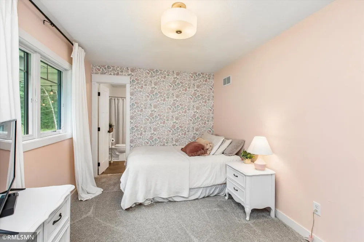
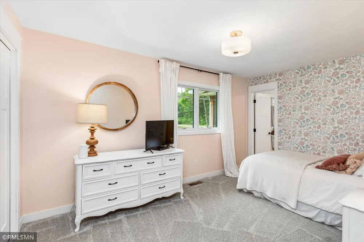
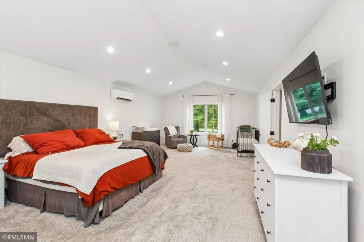
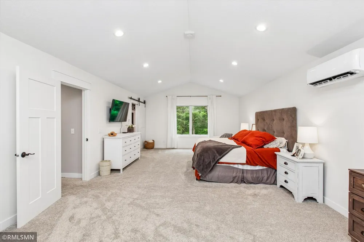
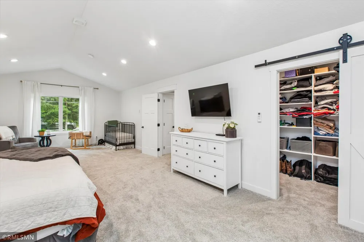
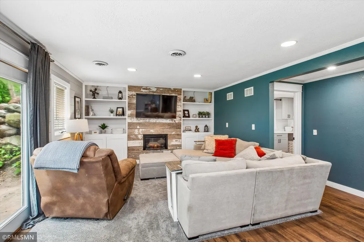
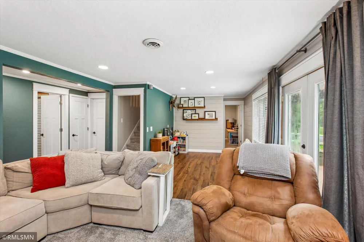
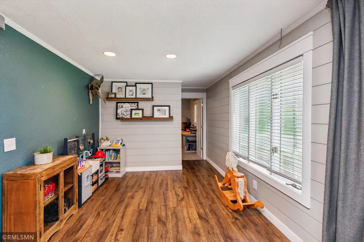
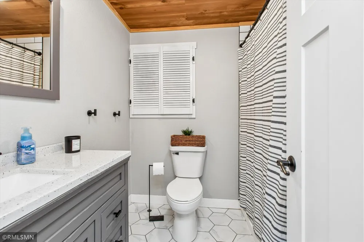
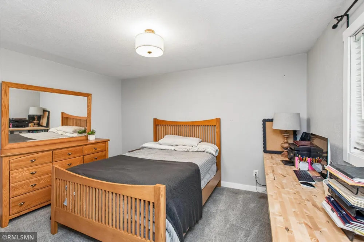
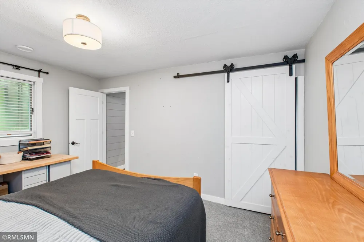
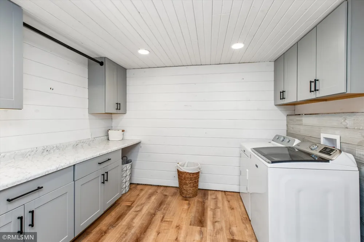
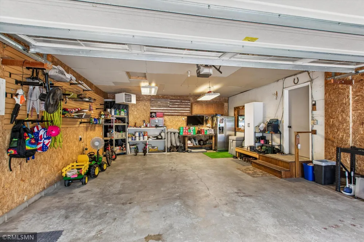
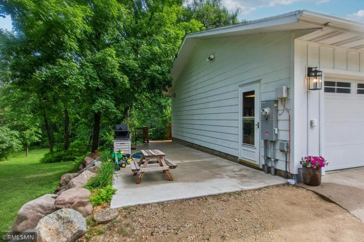
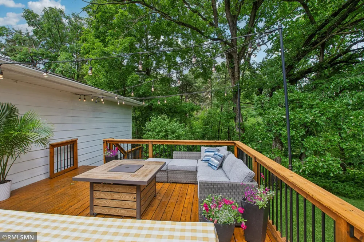
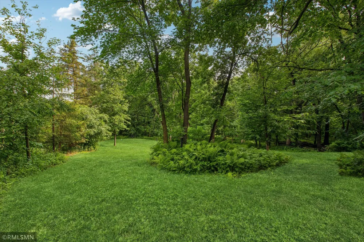
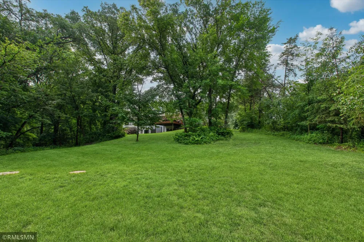
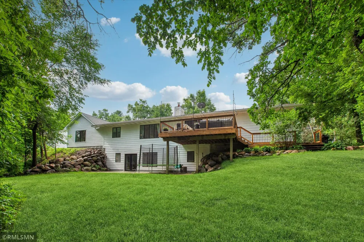
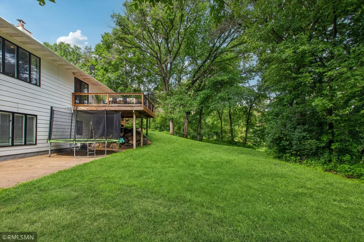
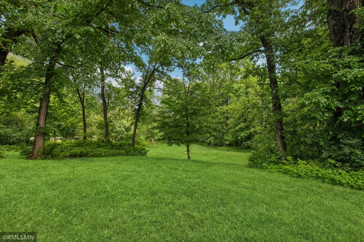
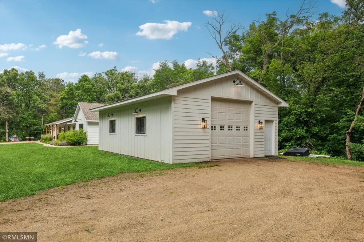
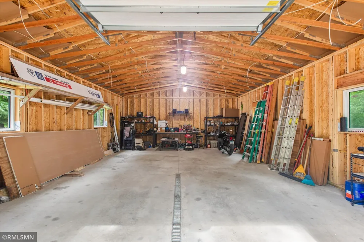
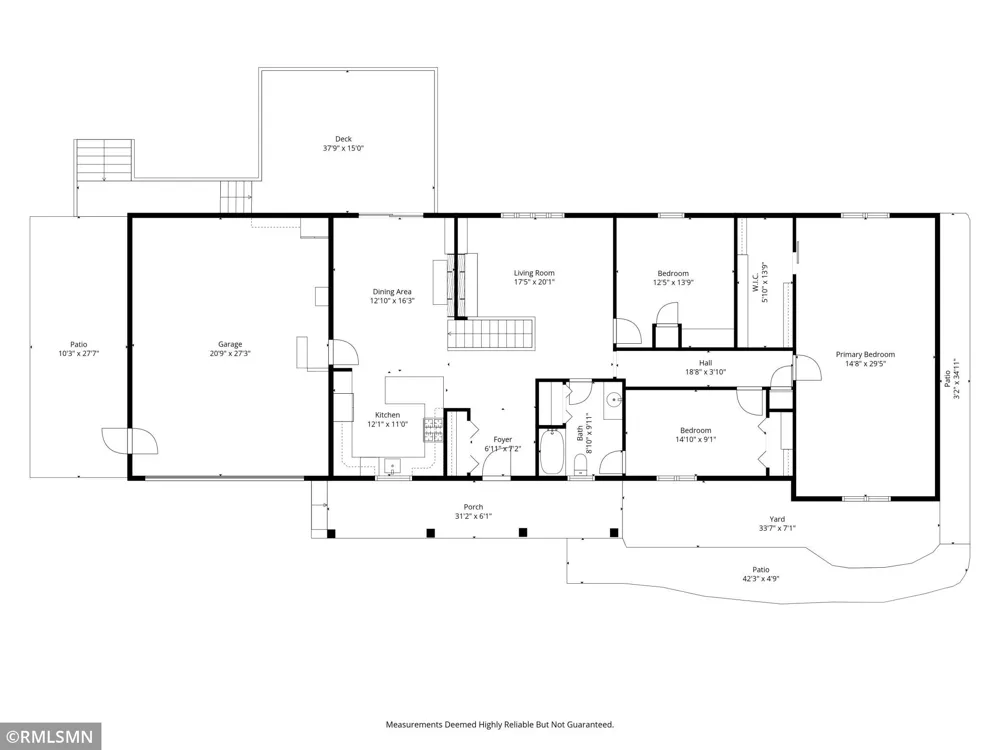
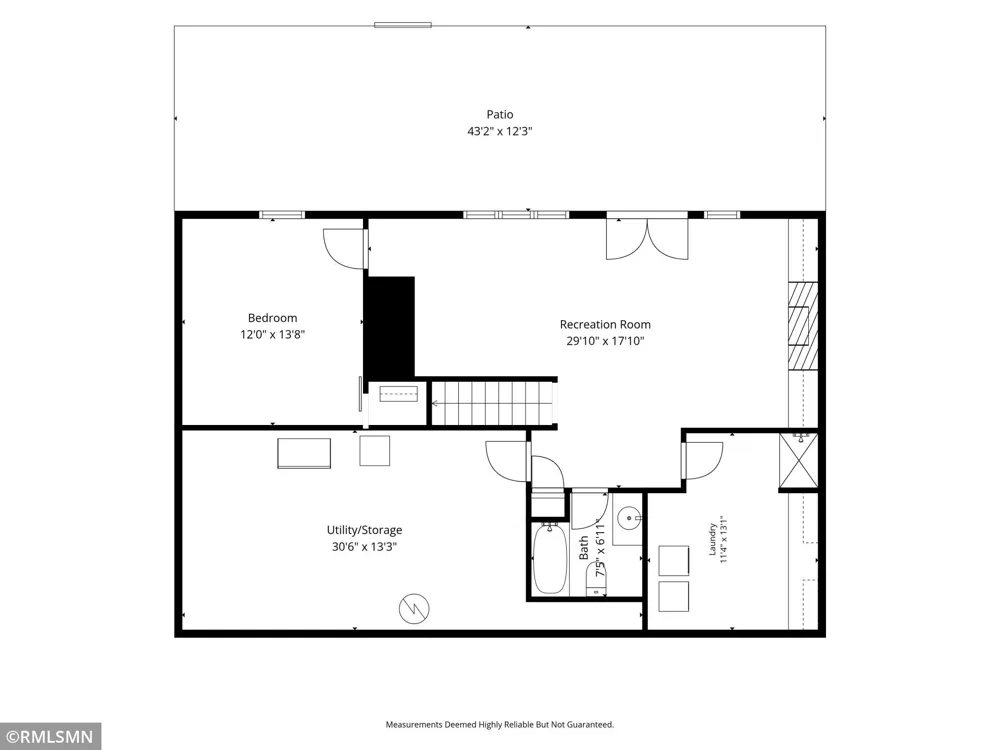
      Enjoy country living with modern updates in this beautifully renovated 4-bedroom, 2-bath rambler situated on 2.32 private acres. The home features an attached heated garage plus a newly constructed 24' x 36' detached garage (2024) with vaulted ceilings, 10-foot sidewalls, and a 10-foot overhead door—perfect for vehicles, hobbies, storage, or a workshop. The updated kitchen showcases cement countertops, tile backsplash, under-cabinet lighting, and an open-concept design that flows seamlessly into the dining and living areas, creating an ideal space for everyday living and entertaining. A stunning 15' x 29' primary bedroom addition completed in 2024 offers a spacious retreat with plenty of room for a sitting area and a large walk-in closet. The main level also includes two additional bedrooms and a full bath. The finished walkout lower level features a generous family/rec room with direct access to the patio and private backyard, a fourth bedroom, a full bath, a large laundry room with folding counter and hanging rod, and an oversized storage/utility room. With extensive updates throughout, ample garage space, and a peaceful acreage setting, this move-in-ready property offers the perfect combination of comfort, functionality, and privacy.

      Property Details
      Fireplaces
      2
      Cooling
      Central Air, Ductless Mini-Split
      Heating
      Ductless Mini-Split, Forced Air, Fireplace(s)
      Cooling Features
      Central Air, Ductless Mini-Split
      Bedrooms
      4
      Bathrooms
      2.0
      Full Baths
      2
      Stories
      1
      Exterior Materials
      Cement Board
      Acres
      0.0
      Square Feet
      2899.0
      Lot Size (sqft)
      2.32
      Parking Features
      Attached Garage, Detached Garage, Garage Door Opener, Heated Garage, Insulated Garage
      Parking Spaces
      2
      Parking Type
      Garage
      Parking Garage Spaces
      2.0
      Property Type
      Purchase
      Basement
      1
      Basement Description
      Finished, Walkout
      Basement Finished
      1
      Year Built
      1979
      Foundation
      Block, Slab
      Roof
      Age 8 Years or Less, Asphalt
      Sewer Information
      City Sewer/Connected, Septic System Compliant - Yes
      Utility Source
      Well
      Appliances
      Dishwasher, Dryer, Range, Refrigerator, Stainless Steel Appliances, Washer, Water Softener Owned
      Subdivision
      Oxford Estate
      School District
      Cannon Falls
      County
      Goodhue
      Region
      Cannon Falls
      Days on Market (Cumulative)
      5
      Taxes Annual
      $3,760
      HOA Fees
      0.0
      MLS #
      7091422
      Location
      Legal

      IDX information is provided exclusively for personal, non-commercial use, and may not be used for any purpose other than to identify prospective properties consumers may be interested in purchasing. Information is deemed reliable but not guaranteed.

      Provided By
      Listed by Lisa Lundell (#NST505005122)
      Listing Office: Cannon Realty (#NST200252)

      Breffni Real Estate & Investments Have a question about this home?

      Interested in Purchasing 5783 Wildwood Road?

      Get an estimate on monthly payments on this property.

      $
      years
      Down Payment
      $
      %
      Interest Rate
      %
      Tax Rate
      %
      $
      $annually
      $monthly
      Estimated Monthly Payment
      $0.00
      Loan Amount
      $0.00