(952) 292-4600 Kris@BreffniRealEstate.com
    Dashboard
    Home
    • Search
    • Communities
      • Waconia
      • Carver County
      • Chaska
      • Chanhassen
      • Excelsior
      • Grand Rapids
    • Waconia
      • Recently Sold Homes
      • Homes for Sale
    • Buying
      • Buying Process
      • Mortgage Calculator
    • Selling
      • Selling Process
      • Request A Home Valuation
      • Sold Listings
    • About
      • Meet Kris
      • Testimonials
      • Career Opportunities
    • Contact
    Dashboard
    Kris Lind
    (952) 292-4600 Kris@BreffniRealEstate.com
    • Waconia, Minnesota
    • Grand Rapids, Minnesota
    Home
    • Search
    • Communities
    • Waconia
    • Buying
    • Selling
    • About
    • Contact
    Legal
    • Privacy
    • Terms
    • DMCA
    • Accessibility
    • Fair Housing
    Account
    • Dashboard
    • Logout
    • Login
    Breffni Real Estate & Investments - Footer Logo
    ©2026 Breffni Real Estate & Investments. All rights reserved.
    Website built by CloseHack.

    Northstar MLS

    IDX information is provided exclusively for personal, non-commercial use, and may not be used for any purpose other than to identify prospective properties consumers may be interested in purchasing. Information is deemed reliable but not guaranteed.

    Return
      Property type
      Status
      Bedrooms
      Bathrooms
      –
      0 10,000+
      Min
      Max
      –
      $0 $10M+
      • Year Built
      • Acres
      • Stories
      • Waterfront Type
      • Basement Type
      • Water Source
      homes for sale

      No listings match those filters

      Try widening your search criteria.

      Home / Lakeland / 57 Quamwell Avenue S
      57 Quamwell Avenue S Lakeland, MN 55043 57 Quamwell Avenue S Lakeland, MN 55043 57 Quamwell Avenue S Lakeland, MN 55043 57 Quamwell Avenue S Lakeland, MN 55043 57 Quamwell Avenue S Lakeland, MN 55043 57 Quamwell Avenue S Lakeland, MN 55043 57 Quamwell Avenue S Lakeland, MN 55043 57 Quamwell Avenue S Lakeland, MN 55043 57 Quamwell Avenue S Lakeland, MN 55043 57 Quamwell Avenue S Lakeland, MN 55043 57 Quamwell Avenue S Lakeland, MN 55043 57 Quamwell Avenue S Lakeland, MN 55043 57 Quamwell Avenue S Lakeland, MN 55043 57 Quamwell Avenue S Lakeland, MN 55043 57 Quamwell Avenue S Lakeland, MN 55043 57 Quamwell Avenue S Lakeland, MN 55043 57 Quamwell Avenue S Lakeland, MN 55043 57 Quamwell Avenue S Lakeland, MN 55043 57 Quamwell Avenue S Lakeland, MN 55043 57 Quamwell Avenue S Lakeland, MN 55043 57 Quamwell Avenue S Lakeland, MN 55043 57 Quamwell Avenue S Lakeland, MN 55043 57 Quamwell Avenue S Lakeland, MN 55043 57 Quamwell Avenue S Lakeland, MN 55043 57 Quamwell Avenue S Lakeland, MN 55043 57 Quamwell Avenue S Lakeland, MN 55043 57 Quamwell Avenue S Lakeland, MN 55043 57 Quamwell Avenue S Lakeland, MN 55043 57 Quamwell Avenue S Lakeland, MN 55043 57 Quamwell Avenue S Lakeland, MN 55043 57 Quamwell Avenue S Lakeland, MN 55043 57 Quamwell Avenue S Lakeland, MN 55043 57 Quamwell Avenue S Lakeland, MN 55043 57 Quamwell Avenue S Lakeland, MN 55043 57 Quamwell Avenue S Lakeland, MN 55043 57 Quamwell Avenue S Lakeland, MN 55043 57 Quamwell Avenue S Lakeland, MN 55043 57 Quamwell Avenue S Lakeland, MN 55043 57 Quamwell Avenue S Lakeland, MN 55043 57 Quamwell Avenue S Lakeland, MN 55043 57 Quamwell Avenue S Lakeland, MN 55043 57 Quamwell Avenue S Lakeland, MN 55043 57 Quamwell Avenue S Lakeland, MN 55043 View All Photos

      $525,000

      | Active

      57 Quamwell Avenue S

      Lakeland, MN 55043

      2,749
      Square Feet
      4
      Beds
      2.5
      Baths
      13
      Days on Market
      NST7069047
      MLS#
      House
      Structure
      Residential
      Zone
      Contact
      Listing OfficeEXP Realty, LLC

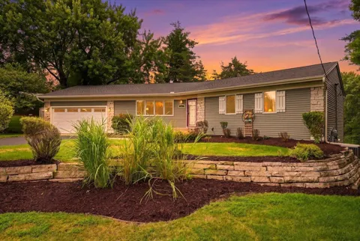
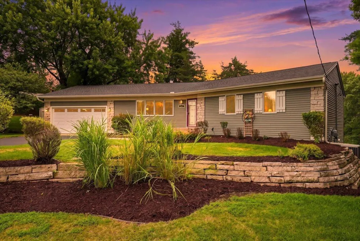
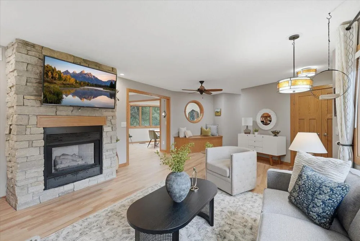
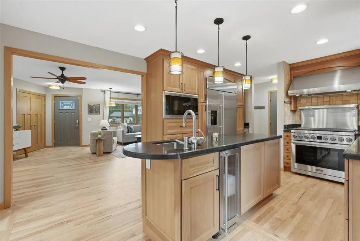
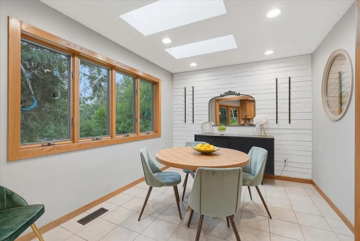
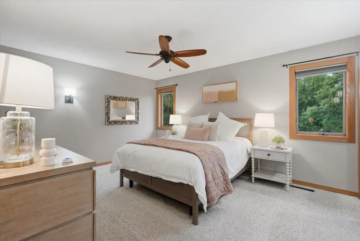
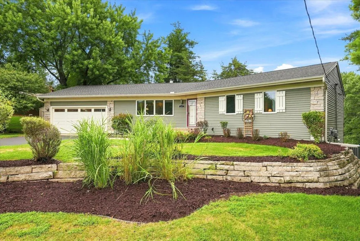
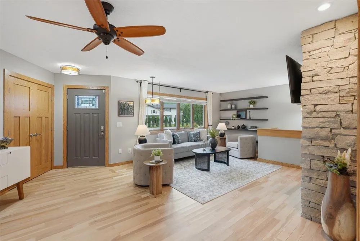
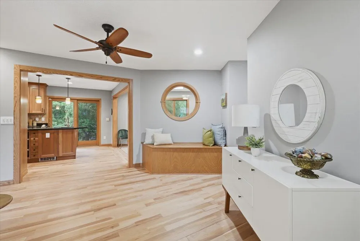
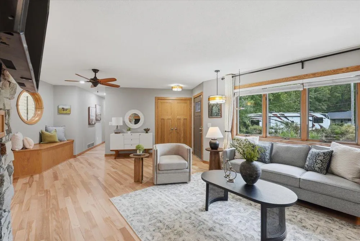
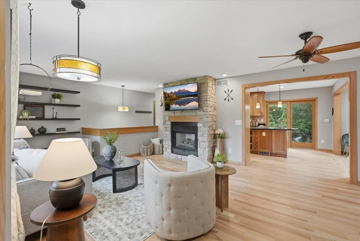
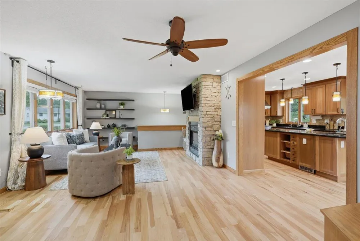
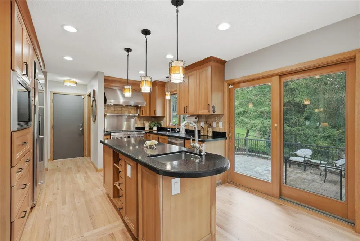
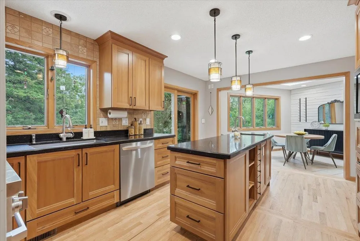
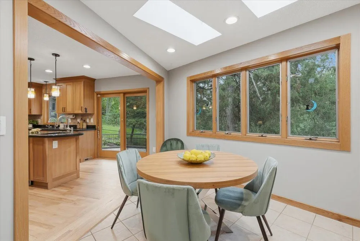
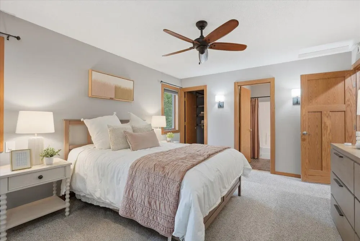
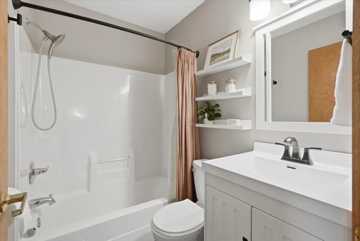
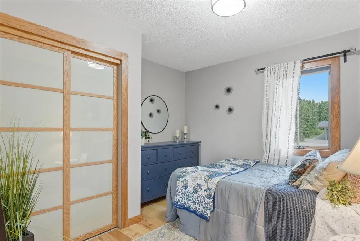
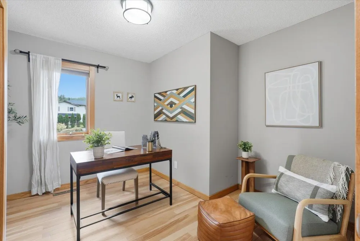
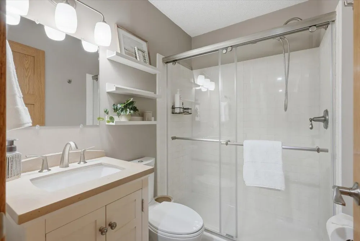
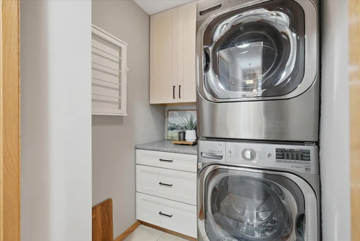
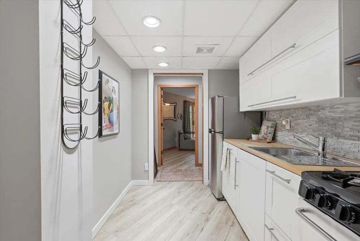
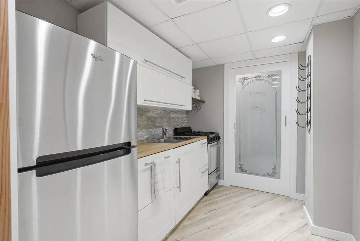
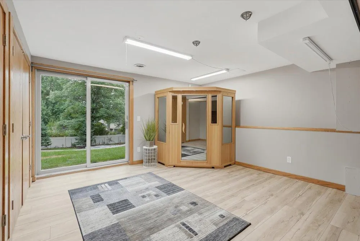
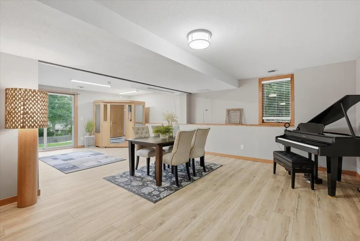
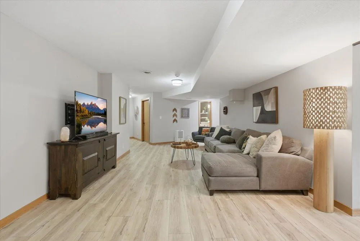
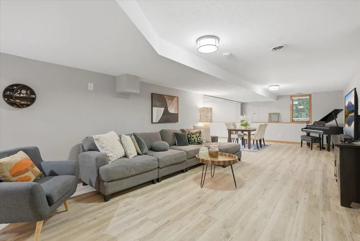
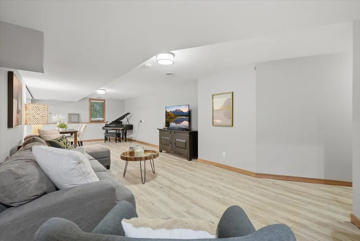
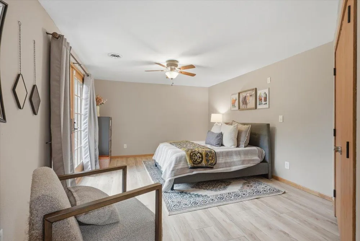
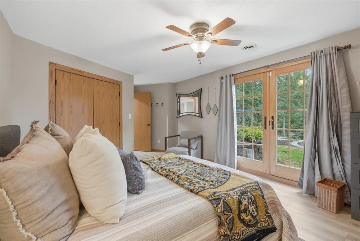
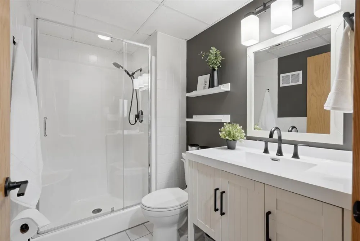
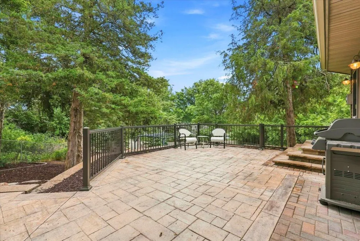
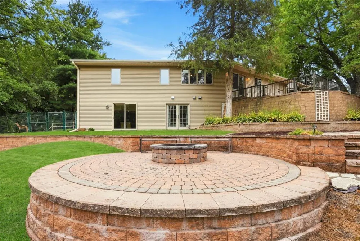
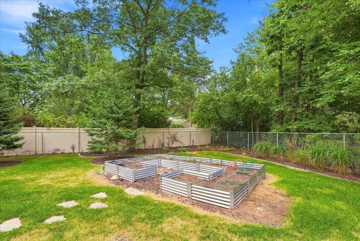
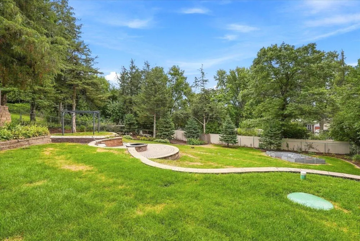
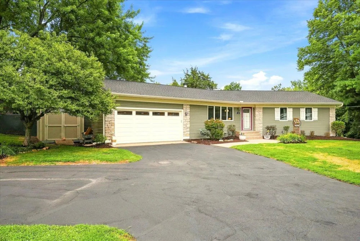
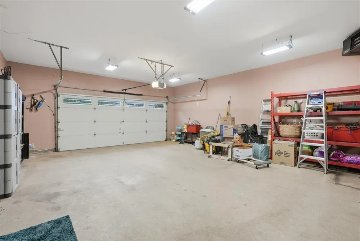
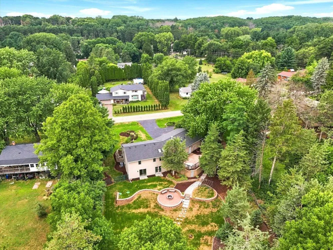
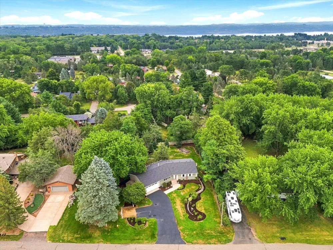
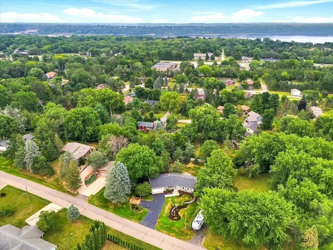
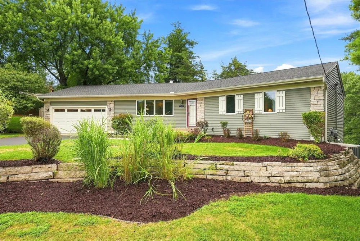
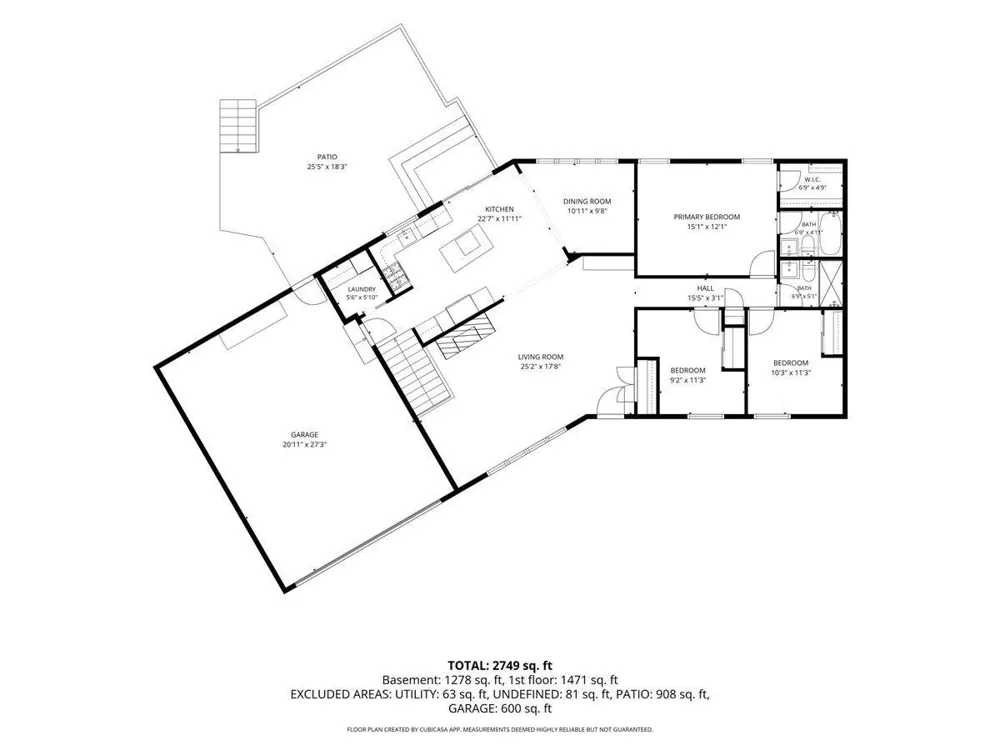
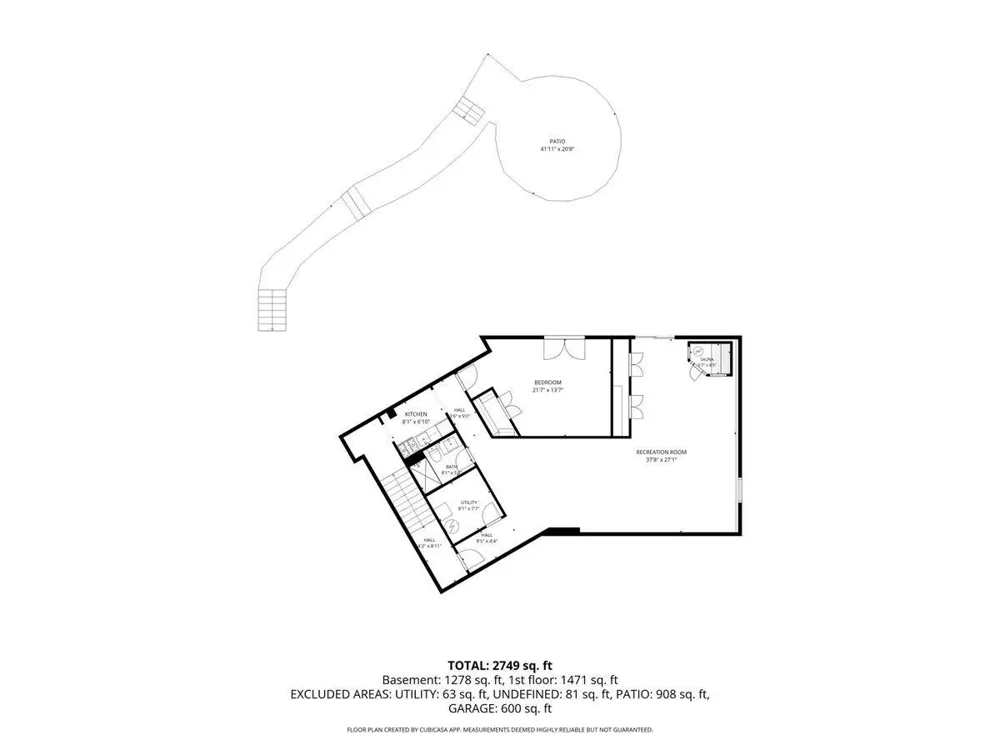
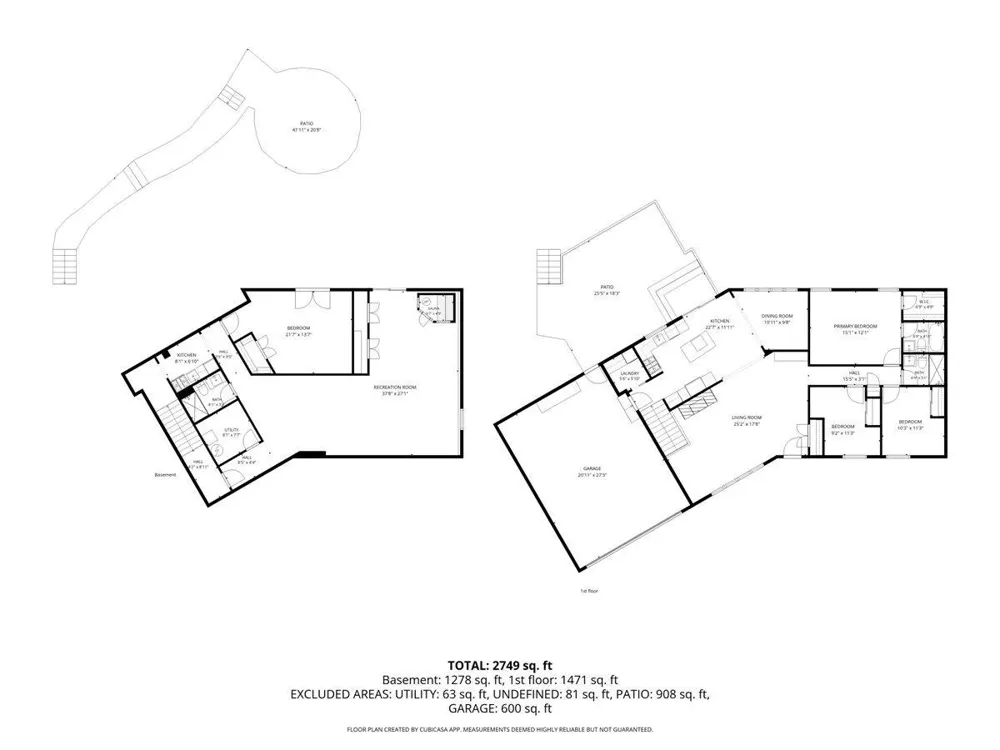
      Wonderful one-level living in the heart of Lakeland! This custom-built rambler has been beautifully updated and cared for, offering the ease of single-level living with room to spread out. The main level features 3 bedrooms, including a private primary suite with walk-in closet and ensuite bath, plus the convenience of main-level laundry. Freshly refinished hardwood floors flow throughout. The chef's kitchen is a showstopper: KraftMaid cabinetry, a Wolf dual range with grill, Monogram fridge, Wolf convection microwave, and Viking beverage cooler. A picture window anchors the living space, with a charming porthole window looking into the dining area. The walkout lower level is an entertainer's dream or a perfect mother-in-law setup — complete with a second kitchen/kitchenette, ¾ bath, a spacious family room, fourth bedroom, and flexible bonus space, all walking out to the fenced backyard. Outside, the seller's green thumb and landscaping touch is everywhere: raised garden beds, perennials, several patios, a cozy firepit area, and pines for privacy. You’ll love the attached heated and insulated garage and you can also take advantage of the storage shed for your garden tools. The extra parking will be appreciated, because everyone will want to come and visit at your new home. This is one-level living, done right. Welcome home!

      Property Details
      Fireplaces
      1
      Cooling
      Central Air
      Heating
      Forced Air
      Cooling Features
      Central Air
      Bedrooms
      4
      Bathrooms
      2.5
      Full Baths
      1
      3/4 Baths
      2
      Stories
      1
      Exterior Materials
      Stone, Metal, Vinyl
      Acres
      0.0
      Square Feet
      2749.0
      Lot Size (sqft)
      0.454
      Parking Features
      Attached Garage, Asphalt, Finished Garage, Heated Garage, Insulated Garage
      Parking Type
      Garage
      Parking Garage Spaces
      2.0
      Property Type
      Purchase
      Basement
      1
      Basement Description
      Block, Finished, Full, Walkout
      Basement Finished
      1
      Year Built
      1995
      Foundation
      Block
      Roof
      Age 8 Years or Less
      Sewer Information
      Private Sewer, Tank with Drainage Field
      Utility Source
      City Water/Connected
      Appliances
      Dishwasher, Dryer, Humidifier, Microwave, Range, Refrigerator, Stainless Steel Appliances, Trash Compactor, Washer, Wine Cooler
      Subdivision
      Riverwood Estates
      School District
      Stillwater
      County
      Washington
      Region
      Lakeland
      Days on Market (Cumulative)
      13
      Taxes Annual
      $4,370
      HOA Fees
      0.0
      MLS #
      7069047
      Location
      Legal

      IDX information is provided exclusively for personal, non-commercial use, and may not be used for any purpose other than to identify prospective properties consumers may be interested in purchasing. Information is deemed reliable but not guaranteed.

      Provided By
      Listed by Katherine House (#NST506007027)
      Listing Office: EXP Realty, LLC (#NST26116)

      Breffni Real Estate & Investments Have a question about this home?

      Interested in Purchasing 57 Quamwell Avenue S?

      Get an estimate on monthly payments on this property.

      $
      years
      Down Payment
      $
      %
      Interest Rate
      %
      Tax Rate
      %
      $
      $annually
      $monthly
      Estimated Monthly Payment
      $0.00
      Loan Amount
      $0.00