(952) 292-4600 Kris@BreffniRealEstate.com
    Dashboard
    Home
    • Search
    • Communities
      • Waconia
      • Carver County
      • Chaska
      • Chanhassen
      • Excelsior
      • Grand Rapids
    • Waconia
      • Recently Sold Homes
      • Homes for Sale
    • Buying
      • Buying Process
      • Mortgage Calculator
    • Selling
      • Selling Process
      • Request A Home Valuation
      • Sold Listings
    • About
      • Meet Kris
      • Testimonials
      • Career Opportunities
    • Contact
    Dashboard
    Kris Lind
    (952) 292-4600 Kris@BreffniRealEstate.com
    • Waconia, Minnesota
    • Grand Rapids, Minnesota
    Home
    • Search
    • Communities
    • Waconia
    • Buying
    • Selling
    • About
    • Contact
    Legal
    • Privacy
    • Terms
    • DMCA
    • Accessibility
    • Fair Housing
    Account
    • Dashboard
    • Logout
    • Login
    Breffni Real Estate & Investments - Footer Logo
    ©2026 Breffni Real Estate & Investments. All rights reserved.
    Website built by CloseHack.

    Northstar MLS

    IDX information is provided exclusively for personal, non-commercial use, and may not be used for any purpose other than to identify prospective properties consumers may be interested in purchasing. Information is deemed reliable but not guaranteed.

    Return
      Property type
      Status
      Bedrooms
      Bathrooms
      –
      0 10,000+
      Min
      Max
      –
      $0 $10M+
      • Year Built
      • Acres
      • Stories
      • Waterfront Type
      • Basement Type
      • Water Source
      homes for sale

      No listings match those filters

      Try widening your search criteria.

      Home / Dilworth / 5684 Highway 10
      5684 Highway 10 Dilworth, MN 56529 5684 Highway 10 Dilworth, MN 56529 5684 Highway 10 Dilworth, MN 56529 5684 Highway 10 Dilworth, MN 56529 5684 Highway 10 Dilworth, MN 56529 5684 Highway 10 Dilworth, MN 56529 5684 Highway 10 Dilworth, MN 56529 5684 Highway 10 Dilworth, MN 56529 5684 Highway 10 Dilworth, MN 56529 5684 Highway 10 Dilworth, MN 56529 5684 Highway 10 Dilworth, MN 56529 5684 Highway 10 Dilworth, MN 56529 5684 Highway 10 Dilworth, MN 56529 5684 Highway 10 Dilworth, MN 56529 5684 Highway 10 Dilworth, MN 56529 5684 Highway 10 Dilworth, MN 56529 5684 Highway 10 Dilworth, MN 56529 5684 Highway 10 Dilworth, MN 56529 5684 Highway 10 Dilworth, MN 56529 5684 Highway 10 Dilworth, MN 56529 5684 Highway 10 Dilworth, MN 56529 5684 Highway 10 Dilworth, MN 56529 5684 Highway 10 Dilworth, MN 56529 5684 Highway 10 Dilworth, MN 56529 5684 Highway 10 Dilworth, MN 56529 5684 Highway 10 Dilworth, MN 56529 5684 Highway 10 Dilworth, MN 56529 5684 Highway 10 Dilworth, MN 56529 5684 Highway 10 Dilworth, MN 56529 5684 Highway 10 Dilworth, MN 56529 5684 Highway 10 Dilworth, MN 56529 5684 Highway 10 Dilworth, MN 56529 5684 Highway 10 Dilworth, MN 56529 5684 Highway 10 Dilworth, MN 56529 5684 Highway 10 Dilworth, MN 56529 5684 Highway 10 Dilworth, MN 56529 5684 Highway 10 Dilworth, MN 56529 5684 Highway 10 Dilworth, MN 56529 5684 Highway 10 Dilworth, MN 56529 5684 Highway 10 Dilworth, MN 56529 5684 Highway 10 Dilworth, MN 56529 5684 Highway 10 Dilworth, MN 56529 5684 Highway 10 Dilworth, MN 56529 5684 Highway 10 Dilworth, MN 56529 5684 Highway 10 Dilworth, MN 56529 5684 Highway 10 Dilworth, MN 56529 5684 Highway 10 Dilworth, MN 56529 5684 Highway 10 Dilworth, MN 56529 5684 Highway 10 Dilworth, MN 56529 5684 Highway 10 Dilworth, MN 56529 5684 Highway 10 Dilworth, MN 56529 5684 Highway 10 Dilworth, MN 56529 5684 Highway 10 Dilworth, MN 56529 5684 Highway 10 Dilworth, MN 56529 View All Photos

      $2,182,356

      | Active

      5684 Highway 10

      Dilworth, MN 56529

      4,778
      Square Feet
      3
      Beds
      3.25
      Baths
      46
      Days on Market
      NST7108631
      MLS#
      House
      Structure
      Residential
      Zone
      Contact
      Listing OfficeUptown Real Estate

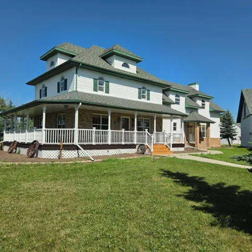
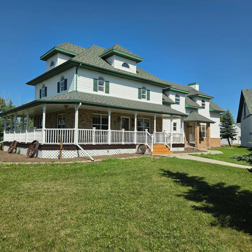
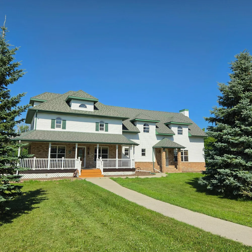
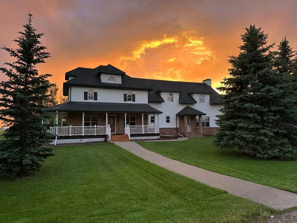
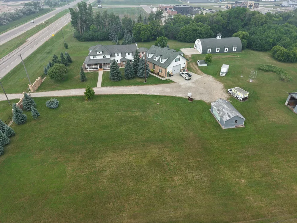
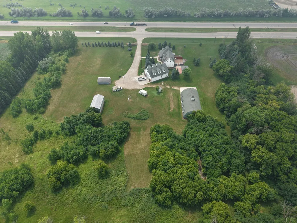
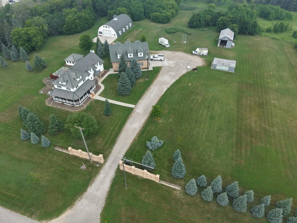
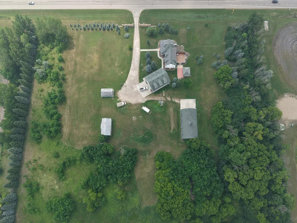
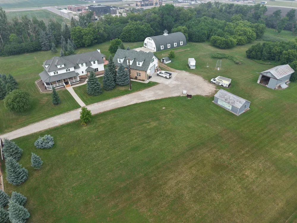
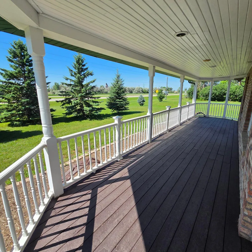
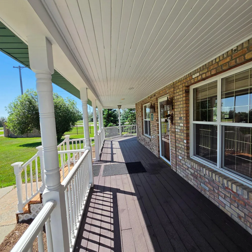
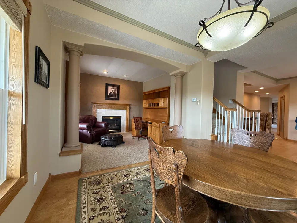
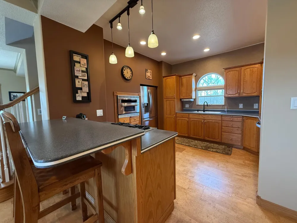
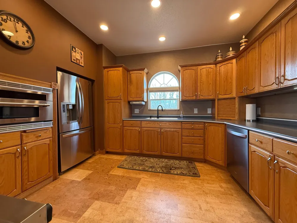
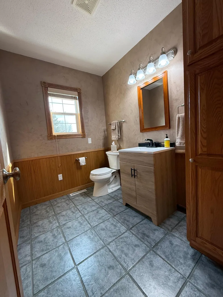
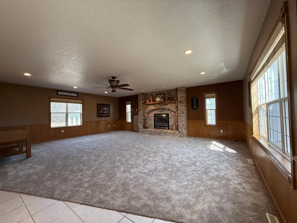
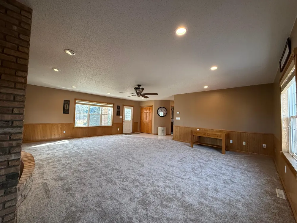
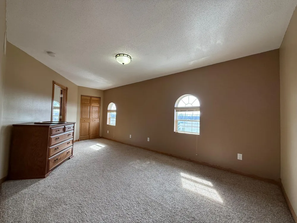
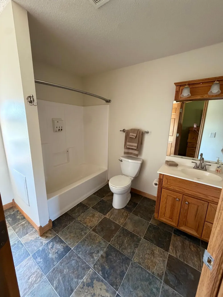
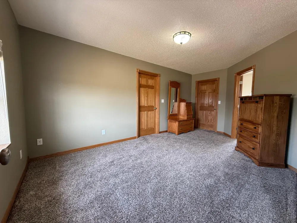
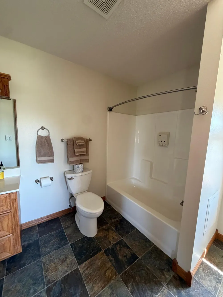
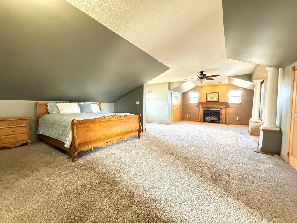
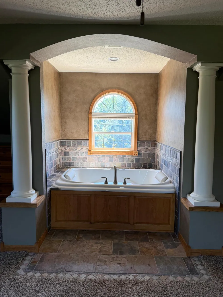
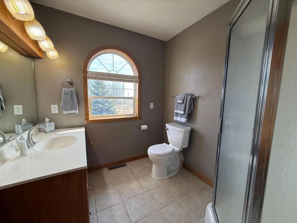
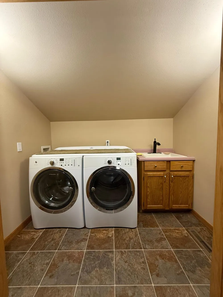
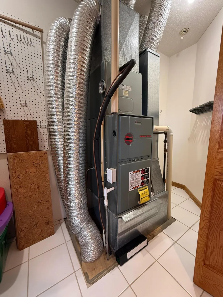
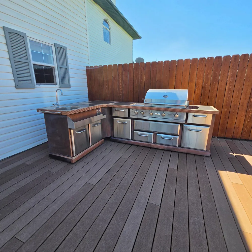
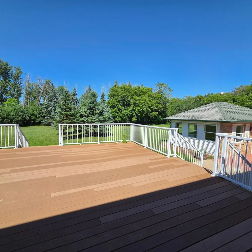
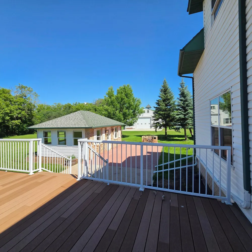
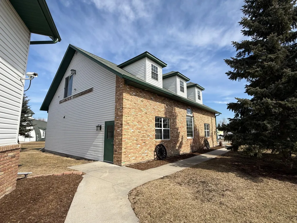
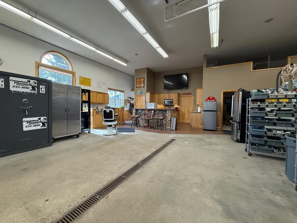
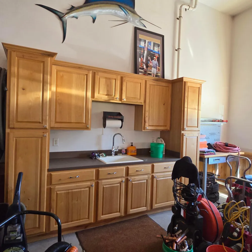
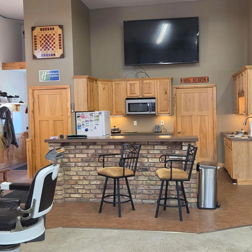
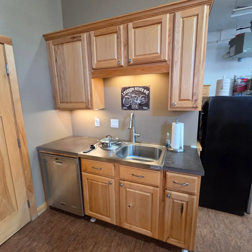
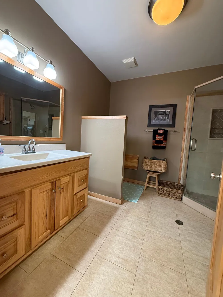
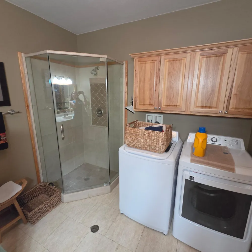
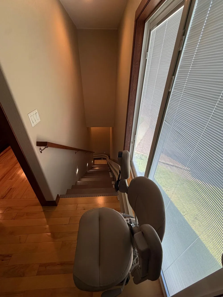
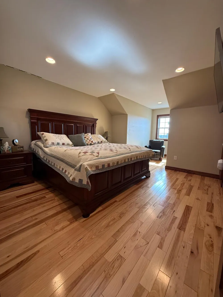
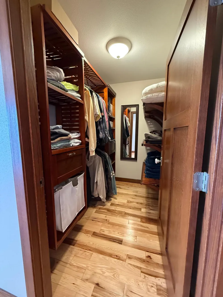
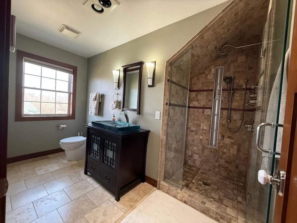
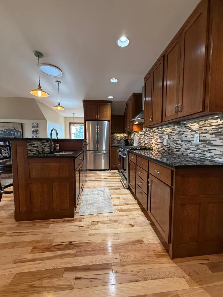
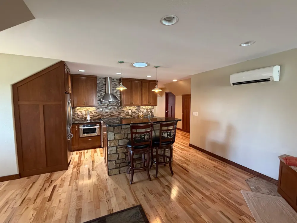
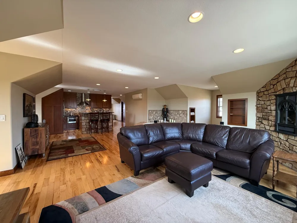
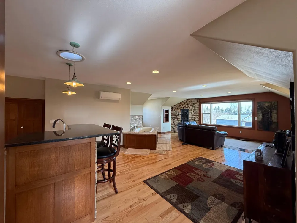
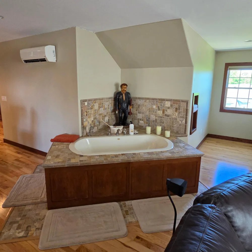
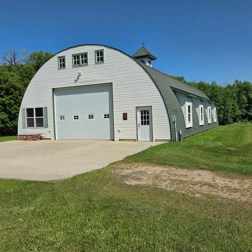
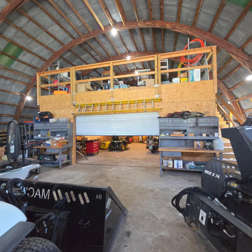
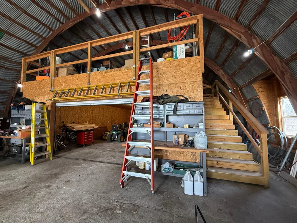
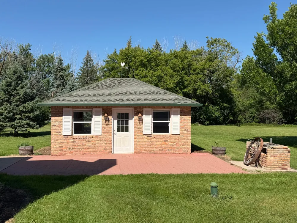
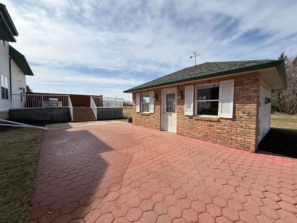
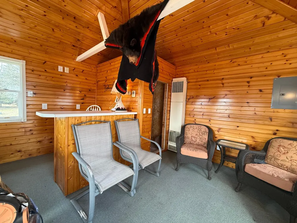
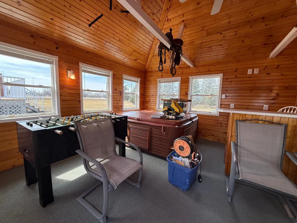
      MUST SEE!! Exceptional 10-acre country compound just outside Dilworth on Highway 10. The main residence is a well-maintained original 1915 home with a 1997 addition. It boasts 4,778 sq ft, three bedrooms, and four bathrooms. Historic charm meets modern comfort with graceful wrap-around porch, expansive patio with outdoor kitchen ideal for entertaining! Three outbuildings multiply the property's appeal and income potential. Building One (40x60) features premium guest quarters on the upper level with full kitchen, bedroom, 3/4 bath, jacuzzi tub, heated with mini split AC, plus finished lower-level shop/garage space with kitchenette, laundry, and 3/4 bath. Building Two (40x80) is a blank-canvas flex storage structure with enclosed mezzanine; natural gas roughed in for future heating. Building Three is a dedicated hot tub and mini bar pavilion, tying together the property's entertaining narrative. Ten open, landscaped acres with mature perimeter trees provide privacy without isolation. All buildings have electricity. Well and septic service the property; natural gas provides heating throughout. Infrastructure in place for immediate use and expansion. Ideal for buyers seeking country living with quick town access, entertaining spaces, and guest accommodation, as well as investors recognizing guest quarter rental income potential. Country quiet with town convenience. Don't miss out on this stunning property!

      Property Details
      Fireplaces
      3
      Cooling
      Central Air
      Heating
      Forced Air
      Cooling Features
      Central Air
      Bedrooms
      3
      Bathrooms
      3.25
      Full Baths
      2
      Half Baths
      1
      3/4 Baths
      1
      Stories
      2
      Exterior Materials
      Stone, Vinyl
      Acres
      0.0
      Square Feet
      4778.0
      Lot Size (sqft)
      10.02
      Parking Features
      Detached Garage, Gravel, Garage Door Opener, Heated Garage, Multiple Garages
      Parking Type
      Garage
      Parking Garage Spaces
      2.0
      Property Type
      Purchase
      Basement
      1
      Basement Description
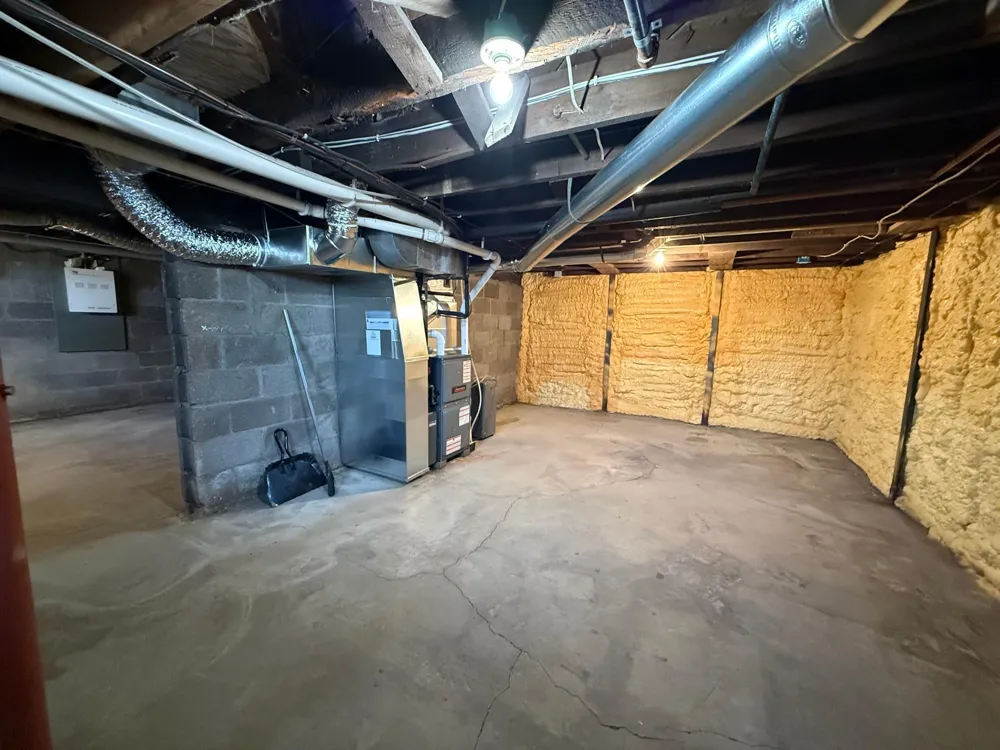
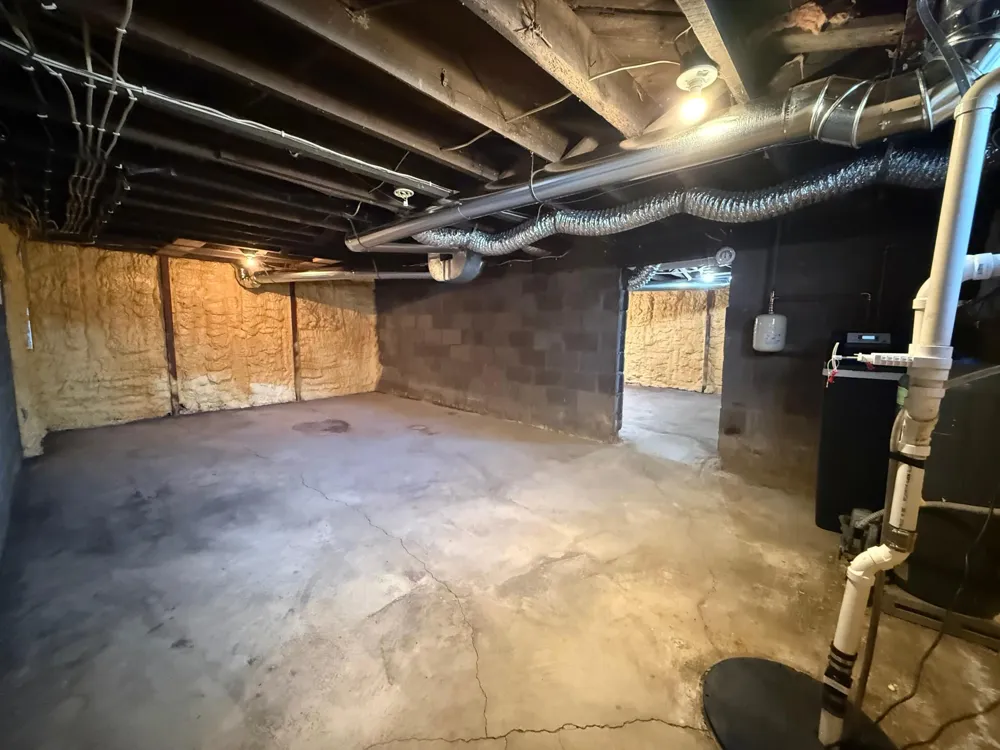
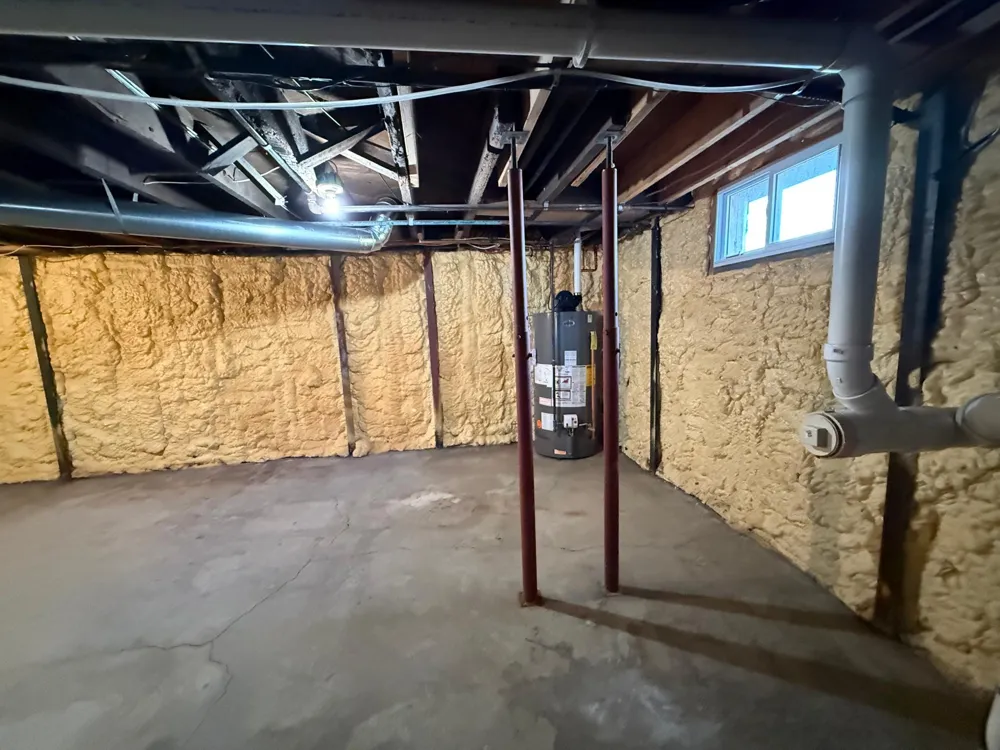
      Block, Crawl Space
      Year Built
      1915
      Foundation
      Block, Poured Concrete
      Roof
      Age Over 8 Years, Asphalt
      Sewer Information
      Septic System Compliant - Yes
      Utility Source
      Well
      Appliances
      Dishwasher, Dryer, Microwave, Range, Refrigerator, Stainless Steel Appliances, Wall Oven, Washer
      School District
      Dilworth-Glyndon-Felton
      County
      Clay
      Region
      Dilworth
      Days on Market (Cumulative)
      46
      Taxes Annual
      $6,192
      HOA Fees
      0.0
      MLS #
      7108631
      Location
      Legal

      IDX information is provided exclusively for personal, non-commercial use, and may not be used for any purpose other than to identify prospective properties consumers may be interested in purchasing. Information is deemed reliable but not guaranteed.

      Provided By
      Listed by Jo Kvamme (#NST582500240)
      Listing Office: Uptown Real Estate (#NST252624)

      Breffni Real Estate & Investments Have a question about this home?

      Interested in Purchasing 5684 Highway 10?

      Get an estimate on monthly payments on this property.

      $
      years
      Down Payment
      $
      %
      Interest Rate
      %
      Tax Rate
      %
      $
      $annually
      $monthly
      Estimated Monthly Payment
      $0.00
      Loan Amount
      $0.00