(952) 292-4600 Kris@BreffniRealEstate.com
    Dashboard
    Home
    • Search
    • Communities
      • Waconia
      • Carver County
      • Chaska
      • Chanhassen
      • Excelsior
      • Grand Rapids
    • Waconia
      • Recently Sold Homes
      • Homes for Sale
    • Buying
      • Buying Process
      • Mortgage Calculator
    • Selling
      • Selling Process
      • Request A Home Valuation
      • Sold Listings
    • About
      • Meet Kris
      • Testimonials
      • Career Opportunities
    • Contact
    Dashboard
    Kris Lind
    (952) 292-4600 Kris@BreffniRealEstate.com
    • Waconia, Minnesota
    • Grand Rapids, Minnesota
    Home
    • Search
    • Communities
    • Waconia
    • Buying
    • Selling
    • About
    • Contact
    Legal
    • Privacy
    • Terms
    • DMCA
    • Accessibility
    • Fair Housing
    Account
    • Dashboard
    • Logout
    • Login
    Breffni Real Estate & Investments - Footer Logo
    ©2026 Breffni Real Estate & Investments. All rights reserved.
    Website built by CloseHack.

    Northstar MLS

    IDX information is provided exclusively for personal, non-commercial use, and may not be used for any purpose other than to identify prospective properties consumers may be interested in purchasing. Information is deemed reliable but not guaranteed.

    Return
      Property type
      Status
      Bedrooms
      Bathrooms
      –
      0 10,000+
      Min
      Max
      –
      $0 $10M+
      • Year Built
      • Acres
      • Stories
      • Waterfront Type
      • Basement Type
      • Water Source
      homes for sale

      No listings match those filters

      Try widening your search criteria.

      Home / Ashland / 55285 Corbine Road
      55285 Corbine Road Ashland, WI 54806 55285 Corbine Road Ashland, WI 54806 55285 Corbine Road Ashland, WI 54806 55285 Corbine Road Ashland, WI 54806 55285 Corbine Road Ashland, WI 54806 55285 Corbine Road Ashland, WI 54806 55285 Corbine Road Ashland, WI 54806 55285 Corbine Road Ashland, WI 54806 55285 Corbine Road Ashland, WI 54806 55285 Corbine Road Ashland, WI 54806 55285 Corbine Road Ashland, WI 54806 55285 Corbine Road Ashland, WI 54806 55285 Corbine Road Ashland, WI 54806 55285 Corbine Road Ashland, WI 54806 55285 Corbine Road Ashland, WI 54806 55285 Corbine Road Ashland, WI 54806 55285 Corbine Road Ashland, WI 54806 55285 Corbine Road Ashland, WI 54806 55285 Corbine Road Ashland, WI 54806 55285 Corbine Road Ashland, WI 54806 55285 Corbine Road Ashland, WI 54806 55285 Corbine Road Ashland, WI 54806 55285 Corbine Road Ashland, WI 54806 55285 Corbine Road Ashland, WI 54806 55285 Corbine Road Ashland, WI 54806 55285 Corbine Road Ashland, WI 54806 55285 Corbine Road Ashland, WI 54806 55285 Corbine Road Ashland, WI 54806 55285 Corbine Road Ashland, WI 54806 55285 Corbine Road Ashland, WI 54806 55285 Corbine Road Ashland, WI 54806 55285 Corbine Road Ashland, WI 54806 55285 Corbine Road Ashland, WI 54806 55285 Corbine Road Ashland, WI 54806 55285 Corbine Road Ashland, WI 54806 55285 Corbine Road Ashland, WI 54806 55285 Corbine Road Ashland, WI 54806 55285 Corbine Road Ashland, WI 54806 55285 Corbine Road Ashland, WI 54806 55285 Corbine Road Ashland, WI 54806 55285 Corbine Road Ashland, WI 54806 55285 Corbine Road Ashland, WI 54806 55285 Corbine Road Ashland, WI 54806 55285 Corbine Road Ashland, WI 54806 55285 Corbine Road Ashland, WI 54806 View All Photos

      $1,165,000

      | Active

      55285 Corbine Road

      Ashland, WI 54806

      4,069
      Square Feet
      4
      Beds
      2.5
      Baths
      242
      Days on Market
      NST7074935
      MLS#
      House
      Structure
      Residential
      Zone
      Contact
      Listing OfficeEdina Realty, Inc. - Duluth

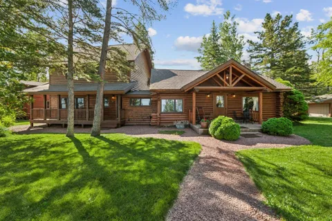
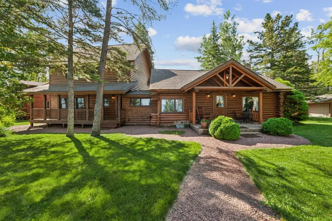
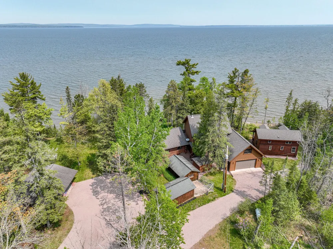
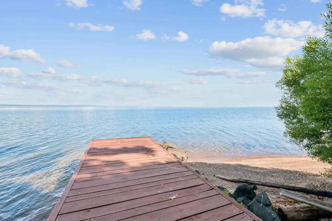
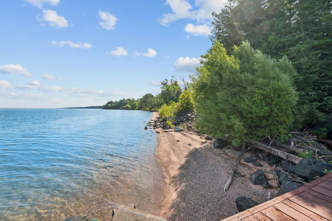
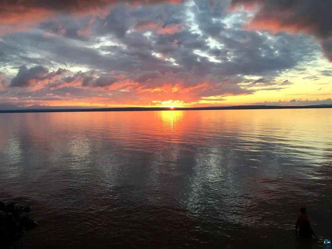
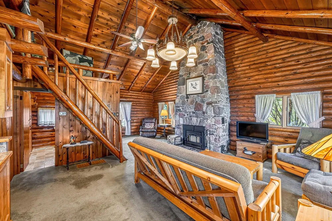
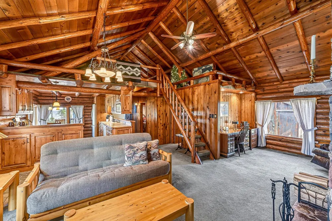
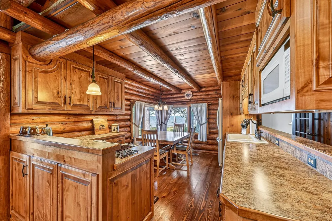
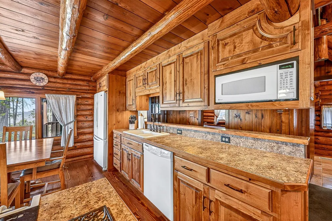
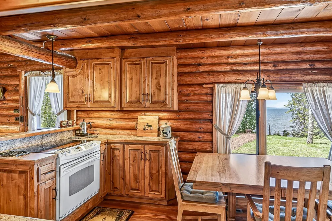
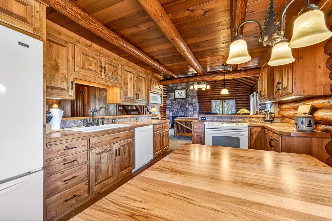
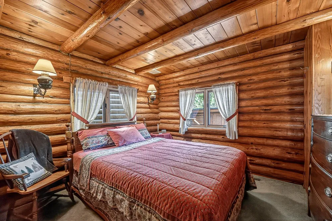
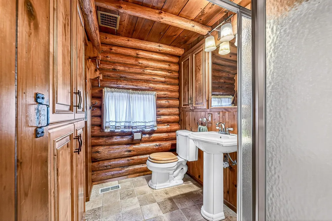
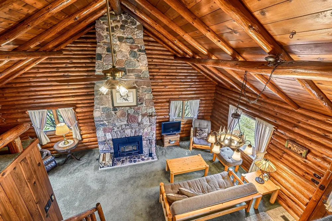
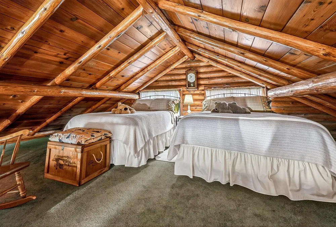
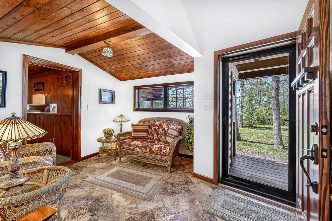
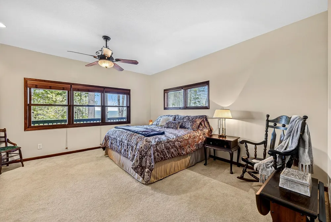
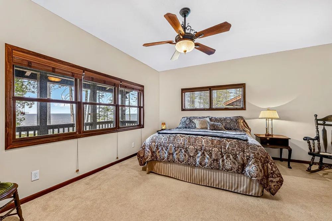
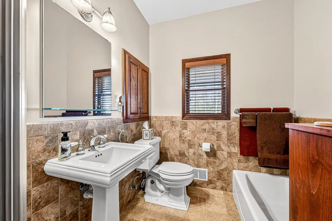
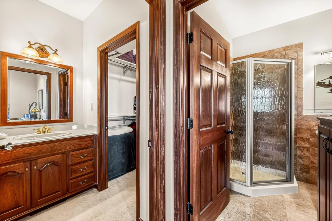
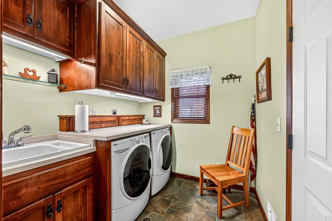
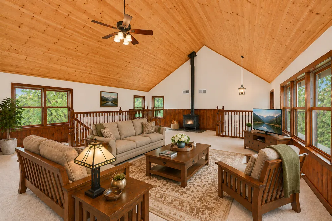
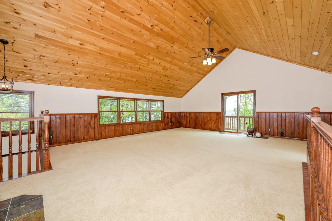
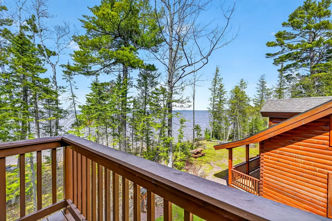
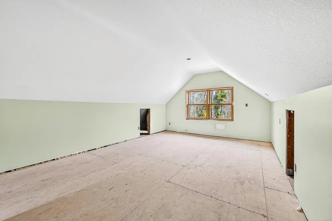
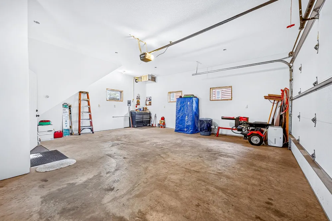
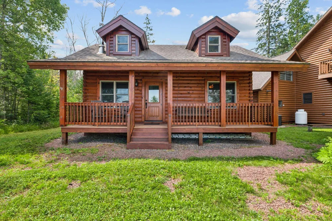
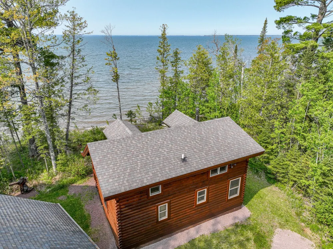
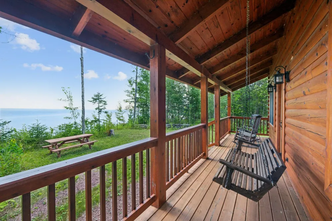
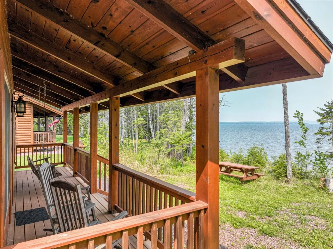
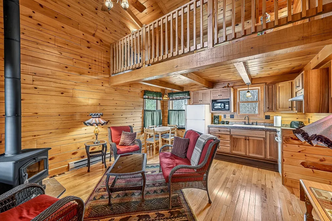
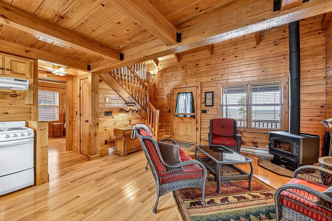
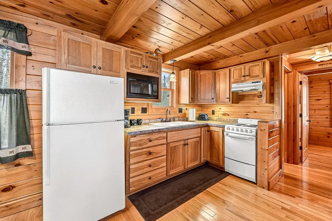
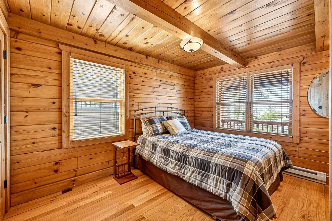
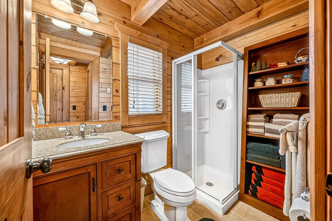
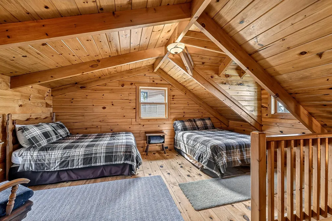
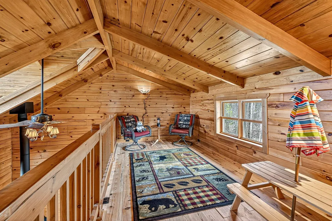
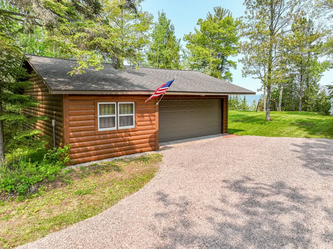
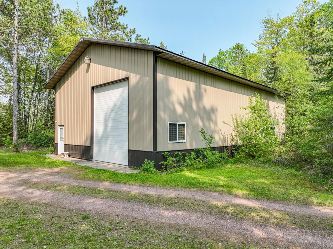
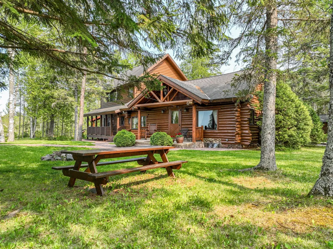
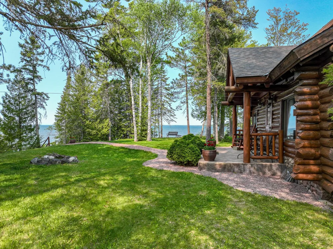
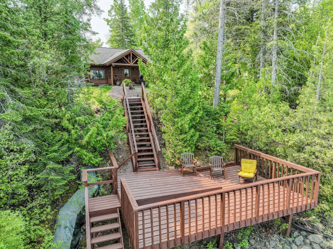
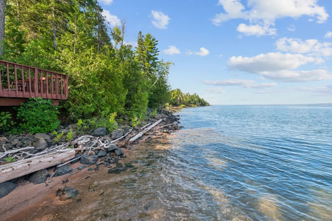
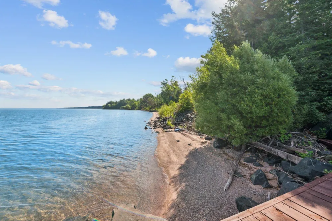
      Luxury log cabin estate nestled above 267 feet of pristine shoreline, this stunning Swedish-style log home with a 2013 addition blends craftsmanship, comfort, and breathtaking views. Just 2 miles from Ashland, it’s ideal as a year-round residence or private lakeside retreat. The main home features a luxurious owner's suite, soaring pine ceilings, cedar and oak finishes, and a great room with a floor-to-ceiling stone fireplace. The second level offers cathedral ceilings, a cozy wood stove, and a balcony with sweeping lake views. The original log home includes a second bedroom, a fully renovated kitchen with custom cabinetry, and an updated ¾ bath with heated stone floors. Enjoy outdoor living on the expansive deck, dock, or one of three covered porches with panoramic views of Long Island, Madeline Island, Bayfield, Washburn, and unforgettable sunrises and sunsets. A charming log guest house offers a bedroom, ¾ bath, kitchen, loft, and wood stove—perfect for visitors. Additional features include a heated two-car garage with upper-level potential, a detached three-stall garage/workshop, multiple outbuildings, and a pole barn with steel reinforced, 6-inch-thick concrete floor. This exceptional property offers the ultimate in Northwoods lakefront living.

      Property Details
      Fireplaces
      3
      Cooling
      Central Air
      Heating
      Baseboard, Forced Air, Fireplace(s), In-Floor Heating, Wood Stove
      Cooling Features
      Central Air
      Bedrooms
      4
      Bathrooms
      2.5
      Full Baths
      1
      3/4 Baths
      2
      View
      Bay,City Lights,Panoramic
      Lot Features
      Accessible Shoreline, Tree Coverage - Heavy
      Stories
      2
      Lot Description
      Accessible Shoreline, Tree Coverage - Heavy
      Exterior Materials
      Log
      Acres
      0.0
      Square Feet
      4069.0
      Lot Size (sqft)
      3.82
      Parking Features
      Attached Garage, Detached Garage, Gravel, Electric, Finished Garage, Garage Door Opener, Heated Garage, Insulated Garage,
      Parking Spaces
      14
      Parking Type
      Garage
      Parking Garage Spaces
      14.0
      Property Type
      Purchase
      Basement
      1
      Basement Description
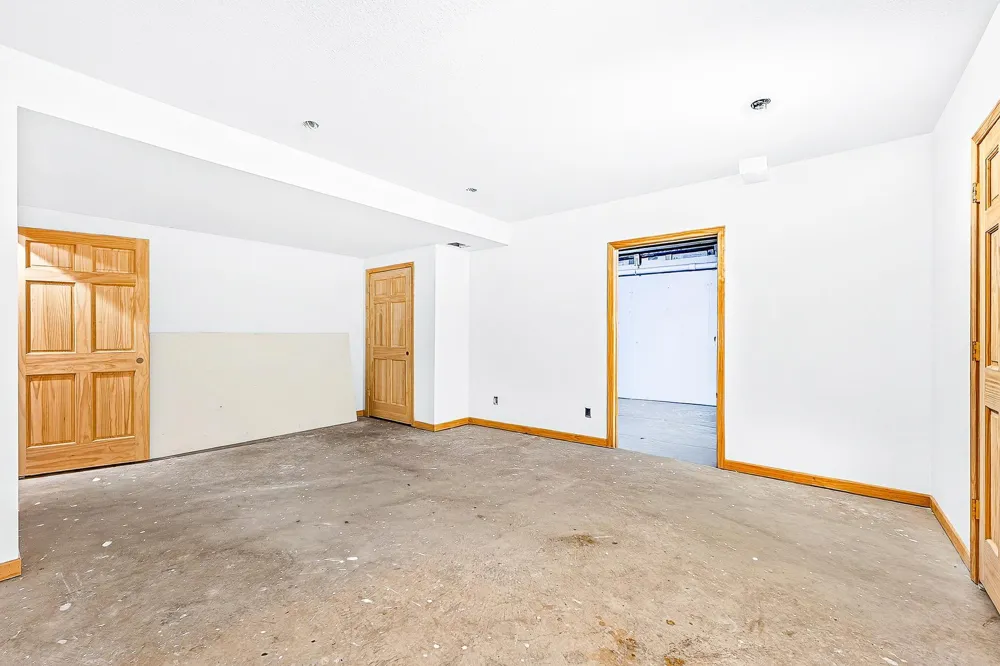
      Block, Crawl Space, Drain Tiled, Partial, Partially Finished, Sump Pump
      Basement Finished
      1
      Year Built
      2013
      Foundation
      Block, Combination, Stone
      Roof
      Asphalt
      Sewer Information
      Holding Tank
      Utility Source
      Well
      Appliances
      Dishwasher, Dryer, Range, Refrigerator, Washer
      School District
      Ashland
      County
      Ashland
      Region
      Ashland
      Days on Market (Cumulative)
      242
      Taxes Annual
      $7,478
      HOA Fees
      0.0
      MLS #
      7074935
      Location
      Legal

      IDX information is provided exclusively for personal, non-commercial use, and may not be used for any purpose other than to identify prospective properties consumers may be interested in purchasing. Information is deemed reliable but not guaranteed.

      Provided By
      Listed by Julie Brown (#NST502019313)
      Listing Office: Edina Realty, Inc. - Duluth (#NST25807)

      Breffni Real Estate & Investments Have a question about this home?

      Interested in Purchasing 55285 Corbine Road?

      Get an estimate on monthly payments on this property.

      $
      years
      Down Payment
      $
      %
      Interest Rate
      %
      Tax Rate
      %
      $
      $annually
      $monthly
      Estimated Monthly Payment
      $0.00
      Loan Amount
      $0.00