(952) 292-4600 Kris@BreffniRealEstate.com
    Dashboard
    Home
    • Search
    • Communities
      • Waconia
      • Carver County
      • Chaska
      • Chanhassen
      • Excelsior
      • Grand Rapids
    • Waconia
      • Recently Sold Homes
      • Homes for Sale
    • Buying
      • Buying Process
      • Mortgage Calculator
    • Selling
      • Selling Process
      • Request A Home Valuation
      • Sold Listings
    • About
      • Meet Kris
      • Testimonials
      • Career Opportunities
    • Contact
    Dashboard
    Kris Lind
    (952) 292-4600 Kris@BreffniRealEstate.com
    • Waconia, Minnesota
    • Grand Rapids, Minnesota
    Home
    • Search
    • Communities
    • Waconia
    • Buying
    • Selling
    • About
    • Contact
    Legal
    • Privacy
    • Terms
    • DMCA
    • Accessibility
    • Fair Housing
    Account
    • Dashboard
    • Logout
    • Login
    Breffni Real Estate & Investments - Footer Logo
    ©2026 Breffni Real Estate & Investments. All rights reserved.
    Website built by CloseHack.

    Northstar MLS

    IDX information is provided exclusively for personal, non-commercial use, and may not be used for any purpose other than to identify prospective properties consumers may be interested in purchasing. Information is deemed reliable but not guaranteed.

    Return
      Property type
      Status
      Bedrooms
      Bathrooms
      –
      0 10,000+
      Min
      Max
      –
      $0 $10M+
      • Year Built
      • Acres
      • Stories
      • Waterfront Type
      • Basement Type
      • Water Source
      homes for sale

      No listings match those filters

      Try widening your search criteria.

      Home / Lonsdale / 527 4th Circle Drive SE
      527 4th Circle Drive SE Lonsdale, MN 55046 527 4th Circle Drive SE Lonsdale, MN 55046 527 4th Circle Drive SE Lonsdale, MN 55046 527 4th Circle Drive SE Lonsdale, MN 55046 527 4th Circle Drive SE Lonsdale, MN 55046 527 4th Circle Drive SE Lonsdale, MN 55046 527 4th Circle Drive SE Lonsdale, MN 55046 527 4th Circle Drive SE Lonsdale, MN 55046 527 4th Circle Drive SE Lonsdale, MN 55046 527 4th Circle Drive SE Lonsdale, MN 55046 527 4th Circle Drive SE Lonsdale, MN 55046 527 4th Circle Drive SE Lonsdale, MN 55046 527 4th Circle Drive SE Lonsdale, MN 55046 527 4th Circle Drive SE Lonsdale, MN 55046 527 4th Circle Drive SE Lonsdale, MN 55046 527 4th Circle Drive SE Lonsdale, MN 55046 527 4th Circle Drive SE Lonsdale, MN 55046 527 4th Circle Drive SE Lonsdale, MN 55046 527 4th Circle Drive SE Lonsdale, MN 55046 527 4th Circle Drive SE Lonsdale, MN 55046 527 4th Circle Drive SE Lonsdale, MN 55046 527 4th Circle Drive SE Lonsdale, MN 55046 527 4th Circle Drive SE Lonsdale, MN 55046 527 4th Circle Drive SE Lonsdale, MN 55046 527 4th Circle Drive SE Lonsdale, MN 55046 527 4th Circle Drive SE Lonsdale, MN 55046 527 4th Circle Drive SE Lonsdale, MN 55046 527 4th Circle Drive SE Lonsdale, MN 55046 527 4th Circle Drive SE Lonsdale, MN 55046 527 4th Circle Drive SE Lonsdale, MN 55046 527 4th Circle Drive SE Lonsdale, MN 55046 527 4th Circle Drive SE Lonsdale, MN 55046 527 4th Circle Drive SE Lonsdale, MN 55046 527 4th Circle Drive SE Lonsdale, MN 55046 527 4th Circle Drive SE Lonsdale, MN 55046 527 4th Circle Drive SE Lonsdale, MN 55046 527 4th Circle Drive SE Lonsdale, MN 55046 View All Photos

      $272,500

      | Active

      527 4th Circle Drive SE

      Lonsdale, MN 55046

      1,537
      Square Feet
      2
      Beds
      1.75
      Baths
      0
      Days on Market
      NST7136217
      MLS#
      Townhouse
      Structure
      Residential
      Zone
      Contact
      Listing OfficeRE/MAX Advantage Plus

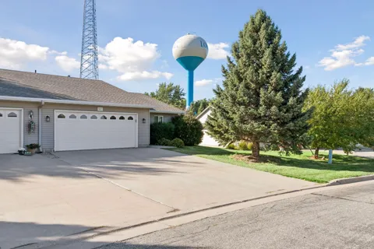
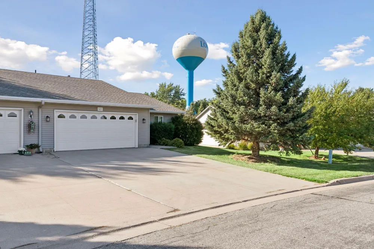
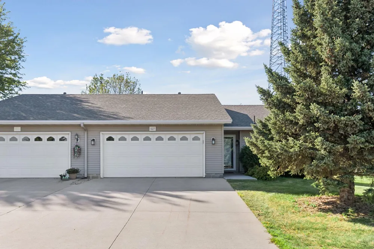
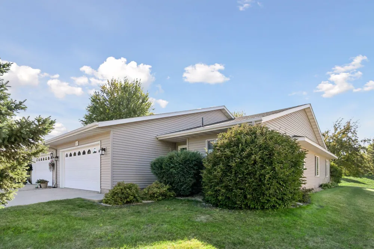
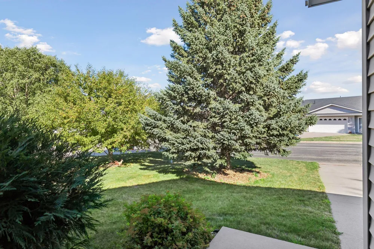
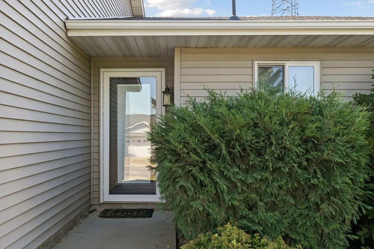
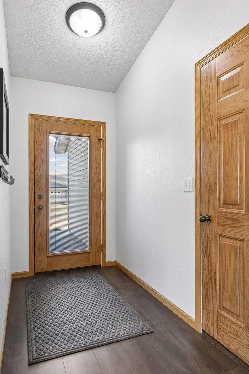
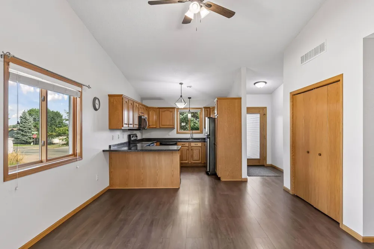
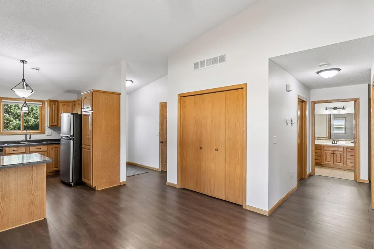
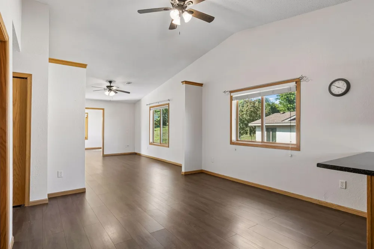
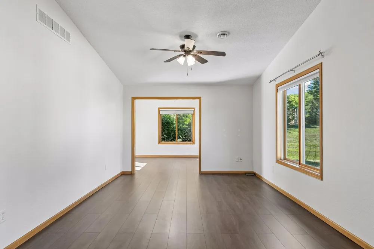
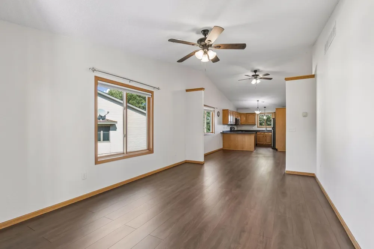
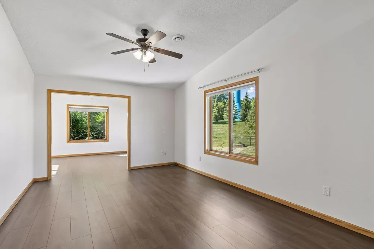
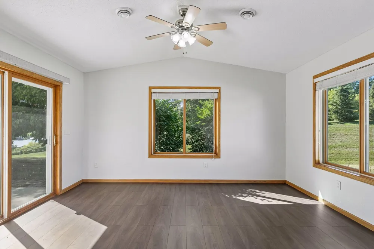
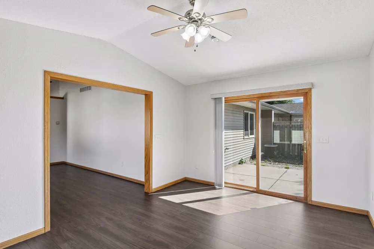
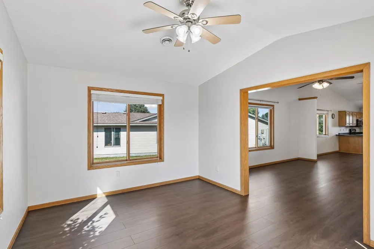
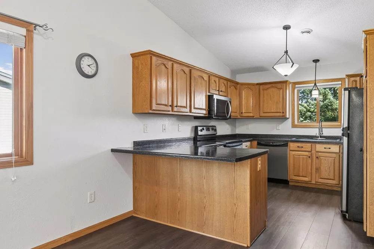
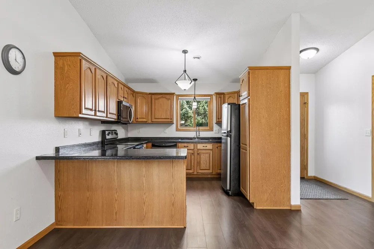
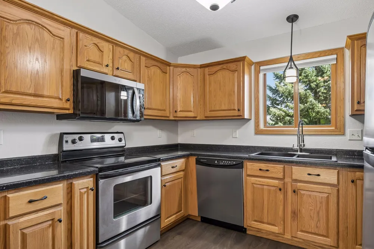
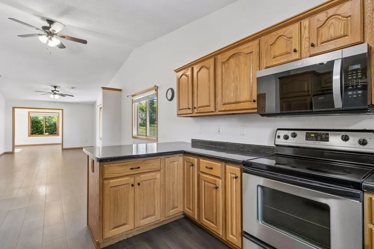
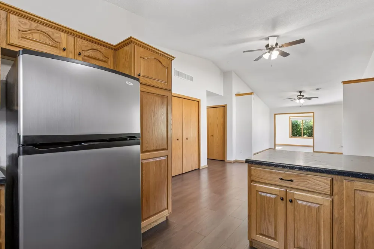
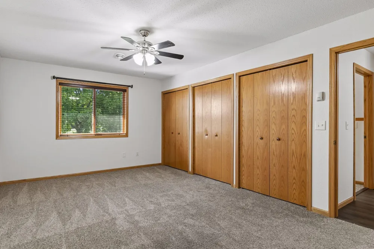
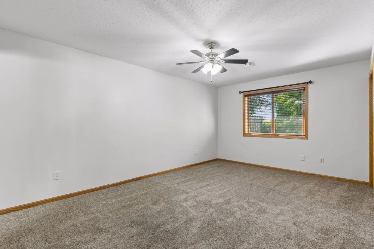
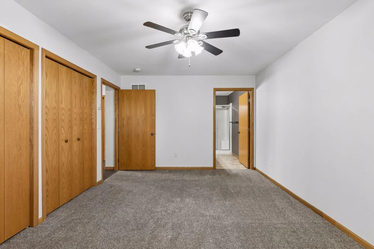
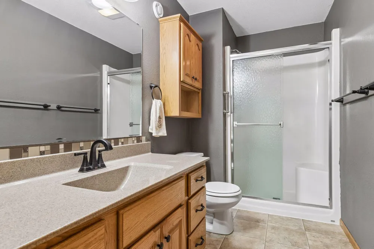
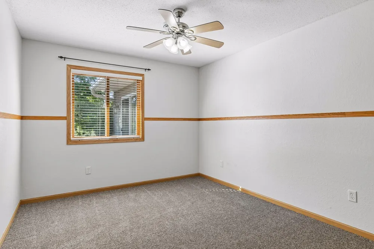
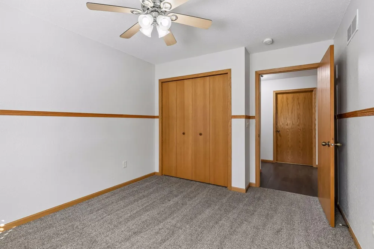
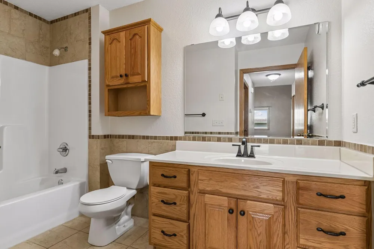
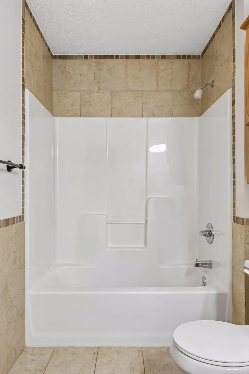
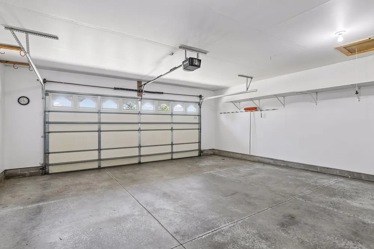
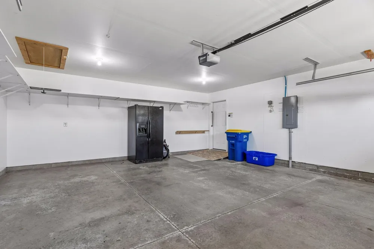
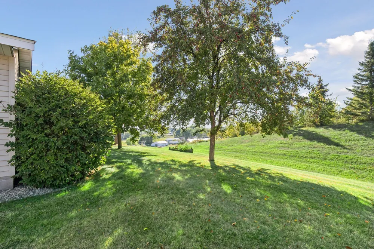
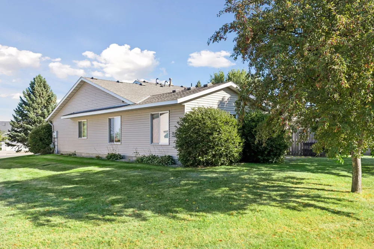
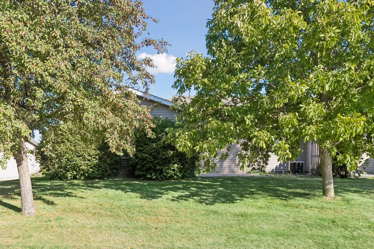
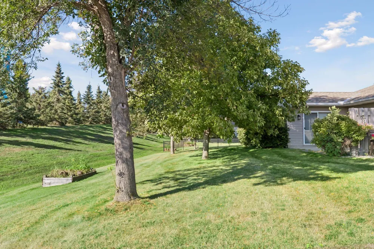
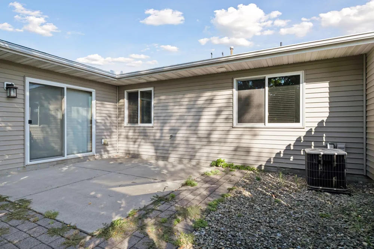
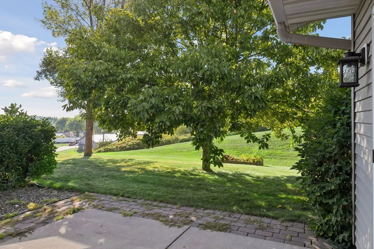
      Enjoy easy living in this wonderful one-level end unit townhome with NO steps. Say goodbye to the lawnmower & snow blower - the low association dues means there's less work and more time to enjoy your home. This move-in ready home features 2 bedrooms, 2 bathrooms and a 2-car attached garage. The inviting sunroom leads to a patio, creating a perfect spot to relax, enjoy your morning coffee, or entertain guests. Comfort is a priority with two heat sources, including in floor heat with a recently updated boiler plus forced-air furnace. Whether you're looking to simplify, downsize or enjoy a home that's easy to care for, this townhome offers comfortable, convenient living.

      Property Details
      Cooling
      Central Air
      Heating
      Forced Air, In-Floor Heating
      Cooling Features
      Central Air
      Bedrooms
      2
      Bathrooms
      1.75
      Full Baths
      1
      3/4 Baths
      1
      Stories
      1
      Exterior Materials
      Vinyl
      Acres
      0.0
      Square Feet
      1537.0
      Lot Size (sqft)
      0.181
      Parking Features
      Attached Garage, Concrete
      Parking Type
      Garage
      Parking Garage Spaces
      2.0
      Property Type
      Purchase
      Year Built
      2003
      Foundation
      Slab
      Sewer Information
      City Sewer/Connected
      Utility Source
      City Water/Connected
      Appliances
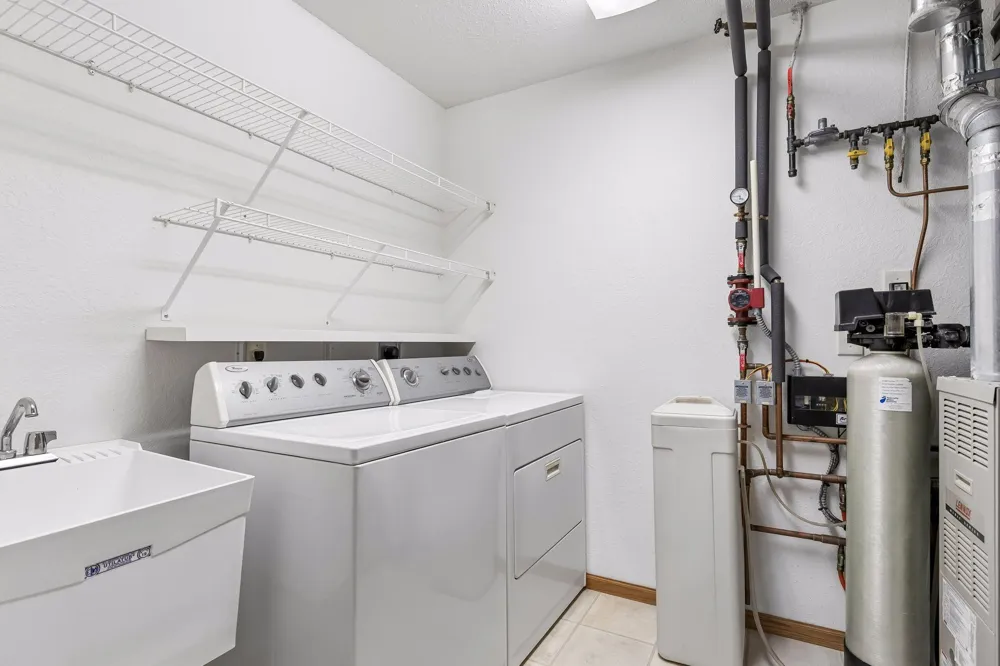
      Dishwasher, Dryer, Microwave, Range, Refrigerator, Washer, Water Softener Owned
      Subdivision
      Welco Add
      School District
      Tri-City United
      County
      Rice
      Region
      Lonsdale
      Taxes Annual
      $2,712
      HOA
      1
      HOA Fees
      166.0
      MLS #
      7136217
      Property Subtype
      (TH) Side x Side
      Parcel Number
      1925326010
      MLS #
      7136217
      Date Listed
      August 31, 2026
      Address
      527 4th Circle Drive SE
      Location
      Legal

      IDX information is provided exclusively for personal, non-commercial use, and may not be used for any purpose other than to identify prospective properties consumers may be interested in purchasing. Information is deemed reliable but not guaranteed.

      Provided By
      Listed by Scott Adamek (#NST502014008)
      Listing Office: RE/MAX Advantage Plus (#NST25659)

      Breffni Real Estate & Investments Have a question about this home?

      Interested in Purchasing 527 4th Circle Drive SE?

      Get an estimate on monthly payments on this property.

      $
      years
      Down Payment
      $
      %
      Interest Rate
      %
      Tax Rate
      %
      $
      $annually
      $monthly
      Estimated Monthly Payment
      $0.00
      Loan Amount
      $0.00