(952) 292-4600 Kris@BreffniRealEstate.com
    Dashboard
    Home
    • Search
    • Communities
      • Waconia
      • Carver County
      • Chaska
      • Chanhassen
      • Excelsior
      • Grand Rapids
    • Waconia
      • Recently Sold Homes
      • Homes for Sale
    • Buying
      • Buying Process
      • Mortgage Calculator
    • Selling
      • Selling Process
      • Request A Home Valuation
      • Sold Listings
    • About
      • Meet Kris
      • Testimonials
      • Career Opportunities
    • Contact
    Dashboard
    Kris Lind
    (952) 292-4600 Kris@BreffniRealEstate.com
    • Waconia, Minnesota
    • Grand Rapids, Minnesota
    Home
    • Search
    • Communities
    • Waconia
    • Buying
    • Selling
    • About
    • Contact
    Legal
    • Privacy
    • Terms
    • DMCA
    • Accessibility
    • Fair Housing
    Account
    • Dashboard
    • Logout
    • Login
    Breffni Real Estate & Investments - Footer Logo
    ©2026 Breffni Real Estate & Investments. All rights reserved.
    Website built by CloseHack.

    Northstar MLS

    IDX information is provided exclusively for personal, non-commercial use, and may not be used for any purpose other than to identify prospective properties consumers may be interested in purchasing. Information is deemed reliable but not guaranteed.

    Return
      Property type
      Status
      Bedrooms
      Bathrooms
      –
      0 10,000+
      Min
      Max
      –
      $0 $10M+
      • Year Built
      • Acres
      • Stories
      • Waterfront Type
      • Basement Type
      • Water Source
      homes for sale

      No listings match those filters

      Try widening your search criteria.

      Home / Hawley / 521 9th Street
      521 9th Street Hawley, MN 56549 521 9th Street Hawley, MN 56549 521 9th Street Hawley, MN 56549 521 9th Street Hawley, MN 56549 521 9th Street Hawley, MN 56549 521 9th Street Hawley, MN 56549 521 9th Street Hawley, MN 56549 521 9th Street Hawley, MN 56549 521 9th Street Hawley, MN 56549 521 9th Street Hawley, MN 56549 521 9th Street Hawley, MN 56549 521 9th Street Hawley, MN 56549 521 9th Street Hawley, MN 56549 521 9th Street Hawley, MN 56549 521 9th Street Hawley, MN 56549 521 9th Street Hawley, MN 56549 521 9th Street Hawley, MN 56549 521 9th Street Hawley, MN 56549 521 9th Street Hawley, MN 56549 521 9th Street Hawley, MN 56549 521 9th Street Hawley, MN 56549 521 9th Street Hawley, MN 56549 521 9th Street Hawley, MN 56549 521 9th Street Hawley, MN 56549 521 9th Street Hawley, MN 56549 521 9th Street Hawley, MN 56549 521 9th Street Hawley, MN 56549 521 9th Street Hawley, MN 56549 521 9th Street Hawley, MN 56549 521 9th Street Hawley, MN 56549 521 9th Street Hawley, MN 56549 521 9th Street Hawley, MN 56549 521 9th Street Hawley, MN 56549 521 9th Street Hawley, MN 56549 521 9th Street Hawley, MN 56549 521 9th Street Hawley, MN 56549 521 9th Street Hawley, MN 56549 521 9th Street Hawley, MN 56549 521 9th Street Hawley, MN 56549 521 9th Street Hawley, MN 56549 521 9th Street Hawley, MN 56549 521 9th Street Hawley, MN 56549 521 9th Street Hawley, MN 56549 521 9th Street Hawley, MN 56549 521 9th Street Hawley, MN 56549 521 9th Street Hawley, MN 56549 521 9th Street Hawley, MN 56549 521 9th Street Hawley, MN 56549 521 9th Street Hawley, MN 56549 521 9th Street Hawley, MN 56549 521 9th Street Hawley, MN 56549 521 9th Street Hawley, MN 56549 521 9th Street Hawley, MN 56549 521 9th Street Hawley, MN 56549 521 9th Street Hawley, MN 56549 521 9th Street Hawley, MN 56549 521 9th Street Hawley, MN 56549 View All Photos

      $329,000

      | Active

      521 9th Street

      Hawley, MN 56549

      2,275
      Square Feet
      3
      Beds
      1.5
      Baths
      29
      Days on Market
      NST7086632
      MLS#
      House
      Structure
      Residential
      Zone
      Contact
      Listing OfficeeXp Realty

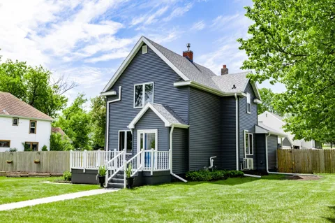
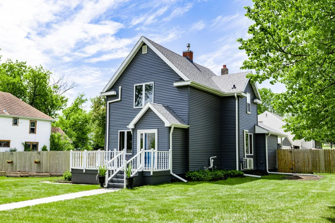
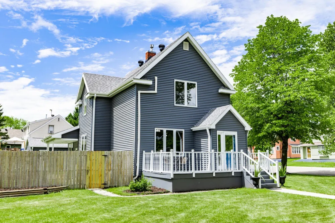
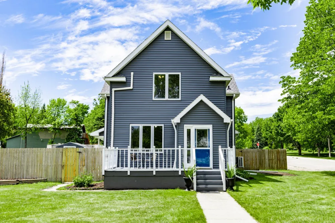
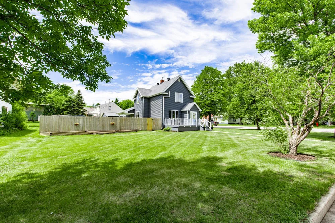
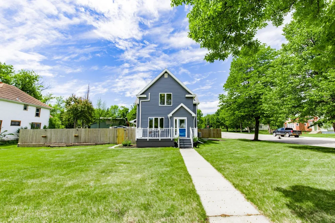
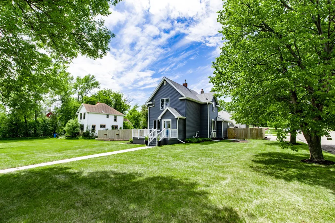
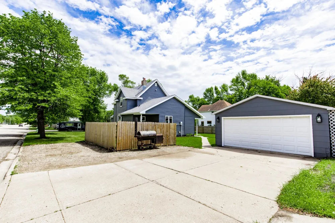
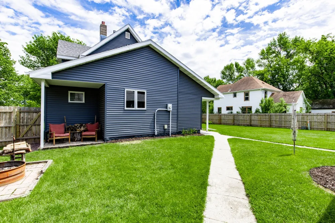
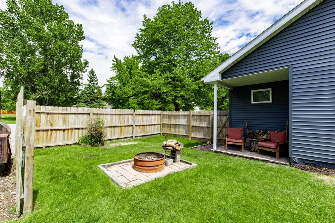
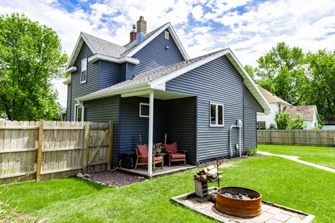
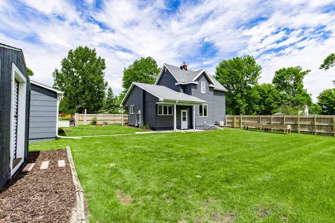
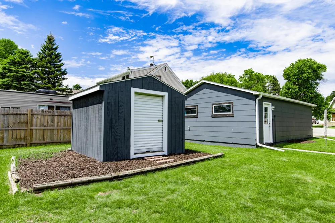
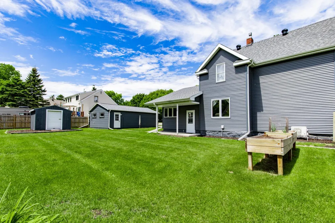
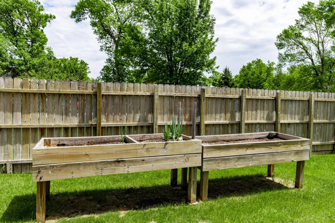
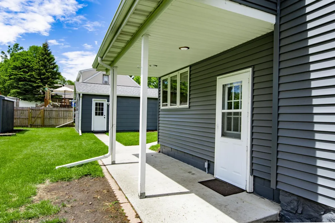
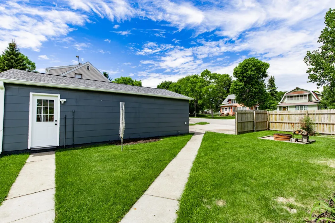
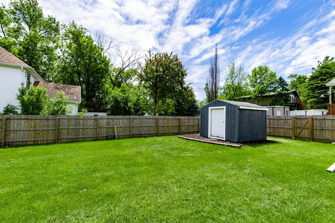
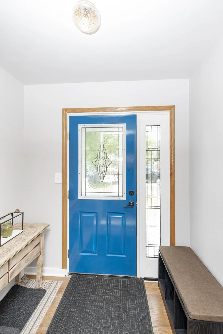
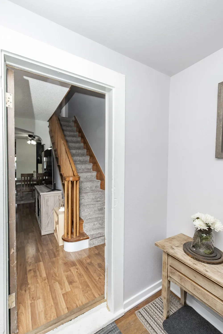
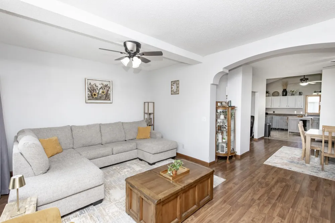
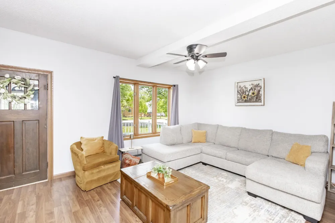
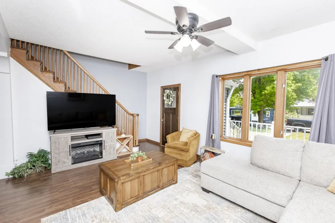
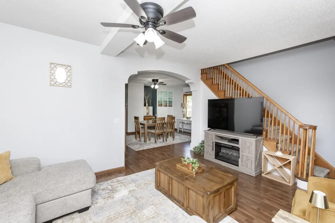
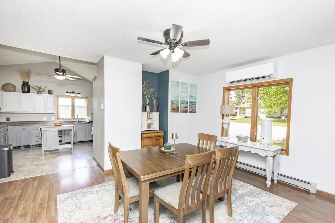
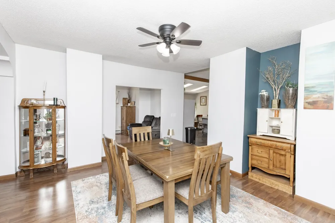
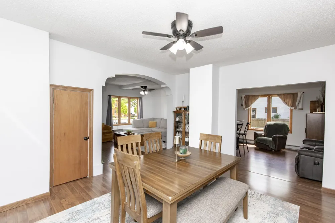
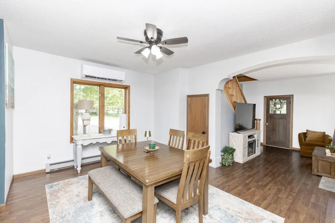
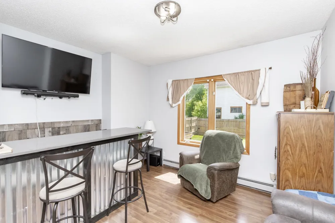
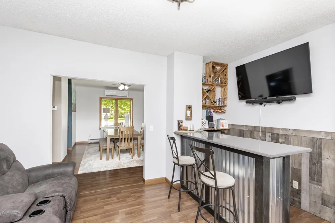
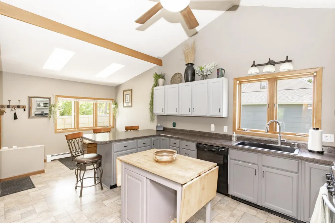
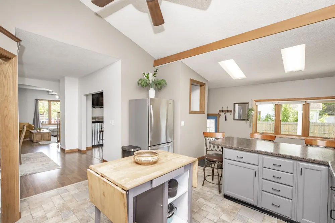
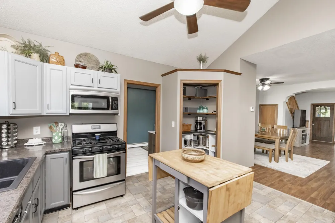
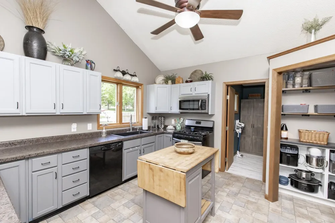
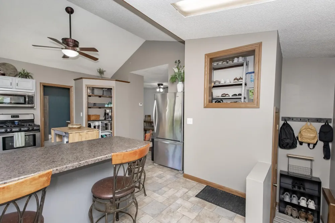
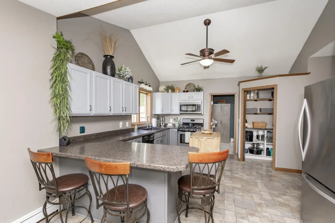
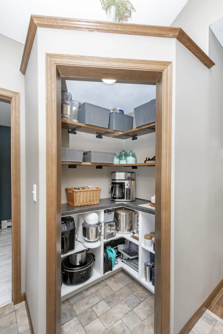
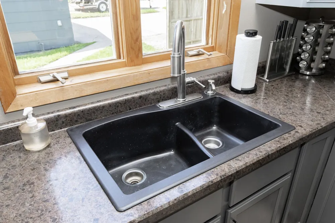
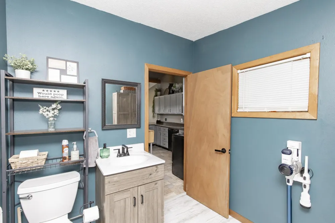
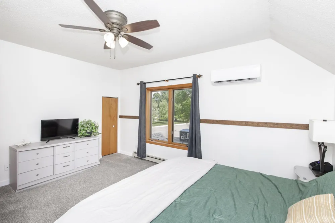
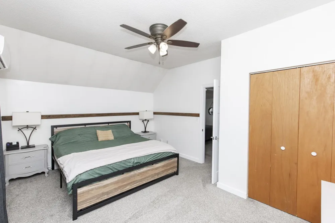
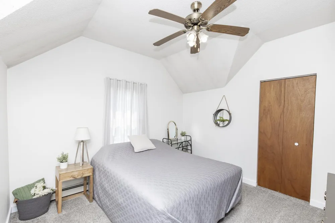
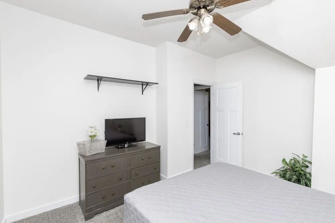
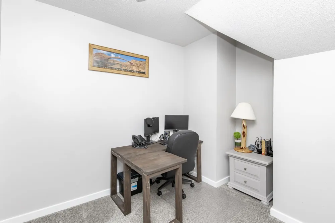
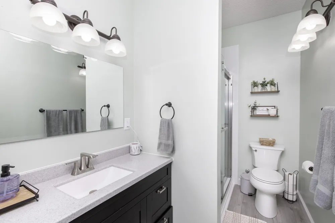
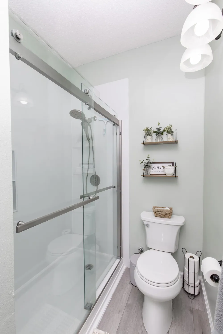
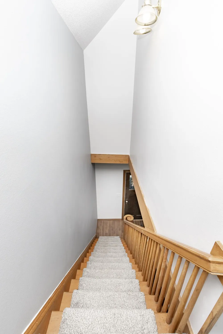
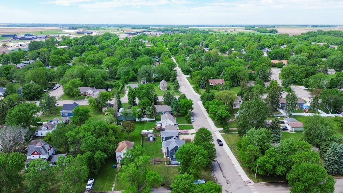
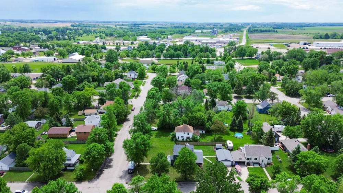
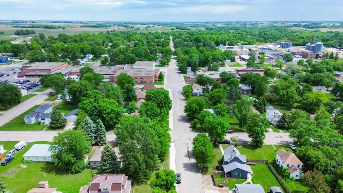
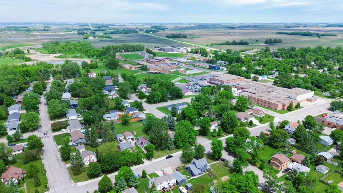
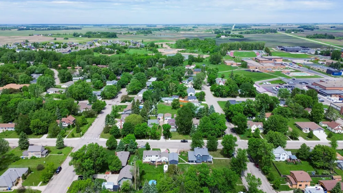
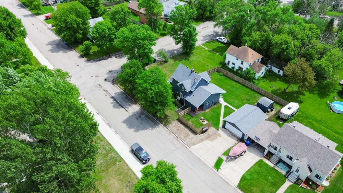
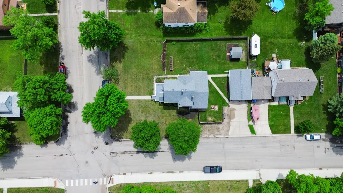
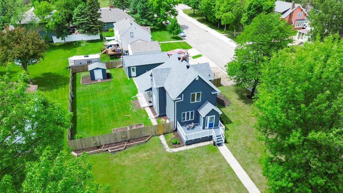
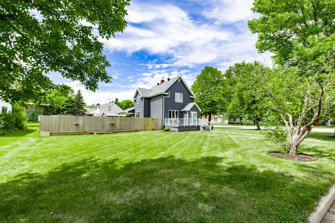
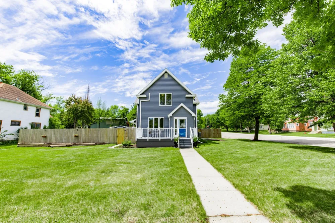
      COMPLETELY-Updated Charming Home with Modern Finishes & Spacious Fenced Yard on RARE Convenient Corner Lot! ONCE IN A LIFETIME 2.375% Assumable Loan Option with Qualifying! Welcome to this beautifully-maintained, updated home featuring an inviting open-concept layout and exceptional outdoor space! Step inside to bright, stylish updates and a STACK of improvements! NEW Roof, NEW Siding, BRAND NEW Efficient Boiler system, Green Star Efficient Mini-Splits, and a TON more fresh goods! Updated open living area with high ceilings and beautiful updates! Three Bedroom, one and a half bath including a luxurious renovated upstairs walk in shower. All comfortable sized bedrooms located in the upper level with sizable closets. Bathrooms feature sleek vanities, modern fixtures, and clean finishes. Complete convenient main-floor laundry and smart storage solutions round out the interior. Improved kitchen cabinetry and stainless steel appliances — great space for entertaining, flowing seamlessly into the dining area and expansive living room with ample space for gathering. Incredible outdoor space with everything you could hope for enjoy the private fenced backyard, deck, fire pit, and lush lawn — ideal for summer evenings or relaxation. Let’s not forget that spacious Heated detached garage and shed for extra storage for all your necessities. This home blends modern comfort with practical living in a wonderful family-friendly neighborhood setting just a couple blocks from the High-school and accessible to HWY 10! This one will not last long, do NOT miss your chance to own this great property! Schedule a showing today with your favorite Realtor!

      Property Details
      Fireplaces
      1
      Cooling
      Ductless Mini-Split, Wall Unit(s)
      Heating
      Baseboard, Boiler, Heat Pump, Hot Water, Zoned
      Cooling Features
      Ductless Mini-Split, Wall Unit(s)
      Bedrooms
      3
      Bathrooms
      1.5
      Full Baths
      1
      Half Baths
      1
      Lot Features
      Corner Lot, Tree Coverage - Light
      Stories
      2
      Lot Description
      Corner Lot, Tree Coverage - Light
      Exterior Materials
      Fiber Board, Vinyl, Wood
      Acres
      0.0
      Square Feet
      2275.0
      Lot Size (sqft)
      0.27
      Parking Features
      Detached Garage, Concrete, Electric, Garage Door Opener, Guest Parking, Heated Garage, Insulated Garage, Open
      Parking Spaces
      2
      Parking Type
      Garage
      Parking Garage Spaces
      2.0
      Property Type
      Purchase
      Basement
      1
      Basement Description
      Block
      Year Built
      1905
      Foundation
      Block, Brick/Mortar, Stone
      Roof
      Age 8 Years or Less, Architectural Shingle, Asphalt
      Sewer Information
      City Sewer/Connected
      Utility Source
      City Water/Connected
      Appliances
      Dishwasher, Dryer
      Subdivision
      Original Townsite Hawley
      School District
      Hawley
      County
      Clay
      Region
      Hawley
      Days on Market (Cumulative)
      29
      Taxes Annual
      $2,704
      HOA Fees
      0.0
      MLS #
      7086632
      Location
      Legal

      IDX information is provided exclusively for personal, non-commercial use, and may not be used for any purpose other than to identify prospective properties consumers may be interested in purchasing. Information is deemed reliable but not guaranteed.

      Provided By
      Listed by Tadd Larson (#NST498000497)
      Listing Office: eXp Realty (#NST200285)

      Breffni Real Estate & Investments Have a question about this home?

      Interested in Purchasing 521 9th Street?

      Get an estimate on monthly payments on this property.

      $
      years
      Down Payment
      $
      %
      Interest Rate
      %
      Tax Rate
      %
      $
      $annually
      $monthly
      Estimated Monthly Payment
      $0.00
      Loan Amount
      $0.00