(952) 292-4600 Kris@BreffniRealEstate.com
    Dashboard
    Home
    • Search
    • Communities
      • Waconia
      • Carver County
      • Chaska
      • Chanhassen
      • Excelsior
      • Grand Rapids
    • Waconia
      • Recently Sold Homes
      • Homes for Sale
    • Buying
      • Buying Process
      • Mortgage Calculator
    • Selling
      • Selling Process
      • Request A Home Valuation
      • Sold Listings
    • About
      • Meet Kris
      • Testimonials
      • Career Opportunities
    • Contact
    Dashboard
    Kris Lind
    (952) 292-4600 Kris@BreffniRealEstate.com
    • Waconia, Minnesota
    • Grand Rapids, Minnesota
    Home
    • Search
    • Communities
    • Waconia
    • Buying
    • Selling
    • About
    • Contact
    Legal
    • Privacy
    • Terms
    • DMCA
    • Accessibility
    • Fair Housing
    Account
    • Dashboard
    • Logout
    • Login
    Breffni Real Estate & Investments - Footer Logo
    ©2026 Breffni Real Estate & Investments. All rights reserved.
    Website built by CloseHack.

    Northstar MLS

    IDX information is provided exclusively for personal, non-commercial use, and may not be used for any purpose other than to identify prospective properties consumers may be interested in purchasing. Information is deemed reliable but not guaranteed.

    Return
      Property type
      Status
      Bedrooms
      Bathrooms
      –
      0 10,000+
      Min
      Max
      –
      $0 $10M+
      • Year Built
      • Acres
      • Stories
      • Waterfront Type
      • Basement Type
      • Water Source
      homes for sale

      No listings match those filters

      Try widening your search criteria.

      Home / Menomonie / 520 12th Street SE
      520 12th Street SE Menomonie, WI 54751 520 12th Street SE Menomonie, WI 54751 520 12th Street SE Menomonie, WI 54751 520 12th Street SE Menomonie, WI 54751 520 12th Street SE Menomonie, WI 54751 520 12th Street SE Menomonie, WI 54751 520 12th Street SE Menomonie, WI 54751 520 12th Street SE Menomonie, WI 54751 520 12th Street SE Menomonie, WI 54751 520 12th Street SE Menomonie, WI 54751 520 12th Street SE Menomonie, WI 54751 520 12th Street SE Menomonie, WI 54751 520 12th Street SE Menomonie, WI 54751 520 12th Street SE Menomonie, WI 54751 520 12th Street SE Menomonie, WI 54751 520 12th Street SE Menomonie, WI 54751 520 12th Street SE Menomonie, WI 54751 520 12th Street SE Menomonie, WI 54751 520 12th Street SE Menomonie, WI 54751 520 12th Street SE Menomonie, WI 54751 520 12th Street SE Menomonie, WI 54751 520 12th Street SE Menomonie, WI 54751 520 12th Street SE Menomonie, WI 54751 520 12th Street SE Menomonie, WI 54751 520 12th Street SE Menomonie, WI 54751 520 12th Street SE Menomonie, WI 54751 520 12th Street SE Menomonie, WI 54751 520 12th Street SE Menomonie, WI 54751 520 12th Street SE Menomonie, WI 54751 520 12th Street SE Menomonie, WI 54751 520 12th Street SE Menomonie, WI 54751 520 12th Street SE Menomonie, WI 54751 520 12th Street SE Menomonie, WI 54751 520 12th Street SE Menomonie, WI 54751 520 12th Street SE Menomonie, WI 54751 520 12th Street SE Menomonie, WI 54751 520 12th Street SE Menomonie, WI 54751 520 12th Street SE Menomonie, WI 54751 520 12th Street SE Menomonie, WI 54751 520 12th Street SE Menomonie, WI 54751 520 12th Street SE Menomonie, WI 54751 520 12th Street SE Menomonie, WI 54751 520 12th Street SE Menomonie, WI 54751 520 12th Street SE Menomonie, WI 54751 520 12th Street SE Menomonie, WI 54751 520 12th Street SE Menomonie, WI 54751 520 12th Street SE Menomonie, WI 54751 520 12th Street SE Menomonie, WI 54751 View All Photos

      $255,000

      | Active

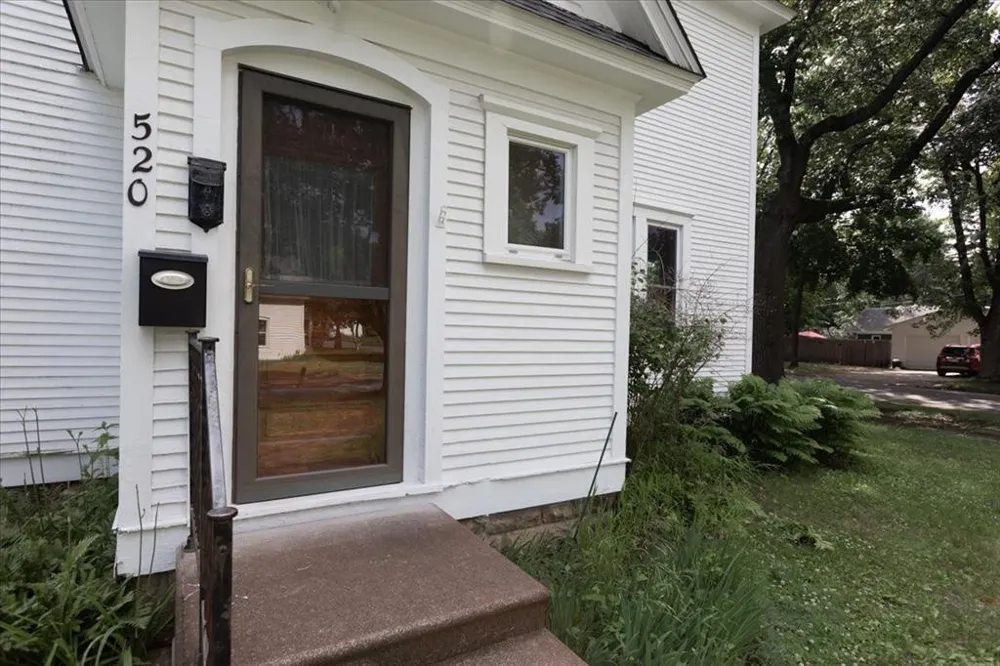
      520 12th Street SE

      Menomonie, WI 54751

      2,230
      Square Feet
      4
      Beds
      1.5
      Baths
      18
      Days on Market
      NST7100993
      MLS#
      House
      Structure
      Residential
      Zone
      Contact
      Listing OfficeRE/MAX Results

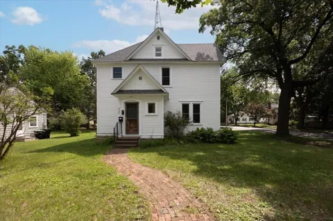
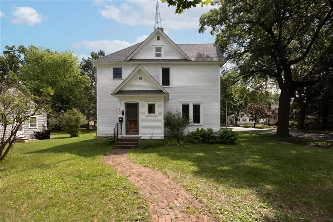
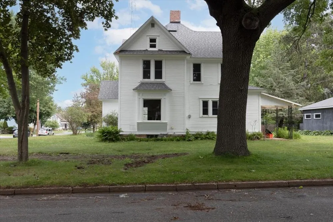
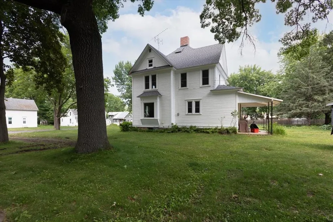
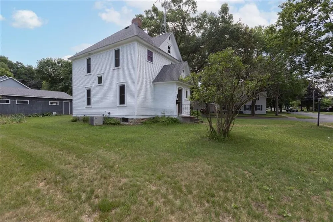
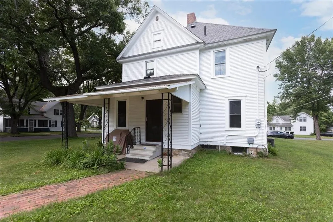
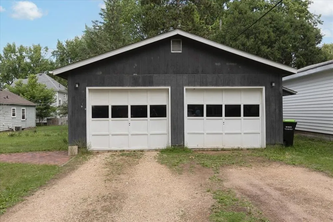
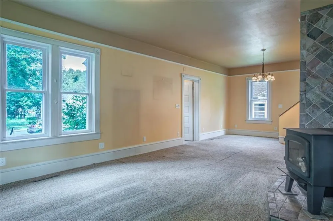
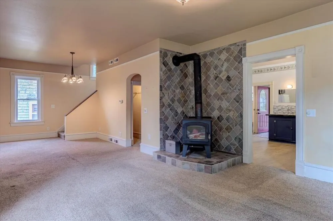
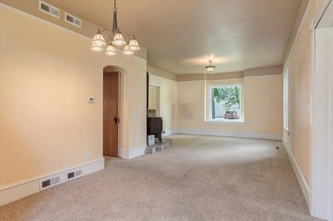
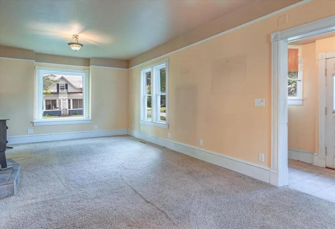
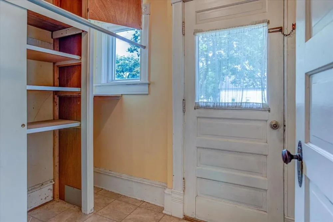
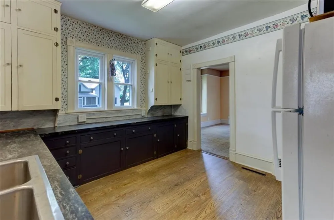
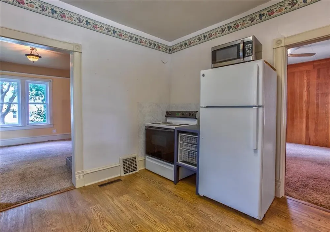
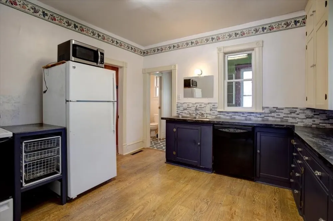
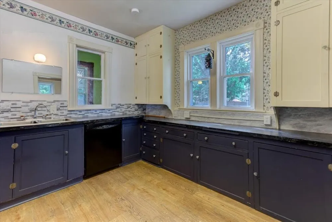
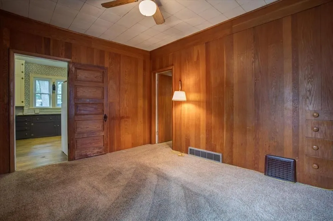
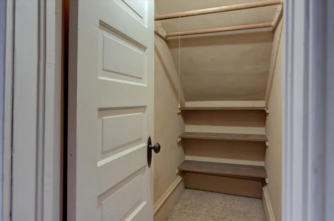
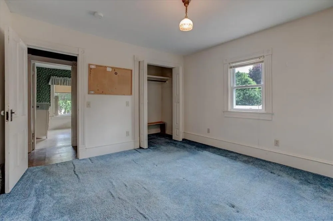
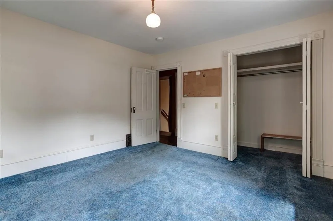
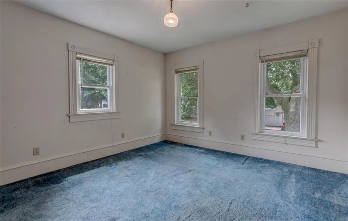
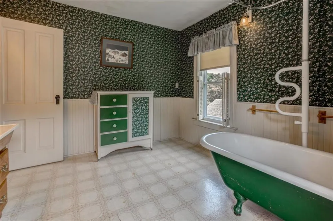
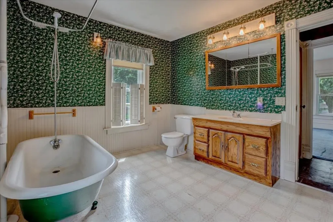
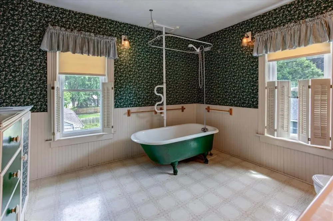
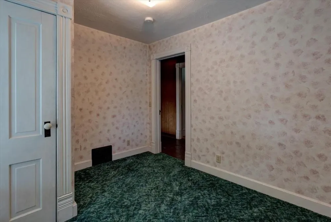
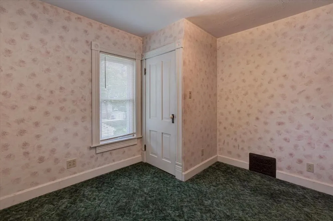
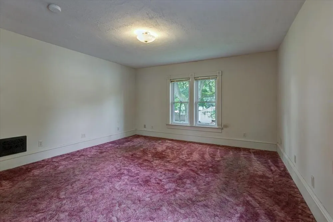
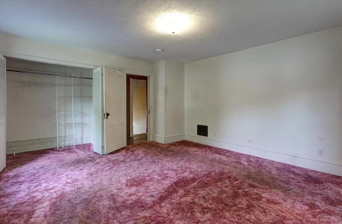
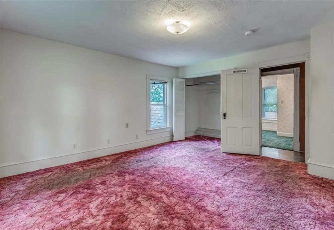
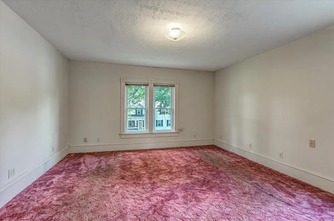
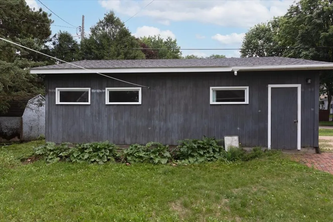
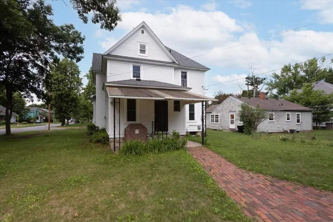
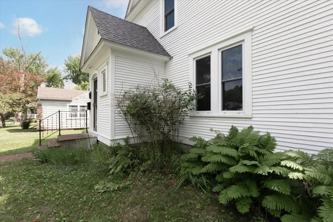
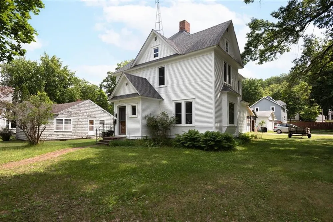
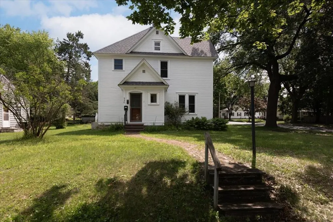
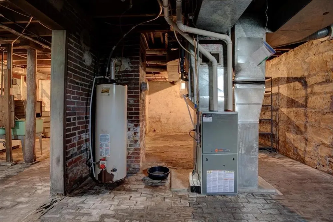
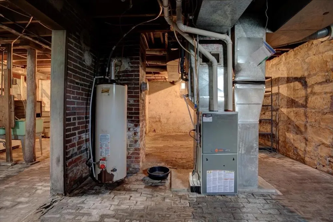
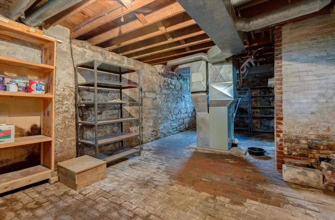
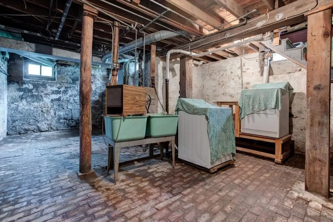
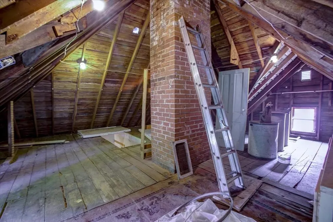
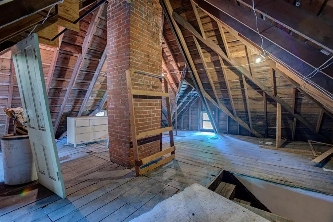
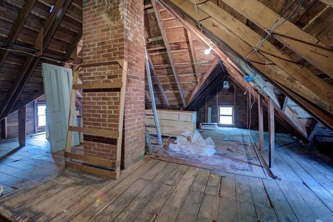
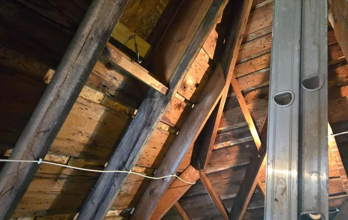
      Welcome to this charming historic 2-story home, located on Menomonie's desirable east side. This home offers spacious living in a convenient, quiet neighborhood. The main level features a large kitchen, an open-concept living and dining area perfect for entertaining, and a freestanding wood stove that provides extra warmth during Wisconsin winters. Upstairs, you'll find three generously sized bedrooms and an oversized full bathroom. Improvements include a new roof (2020), double-hung tilt-in windows (2005) for easy cleaning, a high-efficiency gas furnace (2013), and central air conditioning (2004). A walk-up attic, accessed from one of the upstairs bedrooms, offers excellent potential to finish as additional living space, a home office, or hobby room. Outside, enjoy a large corner lot with mature trees, a detached two-car garage, and plenty of outdoor space. Conveniently located near schools, the hospital, the local farmers market, and within walking distance of downtown Menomonie. Home pre-inspected

      Property Details
      Fireplaces
      1
      Cooling
      Central Air
      Heating
      Forced Air
      Cooling Features
      Central Air
      Bedrooms
      4
      Bathrooms
      1.5
      Full Baths
      1
      Half Baths
      1
      Stories
      2
      Exterior Materials
      Wood
      Acres
      0.0
      Square Feet
      2230.0
      Lot Size (sqft)
      0.21
      Parking Features
      Detached Garage
      Parking Spaces
      2
      Parking Type
      Garage
      Parking Garage Spaces
      2.0
      Property Type
      Purchase
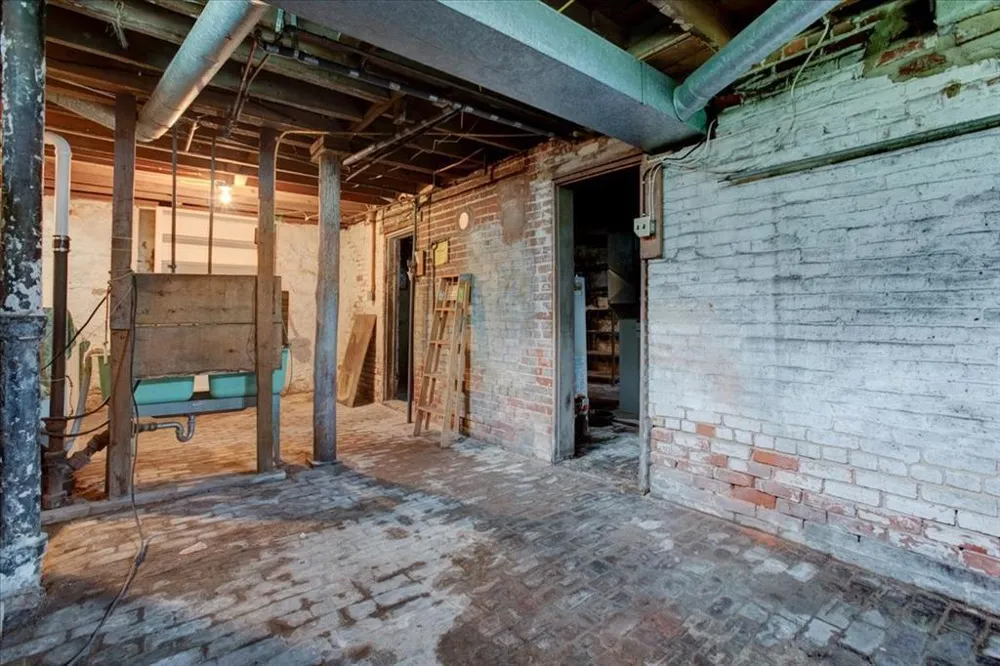
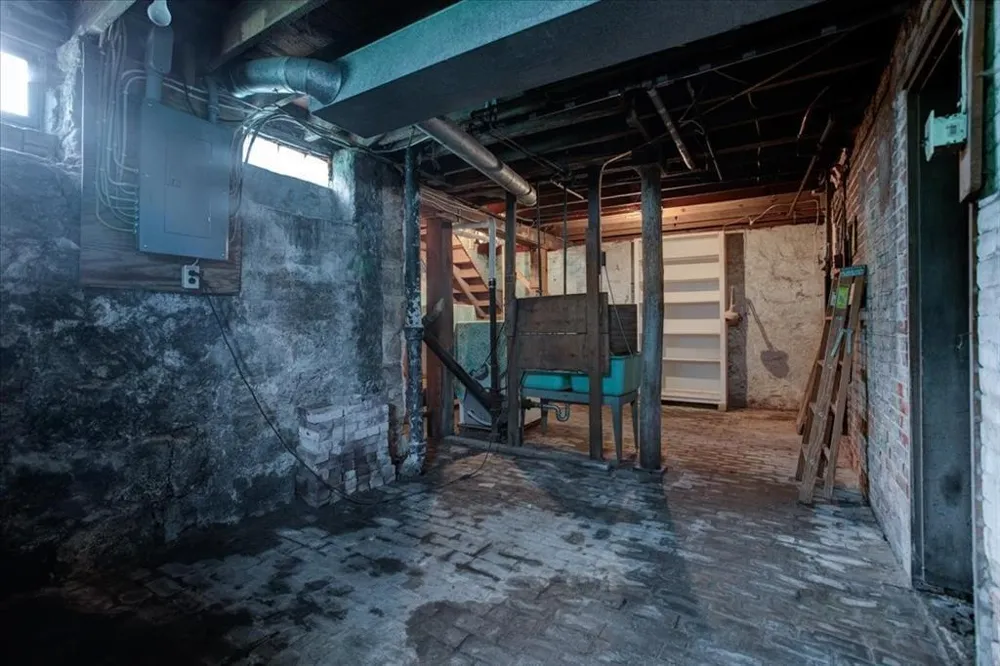
      Basement
      1
      Basement Description
      Full
      Year Built
      1906
      Foundation
      Stone
      Sewer Information
      City Sewer/Connected
      Utility Source
      City Water/Connected
      Appliances
      Dishwasher, Disposal, Dryer, Microwave, Range, Refrigerator, Washer
      School District
      Menomonie Area
      County
      Dunn
      Region
      Menomonie
      Days on Market (Cumulative)
      18
      Taxes Annual
      $3,466
      HOA Fees
      0.0
      MLS #
      7100993
      Location
      Legal

      IDX information is provided exclusively for personal, non-commercial use, and may not be used for any purpose other than to identify prospective properties consumers may be interested in purchasing. Information is deemed reliable but not guaranteed.

      Provided By
      Listed by Cora Frank (#NST090078125)
      Listing Office: RE/MAX Results (#NSTW781)

      Breffni Real Estate & Investments Have a question about this home?

      Interested in Purchasing 520 12th Street SE?

      Get an estimate on monthly payments on this property.

      $
      years
      Down Payment
      $
      %
      Interest Rate
      %
      Tax Rate
      %
      $
      $annually
      $monthly
      Estimated Monthly Payment
      $0.00
      Loan Amount
      $0.00