(952) 292-4600 Kris@BreffniRealEstate.com
    Dashboard
    Home
    • Search
    • Communities
      • Waconia
      • Carver County
      • Chaska
      • Chanhassen
      • Excelsior
      • Grand Rapids
    • Waconia
      • Recently Sold Homes
      • Homes for Sale
    • Buying
      • Buying Process
      • Mortgage Calculator
    • Selling
      • Selling Process
      • Request A Home Valuation
      • Sold Listings
    • About
      • Meet Kris
      • Testimonials
      • Career Opportunities
    • Contact
    Dashboard
    Kris Lind
    (952) 292-4600 Kris@BreffniRealEstate.com
    • Waconia, Minnesota
    • Grand Rapids, Minnesota
    Home
    • Search
    • Communities
    • Waconia
    • Buying
    • Selling
    • About
    • Contact
    Legal
    • Privacy
    • Terms
    • DMCA
    • Accessibility
    • Fair Housing
    Account
    • Dashboard
    • Logout
    • Login
    Breffni Real Estate & Investments - Footer Logo
    ©2026 Breffni Real Estate & Investments. All rights reserved.
    Website built by CloseHack.

    Northstar MLS

    IDX information is provided exclusively for personal, non-commercial use, and may not be used for any purpose other than to identify prospective properties consumers may be interested in purchasing. Information is deemed reliable but not guaranteed.

    Return
      Property type
      Status
      Bedrooms
      Bathrooms
      –
      0 10,000+
      Min
      Max
      –
      $0 $10M+
      • Year Built
      • Acres
      • Stories
      • Waterfront Type
      • Basement Type
      • Water Source
      homes for sale

      No listings match those filters

      Try widening your search criteria.

      Home / Babbitt / 51 Aspen Lane
      51 Aspen Lane Babbitt, MN 55706 51 Aspen Lane Babbitt, MN 55706 51 Aspen Lane Babbitt, MN 55706 51 Aspen Lane Babbitt, MN 55706 51 Aspen Lane Babbitt, MN 55706 51 Aspen Lane Babbitt, MN 55706 51 Aspen Lane Babbitt, MN 55706 51 Aspen Lane Babbitt, MN 55706 51 Aspen Lane Babbitt, MN 55706 51 Aspen Lane Babbitt, MN 55706 51 Aspen Lane Babbitt, MN 55706 51 Aspen Lane Babbitt, MN 55706 51 Aspen Lane Babbitt, MN 55706 51 Aspen Lane Babbitt, MN 55706 51 Aspen Lane Babbitt, MN 55706 51 Aspen Lane Babbitt, MN 55706 51 Aspen Lane Babbitt, MN 55706 51 Aspen Lane Babbitt, MN 55706 51 Aspen Lane Babbitt, MN 55706 51 Aspen Lane Babbitt, MN 55706 51 Aspen Lane Babbitt, MN 55706 51 Aspen Lane Babbitt, MN 55706 51 Aspen Lane Babbitt, MN 55706 51 Aspen Lane Babbitt, MN 55706 51 Aspen Lane Babbitt, MN 55706 51 Aspen Lane Babbitt, MN 55706 51 Aspen Lane Babbitt, MN 55706 51 Aspen Lane Babbitt, MN 55706 51 Aspen Lane Babbitt, MN 55706 51 Aspen Lane Babbitt, MN 55706 51 Aspen Lane Babbitt, MN 55706 51 Aspen Lane Babbitt, MN 55706 51 Aspen Lane Babbitt, MN 55706 51 Aspen Lane Babbitt, MN 55706 51 Aspen Lane Babbitt, MN 55706 51 Aspen Lane Babbitt, MN 55706 51 Aspen Lane Babbitt, MN 55706 51 Aspen Lane Babbitt, MN 55706 51 Aspen Lane Babbitt, MN 55706 51 Aspen Lane Babbitt, MN 55706 51 Aspen Lane Babbitt, MN 55706 51 Aspen Lane Babbitt, MN 55706 View All Photos

      $130,000

      | Active

      51 Aspen Lane

      Babbitt, MN 55706

      1,800
      Square Feet
      3
      Beds
      2
      Baths
      12
      Days on Market
      NST7132407
      MLS#
      House
      Structure
      Residential
      Zone
      Contact
      Listing OfficeRE/MAX Advantage Plus

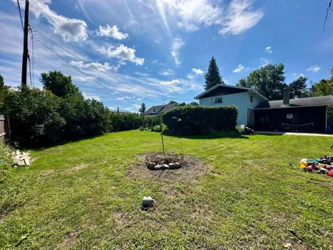
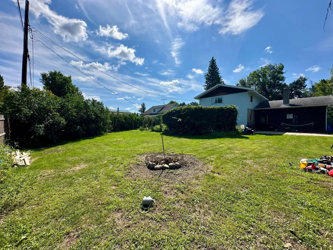
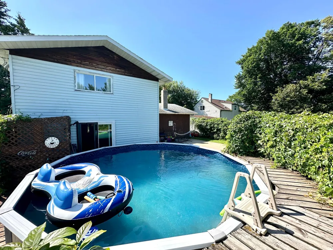
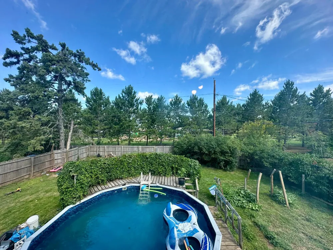
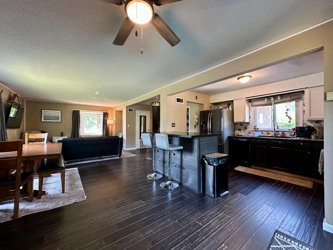
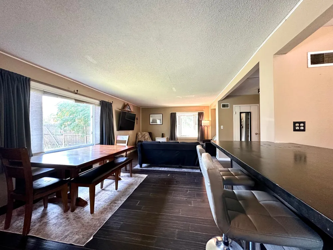
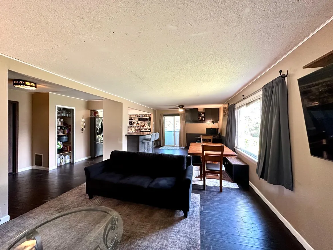
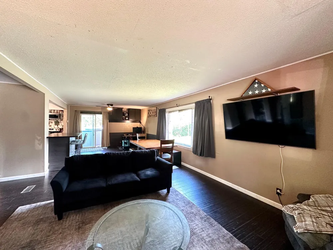
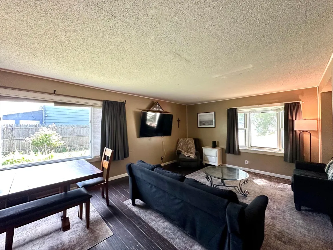
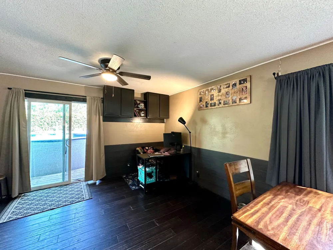
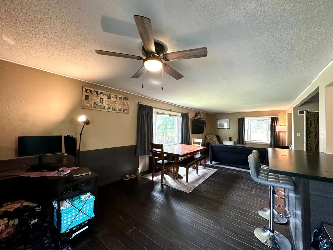
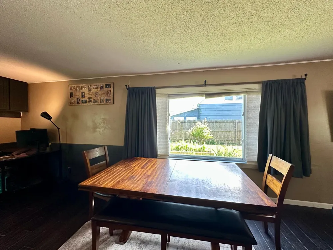
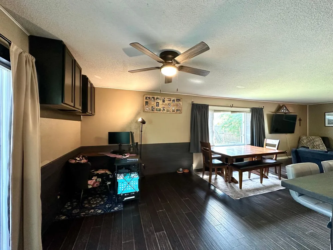
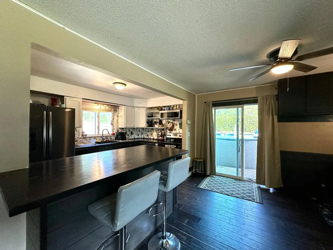
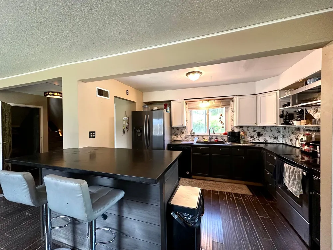
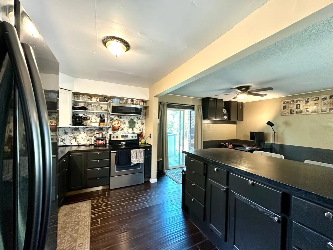
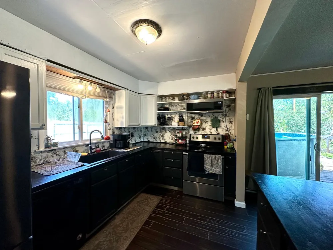
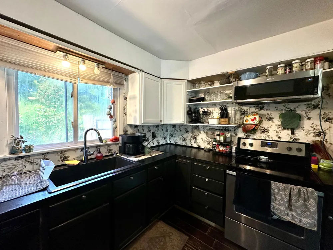
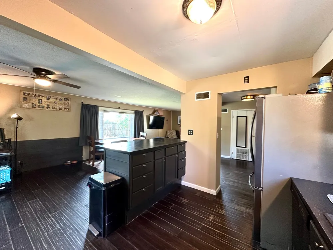
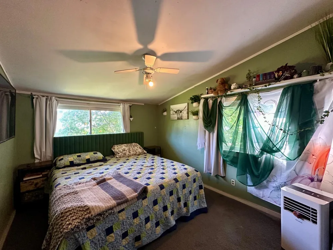
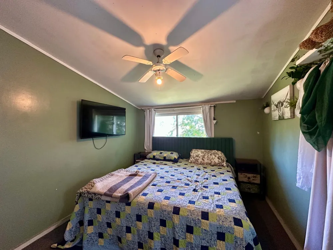
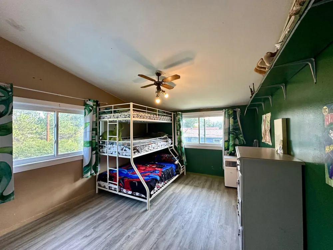
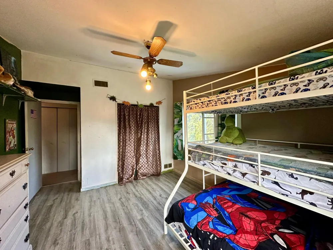
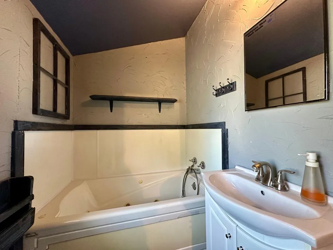
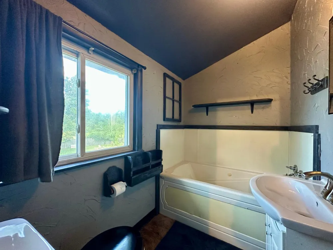
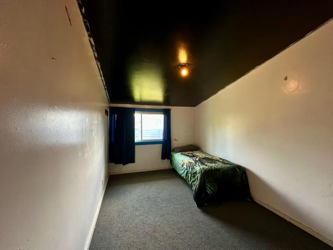
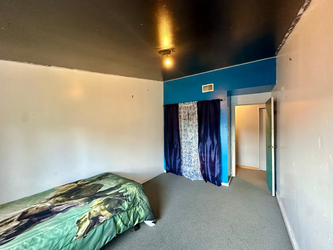
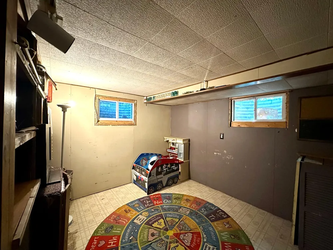
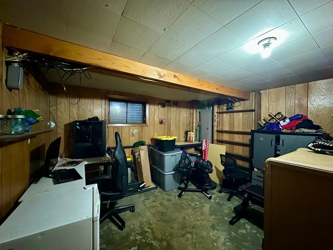
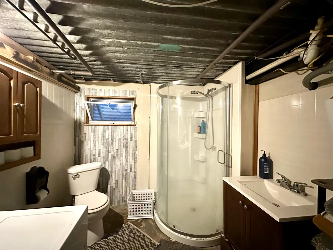
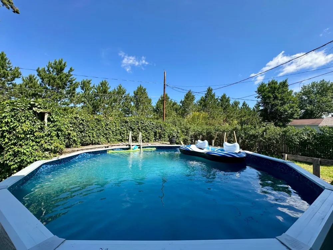
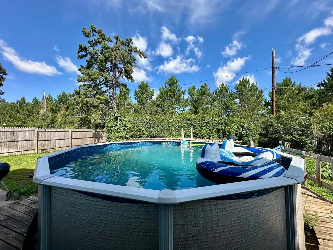
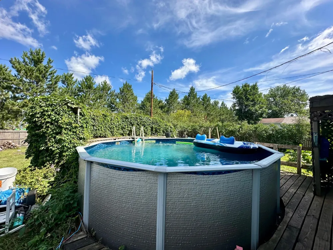
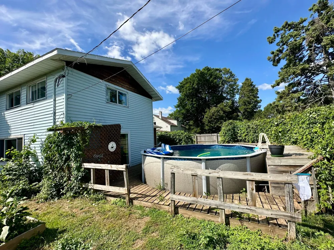
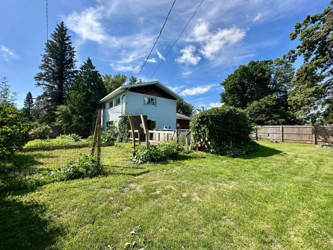
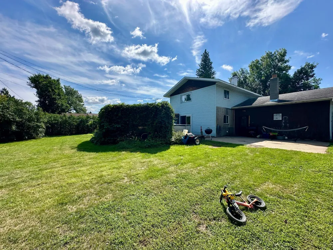
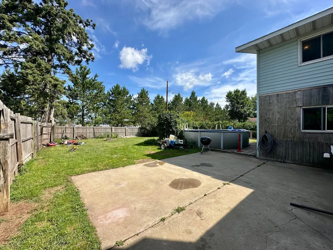
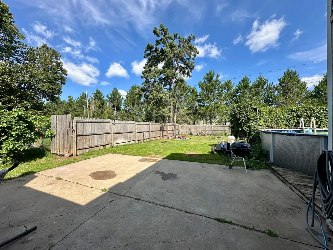
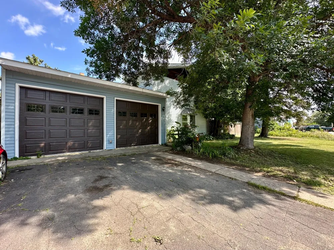
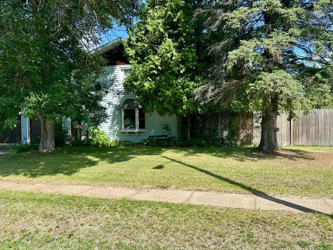
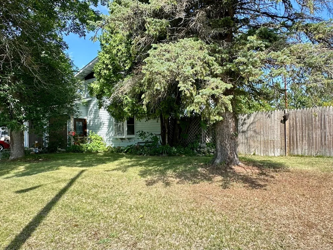
      Welcome to 51 Aspen Lane! This inviting Babbitt home offers an ideal layout, flexible living spaces, and exceptional outdoor entertaining potential. The main level features a seamless open-concept living and dining area—perfect for gathering with family and friends. Head upstairs to find three comfortable bedrooms tucked away on the second floor for ultimate privacy. Downstairs, the full basement provides two versatile bonus rooms ready for your finishing touches, easily serving as a home office, gym, craft room, or future guest space. Step outside into your personal outdoor retreat: a massive, fully fenced backyard anchored by an expansive concrete patio. Whether you're hosting summer BBQs, letting pets run freely, or creating your dream garden, this space delivers endless possibilities. It’s not perfect, but it’s ready for you to make it your own. Schedule your tour today and unlock this home's true potential!

      Property Details
      Heating
      Forced Air
      Bedrooms
      3
      Bathrooms
      2.0
      Full Baths
      2
      Lot Features
      Tree Coverage - Medium
      Stories
      2
      Lot Description
      Tree Coverage - Medium
      Pool
      1
      Pool Description
      Above Ground
      Pool Features
      Above Ground
      Exterior Materials
      Vinyl, Wood
      Acres
      0.0
      Square Feet
      1800.0
      Lot Size (sqft)
      0.206
      Parking Features
      Attached Garage, Asphalt
      Parking Type
      Garage
      Parking Garage Spaces
      2.0
      Property Type
      Purchase
      Basement
      1
      Basement Description
      Block
      Year Built
      1951
      Foundation
      Block
      Roof
      Asphalt
      Sewer Information
      City Sewer/Connected
      Utility Source
      City Water/Connected
      Appliances
      Dishwasher, Microwave, Range, Refrigerator
      Subdivision
      Babbitt First Div
      School District
      St. Louis County
      County
      St. Louis
      Region
      Babbitt
      Days on Market (Cumulative)
      12
      Taxes Annual
      $2,046
      HOA Fees
      0.0
      MLS #
      7132407
      Location
      Legal

      IDX information is provided exclusively for personal, non-commercial use, and may not be used for any purpose other than to identify prospective properties consumers may be interested in purchasing. Information is deemed reliable but not guaranteed.

      Provided By
      Listed by Paul Docauer (#NST496502151)
      Listing Office: RE/MAX Advantage Plus (#NST80474)

      Breffni Real Estate & Investments Have a question about this home?

      Interested in Purchasing 51 Aspen Lane?

      Get an estimate on monthly payments on this property.

      $
      years
      Down Payment
      $
      %
      Interest Rate
      %
      Tax Rate
      %
      $
      $annually
      $monthly
      Estimated Monthly Payment
      $0.00
      Loan Amount
      $0.00