

 View All Photos
$409,999
Active5020 87th Street NE
Monticello, MN 55362
1,706
Square Feet
4
Beds
2
Baths
171
Days on Market
NST7113118
MLS#
House
Structure
Residential
Zone
Listing OfficeLennar Sales Corp
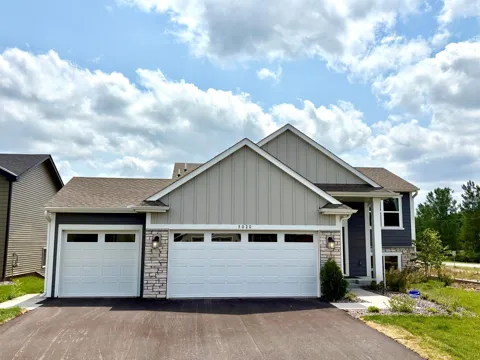
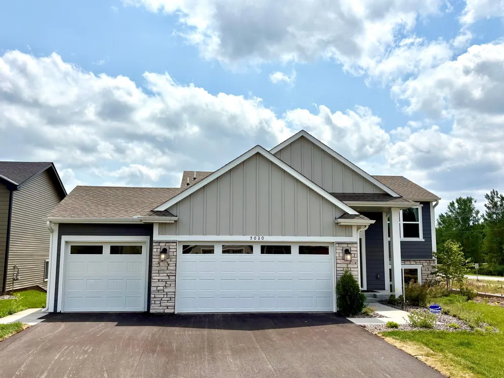
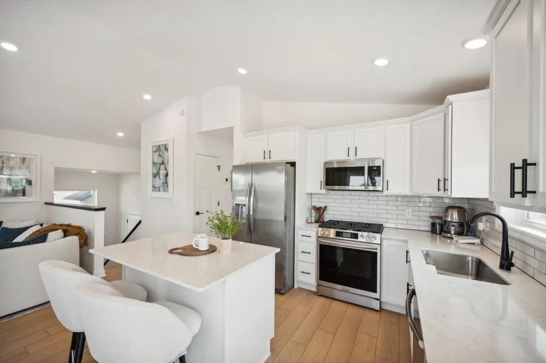
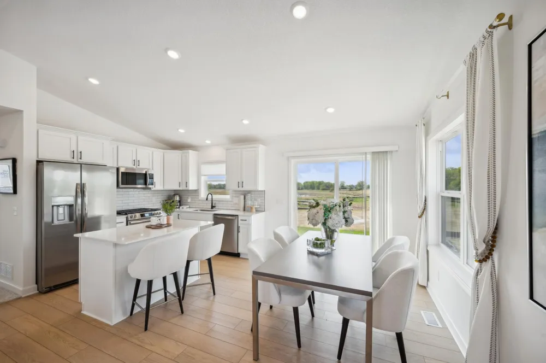
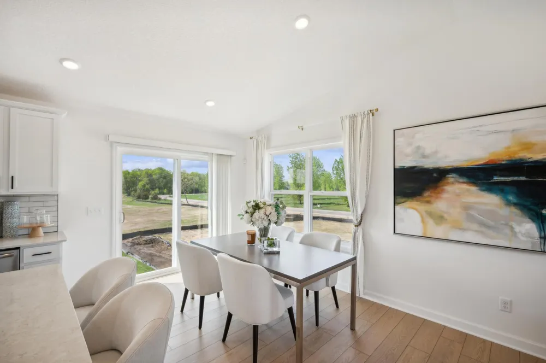
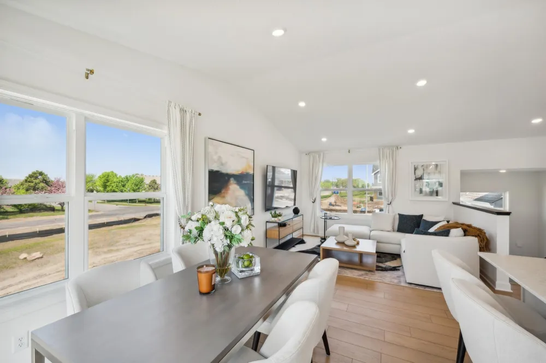
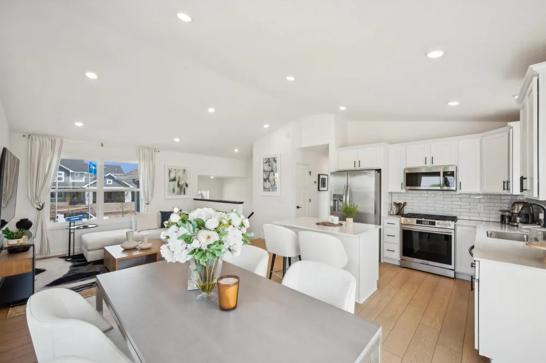
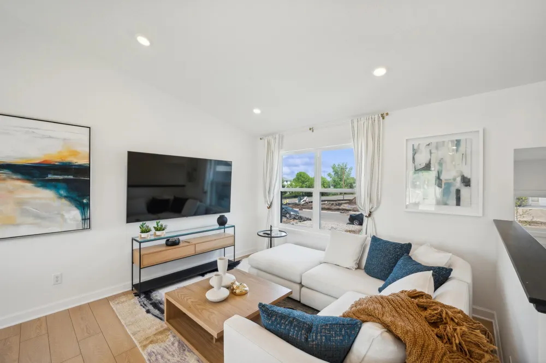
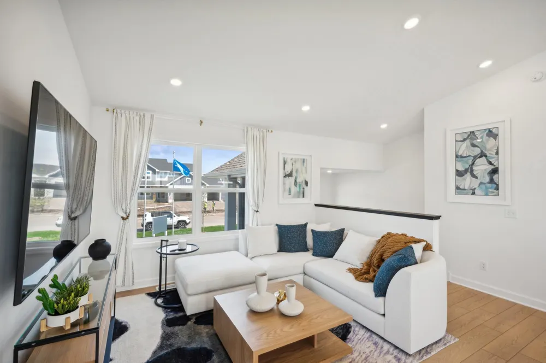
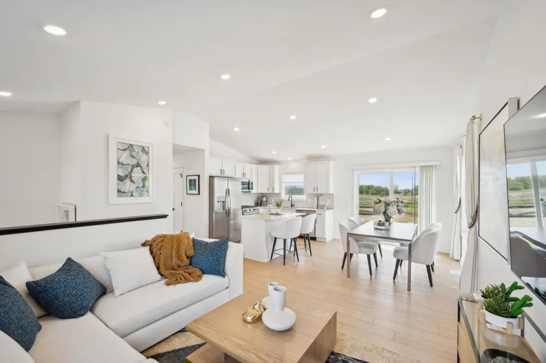
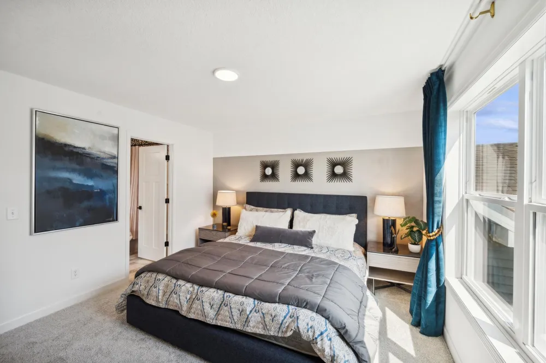
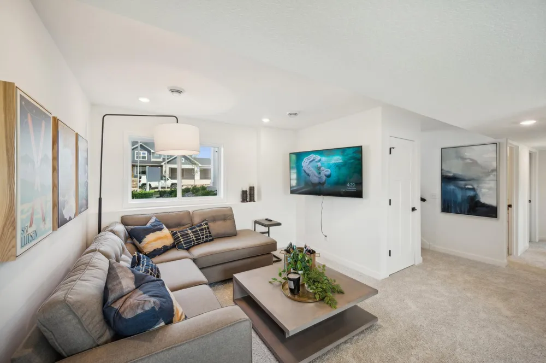
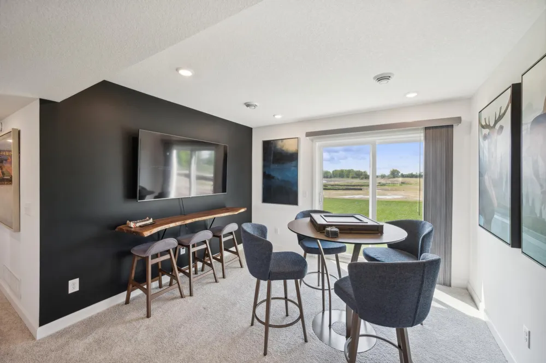
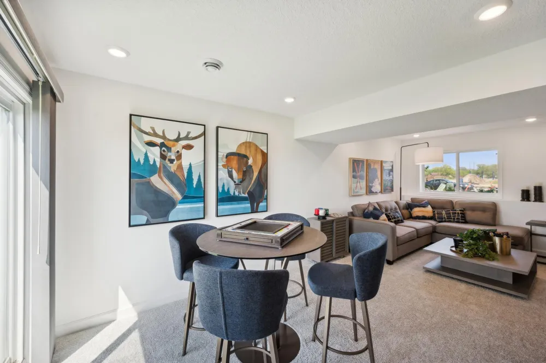
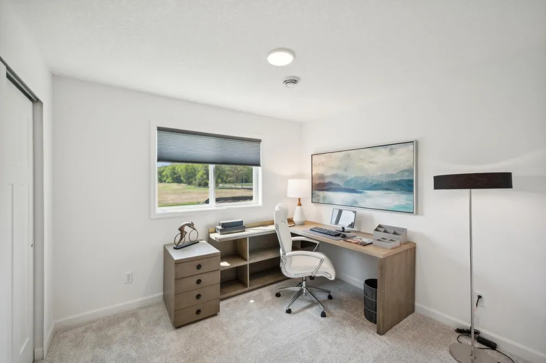
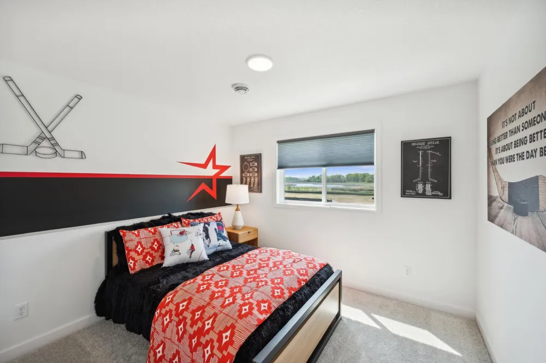
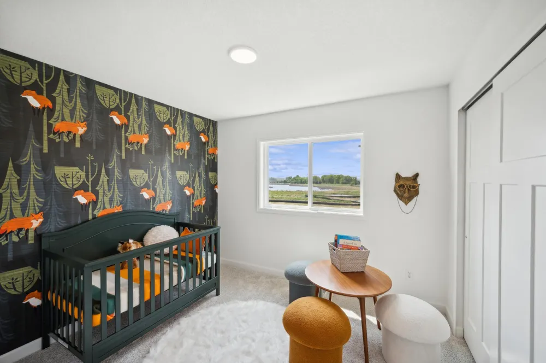
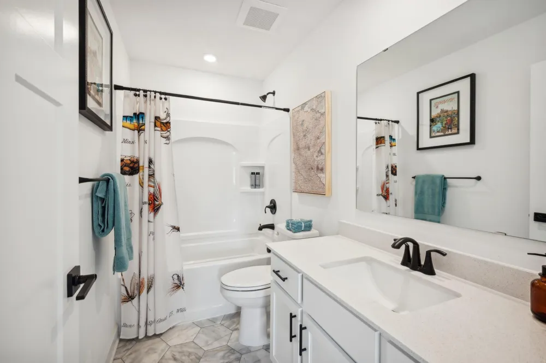
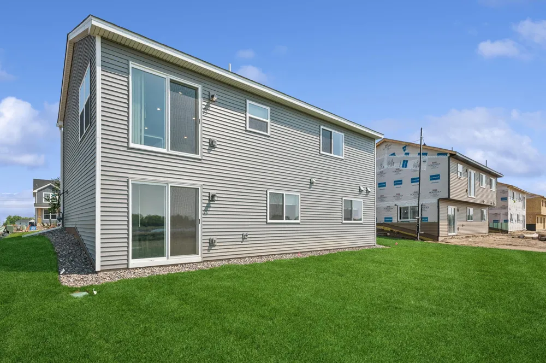
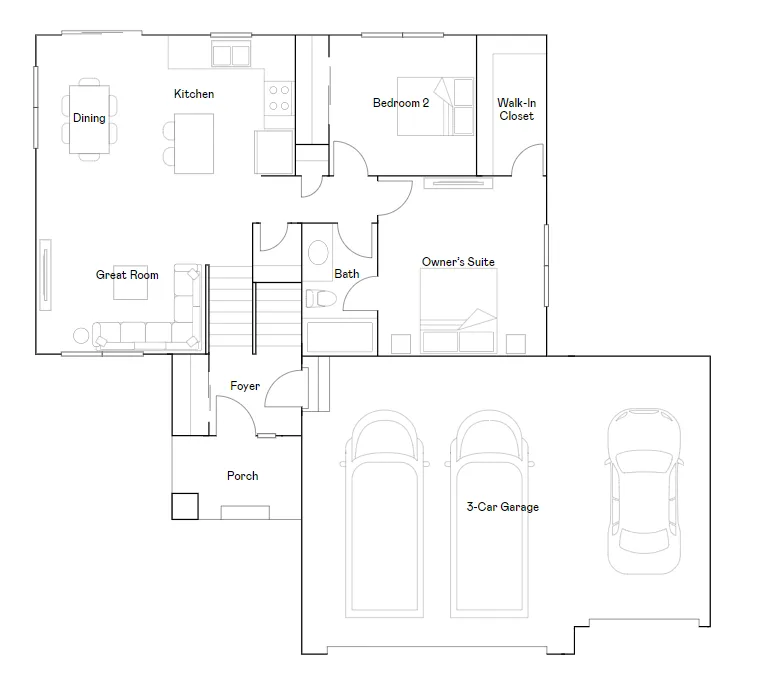
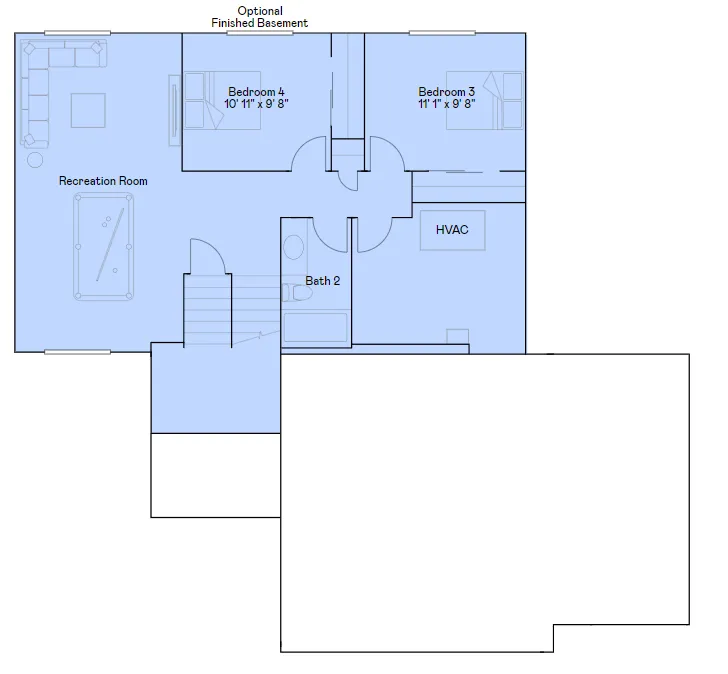
The thoughtfully designed Emily floor plan features a stunning kitchen with a large center island, elegant quartz countertops, a stainless steel appliance package, and abundant workspace—perfect for entertaining or everyday living. The main level offers two spacious bedrooms and a full bathroom, providing comfortable single-level living. The finished lower level expands your living space with a generous recreation room, two additional bedrooms, and a second full bathroom, making it ideal for guests, a home office, or growing households. Additional highlights include a desirable 3-car garage, plus full yard sod, professional landscaping, and an in-ground irrigation system—all included for added value and convenience.
Property Details
- Cooling
- Central Air
- Heating
- Forced Air
- Cooling Features
- Central Air
- Bedrooms
- 4
- Bathrooms
- 2.0
- Full Baths
- 2
- Stories
- Split Entry (Bi-Level)
- Exterior Materials
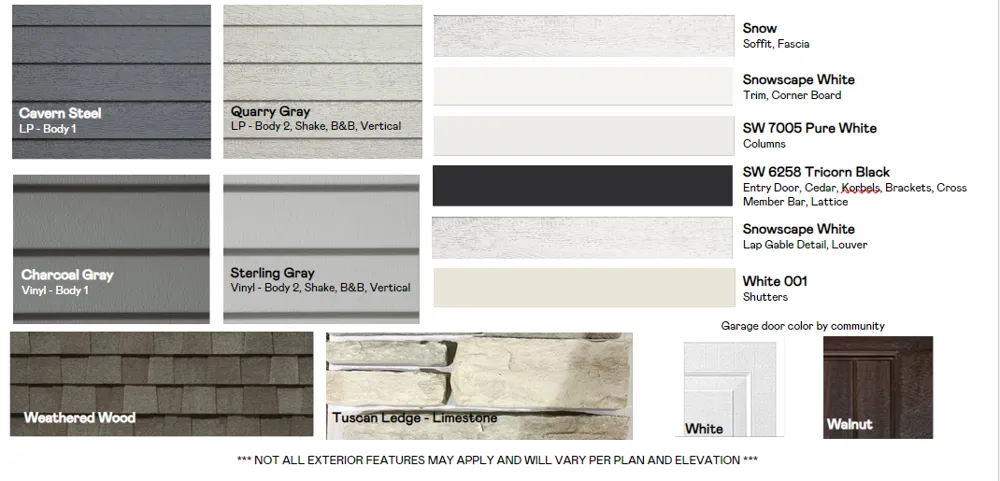
- Stone, Vinyl
- Acres
- 0.0
- Square Feet
- 1706.0
- Lot Size (sqft)
- 0.22
- Parking Features
- Attached Garage, Asphalt, Garage Door Opener
- Parking Type
- Garage
- Parking Garage Spaces
- 3.0
- Parking Carport Spaces
- 0.0
- Property Type
- Purchase
- Basement
- 1
- Basement Description
- Daylight/Lookout Windows, Finished
- Basement Finished
- 1
- Year Built
- 2024
- Foundation
- Other
- Roof
- Age 8 Years or Less, Asphalt
- Sewer Information
- City Sewer/Connected
- Utility Source
- City Water/Connected
- Appliances
- Air-To-Air Exchanger, Dishwasher, Disposal, Humidifier, Microwave, Range, Refrigerator, Tankless Water Heater
- Subdivision
- Haven Ridge
- School District
- Monticello
- County
- Wright
- Region
- Monticello
- Days on Market (Cumulative)
- 171
- Taxes Annual
- $3,826
- HOA Fees
- 0.0
- MLS #
- 7113118
Location
Legal
IDX information is provided exclusively for personal, non-commercial use, and may not be used for any purpose other than to identify prospective properties consumers may be interested in purchasing. Information is deemed reliable but not guaranteed.
Provided By
Listed by Kaylee Schultz (#NST502052113)
Listing Office: Lennar Sales Corp (#NST6836)