(952) 292-4600 Kris@BreffniRealEstate.com
    Dashboard
    Home
    • Search
    • Communities
      • Waconia
      • Carver County
      • Chaska
      • Chanhassen
      • Excelsior
      • Grand Rapids
    • Waconia
      • Recently Sold Homes
      • Homes for Sale
    • Buying
      • Buying Process
      • Mortgage Calculator
    • Selling
      • Selling Process
      • Request A Home Valuation
      • Sold Listings
    • About
      • Meet Kris
      • Testimonials
      • Career Opportunities
    • Contact
    Dashboard
    Kris Lind
    (952) 292-4600 Kris@BreffniRealEstate.com
    • Waconia, Minnesota
    • Grand Rapids, Minnesota
    Home
    • Search
    • Communities
    • Waconia
    • Buying
    • Selling
    • About
    • Contact
    Legal
    • Privacy
    • Terms
    • DMCA
    • Accessibility
    • Fair Housing
    Account
    • Dashboard
    • Logout
    • Login
    Breffni Real Estate & Investments - Footer Logo
    ©2026 Breffni Real Estate & Investments. All rights reserved.
    Website built by CloseHack.

    Northstar MLS

    IDX information is provided exclusively for personal, non-commercial use, and may not be used for any purpose other than to identify prospective properties consumers may be interested in purchasing. Information is deemed reliable but not guaranteed.

    Return
      Property type
      Status
      Bedrooms
      Bathrooms
      –
      0 10,000+
      Min
      Max
      –
      $0 $10M+
      • Year Built
      • Acres
      • Stories
      • Waterfront Type
      • Basement Type
      • Water Source
      homes for sale

      No listings match those filters

      Try widening your search criteria.

      Home / Lonsdale / 502 SE Pond View Drive SE
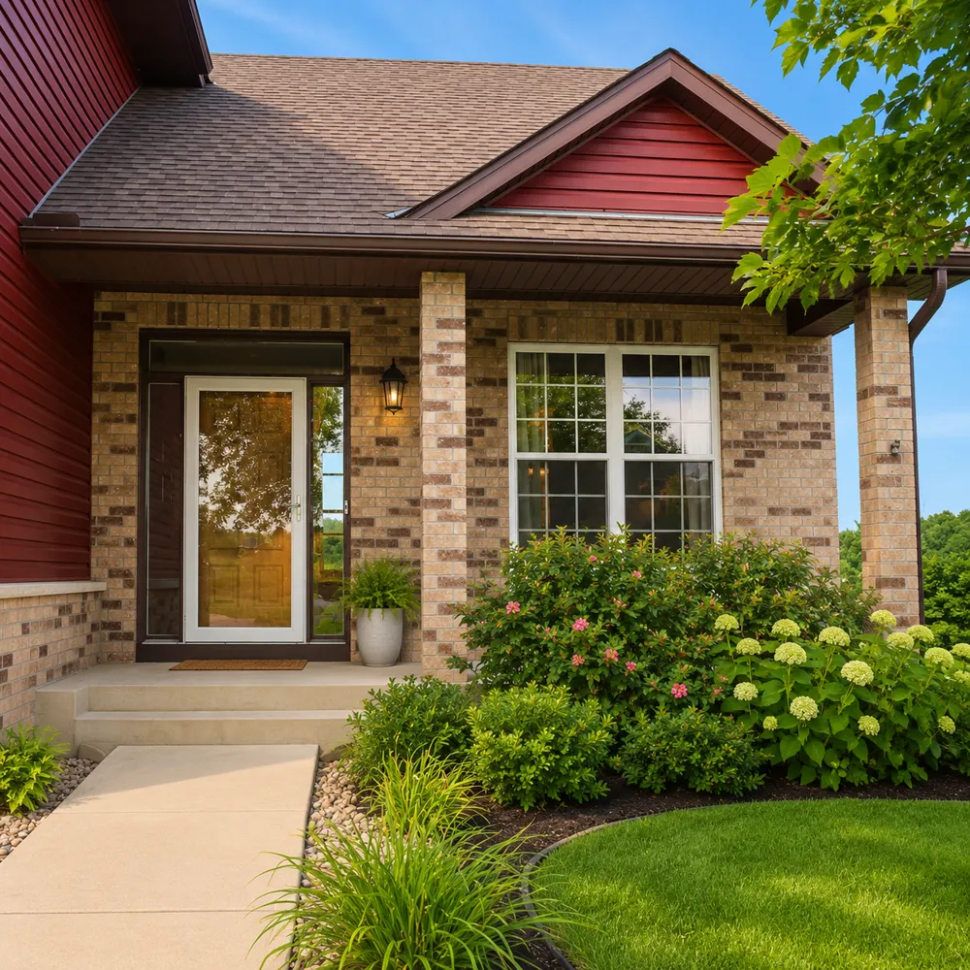
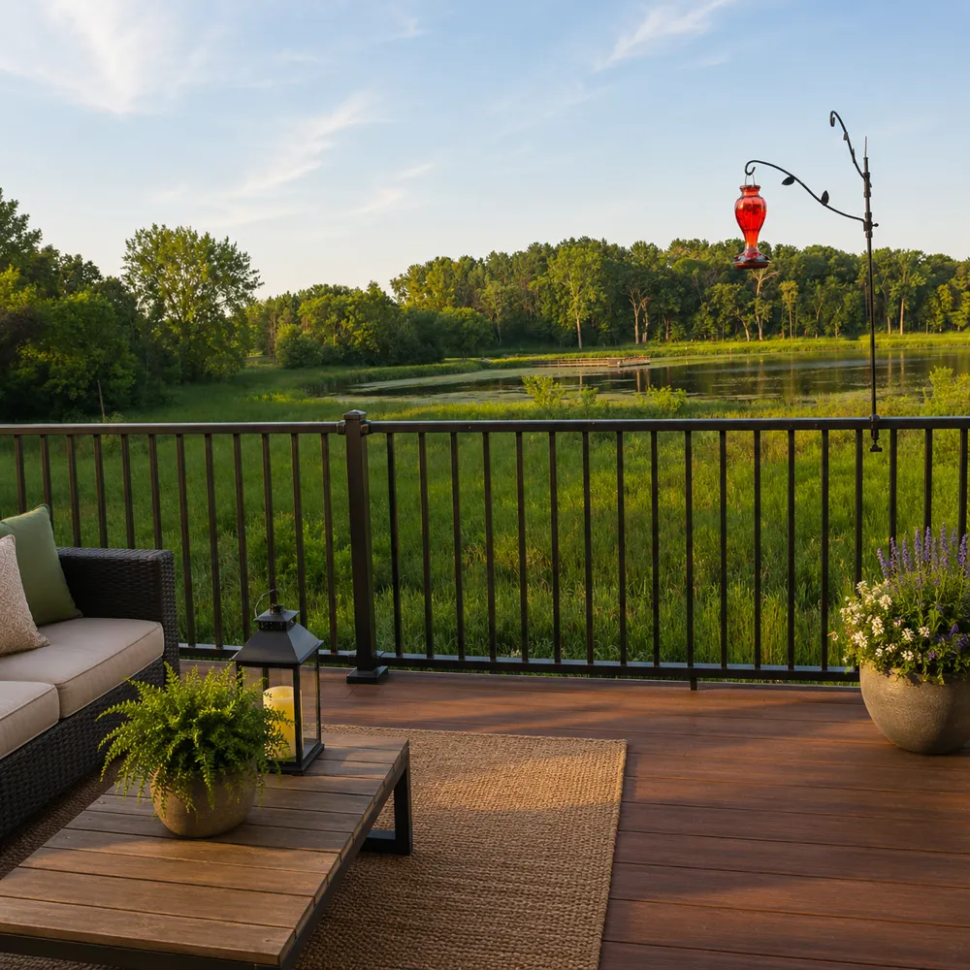
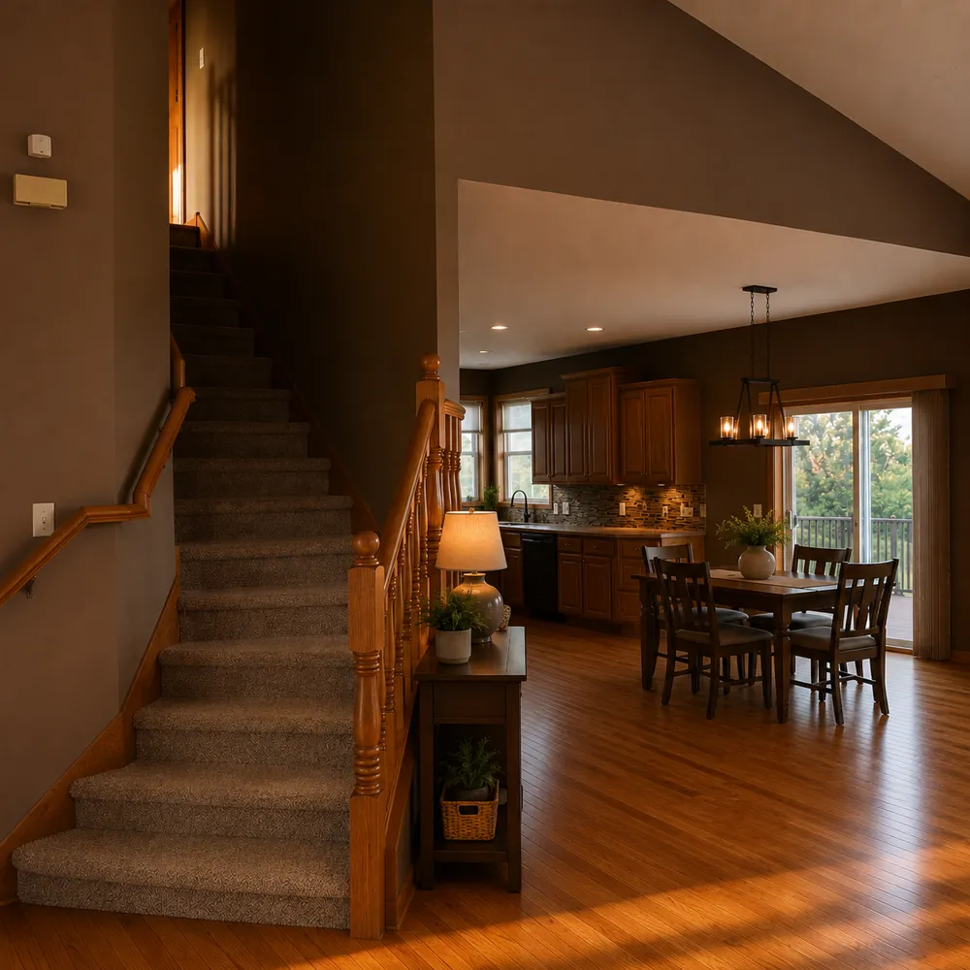
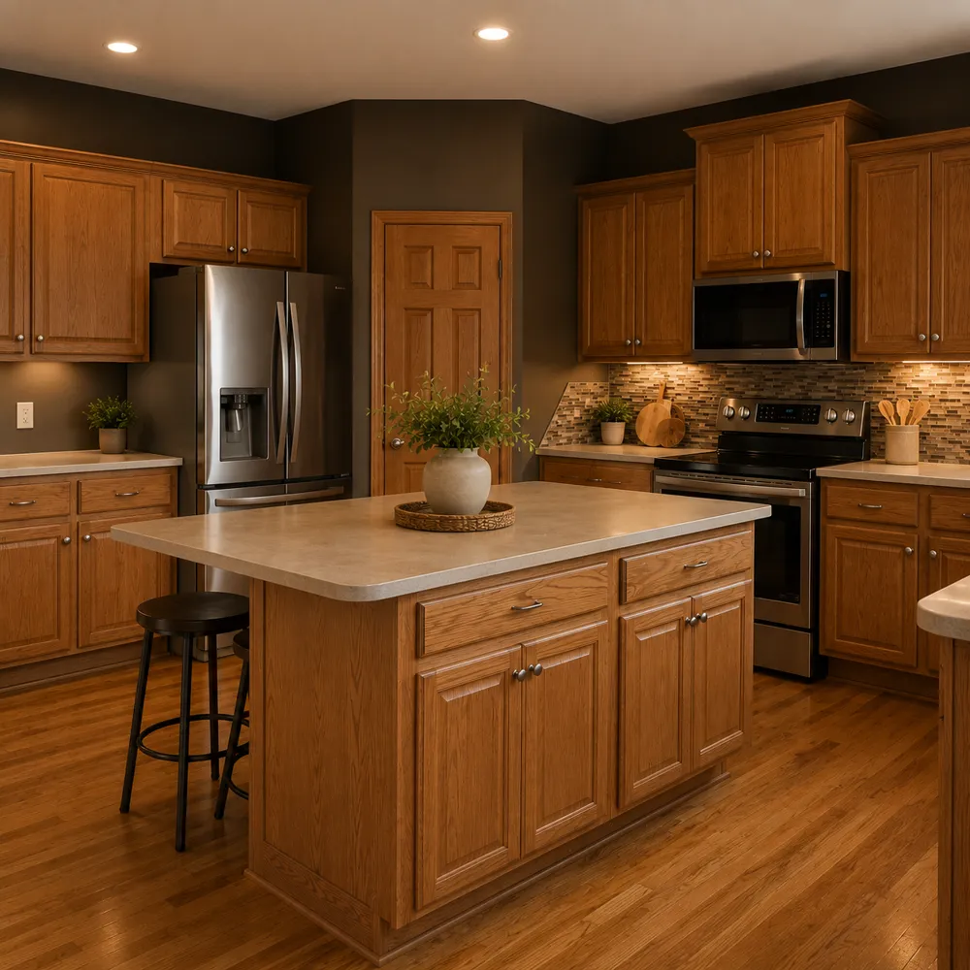
      502 SE Pond View Drive SE Lonsdale, MN 55046 502 SE Pond View Drive SE Lonsdale, MN 55046 502 SE Pond View Drive SE Lonsdale, MN 55046 502 SE Pond View Drive SE Lonsdale, MN 55046 502 SE Pond View Drive SE Lonsdale, MN 55046 502 SE Pond View Drive SE Lonsdale, MN 55046 502 SE Pond View Drive SE Lonsdale, MN 55046 502 SE Pond View Drive SE Lonsdale, MN 55046 502 SE Pond View Drive SE Lonsdale, MN 55046 502 SE Pond View Drive SE Lonsdale, MN 55046 502 SE Pond View Drive SE Lonsdale, MN 55046 502 SE Pond View Drive SE Lonsdale, MN 55046 502 SE Pond View Drive SE Lonsdale, MN 55046 502 SE Pond View Drive SE Lonsdale, MN 55046 502 SE Pond View Drive SE Lonsdale, MN 55046 502 SE Pond View Drive SE Lonsdale, MN 55046 502 SE Pond View Drive SE Lonsdale, MN 55046 502 SE Pond View Drive SE Lonsdale, MN 55046 502 SE Pond View Drive SE Lonsdale, MN 55046 502 SE Pond View Drive SE Lonsdale, MN 55046 502 SE Pond View Drive SE Lonsdale, MN 55046 502 SE Pond View Drive SE Lonsdale, MN 55046 502 SE Pond View Drive SE Lonsdale, MN 55046 502 SE Pond View Drive SE Lonsdale, MN 55046 502 SE Pond View Drive SE Lonsdale, MN 55046 View All Photos

      $569,900

      | Active

      502 SE Pond View Drive SE

      Lonsdale, MN 55046

      3,205
      Square Feet
      5
      Beds
      2.5
      Baths
      122
      Days on Market
      NST7124179
      MLS#
      House
      Structure
      Residential
      Zone
      Contact
      Listing OfficeCENTURY 21 MarketLink Realty

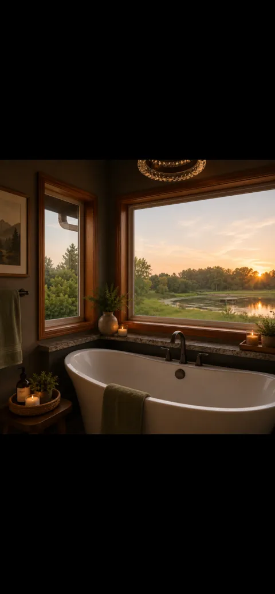
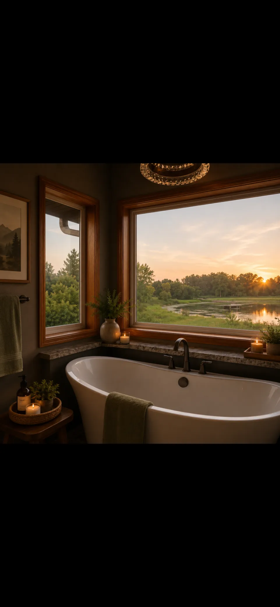
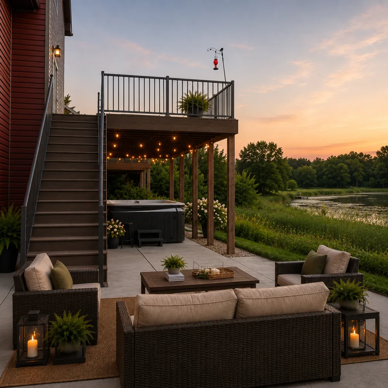
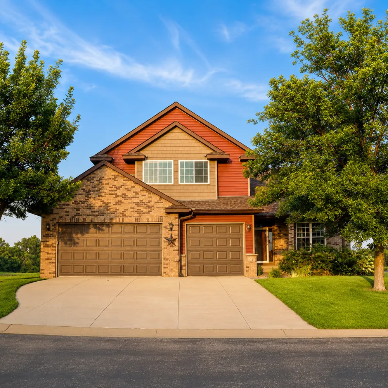
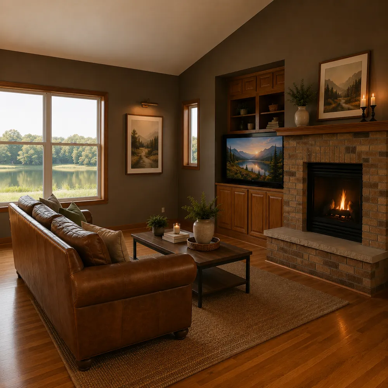
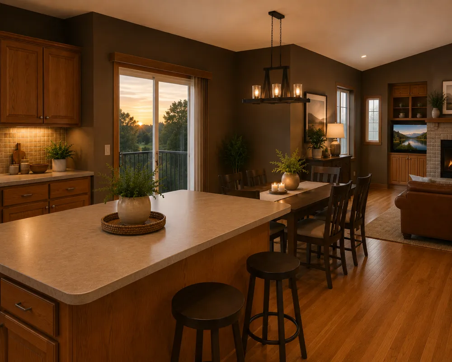
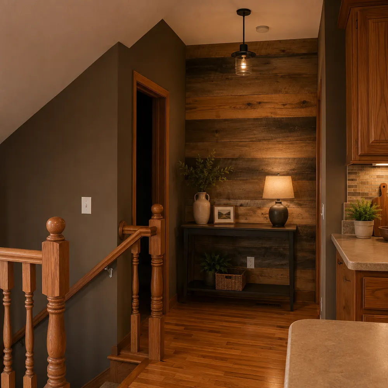
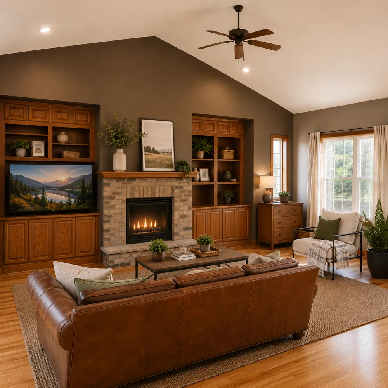
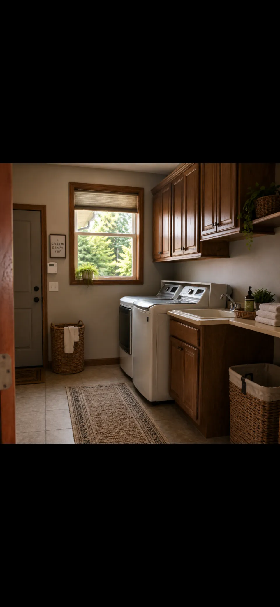
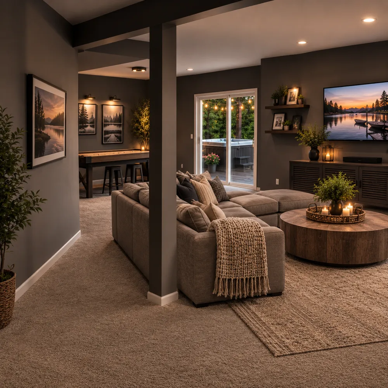
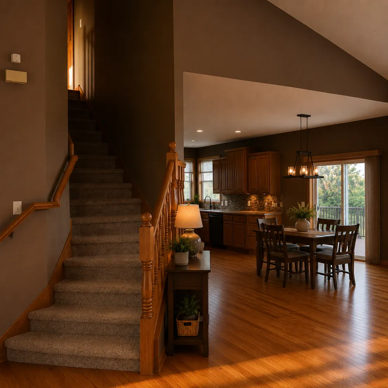
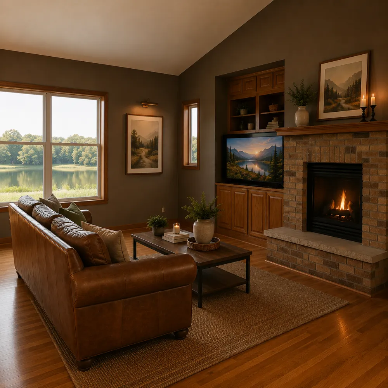
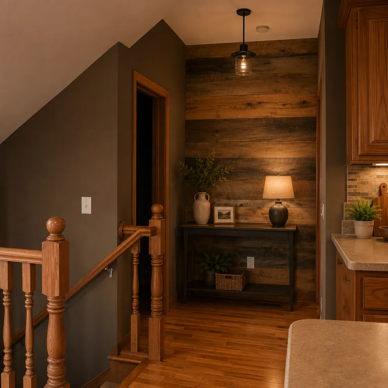
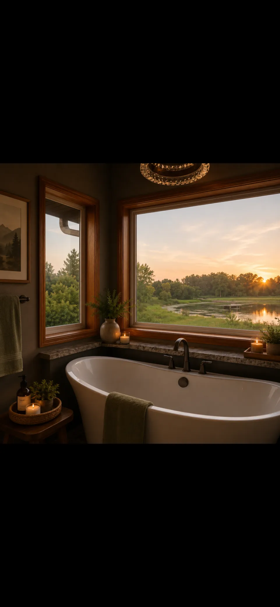
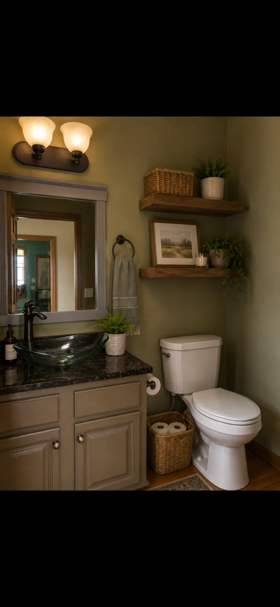
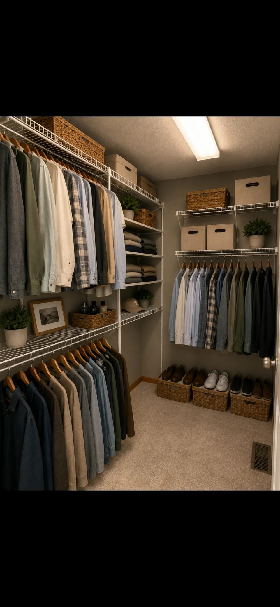
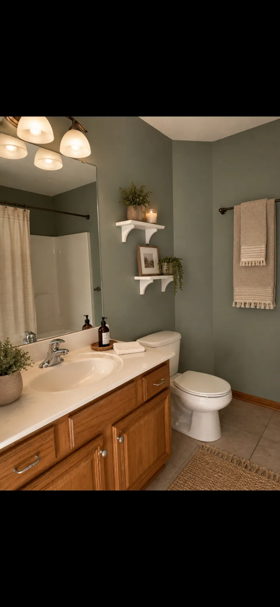
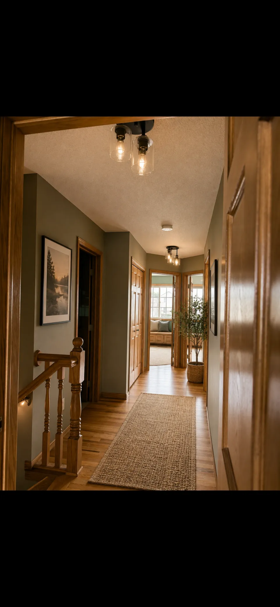
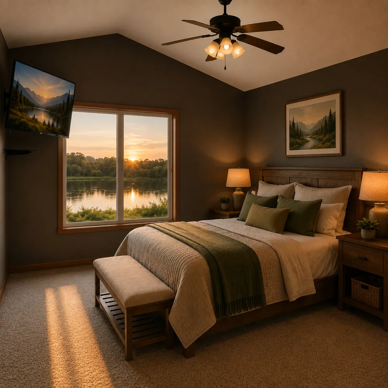
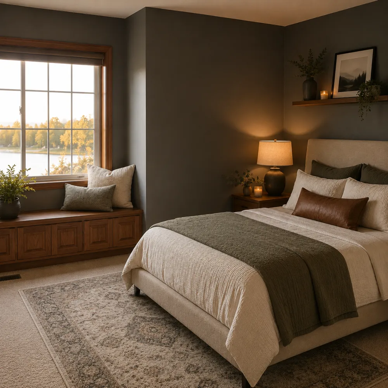
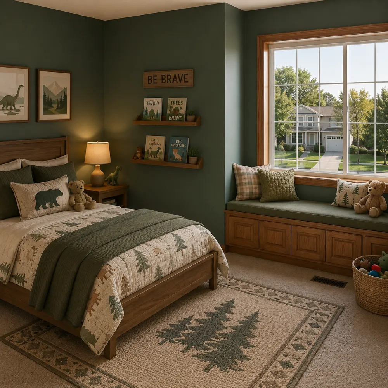
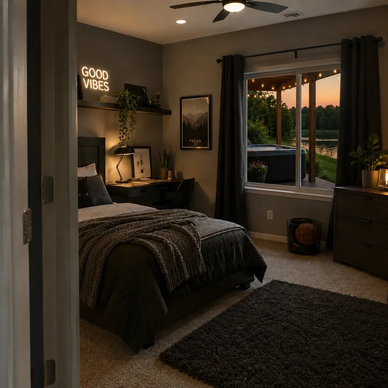
      ****HIGHLY MOTIVATED SELLER CAN CLOSE FAST**** Welcome to Pondview Drive—one of Lonsdale’s most sought-after locations! This beautifully updated soft contemporary modified two-story offers 5 bedrooms, 3 bathrooms, and a 3-car garage on a premium pond-front lot with breathtaking easterly views. Inside, you’ll find vaulted ceilings, hardwood floors, a cozy gas fireplace with custom built-ins, and an open-concept layout perfect for everyday living and entertaining. The kitchen features a center island, walk-in pantry, tiled backsplash, and brand-new kitchen appliances (2025–2026). The upper level includes 4 bedrooms, including a spacious vaulted primary suite with a walk-in closet and updated private bath. Step outside to enjoy the maintenance-free deck overlooking the pond, a large concrete patio, and a private hot tub—an incredible setting to relax, entertain, and take in the peaceful water views. Recent updates include new carpet throughout, new water heater, roof, siding, A/C, updated primary bath, maintenance-free deck, landscaping, and a newly finished basement family room with permitted electrical work approved by the City of Lonsdale. Additional highlights include a main-floor laundry/mudroom, irrigation system, seamless gutters, stamped concrete walkway, and abundant storage throughout. Located in the highly regarded New Prague Area School District, this move-in-ready home truly offers the perfect combination of modern updates, functional living space, and one of the best pond lots in town. Seller is seeking a quick closing—don’t miss this opportunity to make this exceptional home yours! Photos are Virtually Staged

      Property Details
      Cooling
      Central Air
      Heating
      Forced Air
      Cooling Features
      Central Air
      Bedrooms
      5
      Bathrooms
      2.5
      Full Baths
      2
      Half Baths
      1
      View
      East
      Stories
      Modified Two Story
      Exterior Materials
      Stone, Vinyl, Wood
      Acres
      0.0
      Square Feet
      3205.0
      Lot Size (sqft)
      0.321
      Parking Features
      Attached Garage, Concrete, Garage Door Opener, Guest Parking, Insulated Garage
      Parking Type
      Garage
      Parking Garage Spaces
      3.0
      Property Type
      Purchase
      Basement
      1
      Basement Description
      Block, Finished, Partial, Walkout
      Basement Finished
      1
      Year Built
      2006
      Foundation
      Block
      Sewer Information
      City Sewer/Connected
      Utility Source
      City Water/Connected
      Appliances
      Air-To-Air Exchanger, Cooktop, Dishwasher, Disposal, Dryer, ENERGY STAR Qualified Appliances, Gas Water Heater, Microwave, Range
      Subdivision
      Willow Creek Heights 3rd Add
      School District
      New Prague Area Schools
      County
      Rice
      Region
      Lonsdale
      Days on Market (Cumulative)
      122
      Taxes Annual
      $5,958
      HOA Fees
      0.0
      MLS #
      7124179
      Location
      Legal

      IDX information is provided exclusively for personal, non-commercial use, and may not be used for any purpose other than to identify prospective properties consumers may be interested in purchasing. Information is deemed reliable but not guaranteed.

      Provided By
      Listed by Mark Van Waes (#NST505006583)
      Listing Office: CENTURY 21 MarketLink Realty (#NST3468)

      Breffni Real Estate & Investments Have a question about this home?

      Interested in Purchasing 502 SE Pond View Drive SE?

      Get an estimate on monthly payments on this property.

      $
      years
      Down Payment
      $
      %
      Interest Rate
      %
      Tax Rate
      %
      $
      $annually
      $monthly
      Estimated Monthly Payment
      $0.00
      Loan Amount
      $0.00