(952) 292-4600 Kris@BreffniRealEstate.com
    Dashboard
    Home
    • Search
    • Communities
      • Waconia
      • Carver County
      • Chaska
      • Chanhassen
      • Excelsior
      • Grand Rapids
    • Waconia
      • Recently Sold Homes
      • Homes for Sale
    • Buying
      • Buying Process
      • Mortgage Calculator
    • Selling
      • Selling Process
      • Request A Home Valuation
      • Sold Listings
    • About
      • Meet Kris
      • Testimonials
      • Career Opportunities
    • Contact
    Dashboard
    Kris Lind
    (952) 292-4600 Kris@BreffniRealEstate.com
    • Waconia, Minnesota
    • Grand Rapids, Minnesota
    Home
    • Search
    • Communities
    • Waconia
    • Buying
    • Selling
    • About
    • Contact
    Legal
    • Privacy
    • Terms
    • DMCA
    • Accessibility
    • Fair Housing
    Account
    • Dashboard
    • Logout
    • Login
    Breffni Real Estate & Investments - Footer Logo
    ©2026 Breffni Real Estate & Investments. All rights reserved.
    Website built by CloseHack.

    Northstar MLS

    IDX information is provided exclusively for personal, non-commercial use, and may not be used for any purpose other than to identify prospective properties consumers may be interested in purchasing. Information is deemed reliable but not guaranteed.

    Return
      Property type
      Status
      Bedrooms
      Bathrooms
      –
      0 10,000+
      Min
      Max
      –
      $0 $10M+
      • Year Built
      • Acres
      • Stories
      • Waterfront Type
      • Basement Type
      • Water Source
      homes for sale

      No listings match those filters

      Try widening your search criteria.

      Home / Winona / 4820 13th Street
      4820 13th Street Winona, MN 55987 4820 13th Street Winona, MN 55987 4820 13th Street Winona, MN 55987 4820 13th Street Winona, MN 55987 4820 13th Street Winona, MN 55987 4820 13th Street Winona, MN 55987 4820 13th Street Winona, MN 55987 4820 13th Street Winona, MN 55987 4820 13th Street Winona, MN 55987 4820 13th Street Winona, MN 55987 4820 13th Street Winona, MN 55987 4820 13th Street Winona, MN 55987 4820 13th Street Winona, MN 55987 4820 13th Street Winona, MN 55987 4820 13th Street Winona, MN 55987 4820 13th Street Winona, MN 55987 4820 13th Street Winona, MN 55987 4820 13th Street Winona, MN 55987 4820 13th Street Winona, MN 55987 4820 13th Street Winona, MN 55987 4820 13th Street Winona, MN 55987 4820 13th Street Winona, MN 55987 4820 13th Street Winona, MN 55987 4820 13th Street Winona, MN 55987 4820 13th Street Winona, MN 55987 4820 13th Street Winona, MN 55987 4820 13th Street Winona, MN 55987 4820 13th Street Winona, MN 55987 4820 13th Street Winona, MN 55987 4820 13th Street Winona, MN 55987 4820 13th Street Winona, MN 55987 4820 13th Street Winona, MN 55987 4820 13th Street Winona, MN 55987 4820 13th Street Winona, MN 55987 4820 13th Street Winona, MN 55987 4820 13th Street Winona, MN 55987 4820 13th Street Winona, MN 55987 View All Photos

      $369,900

      | Active

      4820 13th Street

      Winona, MN 55987

      2,900
      Square Feet
      4
      Beds
      4.25
      Baths
      6
      Days on Market
      NST7124774
      MLS#
      House
      Structure
      Residential
      Zone
      Contact
      Listing OfficeRE/MAX Results

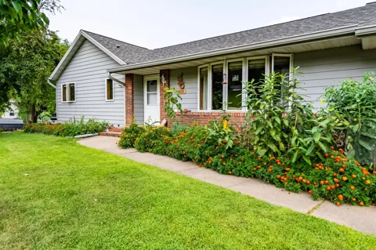
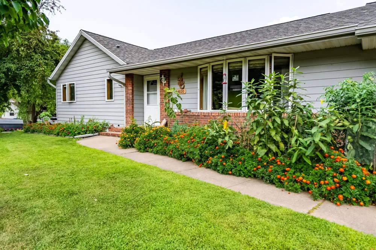
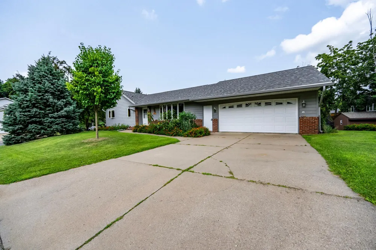
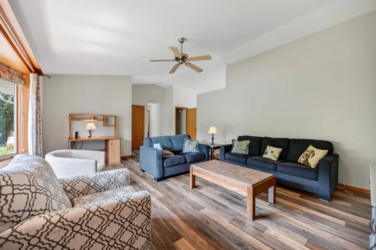
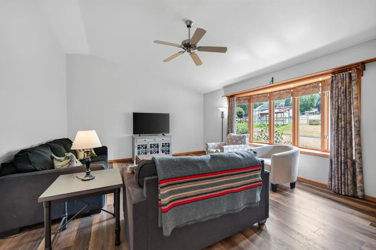
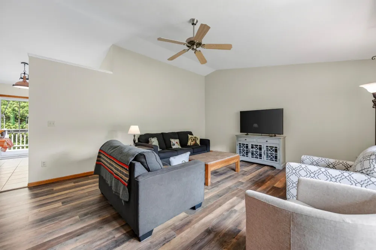
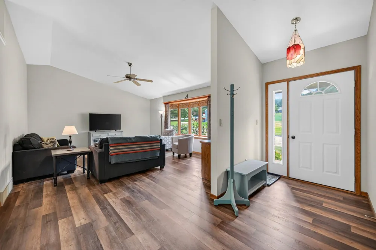
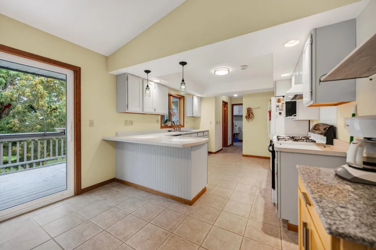
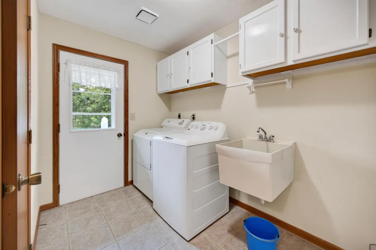
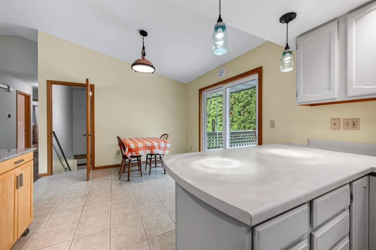
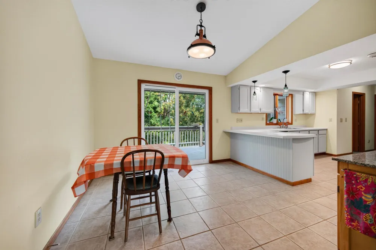
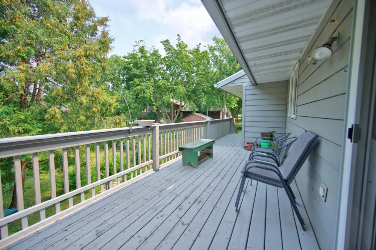
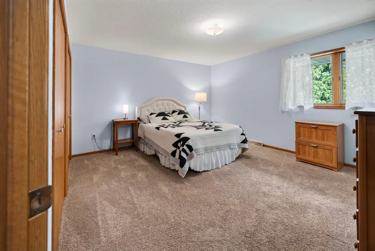
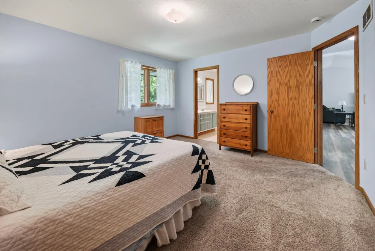
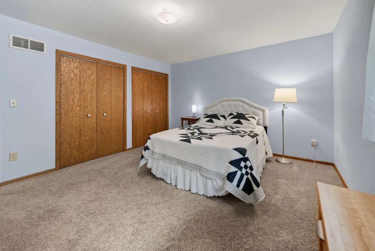
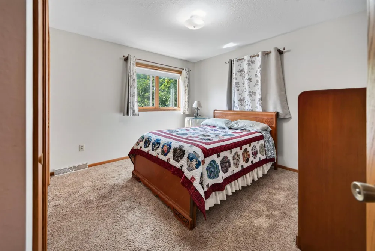
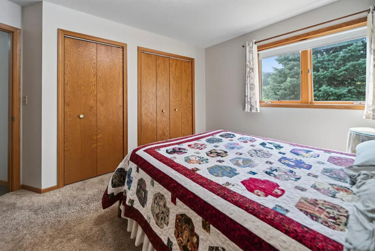
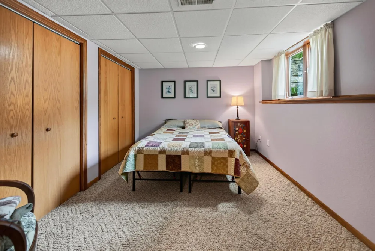
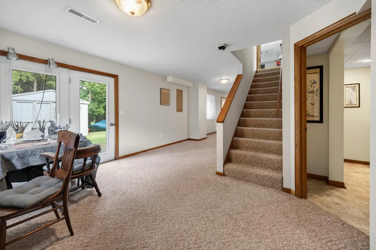
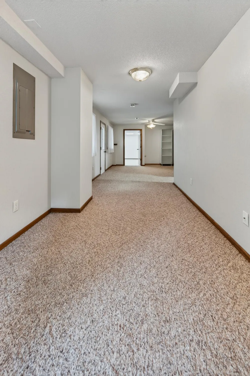
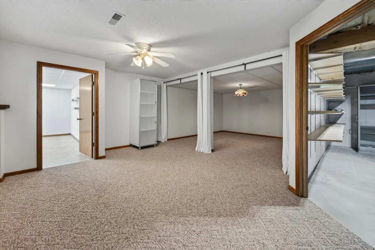
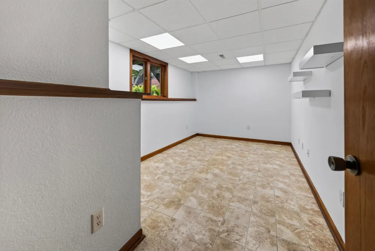
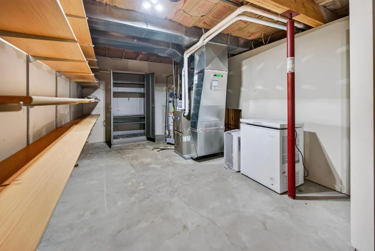
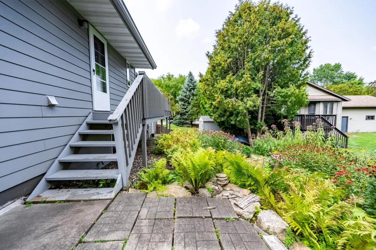
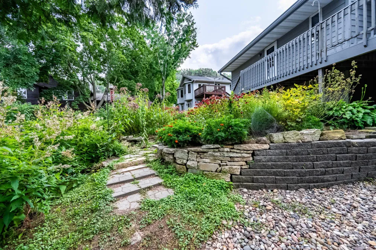
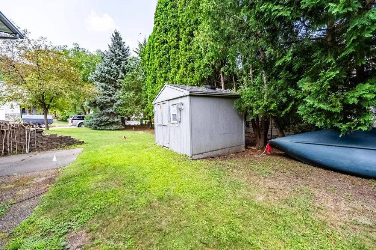
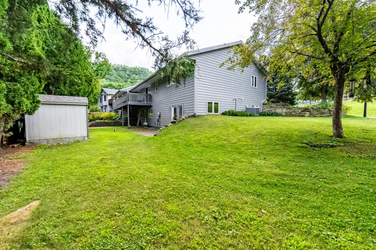
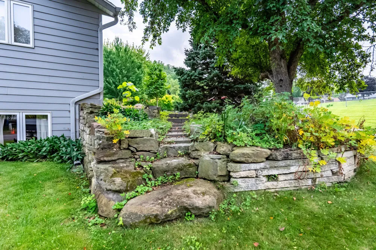
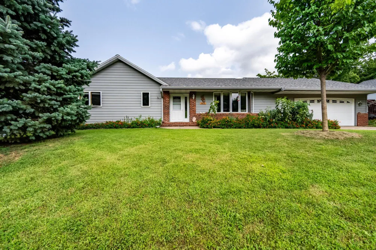
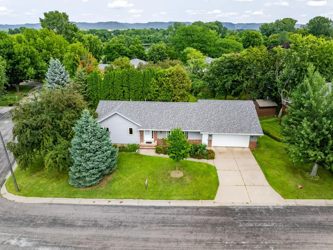
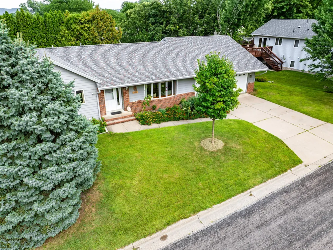
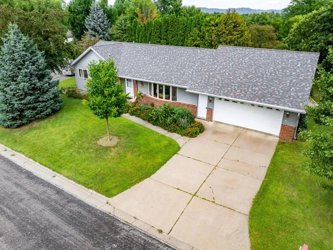
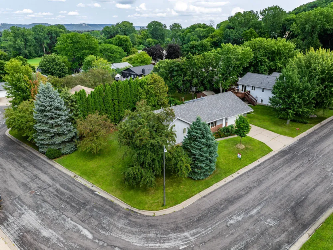
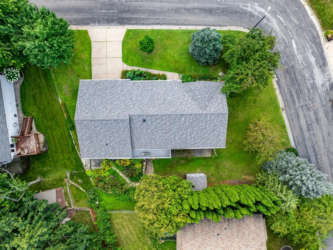
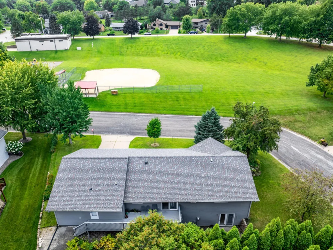
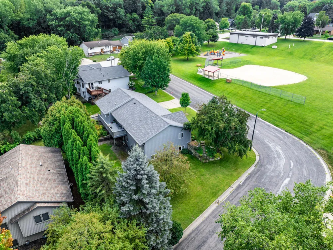
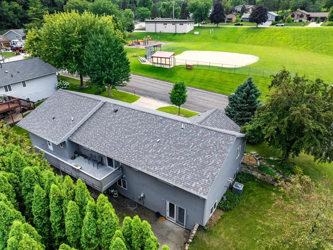
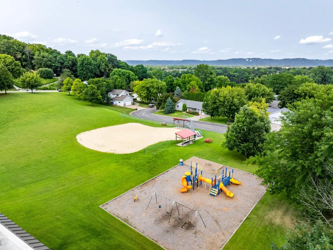
      Tucked away on a quiet cul-de-sac, this home is more than just a place to live—it’s a deep breath of fresh air at the end of a long day. From the moment you step inside this exceptionally well-built 4-bedroom, 3 1/2 bath walkout ranch home, you are greeted by an undeniable sense of peace and space. Vaulted cathedral ceilings draw the eye upward, allowing natural light to cascade through a floor plan that flows effortlessly and just feels right. Beautiful, durable luxury vinyl plank (LVP) flooring grounds the main level, perfectly balancing modern style with everyday practicality. Imagine waking up and stepping out onto your huge, sprawling deck—the perfect sanctuary for a quiet morning coffee. From here, you overlook truly amazing landscaping. The vibrant garden flowers were thoughtfully chosen to create a private nature retreat, regularly attracting hummingbirds and a flurry of pollinators throughout the season. Inside, daily life is designed for pure ease. The convenience of a main-floor laundry room and a built-in central vacuum system means you spend less time on chores and more time enjoying your surroundings. For the hobbyist or the weekend warrior, the attached garage offers a fantastic retreat, complete with a dedicated work nook and a convenient water faucet for all your projects or gardening needs. Best of all, you can simply unpack and relax. With a 4 yr old roof, maintenance-free siding, and 3 yr old mechanicals, the heavy lifting and big-ticket updates have already been done for you, offering the ultimate luxury: absolute peace of mind.

      Property Details
      Cooling
      Central Air
      Heating
      Forced Air
      Cooling Features
      Central Air
      Bedrooms
      4
      Bathrooms
      4.25
      Full Baths
      3
      Half Baths
      1
      3/4 Baths
      1
      Stories
      1
      Exterior Materials
      Stone, Cement Board
      Acres
      0.0
      Square Feet
      2900.0
      Lot Size (sqft)
      0.235
      Parking Features
      Attached Garage, Concrete, Electric, Garage Door Opener, Insulated Garage
      Parking Type
      Garage
      Parking Garage Spaces
      2.5
      Property Type
      Purchase
      Basement
      1
      Basement Description
      Daylight/Lookout Windows, Finished, Full, Walkout
      Basement Finished
      1
      Year Built
      1992
      Foundation
      Poured Concrete
      Roof
      Age 8 Years or Less, Composition
      Sewer Information
      City Sewer/Connected
      Utility Source
      City Water/Connected
      Appliances
      Dishwasher, Microwave, Range, Refrigerator
      Subdivision
      We Valley Estates Parkview
      School District
      Winona Area Public Schools
      County
      Winona
      Region
      Winona
      Days on Market (Cumulative)
      6
      Taxes Annual
      $3,248
      HOA Fees
      0.0
      MLS #
      7124774
      Location
      Legal

      IDX information is provided exclusively for personal, non-commercial use, and may not be used for any purpose other than to identify prospective properties consumers may be interested in purchasing. Information is deemed reliable but not guaranteed.

      Provided By
      Listed by Gayle Dolle (#NST882565137)
      Listing Office: RE/MAX Results (#NST26938)

      Breffni Real Estate & Investments Have a question about this home?

      Interested in Purchasing 4820 13th Street?

      Get an estimate on monthly payments on this property.

      $
      years
      Down Payment
      $
      %
      Interest Rate
      %
      Tax Rate
      %
      $
      $annually
      $monthly
      Estimated Monthly Payment
      $0.00
      Loan Amount
      $0.00