(952) 292-4600 Kris@BreffniRealEstate.com
    Dashboard
    Home
    • Search
    • Communities
      • Waconia
      • Carver County
      • Chaska
      • Chanhassen
      • Excelsior
      • Grand Rapids
    • Waconia
      • Recently Sold Homes
      • Homes for Sale
    • Buying
      • Buying Process
      • Mortgage Calculator
    • Selling
      • Selling Process
      • Request A Home Valuation
      • Sold Listings
    • About
      • Meet Kris
      • Testimonials
      • Career Opportunities
    • Contact
    Dashboard
    Kris Lind
    (952) 292-4600 Kris@BreffniRealEstate.com
    • Waconia, Minnesota
    • Grand Rapids, Minnesota
    Home
    • Search
    • Communities
    • Waconia
    • Buying
    • Selling
    • About
    • Contact
    Legal
    • Privacy
    • Terms
    • DMCA
    • Accessibility
    • Fair Housing
    Account
    • Dashboard
    • Logout
    • Login
    Breffni Real Estate & Investments - Footer Logo
    ©2026 Breffni Real Estate & Investments. All rights reserved.
    Website built by CloseHack.

    Northstar MLS

    IDX information is provided exclusively for personal, non-commercial use, and may not be used for any purpose other than to identify prospective properties consumers may be interested in purchasing. Information is deemed reliable but not guaranteed.

    Return
      Property type
      Status
      Bedrooms
      Bathrooms
      –
      0 10,000+
      Min
      Max
      –
      $0 $10M+
      • Year Built
      • Acres
      • Stories
      • Waterfront Type
      • Basement Type
      • Water Source
      homes for sale

      No listings match those filters

      Try widening your search criteria.

      Home / Sauk Centre / 44913 Sauk View Drive
      44913 Sauk View Drive Sauk Centre, MN 56378 44913 Sauk View Drive Sauk Centre, MN 56378 44913 Sauk View Drive Sauk Centre, MN 56378 44913 Sauk View Drive Sauk Centre, MN 56378 44913 Sauk View Drive Sauk Centre, MN 56378 44913 Sauk View Drive Sauk Centre, MN 56378 44913 Sauk View Drive Sauk Centre, MN 56378 44913 Sauk View Drive Sauk Centre, MN 56378 44913 Sauk View Drive Sauk Centre, MN 56378 44913 Sauk View Drive Sauk Centre, MN 56378 44913 Sauk View Drive Sauk Centre, MN 56378 44913 Sauk View Drive Sauk Centre, MN 56378 44913 Sauk View Drive Sauk Centre, MN 56378 44913 Sauk View Drive Sauk Centre, MN 56378 44913 Sauk View Drive Sauk Centre, MN 56378 44913 Sauk View Drive Sauk Centre, MN 56378 44913 Sauk View Drive Sauk Centre, MN 56378 44913 Sauk View Drive Sauk Centre, MN 56378 44913 Sauk View Drive Sauk Centre, MN 56378 44913 Sauk View Drive Sauk Centre, MN 56378 44913 Sauk View Drive Sauk Centre, MN 56378 44913 Sauk View Drive Sauk Centre, MN 56378 44913 Sauk View Drive Sauk Centre, MN 56378 44913 Sauk View Drive Sauk Centre, MN 56378 44913 Sauk View Drive Sauk Centre, MN 56378 44913 Sauk View Drive Sauk Centre, MN 56378 44913 Sauk View Drive Sauk Centre, MN 56378 44913 Sauk View Drive Sauk Centre, MN 56378 44913 Sauk View Drive Sauk Centre, MN 56378 View All Photos

      $409,900

      | Active

      44913 Sauk View Drive

      Sauk Centre, MN 56378

      3
      Beds
      1.75
      Baths
      0
      Days on Market
      NST7124436
      MLS#
      Townhouse
      Structure
      Residential
      Zone
      Contact
      Listing OfficeColdwell Banker Crown Realtors

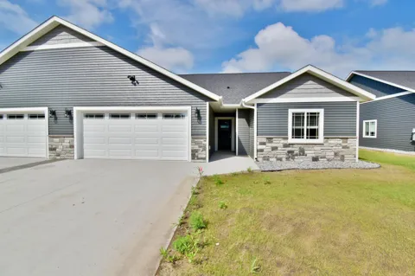
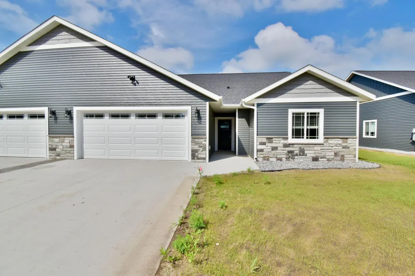
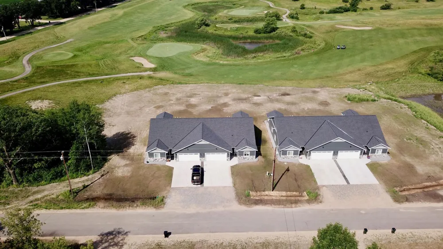
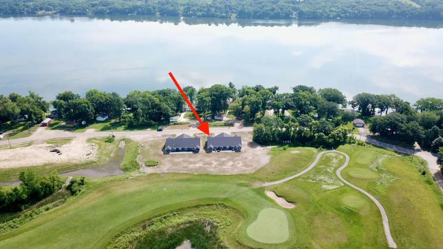
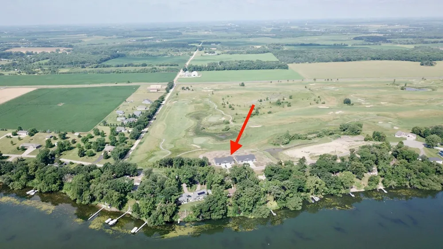
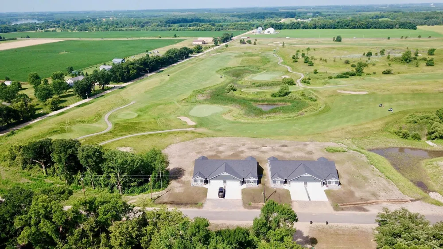
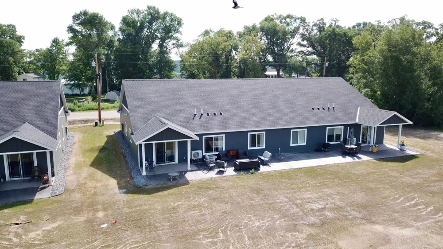
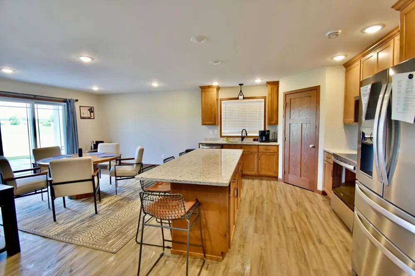
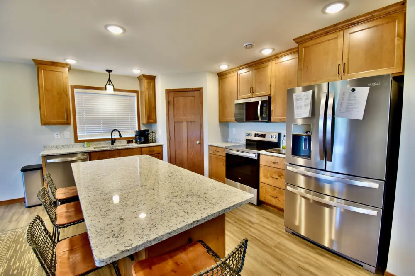
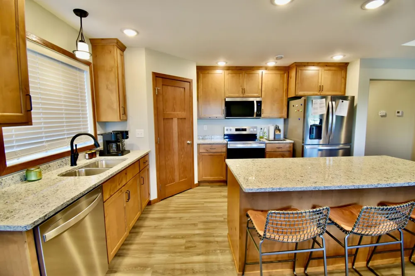
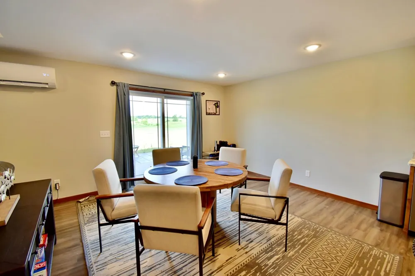
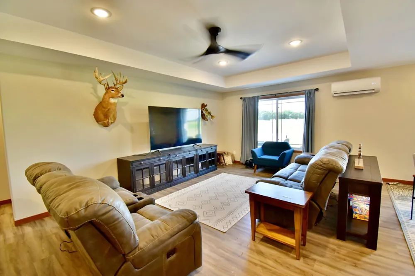
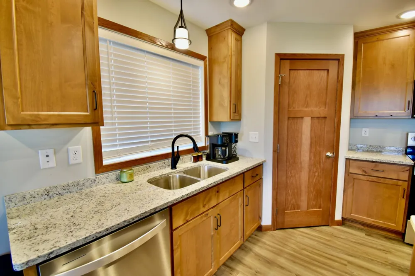
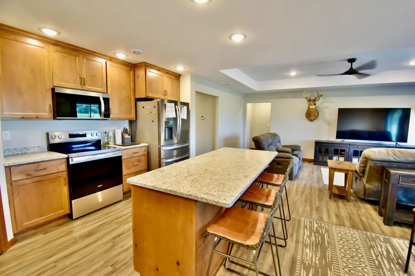
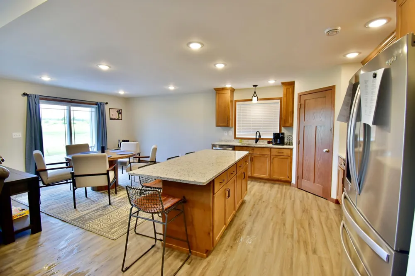
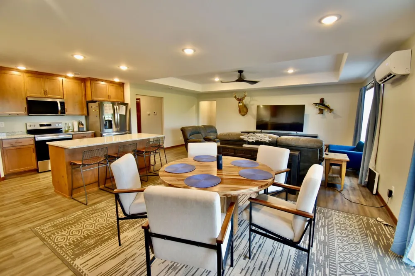
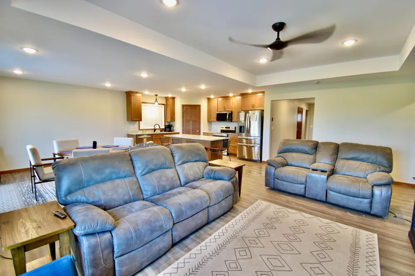
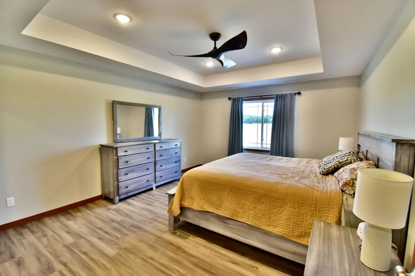
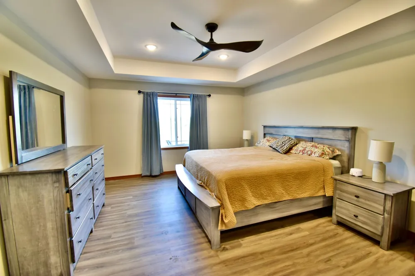
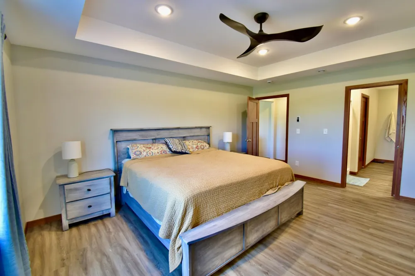
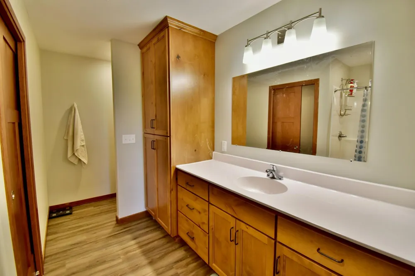
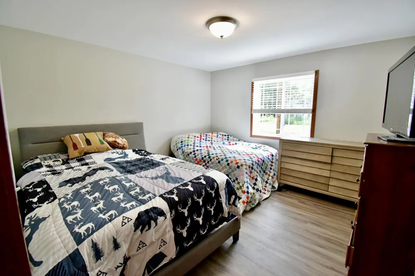
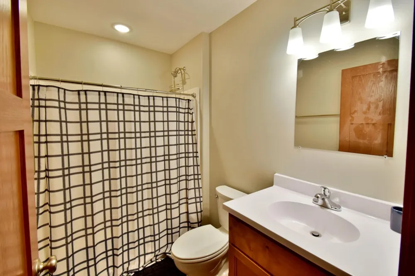
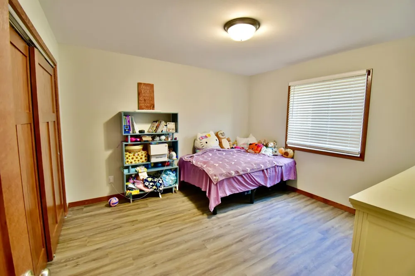
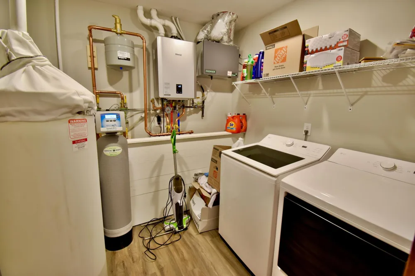
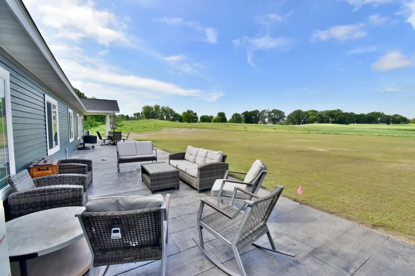
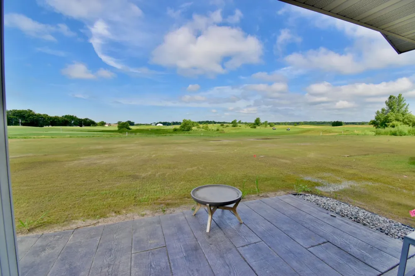
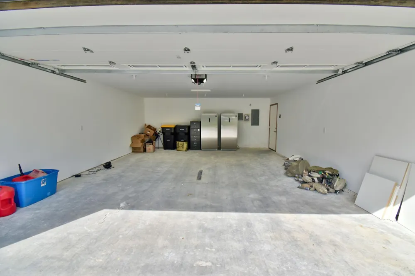
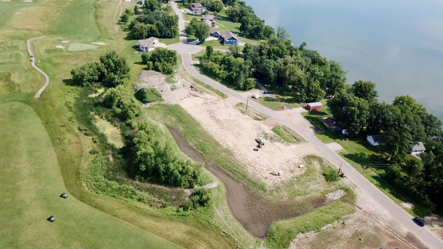
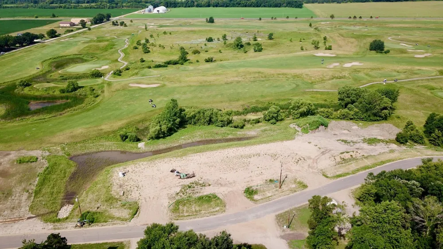
      Being Built in August of 2026 here are 3 bed 2 bath w/ 2 stall garage Twinhomes! Located on Greystone Golf Course an 18 championship course designed by Tom Lehman and within a few minutes of 2126 acre Big Sauk Lake Public Access. This Property Features: One level living, Front Porch, Backyard Covered Patio, Steel Siding, No steps interior or exterior, Tray Ceiling in Living Room, Granite Countertops, Walk-In Pantry, Primary Bedroom w/ 6x7 Walk-In Closet and 3/4 Primary Bathroom. Appliance allowance of $2500 to be included for washer & dryer, Standard Concrete will be poured for backyard patio & Fence will be included.

      Open Houses
      • Wed, Sep 16 · 6:00 PM – 8:00 PM
      Property Details
      Cooling
      Ductless Mini-Split
      Heating
      Ductless Mini-Split, In-Floor Heating
      Cooling Features
      Ductless Mini-Split
      Bedrooms
      3
      Bathrooms
      1.75
      Full Baths
      1
      3/4 Baths
      1
      Lot Features
      Tree Coverage - Light
      Stories
      1
      Lot Description
      Tree Coverage - Light
      Exterior Materials
      Steel Siding
      Acres
      0.0
      Square Feet
      0.0
      Lot Size (sqft)
      0.09
      Parking Features
      Attached Garage, Concrete
      Parking Type
      Garage
      Parking Garage Spaces
      2.0
      Property Type
      Purchase
      Year Built
      2026
      Roof
      Age 8 Years or Less
      Sewer Information
      Private Sewer, Septic System Compliant - Yes, Shared Septic, Tank with Drainage Field
      Utility Source
      Private, Shared System, Well
      Appliances
      Air-To-Air Exchanger, Dishwasher, Gas Water Heater, Microwave, Range, Refrigerator, Tankless Water Heater
      School District
      Sauk Centre
      County
      Stearns
      Region
      Sauk Centre
      Taxes Annual
      $78
      HOA Fees
      0.0
      MLS #
      7124436
      Property Subtype
      Twin Home
      Parcel Number
      34229730104
      MLS #
      7124436
      Date Listed
      August 10, 2026
      Address
      44913 Sauk View Drive
      Location
      Legal

      IDX information is provided exclusively for personal, non-commercial use, and may not be used for any purpose other than to identify prospective properties consumers may be interested in purchasing. Information is deemed reliable but not guaranteed.

      Provided By
      Listed by Neal Leagjeld (#NST500000275)
      Listing Office: Coldwell Banker Crown Realtors (#NST25749)

      Breffni Real Estate & Investments Have a question about this home?

      Interested in Purchasing 44913 Sauk View Drive?

      Get an estimate on monthly payments on this property.

      $
      years
      Down Payment
      $
      %
      Interest Rate
      %
      Tax Rate
      %
      $
      $annually
      $monthly
      Estimated Monthly Payment
      $0.00
      Loan Amount
      $0.00