 View All Photos
$549,000
Active4410 Stinson Boulevard NE
Columbia Heights, MN 55421
2,268
Square Feet
4
Beds
1.75
Baths
76
Days on Market
NST7122069
MLS#
House
Structure
Residential
Zone
Listing OfficeM2 Real Estate Group Inc.
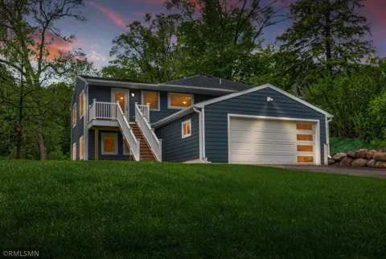
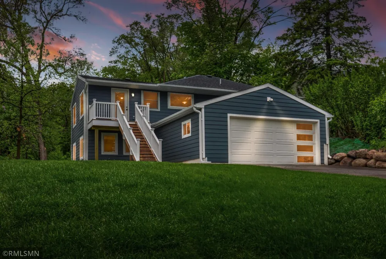
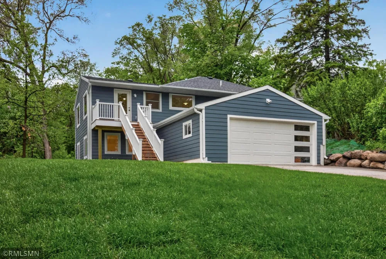
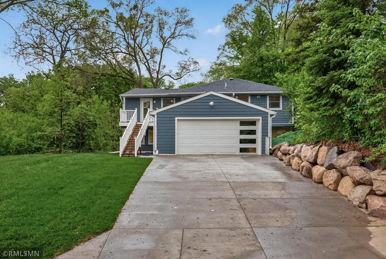
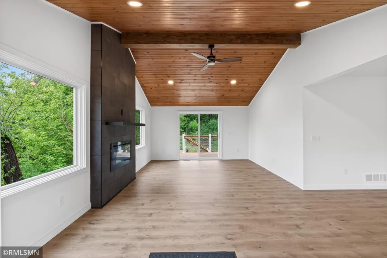
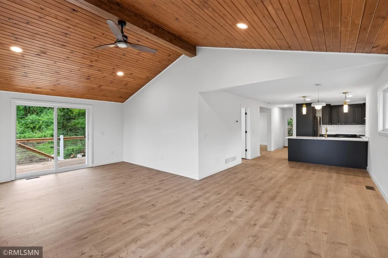
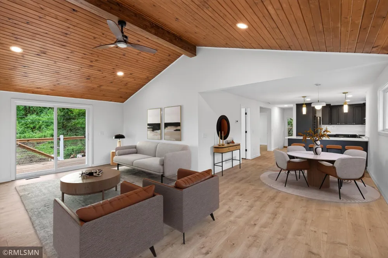
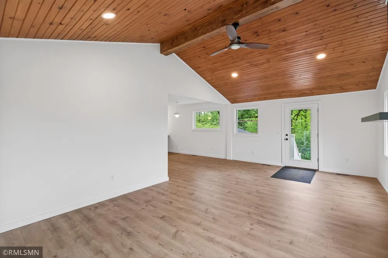
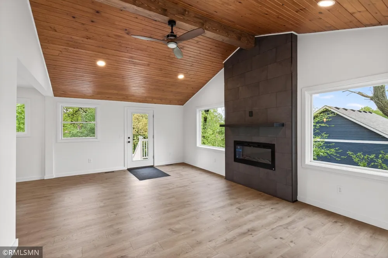
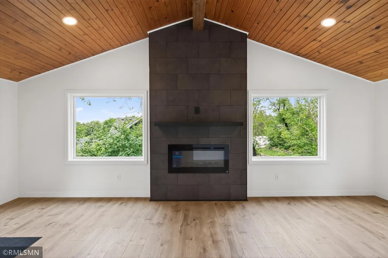
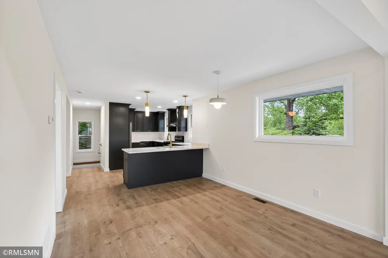
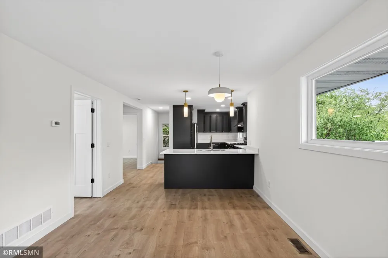
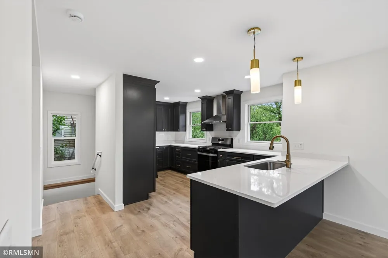
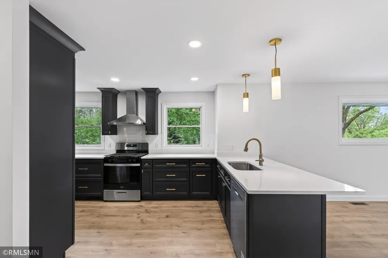
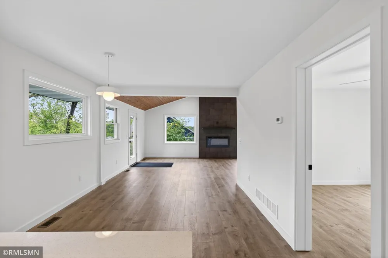
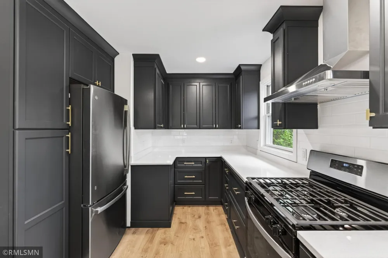
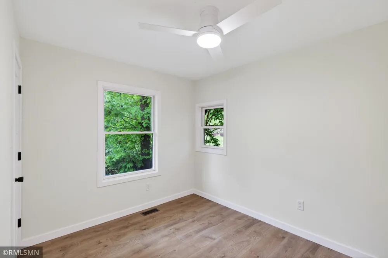
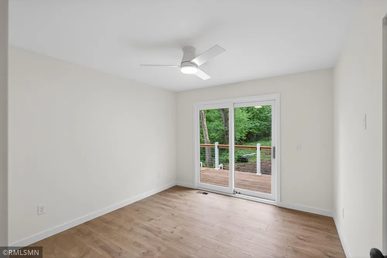
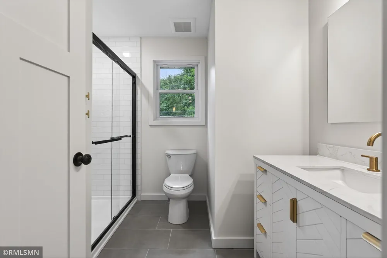
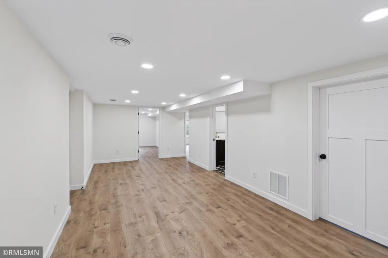
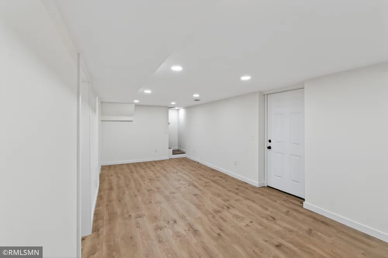
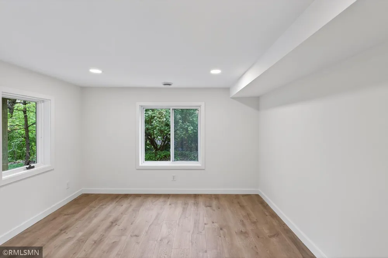
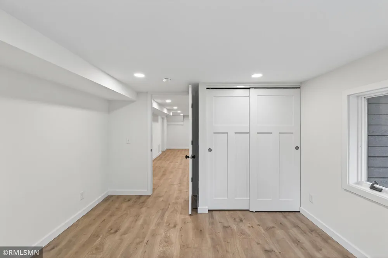
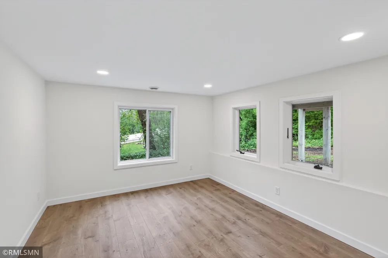
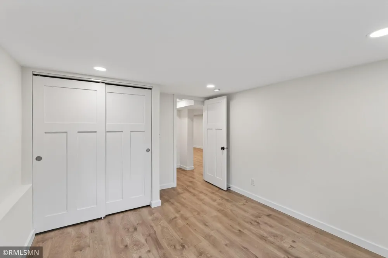
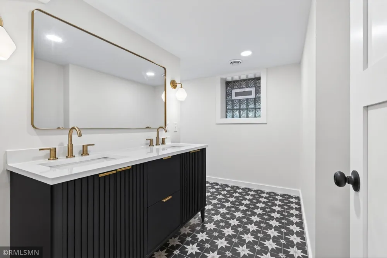
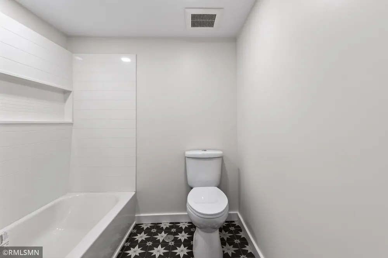
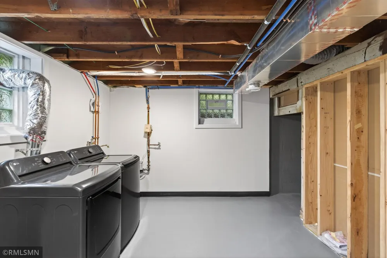
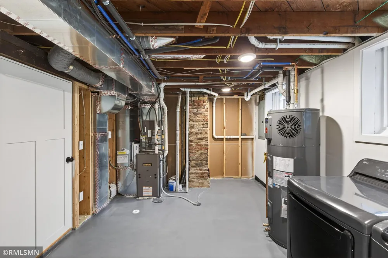
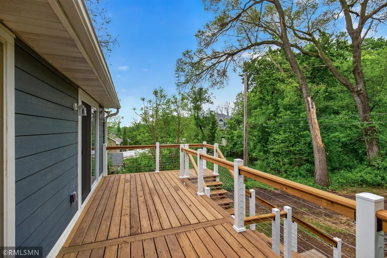
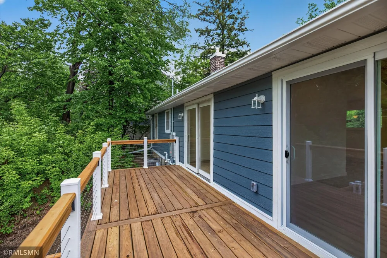
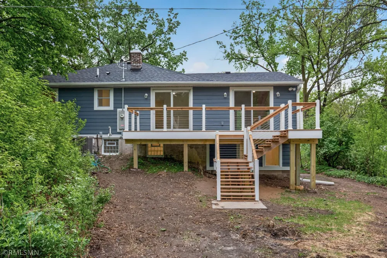
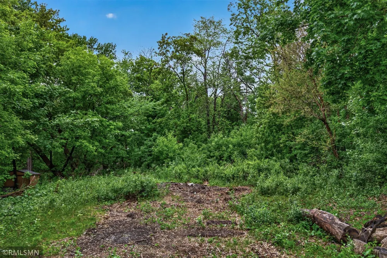
Welcome home to 4410 Stinson Blvd NE, a masterfully and thoroughly renovated property that delivers a pristine, brand-new build feel inside and out! This home offers incredible curb appeal and maintenance-free durability featuring a brand-new roof, all-new siding, a newly constructed attached garage, and beautiful new front and back decks perfect for morning coffee or evening entertaining. Step inside to find a completely modernized, open-concept interior featuring all-new drywall, fresh premium insulation, and many new energy-efficient windows that flood the home with natural light. The spacious living room features a cozy fireplace and showcases beautiful, relaxing views of Silver Lake right from your couch. The stunning kitchen serves as the heart of the home, complete with brand-new cabinetry, sleek countertops, and a full suite of brand-new appliances. Behind the scenes, every major mechanical system has been entirely replaced to code for ultimate efficiency and decades of worry-free living. The electrical system is 100 percent brand-new and upgraded to 150-amp service with all-new wiring, outlets, switches, and modern lighting fixtures throughout. The plumbing network is entirely new from top to bottom with 99 percent new pipes. Comfort is guaranteed with a brand-new high-efficiency furnace and central AC unit paired with completely new ductwork. Additionally, the state-of-the-art heat pump water heater operates at four times the efficiency of standard units, drastically lowering your utility bills. The incredible interior is matched only by the expansive, nearly half-acre (66x299) lot bursting with untapped potential. It is exceedingly rare to find this level of private land so close to the city center. Bring your dreams to life with endless space for a fully loaded outdoor kitchen, a sprawling organic garden, a private pool, a fruit orchard, or a detached barn/accessory dwelling unit (ADU). Location is everything! Step out your front door to find the 120-acre Silverwood Park directly across the street, accessible via a beautiful, scenic wooded path just a few steps up the hill from the property. Stroll down the path for a morning coffee or lunch at the fantastic park cafe, or walk half a block to relax at the Silver Lake beach. This neighborhood is a true hidden gem for outdoor enthusiasts—on weekends, you will see friendly neighbors wheeling their kayaks and paddleboards down to the water. Whether you love fishing, kayaking, paddleboarding, or just walking the park trails, your ultimate lake life starts here. Commuting and errands are a breeze with a quick 5-minute drive to local shopping and dining at Silver Lake Village, and just a 15-minute commute to Downtown Minneapolis. Best of all, enjoy the lower property tax advantages of Anoka County compared to nearby Hennepin or Ramsey counties, while benefiting from easy open-enrollment access into the highly sought-after St. Anthony-New Brighton School District. Don't miss this perfect, rare blend of turn-key luxury, massive land value, and city convenience!
Property Details
- Fireplaces
- 1
- Cooling
- Central Air
- Heating
- Forced Air
- Cooling Features
- Central Air
- Bedrooms
- 4
- Bathrooms
- 1.75
- Full Baths
- 1
- 3/4 Baths
- 1
- Stories
- 2
- Exterior Materials
- Engineered Wood
- Acres
- 0.0
- Square Feet
- 2268.0
- Lot Size (sqft)
- 0.467
- Parking Features
- Attached Garage
- Parking Type
- Garage
- Parking Garage Spaces
- 2.0
- Property Type
- Purchase
- Basement
- 1
- Basement Description
- Finished
- Basement Finished
- 1
- Year Built
- 1955
- Foundation
- Block
- Roof
- Age 8 Years or Less, Architectural Shingle
- Sewer Information
- City Sewer - In Street
- Utility Source
- City Water - In Street
- Appliances
- Dishwasher, Disposal, Dryer, Range, Refrigerator, Stainless Steel Appliances
- Subdivision
- Waltons Sunny Acres Add
- School District
- Columbia Heights
- County
- Anoka
- Region
- Columbia Heights
- Days on Market (Cumulative)
- 76
- Taxes Annual
- $4,565
- HOA Fees
- 0.0
- MLS #
- 7122069
Location
Legal
IDX information is provided exclusively for personal, non-commercial use, and may not be used for any purpose other than to identify prospective properties consumers may be interested in purchasing. Information is deemed reliable but not guaranteed.
Provided By
Listed by Charles Bird (#NST506017981)
Listing Office: M2 Real Estate Group Inc. (#NST10574)