




(952) 292-4600 Kris@BreffniRealEstate.com
    Dashboard
    Home
    • Search
    • Communities
      • Waconia
      • Carver County
      • Chaska
      • Chanhassen
      • Excelsior
      • Grand Rapids
    • Waconia
      • Recently Sold Homes
      • Homes for Sale
    • Buying
      • Buying Process
      • Mortgage Calculator
    • Selling
      • Selling Process
      • Request A Home Valuation
      • Sold Listings
    • About
      • Meet Kris
      • Testimonials
      • Career Opportunities
    • Contact
    Dashboard
    Kris Lind
    (952) 292-4600 Kris@BreffniRealEstate.com
    • Waconia, Minnesota
    • Grand Rapids, Minnesota
    Home
    • Search
    • Communities
    • Waconia
    • Buying
    • Selling
    • About
    • Contact
    Legal
    • Privacy
    • Terms
    • DMCA
    • Accessibility
    • Fair Housing
    Account
    • Dashboard
    • Logout
    • Login
    Breffni Real Estate & Investments - Footer Logo
    ©2026 Breffni Real Estate & Investments. All rights reserved.
    Website built by CloseHack.

    Northstar MLS

    IDX information is provided exclusively for personal, non-commercial use, and may not be used for any purpose other than to identify prospective properties consumers may be interested in purchasing. Information is deemed reliable but not guaranteed.

    Return
      Property type
      Status
      Bedrooms
      Bathrooms
      –
      0 10,000+
      Min
      Max
      –
      $0 $10M+
      • Year Built
      • Acres
      • Stories
      • Waterfront Type
      • Basement Type
      • Water Source
      homes for sale

      No listings match those filters

      Try widening your search criteria.

      Home / Chaska / 4170 Narrows Canyon Trail
      4170 Narrows Canyon Trail Chaska, MN 55318 4170 Narrows Canyon Trail Chaska, MN 55318 4170 Narrows Canyon Trail Chaska, MN 55318 4170 Narrows Canyon Trail Chaska, MN 55318 4170 Narrows Canyon Trail Chaska, MN 55318 4170 Narrows Canyon Trail Chaska, MN 55318 4170 Narrows Canyon Trail Chaska, MN 55318 4170 Narrows Canyon Trail Chaska, MN 55318 4170 Narrows Canyon Trail Chaska, MN 55318 4170 Narrows Canyon Trail Chaska, MN 55318 4170 Narrows Canyon Trail Chaska, MN 55318 4170 Narrows Canyon Trail Chaska, MN 55318 4170 Narrows Canyon Trail Chaska, MN 55318 4170 Narrows Canyon Trail Chaska, MN 55318 4170 Narrows Canyon Trail Chaska, MN 55318 4170 Narrows Canyon Trail Chaska, MN 55318 4170 Narrows Canyon Trail Chaska, MN 55318 4170 Narrows Canyon Trail Chaska, MN 55318 4170 Narrows Canyon Trail Chaska, MN 55318 4170 Narrows Canyon Trail Chaska, MN 55318 4170 Narrows Canyon Trail Chaska, MN 55318 4170 Narrows Canyon Trail Chaska, MN 55318 4170 Narrows Canyon Trail Chaska, MN 55318 4170 Narrows Canyon Trail Chaska, MN 55318 4170 Narrows Canyon Trail Chaska, MN 55318 4170 Narrows Canyon Trail Chaska, MN 55318 4170 Narrows Canyon Trail Chaska, MN 55318 View All Photos

      $679,990

      | Active

      4170 Narrows Canyon Trail

      Chaska, MN 55318

      3,198
      Square Feet
      4
      Beds
      3
      Baths
      13
      Days on Market
      NST7120262
      MLS#
      House
      Structure
      Residential
      Zone
      Contact
      Listing OfficeM/I Homes

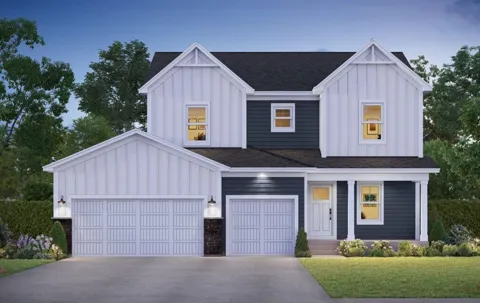
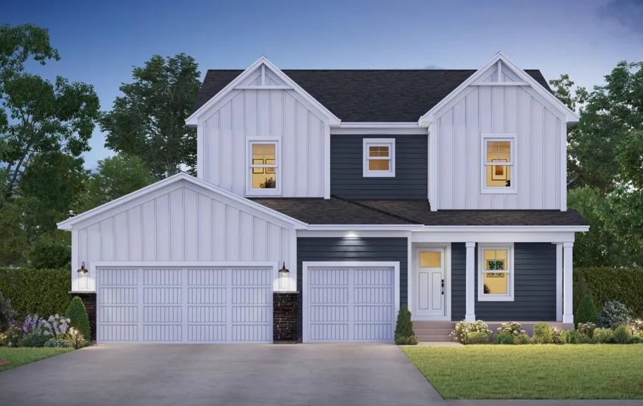
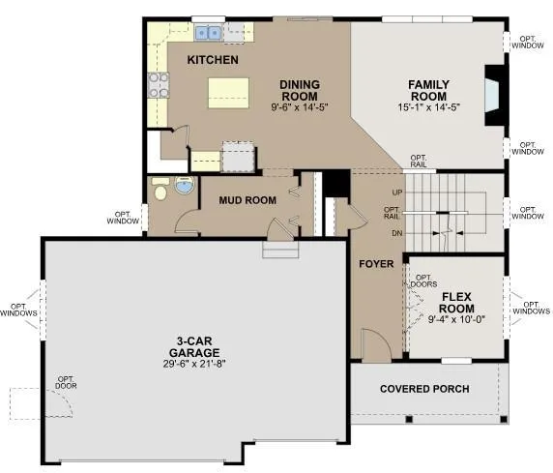
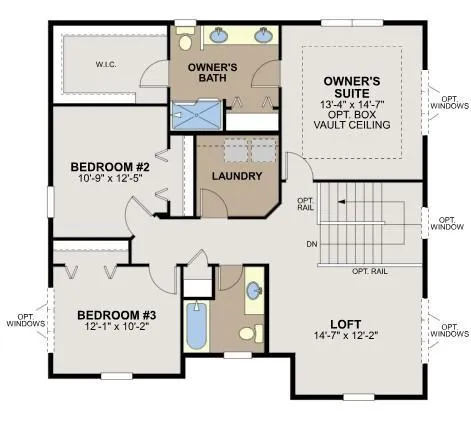
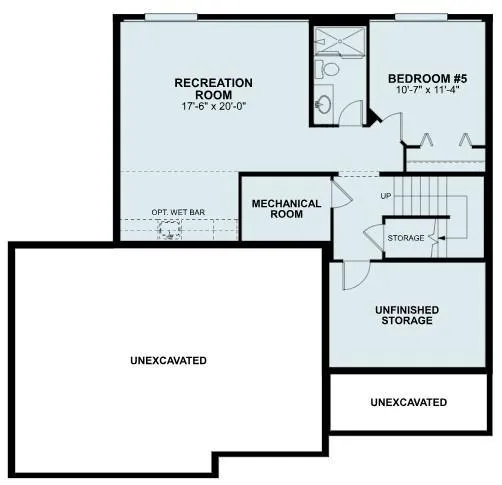
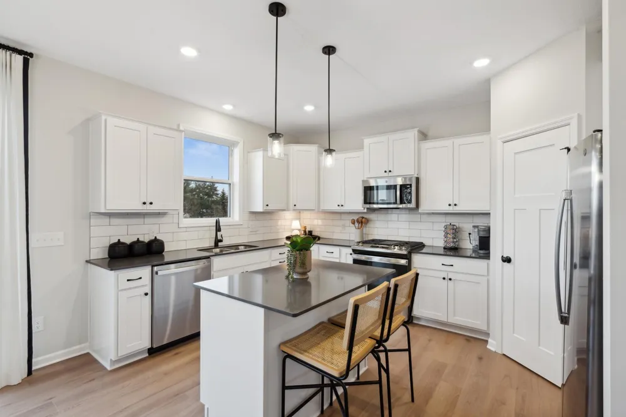
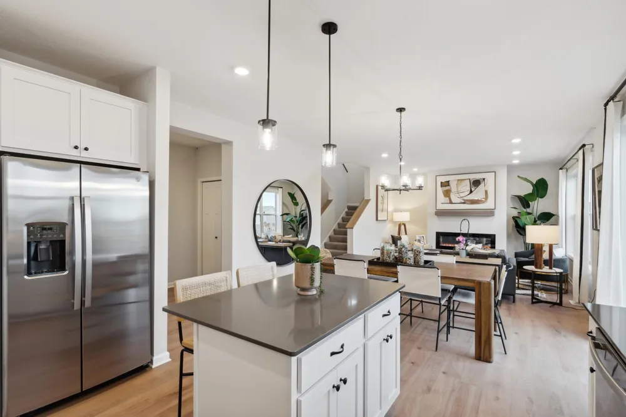
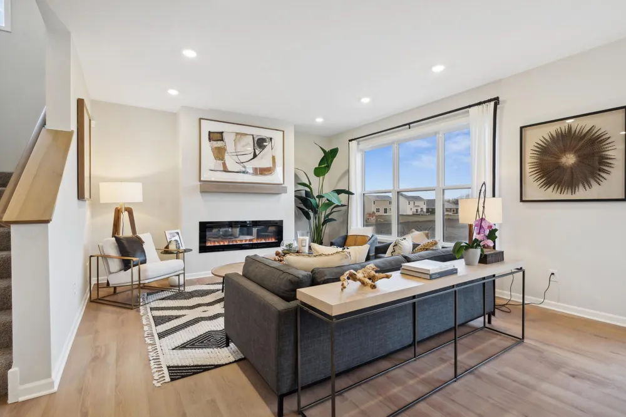
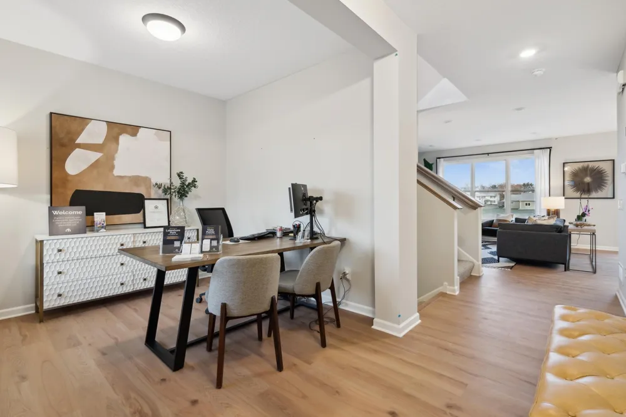
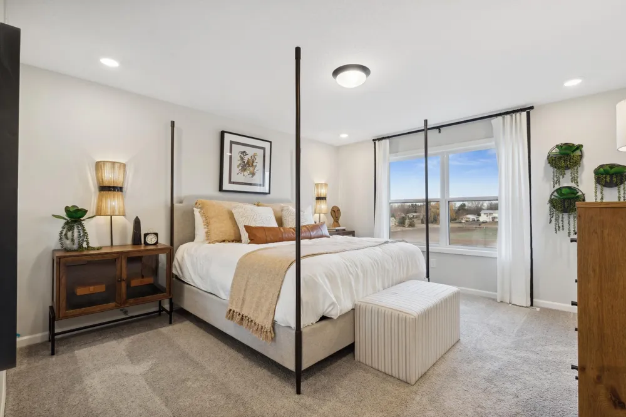
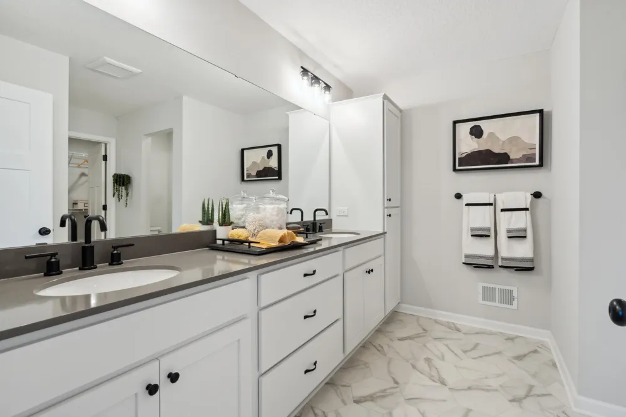
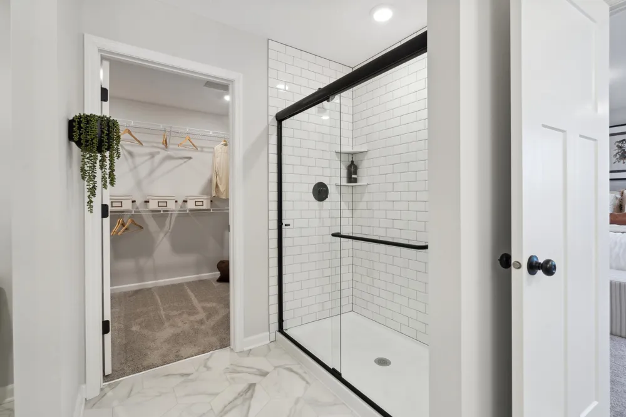
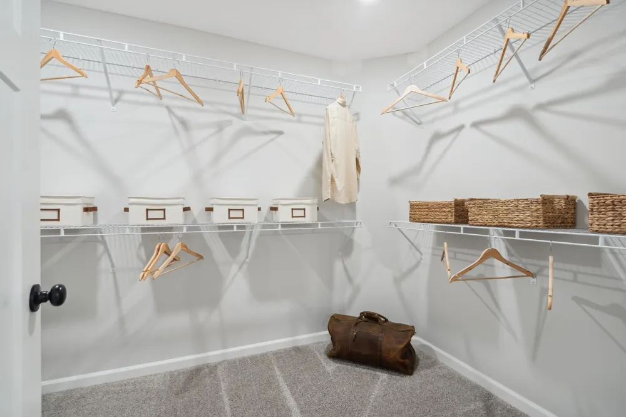
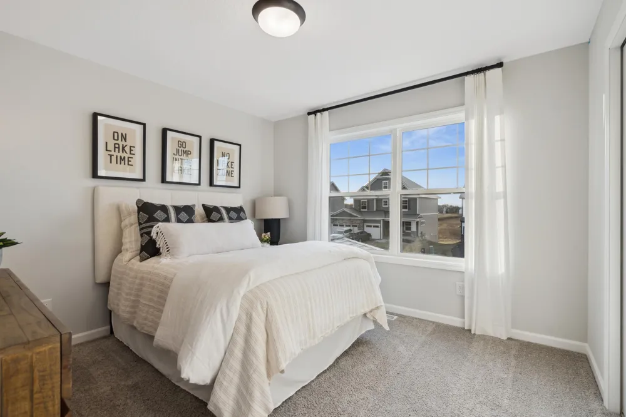
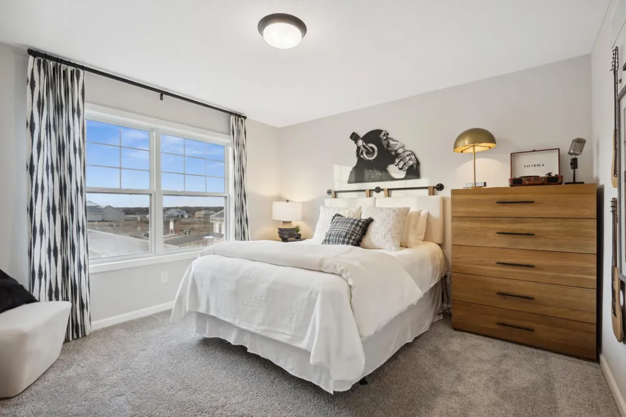
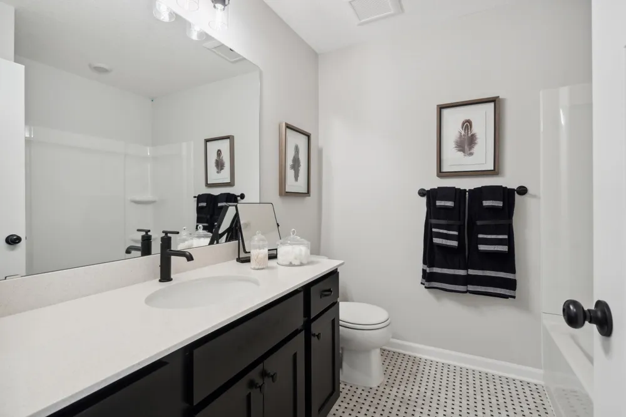
      Conventional 5.50%/5.659% APR or FHA/VA 4.875%/5.639% APR if closing by October 29th with sellers preferred lender. Call for further details. Introducing the newest innovation in our Prestige Single-Family Collection, a thoughtfully designed home plan created for today's homeowners and the way they live. This brand-new layout combines elevated style, everyday functionality, and flexible living spaces to deliver a home that feels both sophisticated and welcoming. The main level is designed for effortless entertaining, featuring an open-concept layout and a maintenance-free deck conveniently located off the dining room, creating the perfect space to enjoy morning coffee, summer barbecues, or relaxing evenings outdoors. Upstairs, homeowners will find three spacious bedrooms along with a versatile loft that can easily serve as a media room, home office, play area, or additional gathering space. The finished lower level expands the home's livability even further, offering a private bedroom and bathroom, making it ideal for guests, multi-generational living, or a quiet retreat. As the latest addition to our Prestige lineup, this exceptional floorplan delivers the perfect combination of modern design, comfortable living, and the flexibility today's buyers desire.

      Property Details
      Fireplaces
      1
      Cooling
      Central Air
      Heating
      Forced Air
      Cooling Features
      Central Air
      Bedrooms
      4
      Bathrooms
      3.0
      Full Baths
      1
      Half Baths
      1
      3/4 Baths
      2
      Lot Features
      Sod Included in Price, Underground Utilities
      Stories
      2
      Lot Description
      Sod Included in Price, Underground Utilities
      Exterior Materials
      Stone, Cement Board, Vinyl
      Acres
      0.0
      Square Feet
      3198.0
      Lot Size (sqft)
      0.28
      Parking Features
      Attached Garage
      Parking Type
      Garage
      Parking Garage Spaces
      3.0
      Property Type
      Purchase
      Basement
      1
      Basement Description
      Daylight/Lookout Windows, Drain Tiled, Finished, Sump Pump
      Basement Finished
      1
      Year Built
      2026
      Foundation
      Poured Concrete
      Roof
      Architectural Shingle, Asphalt
      Sewer Information
      City Sewer/Connected
      Utility Source
      City Water/Connected
      Appliances
      Air-To-Air Exchanger, Dishwasher, Disposal, Dryer, Gas Water Heater, Microwave, Range, Refrigerator, Stainless Steel Appliances,
      Subdivision
      Highpoint Vistas
      School District
      Eastern Carver County Schools
      County
      Carver
      Region
      Chaska
      Date Available
      October 30, 2026
      Days on Market (Cumulative)
      13
      Taxes Annual
      $1,518
      HOA
      1
      HOA Fees
      45.0
      MLS #
      7120262
      Location
      Legal

      IDX information is provided exclusively for personal, non-commercial use, and may not be used for any purpose other than to identify prospective properties consumers may be interested in purchasing. Information is deemed reliable but not guaranteed.

      Provided By
      Listed by Christopher Woolley (#NST502024632)
      Listing Office: M/I Homes (#NST1348)

      Breffni Real Estate & Investments Have a question about this home?

      Interested in Purchasing 4170 Narrows Canyon Trail?

      Get an estimate on monthly payments on this property.

      $
      years
      Down Payment
      $
      %
      Interest Rate
      %
      Tax Rate
      %
      $
      $annually
      $monthly
      Estimated Monthly Payment
      $0.00
      Loan Amount
      $0.00