
 View All Photos
$349,900
Active412 Water Street E
Cannon Falls, MN 55009
2,792
Square Feet
3
Beds
1.75
Baths
22
Days on Market
NST7122975
MLS#
House
Structure
Residential
Zone
Listing OfficeCardinal Realty Co.
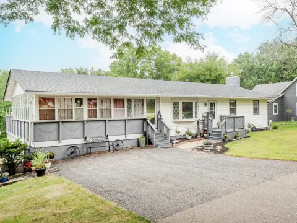
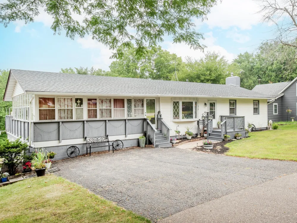
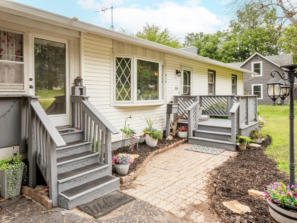
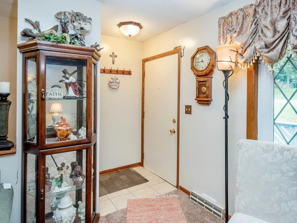
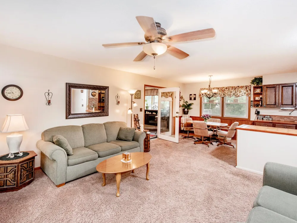
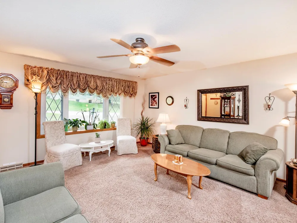
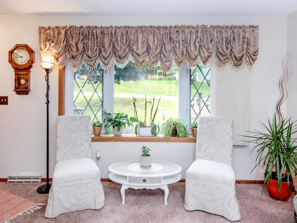
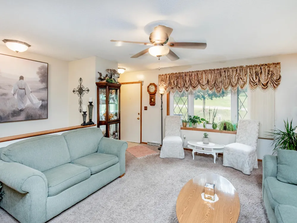
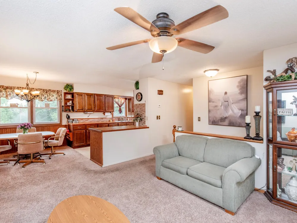
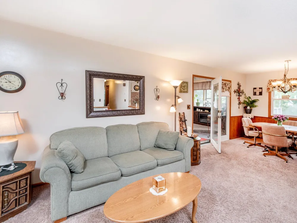
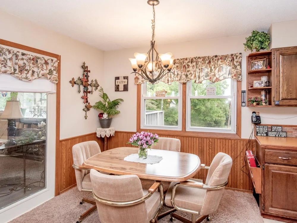
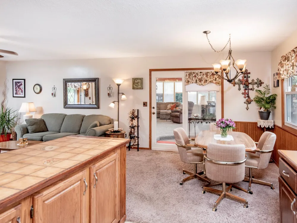
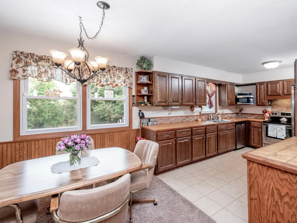
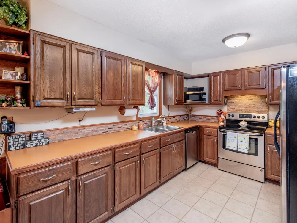
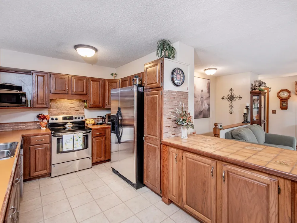
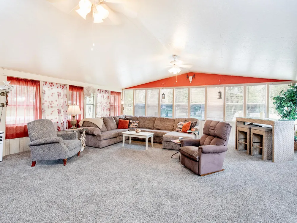
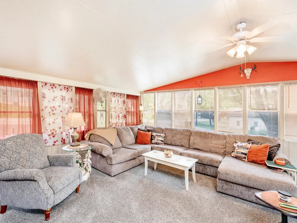
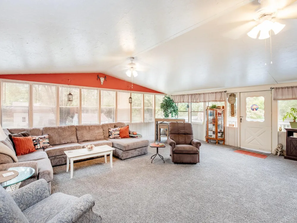
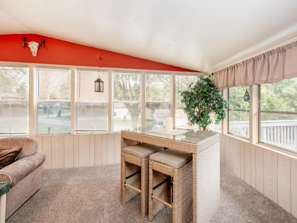
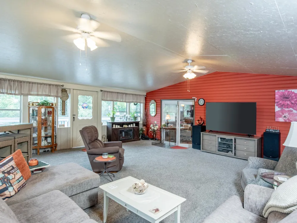
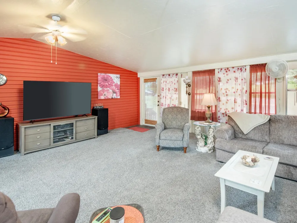
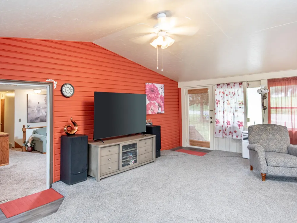
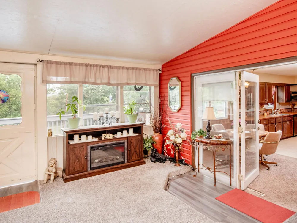
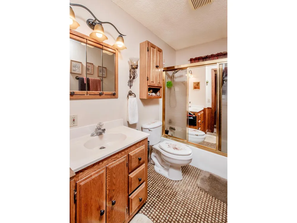
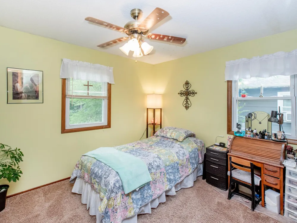
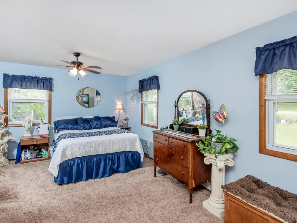
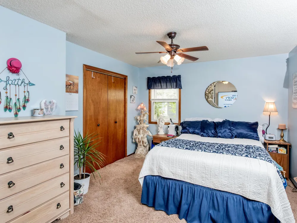
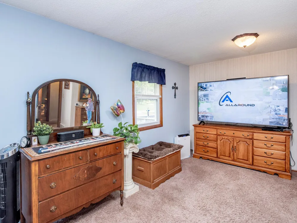
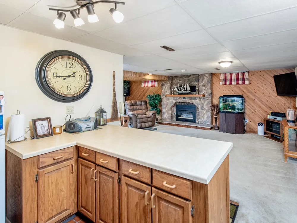
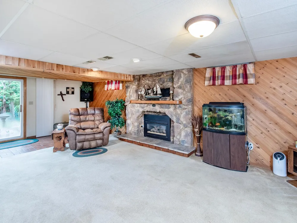
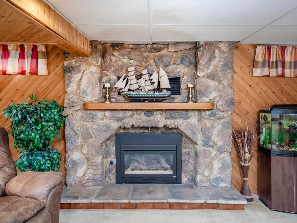
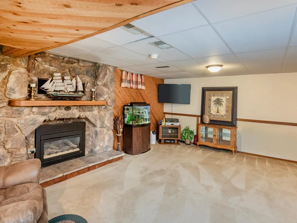
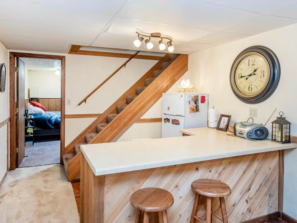
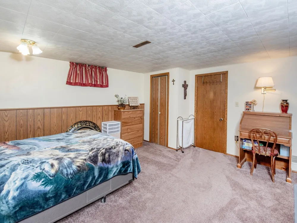
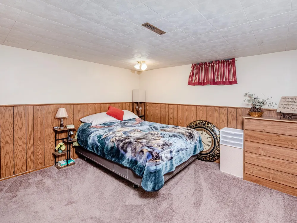
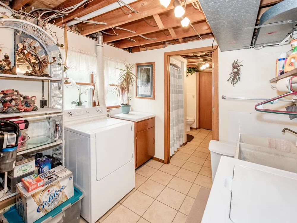
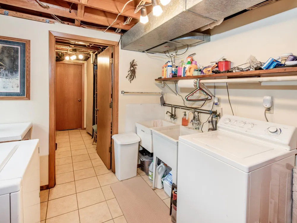
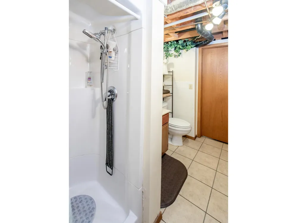
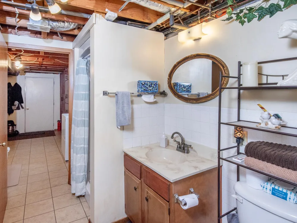
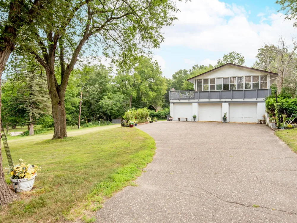
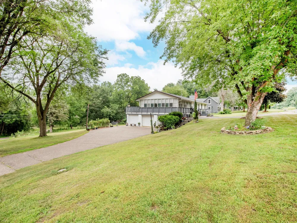
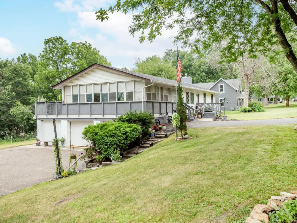
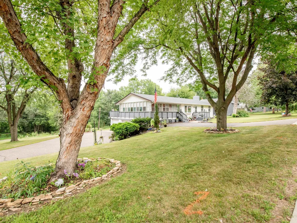
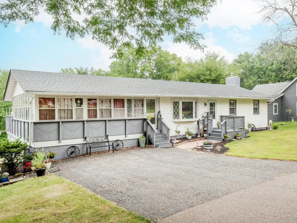
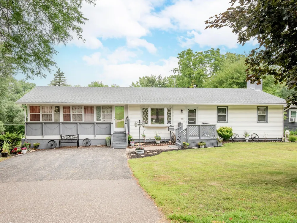
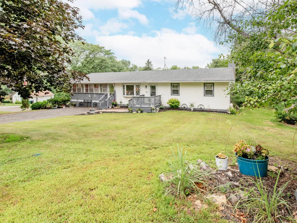
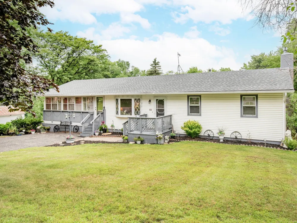
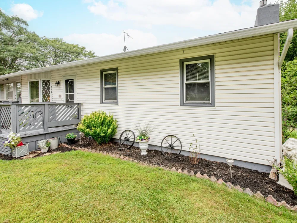
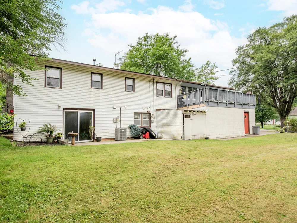
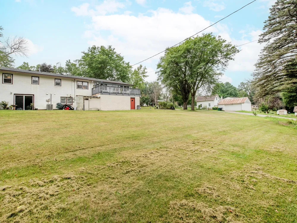
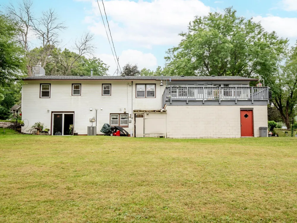
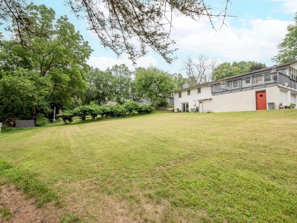
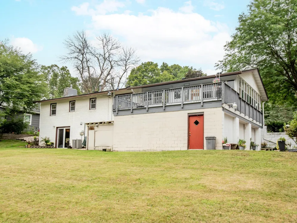
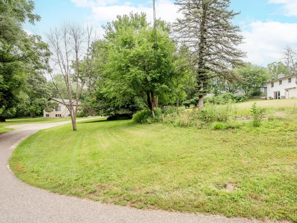
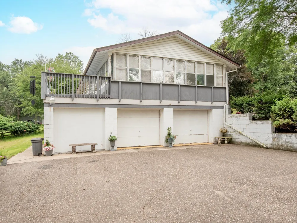
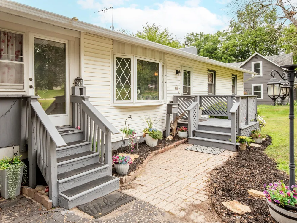
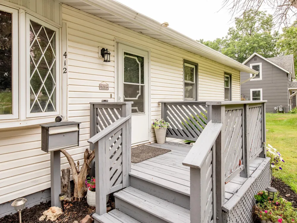
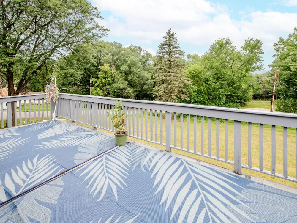
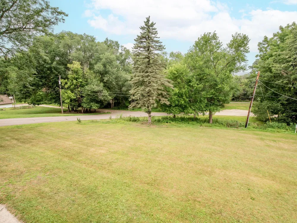
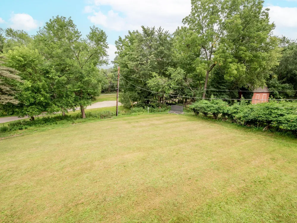
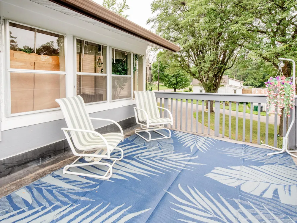
Welcome to this spacious walkout rambler nestled on a large double corner lot in the heart of Cannon Falls! Offering 3 bedrooms, 2 bathrooms and an abundance of storage, this home provides a flexible layout with room to spread out both inside and out. The main level features two bedrooms, a full bathroom and comfortable living spaces that flow into the oversized 3-season porch, perfect for relaxing with your morning coffee or entertaining guests. Step outside to the expansive deck overlooking the generous bakcyard. The finished walkout lower level includes a spacious family room with a cozy gas fireplace and a kitchenette offering excellent flexibility for guests, hobbies or a home office. Walk out to the lower-level patio and enjoy even more outdoor living space. Car enthusiasts, hobbyists and those needing extra parking will appreciate the unique setup with two separate driveways, a 2-car attached garage and workshop area. Additional outdoor features include a storage shed tucked beneath the deck and a separate shed platform ready for another shed if needed. Newer roof and spacious 120x142 double lot offers endless possibilities for gardening, play or simply enjoying the extra space. Conveniently located near schools, parks, bike trails, river and downtown Cannon Falls and with easy access to Highway 52, this home combines small-town charm with a practical versatile floor plan you'll love.
Property Details
- Fireplaces
- 1
- Cooling
- Central Air
- Heating
- Forced Air
- Cooling Features
- Central Air
- Bedrooms
- 3
- Bathrooms
- 1.75
- Full Baths
- 1
- 3/4 Baths
- 1
- Lot Features
- Corner Lot
- Stories
- 1
- Lot Description
- Corner Lot
- Exterior Materials
- Vinyl
- Acres
- 0.0
- Square Feet
- 2792.0
- Lot Size (sqft)
- 0.39
- Parking Features
- Attached Garage, Asphalt, Tuckunder Garage
- Parking Type
- Garage
- Parking Garage Spaces
- 2.0
- Property Type
- Purchase
- Basement
- 1
- Basement Description
- Finished, Walkout
- Basement Finished
- 1
- Year Built
- 1973
- Foundation
- Block, Concrete Perimeter, ICFs (Insulated Concrete Forms)
- Roof
- Age 8 Years or Less
- Sewer Information
- City Sewer/Connected
- Utility Source
- City Water/Connected
- Appliances
- Dishwasher, Dryer, Range, Refrigerator, Stainless Steel Appliances, Washer
- Subdivision
- Cannon Falls City Add
- School District
- Cannon Falls
- County
- Goodhue
- Region
- Cannon Falls
- Days on Market (Cumulative)
- 22
- Taxes Annual
- $4,510
- HOA Fees
- 0.0
- MLS #
- 7122975
Location
Legal
IDX information is provided exclusively for personal, non-commercial use, and may not be used for any purpose other than to identify prospective properties consumers may be interested in purchasing. Information is deemed reliable but not guaranteed.
Provided By
Listed by Jennifer Livingston (#NST506090198)
Listing Office: Cardinal Realty Co. (#NST8036)