


 View All Photos
$568,430
Active410 James Parkway
Elko New Market, MN 55054
3,784
Square Feet
4
Beds
2.25
Baths
320
Days on Market
NST7079578
MLS#
House
Structure
Residential
Zone
Listing OfficeM/I Homes
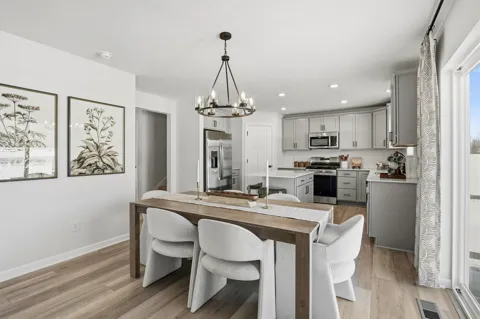
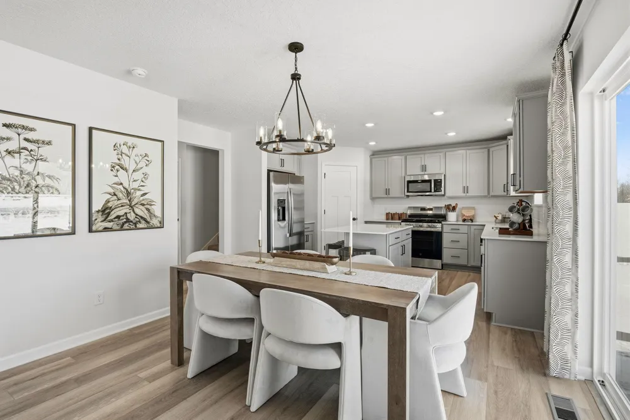
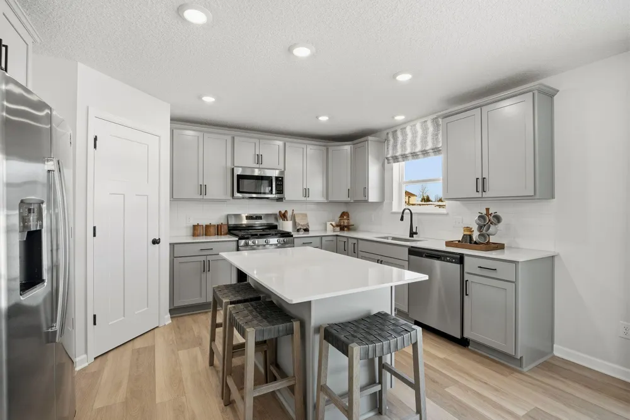
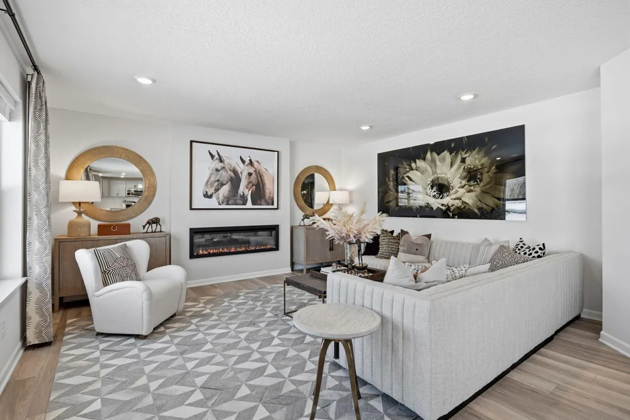
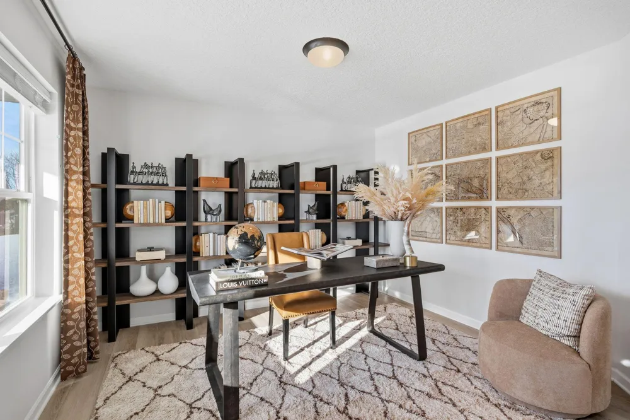
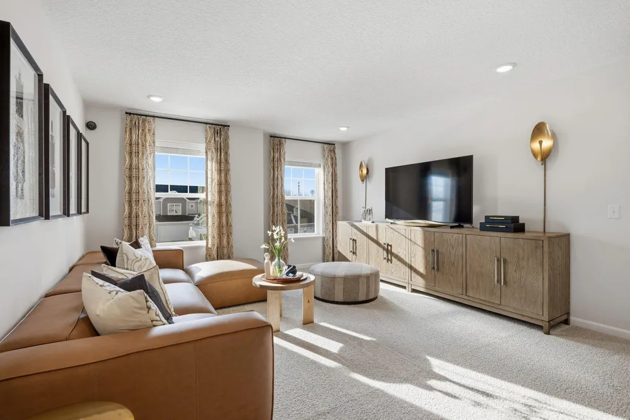
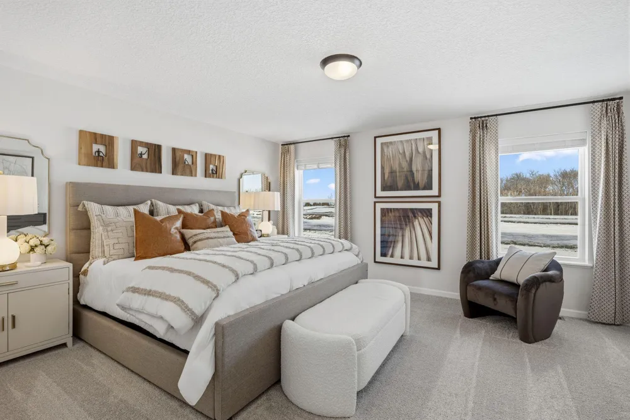
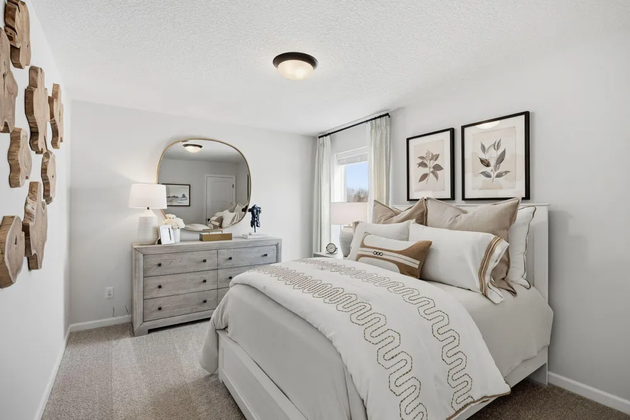
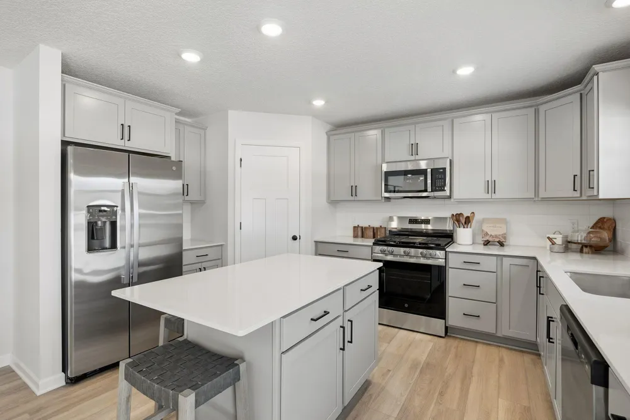
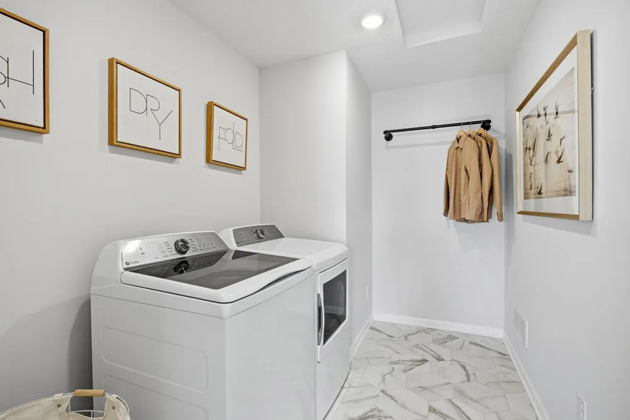
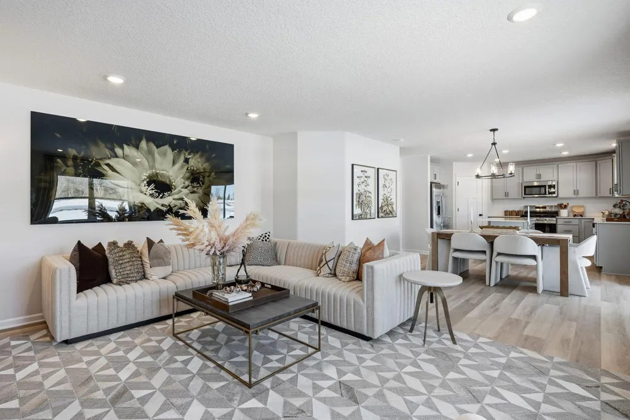
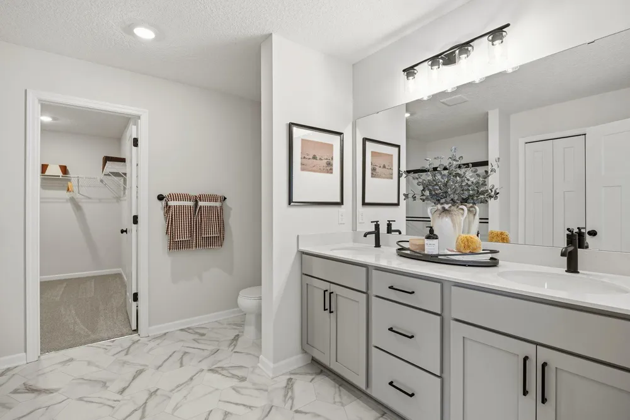
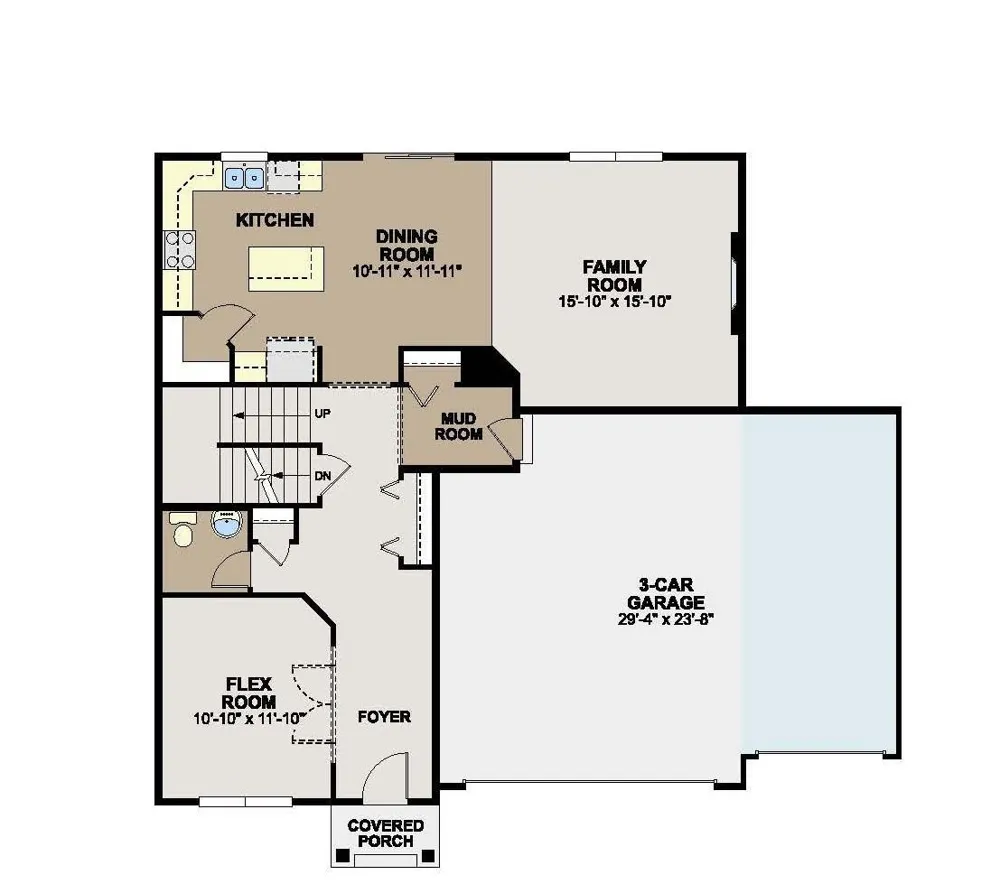
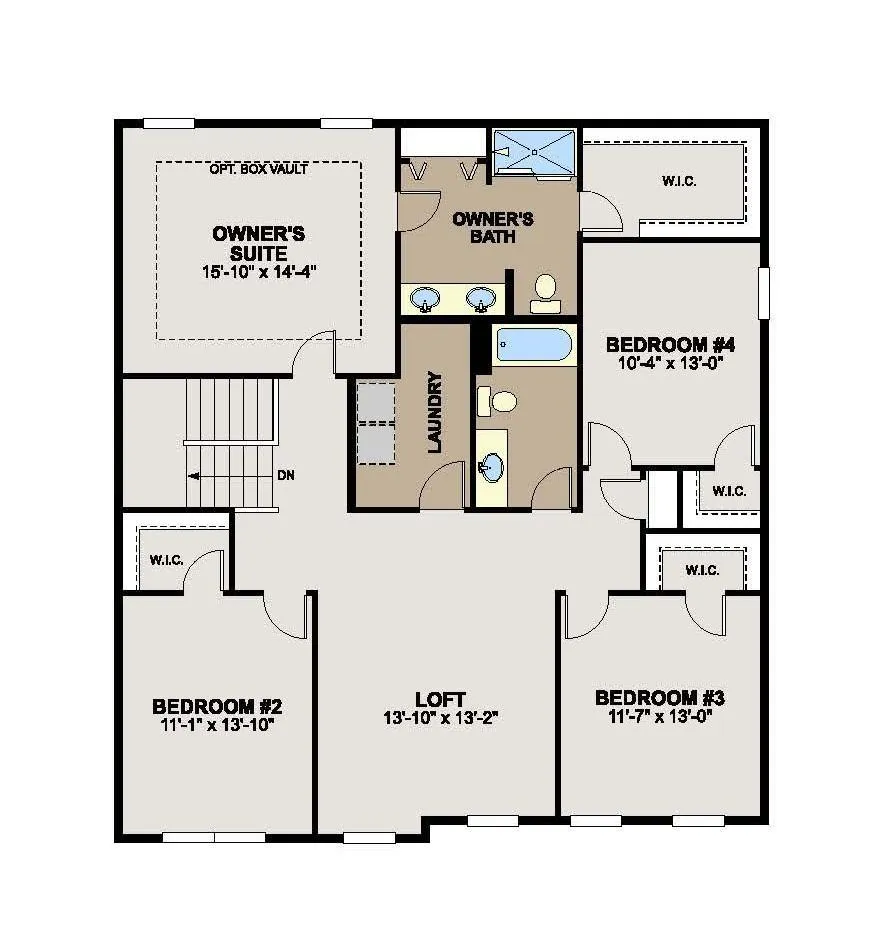
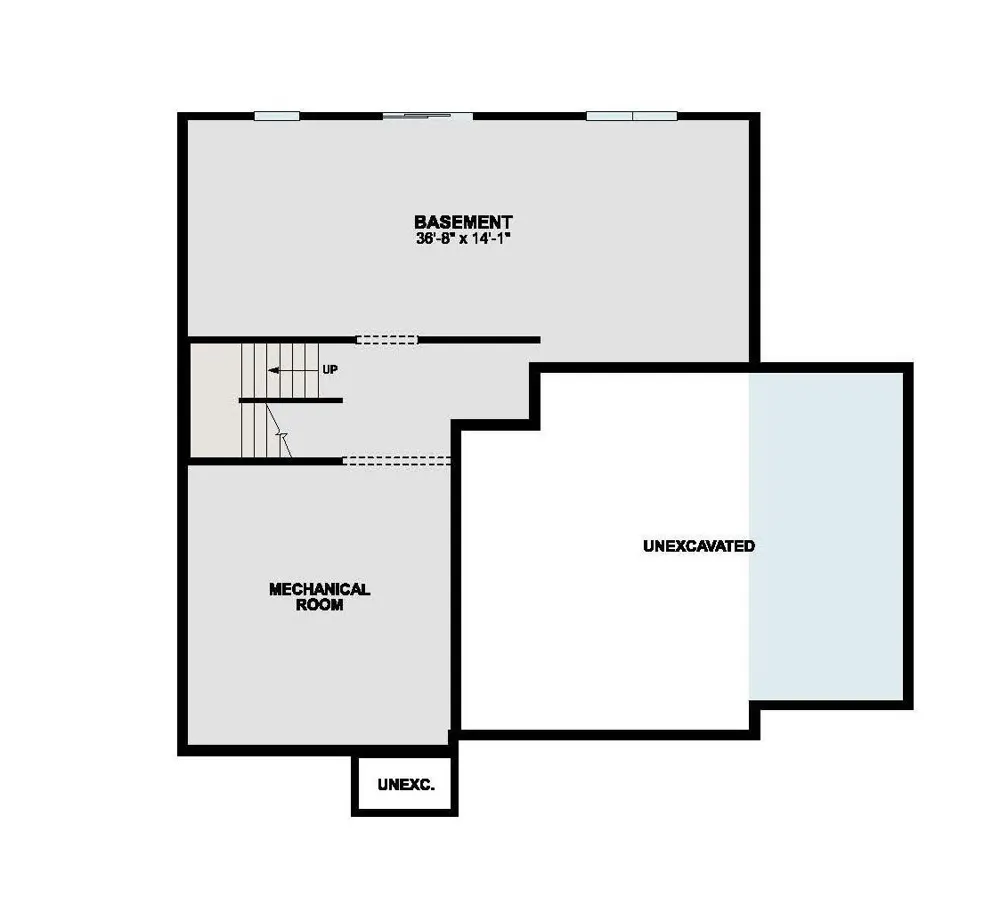
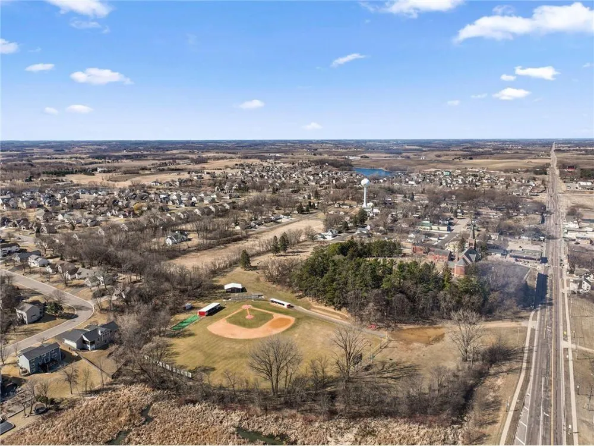
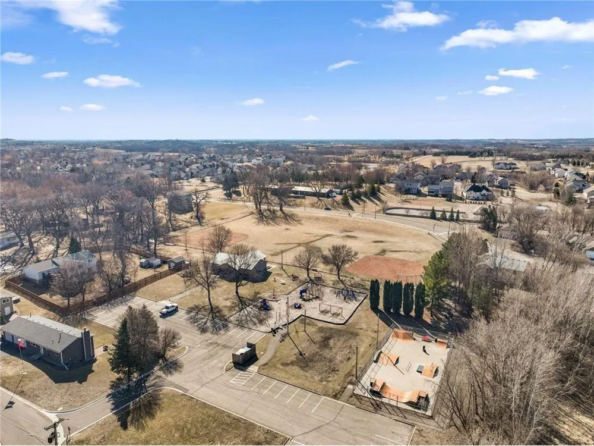
The Waterbury plan from our newest collection features a modern layout with stylish finishes including four bedrooms, three bathrooms, and a spacious 3-car garage. Thoughtfully crafted and designed as a place where you and your family can unwind, connect, and truly feel at home. Offering 2,682 finished square feet, the main level includes a flexible room that is perfect for a home office, hobby area, or creative space. The open-concept design seamlessly connects the family room, dining area, and kitchen, creating a warm, inviting space for both everyday living and entertaining. The kitchen features a spacious center island, a walk-in pantry, and stylish contemporary finishes. Enjoy convenient access to the 3-car garage, along with plenty of storage space, including multiple closets on the main level. Upper level you will find four bedrooms, a conveniently located laundry room, a shared full bathroom, and a versatile loft. The loft makes an ideal home theater, game room, or kids’ retreat. The owner’s suite is a true highlight, offering generous space, a private en-suite bathroom, and a walk-in closet. The unfinished lower level provides the opportunity to expand and customize additional living space in the future. At Parkway Meadows, you will find a variety of thoughtfully designed homes within a welcoming community you will be proud to call home.
Property Details
- Fireplaces
- 1
- Cooling
- Central Air
- Heating
- Forced Air
- Cooling Features
- Central Air
- Bedrooms
- 4
- Bathrooms
- 2.25
- Full Baths
- 1
- Half Baths
- 1
- 3/4 Baths
- 1
- Lot Features
- Sod Included in Price, Tree Coverage - Light
- Stories
- 2
- Lot Description
- Sod Included in Price, Tree Coverage - Light
- Exterior Materials
- Vinyl
- Acres
- 0.0
- Square Feet
- 3784.0
- Lot Size (sqft)
- 0.18
- Parking Features
- Attached Garage, Asphalt, Garage Door Opener
- Parking Spaces
- 3
- Parking Type
- Garage
- Parking Garage Spaces
- 3.0
- Property Type
- Purchase
- Basement
- 1
- Basement Description
- Drain Tiled, Sump Pump, Unfinished, Walkout
- Basement Finished
- 1
- Year Built
- 2025
- Foundation
- Poured Concrete
- Roof
- Age 8 Years or Less, Architectural Shingle, Pitched
- Sewer Information
- City Sewer/Connected
- Utility Source
- City Water/Connected
- Appliances
- Air-To-Air Exchanger, Dishwasher, Disposal, Dryer, ENERGY STAR Qualified Appliances, Humidifier, Microwave, Range, Refrigerator,
- Subdivision
- Parkway Meadows
- School District
- New Prague Area Schools
- County
- Scott
- Region
- Elko New Market
- Days on Market (Cumulative)
- 320
- Taxes Annual
- $52
- HOA
- 1
- HOA Fees
- 44.0
- MLS #
- 7079578
Location
Legal
IDX information is provided exclusively for personal, non-commercial use, and may not be used for any purpose other than to identify prospective properties consumers may be interested in purchasing. Information is deemed reliable but not guaranteed.
Provided By
Listed by Lynn Lake (#NST506009324)
Listing Office: M/I Homes (#NST1348)