(952) 292-4600 Kris@BreffniRealEstate.com
    Dashboard
    Home
    • Search
    • Communities
      • Waconia
      • Carver County
      • Chaska
      • Chanhassen
      • Excelsior
      • Grand Rapids
    • Waconia
      • Recently Sold Homes
      • Homes for Sale
    • Buying
      • Buying Process
      • Mortgage Calculator
    • Selling
      • Selling Process
      • Request A Home Valuation
      • Sold Listings
    • About
      • Meet Kris
      • Testimonials
      • Career Opportunities
    • Contact
    Dashboard
    Kris Lind
    (952) 292-4600 Kris@BreffniRealEstate.com
    • Waconia, Minnesota
    • Grand Rapids, Minnesota
    Home
    • Search
    • Communities
    • Waconia
    • Buying
    • Selling
    • About
    • Contact
    Legal
    • Privacy
    • Terms
    • DMCA
    • Accessibility
    • Fair Housing
    Account
    • Dashboard
    • Logout
    • Login
    Breffni Real Estate & Investments - Footer Logo
    ©2026 Breffni Real Estate & Investments. All rights reserved.
    Website built by CloseHack.

    Northstar MLS

    IDX information is provided exclusively for personal, non-commercial use, and may not be used for any purpose other than to identify prospective properties consumers may be interested in purchasing. Information is deemed reliable but not guaranteed.

    Return
      Property type
      Status
      Bedrooms
      Bathrooms
      –
      0 10,000+
      Min
      Max
      –
      $0 $10M+
      • Year Built
      • Acres
      • Stories
      • Waterfront Type
      • Basement Type
      • Water Source
      homes for sale

      No listings match those filters

      Try widening your search criteria.

      Home / Le Sueur / 368 Ridge Road
      368 Ridge Road Le Sueur, MN 56058 368 Ridge Road Le Sueur, MN 56058 368 Ridge Road Le Sueur, MN 56058 368 Ridge Road Le Sueur, MN 56058 368 Ridge Road Le Sueur, MN 56058 368 Ridge Road Le Sueur, MN 56058 368 Ridge Road Le Sueur, MN 56058 368 Ridge Road Le Sueur, MN 56058 368 Ridge Road Le Sueur, MN 56058 368 Ridge Road Le Sueur, MN 56058 368 Ridge Road Le Sueur, MN 56058 368 Ridge Road Le Sueur, MN 56058 368 Ridge Road Le Sueur, MN 56058 368 Ridge Road Le Sueur, MN 56058 368 Ridge Road Le Sueur, MN 56058 368 Ridge Road Le Sueur, MN 56058 368 Ridge Road Le Sueur, MN 56058 368 Ridge Road Le Sueur, MN 56058 368 Ridge Road Le Sueur, MN 56058 368 Ridge Road Le Sueur, MN 56058 368 Ridge Road Le Sueur, MN 56058 368 Ridge Road Le Sueur, MN 56058 368 Ridge Road Le Sueur, MN 56058 368 Ridge Road Le Sueur, MN 56058 368 Ridge Road Le Sueur, MN 56058 368 Ridge Road Le Sueur, MN 56058 368 Ridge Road Le Sueur, MN 56058 368 Ridge Road Le Sueur, MN 56058 368 Ridge Road Le Sueur, MN 56058 368 Ridge Road Le Sueur, MN 56058 368 Ridge Road Le Sueur, MN 56058 368 Ridge Road Le Sueur, MN 56058 368 Ridge Road Le Sueur, MN 56058 368 Ridge Road Le Sueur, MN 56058 368 Ridge Road Le Sueur, MN 56058 368 Ridge Road Le Sueur, MN 56058 368 Ridge Road Le Sueur, MN 56058 368 Ridge Road Le Sueur, MN 56058 368 Ridge Road Le Sueur, MN 56058 368 Ridge Road Le Sueur, MN 56058 368 Ridge Road Le Sueur, MN 56058 368 Ridge Road Le Sueur, MN 56058 368 Ridge Road Le Sueur, MN 56058 368 Ridge Road Le Sueur, MN 56058 368 Ridge Road Le Sueur, MN 56058 368 Ridge Road Le Sueur, MN 56058 368 Ridge Road Le Sueur, MN 56058 368 Ridge Road Le Sueur, MN 56058 368 Ridge Road Le Sueur, MN 56058 368 Ridge Road Le Sueur, MN 56058 View All Photos

      $427,480

      | Active

      368 Ridge Road

      Le Sueur, MN 56058

      2,754
      Square Feet
      3
      Beds
      2.5
      Baths
      105
      Days on Market
      NST7057931
      MLS#
      House
      Structure
      Residential
      Zone
      Contact
      Listing OfficeFieldstone Real Estate Specialists

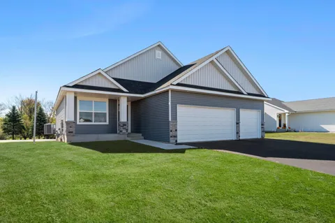
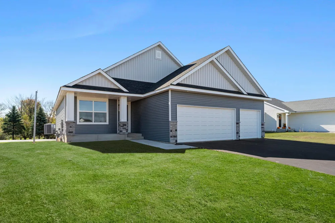
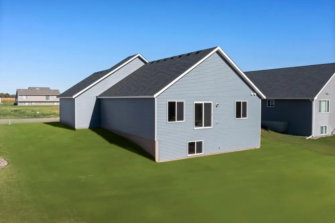
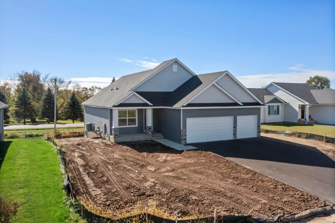
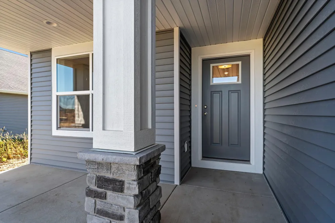
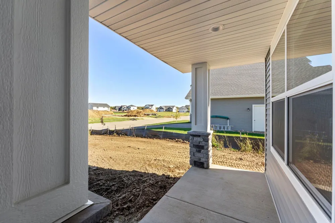
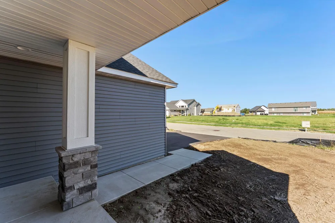
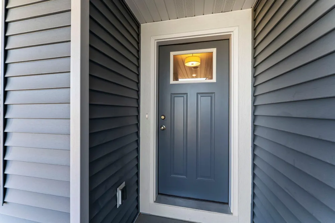
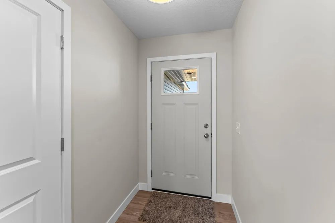
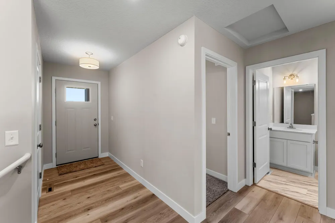
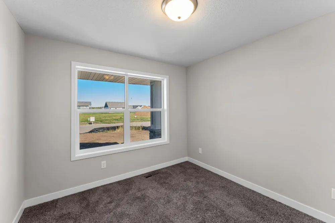
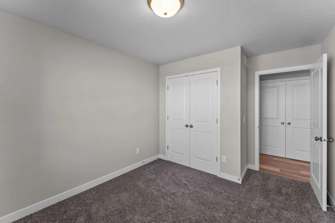
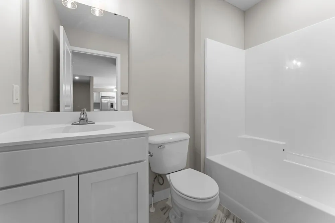
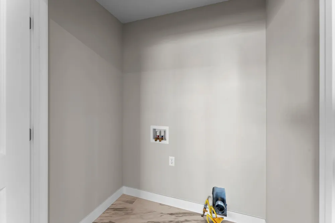
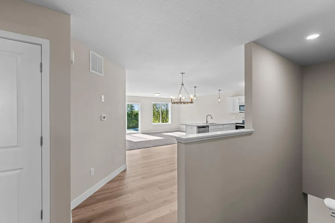
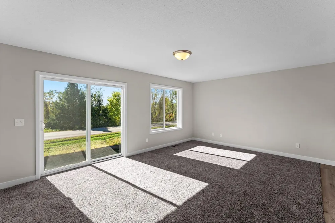
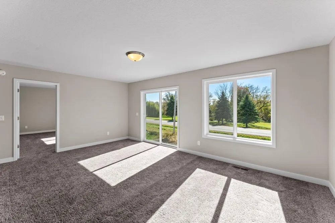
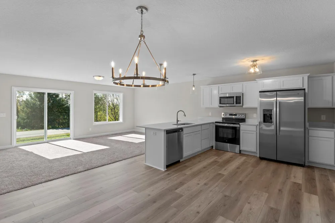
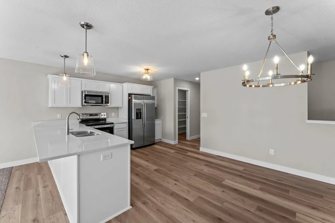
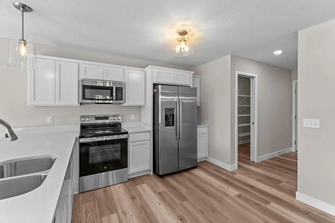
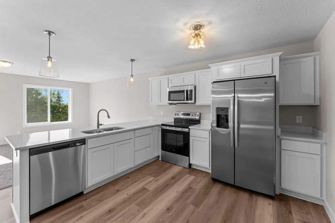
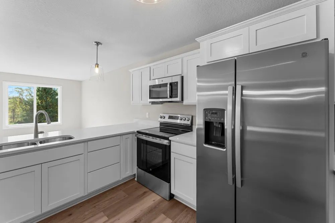
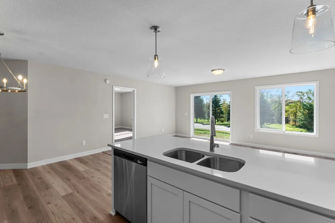
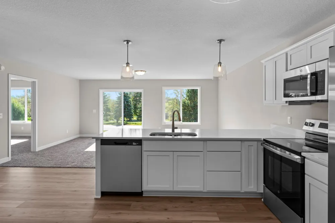
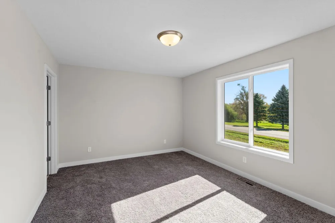
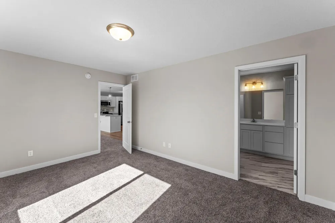
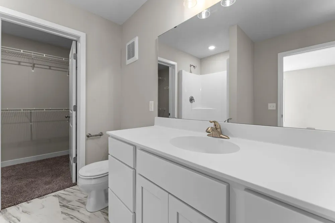
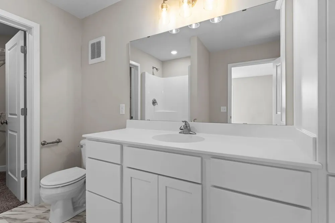
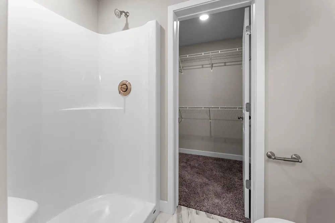
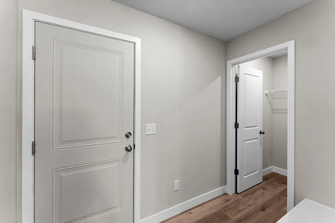
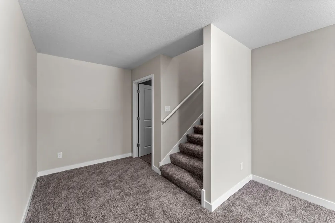
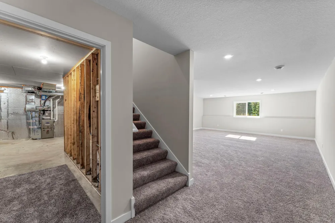
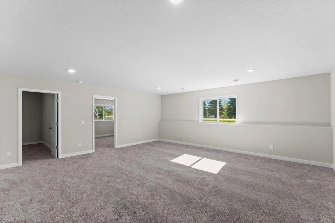
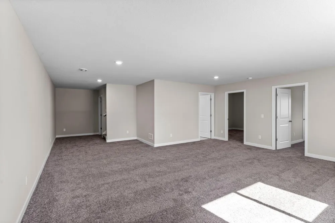
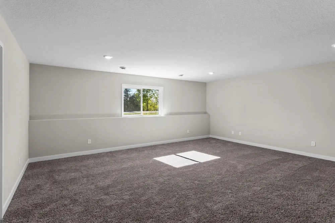
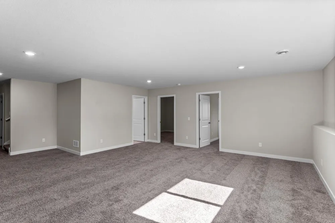
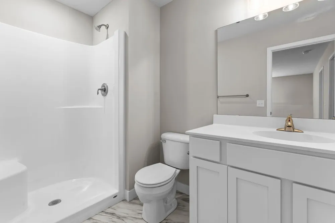
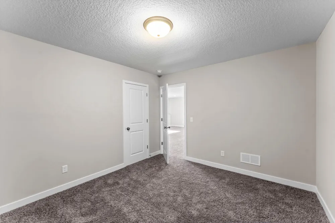
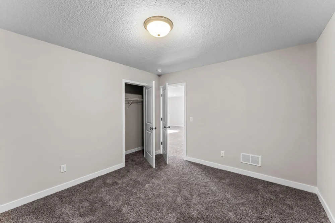
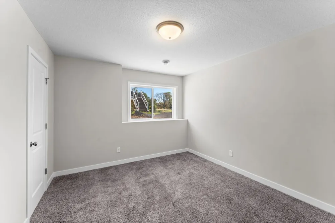
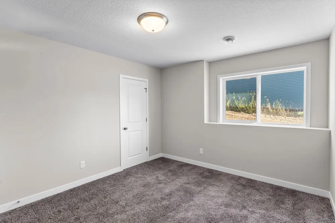
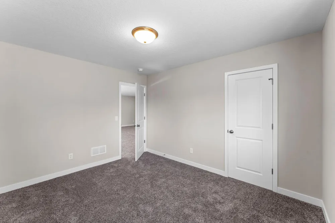
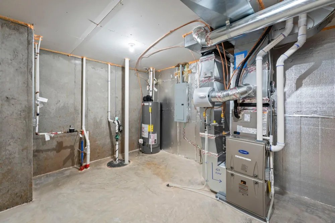
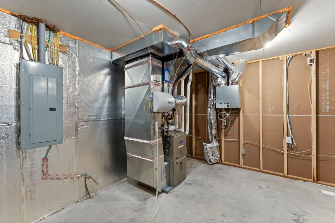
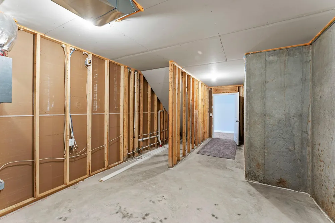
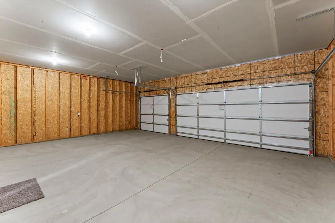
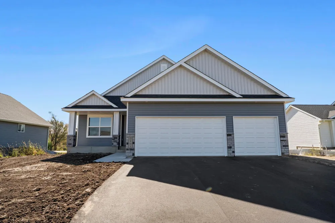
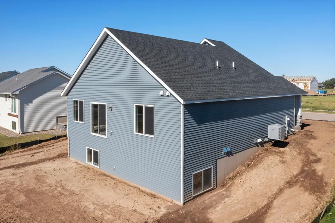
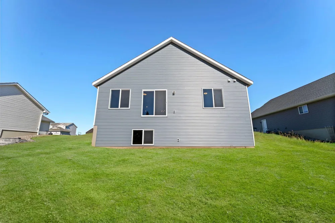
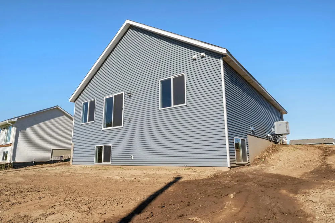
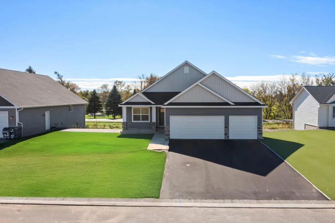
      WELCOME to Le Sueur and this Executive Series Virginia lookout rambler home. Just 25 minutes from Mankato and 30 minutes for Shakopee/south Twin Cities Metro area and only minutes away from the Le Sueur downtown and hospital. For those wanting 1 level living, this is home is for you!! This home includes 3 bedrooms 3 bathrooms and 3 car garage. Main level has owner's bedroom with a walk-in closet & bathroom. An additional bedroom that could be great for an office for those working from home. Finishing out this spacious main level there is the kitchen with stainless steel appliances, LARGE WALK-IN PANTRY, dining area, great room, laundry room, and foyer area. There are quartz counter tops throughout the kitchen. The lower level has a LARGE and very spacious family room, 1 additional bedroom, flex room and 3/4 bath that make for great additional areas to entertain. This home INCLUDES passive radon system, air exchanger, 1-2-10 MN home warranties. Please note this is a TO-BE-BUILT, there is no home to show. Home and development information, including pricing, included features, terms, availability/amenities, are subject to change prior to sale at any time without notice or obligation. Pictures are of same home in another development. Photographs, virtual tours, colors, features, and sizes are for illustration purposes only and may vary from homes as built. Any pictures showing grass and/or furniture have been digitally added to give you an idea what it could look like. No landscaping is factored in price to give buyer ability to choose what they may want. This could be your brand new home, or there are also many other available lots to build your new home!!!

      Property Details
      Cooling
      Central Air
      Heating
      Forced Air
      Cooling Features
      Central Air
      Bedrooms
      3
      Bathrooms
      2.5
      Full Baths
      1
      3/4 Baths
      2
      Lot Features
      Cleared, Irregular Lot, Underground Utilities
      Stories
      1
      Lot Description
      Cleared, Irregular Lot, Underground Utilities
      Exterior Materials
      Stone, Other, Vinyl
      Acres
      0.0
      Square Feet
      2754.0
      Lot Size (sqft)
      0.26
      Parking Features
      Attached Garage, Asphalt
      Parking Spaces
      3
      Parking Type
      Garage
      Parking Garage Spaces
      3.0
      Property Type
      Purchase
      Basement
      1
      Basement Description
      Daylight/Lookout Windows, Drain Tiled, Drainage System, Finished, Concrete, Sump Pump
      Basement Finished
      1
      Year Built
      2026
      Foundation
      Other
      Roof
      Age 8 Years or Less, Architectural Shingle
      Sewer Information
      City Sewer/Connected
      Utility Source
      City Water/Connected
      Appliances
      Air-To-Air Exchanger, Dishwasher, Disposal, Gas Water Heater, Microwave, Range, Refrigerator, Stainless Steel Appliances
      Subdivision
      Ridge Road Plat
      School District
      LeSueur-Henderson
      County
      Le Sueur
      Region
      Le Sueur
      Days on Market (Cumulative)
      105
      Taxes Annual
      $42
      HOA Fees
      0.0
      MLS #
      7057931
      Location
      Legal

      IDX information is provided exclusively for personal, non-commercial use, and may not be used for any purpose other than to identify prospective properties consumers may be interested in purchasing. Information is deemed reliable but not guaranteed.

      Provided By
      Listed by Mary Merrick (#NST506009742)
      Listing Office: Fieldstone Real Estate Specialists (#NST200145)

      Breffni Real Estate & Investments Have a question about this home?

      Interested in Purchasing 368 Ridge Road?

      Get an estimate on monthly payments on this property.

      $
      years
      Down Payment
      $
      %
      Interest Rate
      %
      Tax Rate
      %
      $
      $annually
      $monthly
      Estimated Monthly Payment
      $0.00
      Loan Amount
      $0.00