(952) 292-4600 Kris@BreffniRealEstate.com
    Dashboard
    Home
    • Search
    • Communities
      • Waconia
      • Carver County
      • Chaska
      • Chanhassen
      • Excelsior
      • Grand Rapids
    • Waconia
      • Recently Sold Homes
      • Homes for Sale
    • Buying
      • Buying Process
      • Mortgage Calculator
    • Selling
      • Selling Process
      • Request A Home Valuation
      • Sold Listings
    • About
      • Meet Kris
      • Testimonials
      • Career Opportunities
    • Contact
    Dashboard
    Kris Lind
    (952) 292-4600 Kris@BreffniRealEstate.com
    • Waconia, Minnesota
    • Grand Rapids, Minnesota
    Home
    • Search
    • Communities
    • Waconia
    • Buying
    • Selling
    • About
    • Contact
    Legal
    • Privacy
    • Terms
    • DMCA
    • Accessibility
    • Fair Housing
    Account
    • Dashboard
    • Logout
    • Login
    Breffni Real Estate & Investments - Footer Logo
    ©2026 Breffni Real Estate & Investments. All rights reserved.
    Website built by CloseHack.

    Northstar MLS

    IDX information is provided exclusively for personal, non-commercial use, and may not be used for any purpose other than to identify prospective properties consumers may be interested in purchasing. Information is deemed reliable but not guaranteed.

    Return
      Property type
      Status
      Bedrooms
      Bathrooms
      –
      0 10,000+
      Min
      Max
      –
      $0 $10M+
      • Year Built
      • Acres
      • Stories
      • Waterfront Type
      • Basement Type
      • Water Source
      homes for sale

      No listings match those filters

      Try widening your search criteria.

      Home / Menomonie / 341 Amber View Street
      341 Amber View Street Menomonie, WI 54751 341 Amber View Street Menomonie, WI 54751 341 Amber View Street Menomonie, WI 54751 341 Amber View Street Menomonie, WI 54751 341 Amber View Street Menomonie, WI 54751 341 Amber View Street Menomonie, WI 54751 341 Amber View Street Menomonie, WI 54751 341 Amber View Street Menomonie, WI 54751 341 Amber View Street Menomonie, WI 54751 341 Amber View Street Menomonie, WI 54751 341 Amber View Street Menomonie, WI 54751 341 Amber View Street Menomonie, WI 54751 341 Amber View Street Menomonie, WI 54751 341 Amber View Street Menomonie, WI 54751 341 Amber View Street Menomonie, WI 54751 341 Amber View Street Menomonie, WI 54751 341 Amber View Street Menomonie, WI 54751 341 Amber View Street Menomonie, WI 54751 341 Amber View Street Menomonie, WI 54751 341 Amber View Street Menomonie, WI 54751 341 Amber View Street Menomonie, WI 54751 341 Amber View Street Menomonie, WI 54751 341 Amber View Street Menomonie, WI 54751 341 Amber View Street Menomonie, WI 54751 341 Amber View Street Menomonie, WI 54751 341 Amber View Street Menomonie, WI 54751 341 Amber View Street Menomonie, WI 54751 341 Amber View Street Menomonie, WI 54751 341 Amber View Street Menomonie, WI 54751 341 Amber View Street Menomonie, WI 54751 341 Amber View Street Menomonie, WI 54751 341 Amber View Street Menomonie, WI 54751 341 Amber View Street Menomonie, WI 54751 341 Amber View Street Menomonie, WI 54751 341 Amber View Street Menomonie, WI 54751 341 Amber View Street Menomonie, WI 54751 341 Amber View Street Menomonie, WI 54751 341 Amber View Street Menomonie, WI 54751 341 Amber View Street Menomonie, WI 54751 341 Amber View Street Menomonie, WI 54751 View All Photos

      $575,000

      | Active

      341 Amber View Street

      Menomonie, WI 54751

      2,320
      Square Feet
      3
      Beds
      2.5
      Baths
      6
      Days on Market
      NST7116847
      MLS#
      House
      Structure
      Residential
      Zone
      Contact
      Listing OfficeKeller Williams Realty Diversified

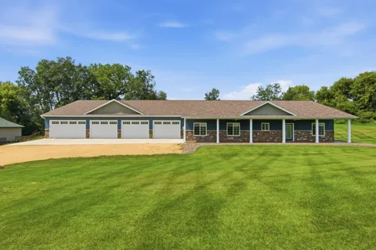
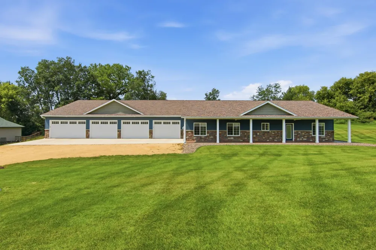
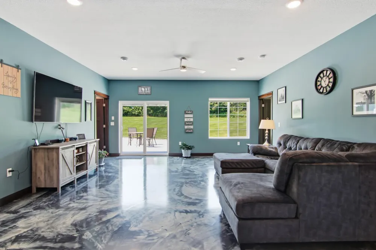
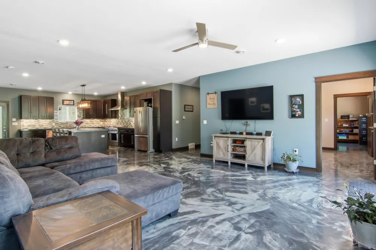
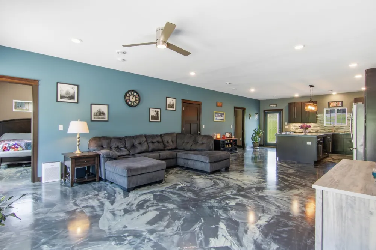
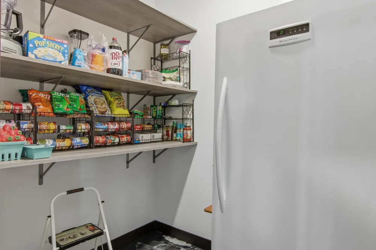
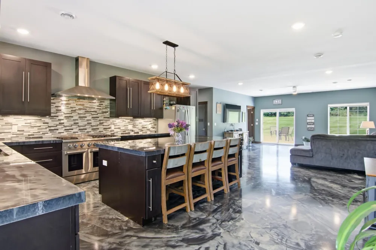
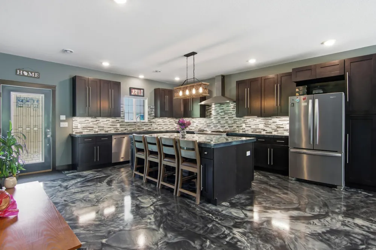
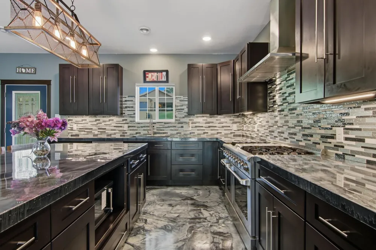
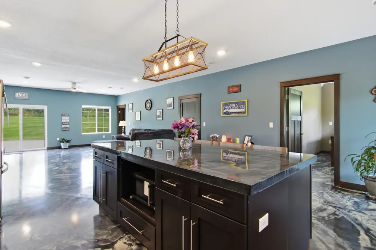
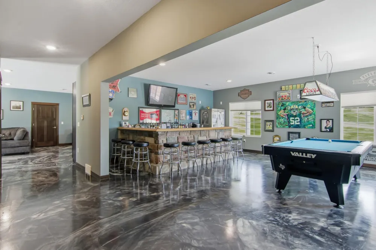
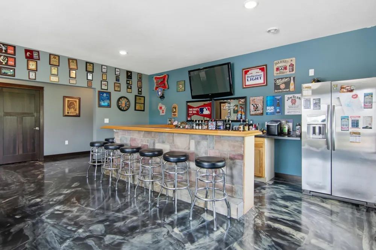
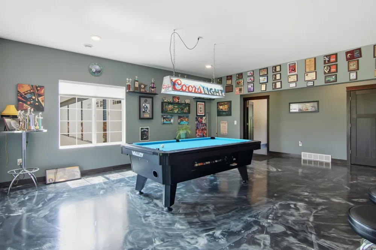
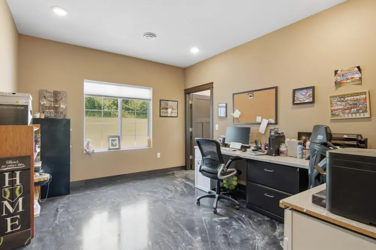
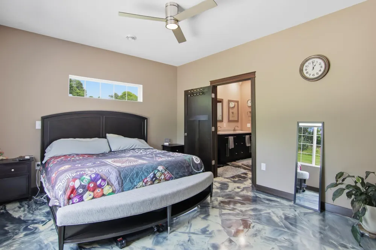
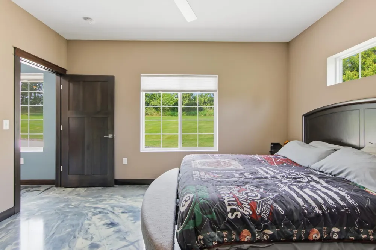
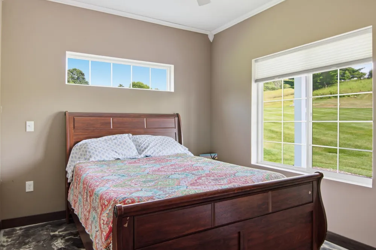
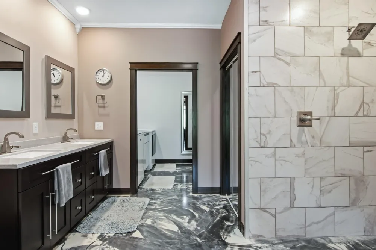
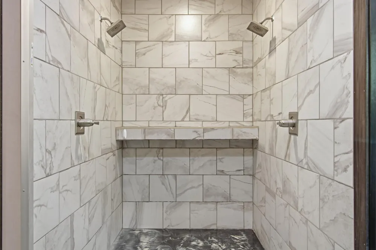
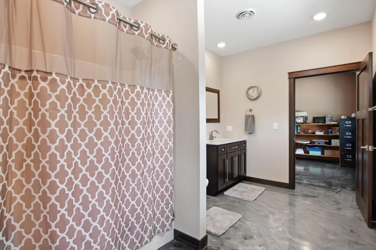
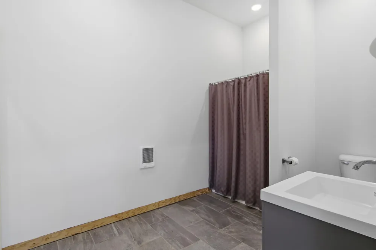
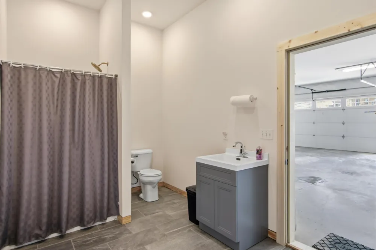
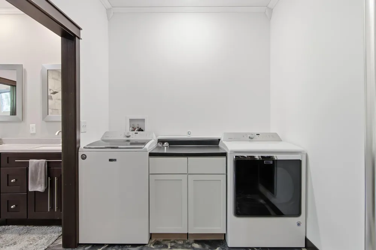
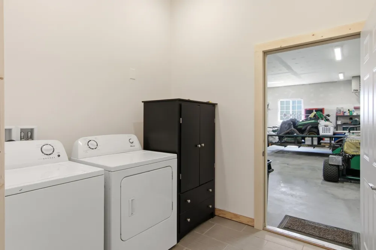
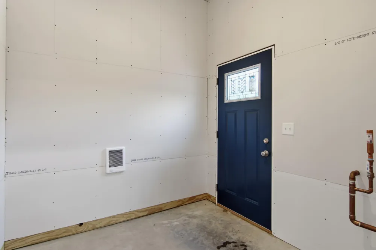
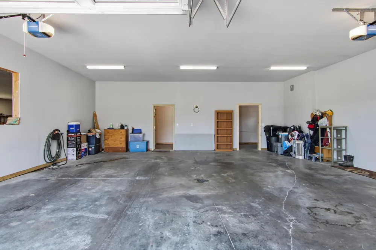
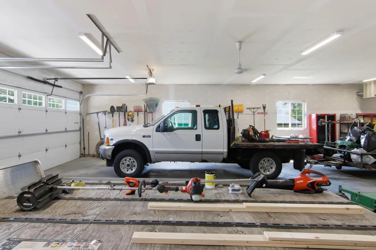
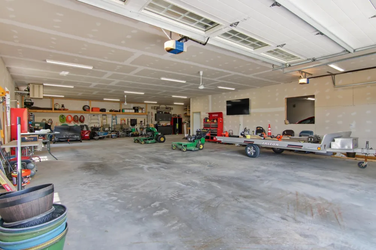
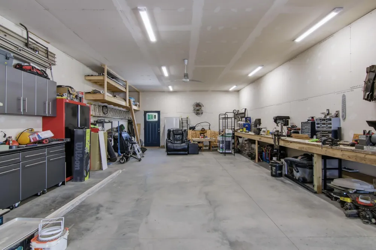
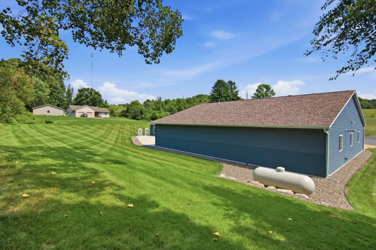
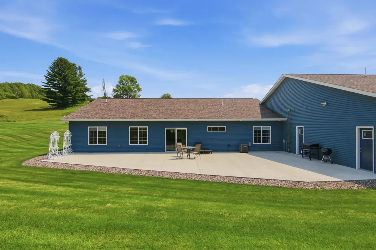
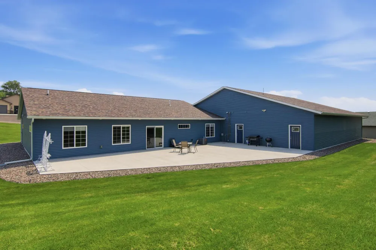
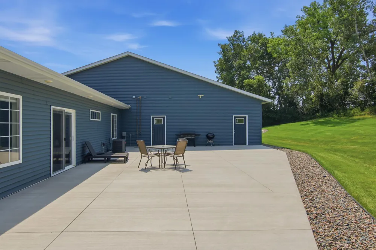
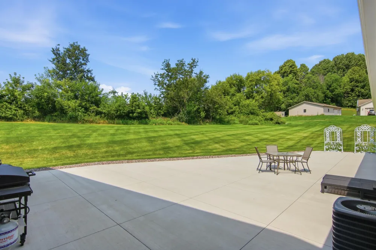
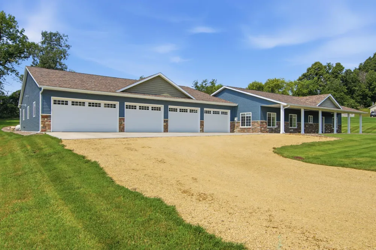
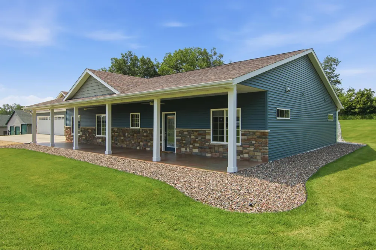
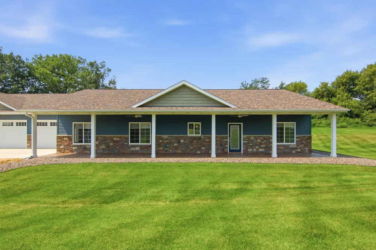
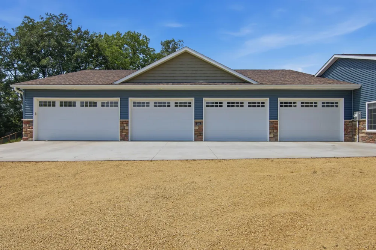
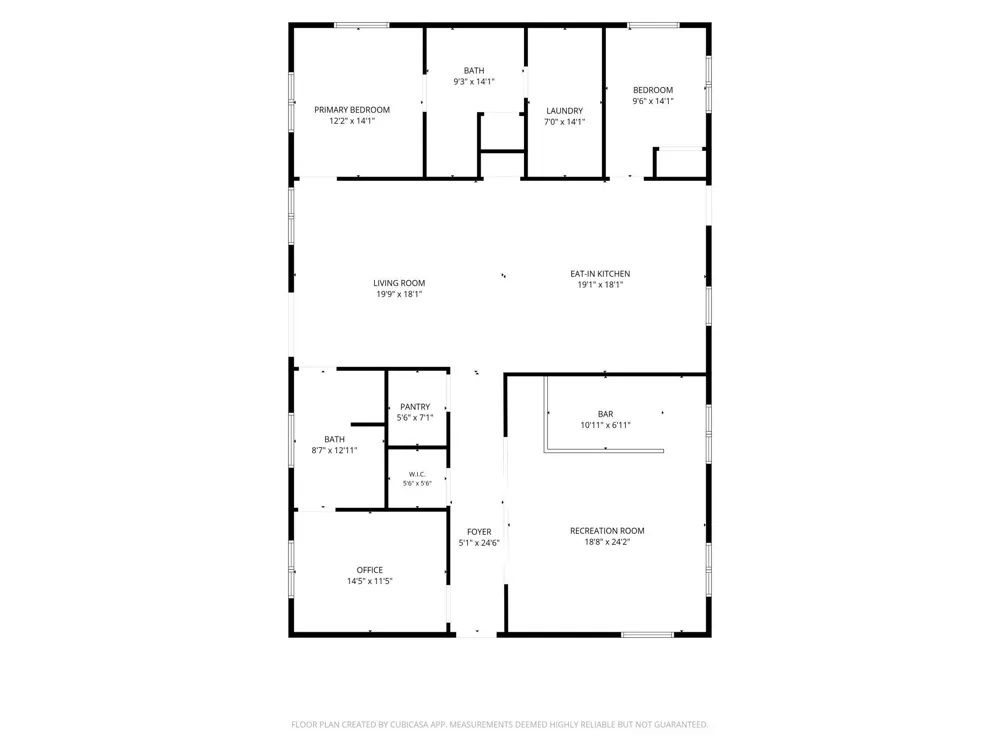
      One-Level Luxury Living Equipped with Enormous Dream Shop! If you have been searching for spacious, single-story living combined with an unbelievable shop on a peaceful cul-de-sac, look no further! Custom-built and conveniently located on the edge of Menomonie with city water and sewer, this open-concept gem features extra-tall 9-foot ceilings throughout the home and a thoughtfully designed layout. The heart of the home is a chef’s dream kitchen boasting an oversized island, a spacious walk-in pantry, and high-end stainless steel appliances, highlighted by a commercial-grade Thor 6-burner stove with a flattop griddle and double oven. Entertaining is effortless in the massive, versatile rec room featuring a stunning custom wet bar. The private 420-square-foot primary suite wing is a true sanctuary, featuring a huge walk-in closet with dedicated laundry, and a luxurious ensuite with double sinks and a walk-in double shower. Guest accommodations are equally impressive, including a bedroom with direct walk-through bath access. The true showstopper is the massive 3,420-square-foot heated shop with 10-foot ceilings, its own bathroom, and a separate second laundry room—offering infinite possibilities for hobbies, storage, etc. Outside, the sprawling 0.88-acre lot boasts a beautifully manicured lawn with an in-ground sprinkler system, a huge concrete patio space perfect for outdoor lounging, and exterior security lights. Buy with complete confidence knowing this turn-key home is pre-inspected and ready to go. More photos coming- Showings officially begin Thursday, August 6th, so get your pre-approvals or proof of funds ready for this rare, one-of-a-kind property!

      Property Details
      Cooling
      Central Air
      Heating
      Forced Air, Other
      Cooling Features
      Central Air
      Bedrooms
      3
      Bathrooms
      2.5
      Full Baths
      1
      3/4 Baths
      2
      Lot Features
      Tree Coverage - Light
      Stories
      1
      Lot Description
      Tree Coverage - Light
      Exterior Materials
      Stone, Vinyl
      Acres
      0.0
      Square Feet
      2320.0
      Lot Size (sqft)
      0.88
      Parking Features
      Attached Garage, Driveway - Other Surface, Electric, Floor Drain, Finished Garage, Garage Door Opener, Heated Garage, Ins
      Parking Type
      Garage
      Parking Garage Spaces
      11.0
      Property Type
      Purchase
      Year Built
      2019
      Foundation
      Slab
      Roof
      Age 8 Years or Less, Architectural Shingle
      Sewer Information
      City Sewer/Connected
      Utility Source
      City Water/Connected
      Appliances
      Dishwasher, Dryer, Electric Water Heater, Exhaust Fan, Microwave, Range, Refrigerator, Stainless Steel Appliances, Washer
      School District
      Menomonie Area
      County
      Dunn
      Region
      Menomonie
      Days on Market (Cumulative)
      6
      Taxes Annual
      $7,407
      HOA Fees
      0.0
      MLS #
      7116847
      Location
      Legal

      IDX information is provided exclusively for personal, non-commercial use, and may not be used for any purpose other than to identify prospective properties consumers may be interested in purchasing. Information is deemed reliable but not guaranteed.

      Provided By
      Listed by Brandi Gregory (#NST90153990)
      Listing Office: Keller Williams Realty Diversified (#NST29253)

      Breffni Real Estate & Investments Have a question about this home?

      Interested in Purchasing 341 Amber View Street?

      Get an estimate on monthly payments on this property.

      $
      years
      Down Payment
      $
      %
      Interest Rate
      %
      Tax Rate
      %
      $
      $annually
      $monthly
      Estimated Monthly Payment
      $0.00
      Loan Amount
      $0.00