
(952) 292-4600 Kris@BreffniRealEstate.com
    Dashboard
    Home
    • Search
    • Communities
      • Waconia
      • Carver County
      • Chaska
      • Chanhassen
      • Excelsior
      • Grand Rapids
    • Waconia
      • Recently Sold Homes
      • Homes for Sale
    • Buying
      • Buying Process
      • Mortgage Calculator
    • Selling
      • Selling Process
      • Request A Home Valuation
      • Sold Listings
    • About
      • Meet Kris
      • Testimonials
      • Career Opportunities
    • Contact
    Dashboard
    Kris Lind
    (952) 292-4600 Kris@BreffniRealEstate.com
    • Waconia, Minnesota
    • Grand Rapids, Minnesota
    Home
    • Search
    • Communities
    • Waconia
    • Buying
    • Selling
    • About
    • Contact
    Legal
    • Privacy
    • Terms
    • DMCA
    • Accessibility
    • Fair Housing
    Account
    • Dashboard
    • Logout
    • Login
    Breffni Real Estate & Investments - Footer Logo
    ©2026 Breffni Real Estate & Investments. All rights reserved.
    Website built by CloseHack.

    Northstar MLS

    IDX information is provided exclusively for personal, non-commercial use, and may not be used for any purpose other than to identify prospective properties consumers may be interested in purchasing. Information is deemed reliable but not guaranteed.

    Return
      Property type
      Status
      Bedrooms
      Bathrooms
      –
      0 10,000+
      Min
      Max
      –
      $0 $10M+
      • Year Built
      • Acres
      • Stories
      • Waterfront Type
      • Basement Type
      • Water Source
      homes for sale

      No listings match those filters

      Try widening your search criteria.

      Home / Duluth / 311 E Superior Street #905
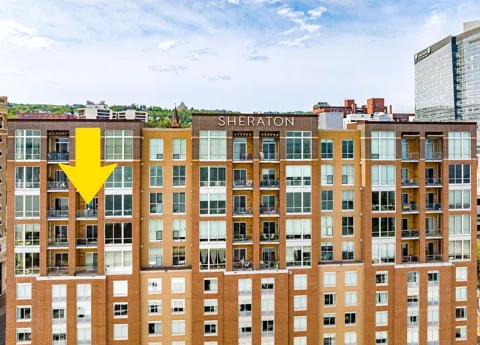
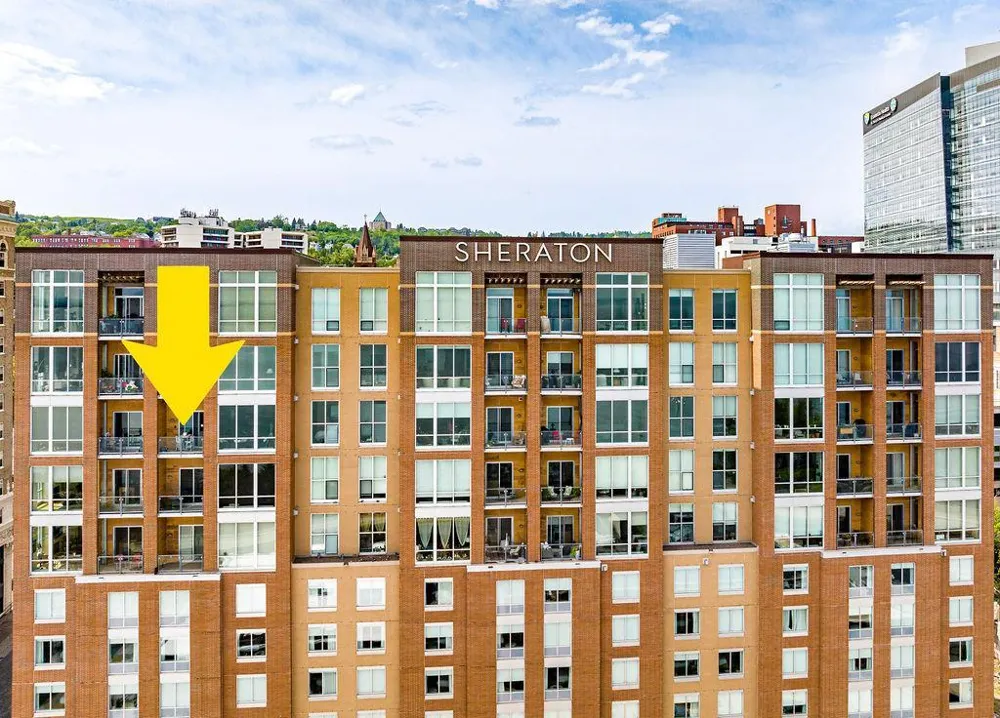
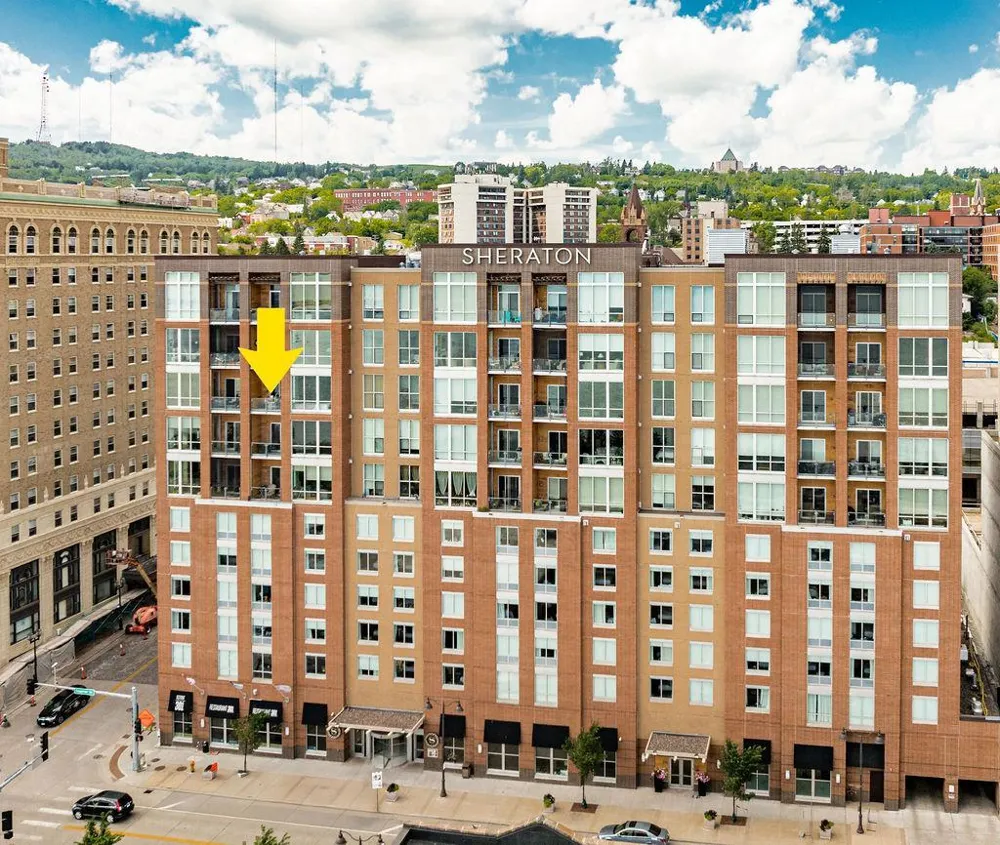
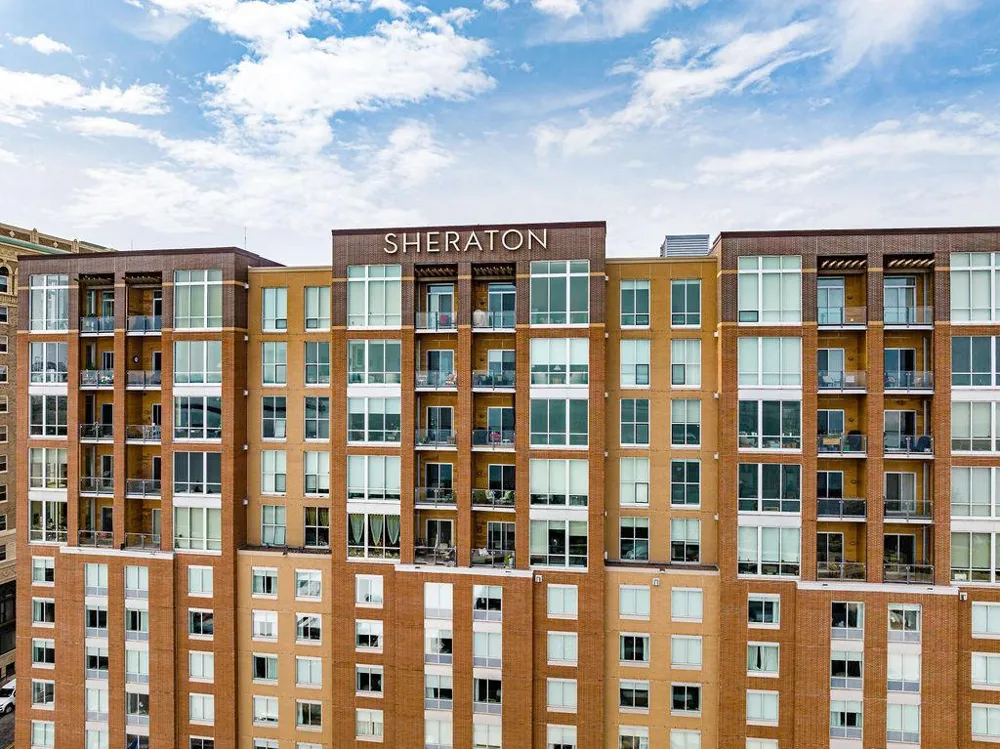
      311 E Superior Street #905 Duluth, MN 55802 311 E Superior Street #905 Duluth, MN 55802 311 E Superior Street #905 Duluth, MN 55802 311 E Superior Street #905 Duluth, MN 55802 311 E Superior Street #905 Duluth, MN 55802 311 E Superior Street #905 Duluth, MN 55802 311 E Superior Street #905 Duluth, MN 55802 311 E Superior Street #905 Duluth, MN 55802 311 E Superior Street #905 Duluth, MN 55802 311 E Superior Street #905 Duluth, MN 55802 311 E Superior Street #905 Duluth, MN 55802 311 E Superior Street #905 Duluth, MN 55802 311 E Superior Street #905 Duluth, MN 55802 311 E Superior Street #905 Duluth, MN 55802 311 E Superior Street #905 Duluth, MN 55802 311 E Superior Street #905 Duluth, MN 55802 311 E Superior Street #905 Duluth, MN 55802 311 E Superior Street #905 Duluth, MN 55802 311 E Superior Street #905 Duluth, MN 55802 311 E Superior Street #905 Duluth, MN 55802 311 E Superior Street #905 Duluth, MN 55802 311 E Superior Street #905 Duluth, MN 55802 311 E Superior Street #905 Duluth, MN 55802 311 E Superior Street #905 Duluth, MN 55802 311 E Superior Street #905 Duluth, MN 55802 311 E Superior Street #905 Duluth, MN 55802 311 E Superior Street #905 Duluth, MN 55802 311 E Superior Street #905 Duluth, MN 55802 311 E Superior Street #905 Duluth, MN 55802 311 E Superior Street #905 Duluth, MN 55802 311 E Superior Street #905 Duluth, MN 55802 311 E Superior Street #905 Duluth, MN 55802 311 E Superior Street #905 Duluth, MN 55802 311 E Superior Street #905 Duluth, MN 55802 311 E Superior Street #905 Duluth, MN 55802 311 E Superior Street #905 Duluth, MN 55802 311 E Superior Street #905 Duluth, MN 55802 311 E Superior Street #905 Duluth, MN 55802 311 E Superior Street #905 Duluth, MN 55802 311 E Superior Street #905 Duluth, MN 55802 311 E Superior Street #905 Duluth, MN 55802 View All Photos

      $950,000

      | Active

      311 E Superior Street #905

      Duluth, MN 55802

      1,730
      Square Feet
      2
      Beds
      1.75
      Baths
      14
      Days on Market
      NST6819428
      MLS#
      Condo
      Structure
      Residential
      Zone
      Contact
      Listing OfficeRE/MAX Results

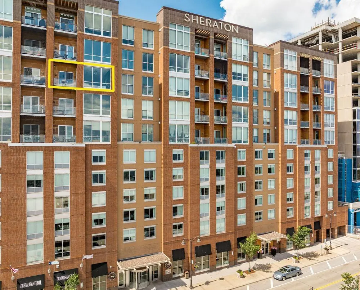
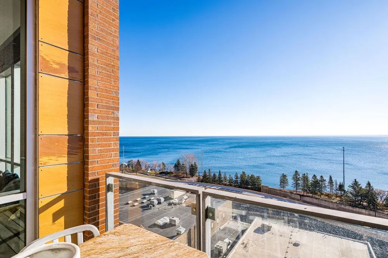
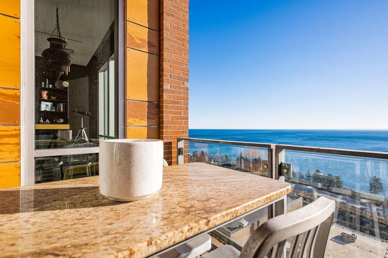
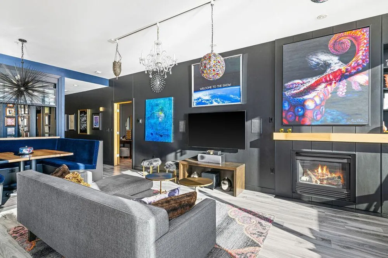
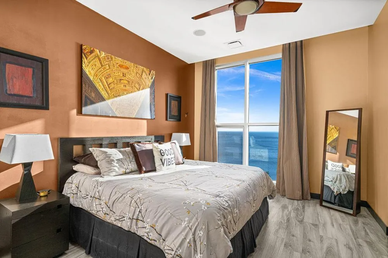
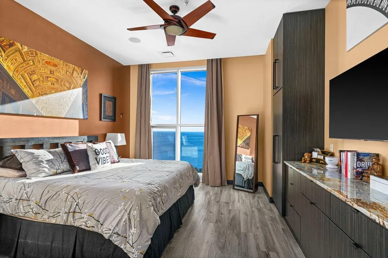
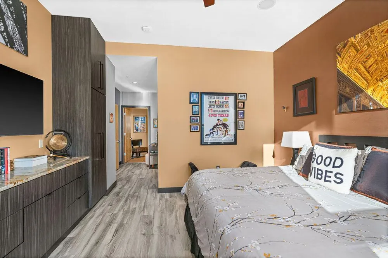
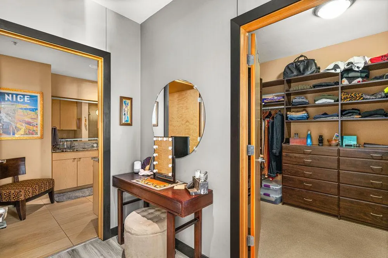
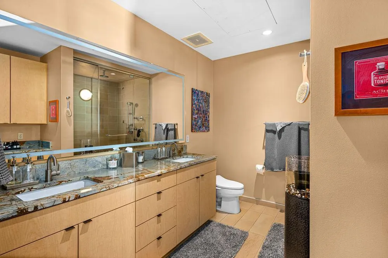
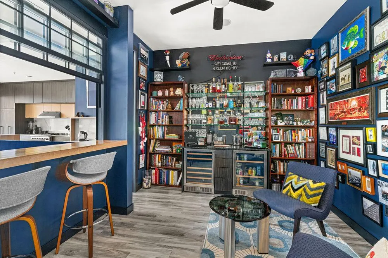
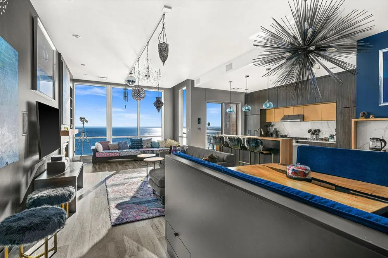
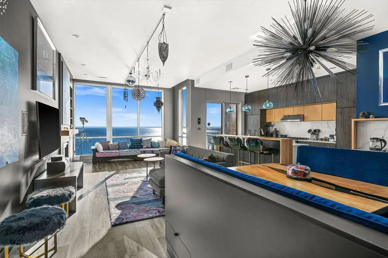
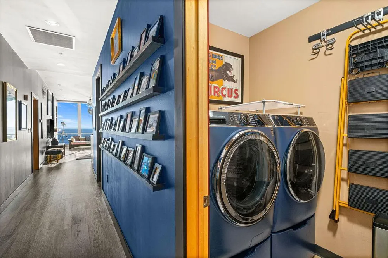
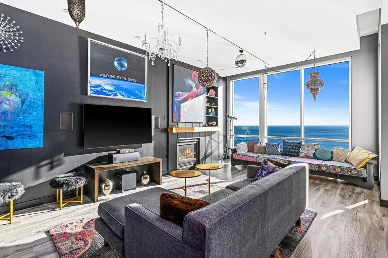
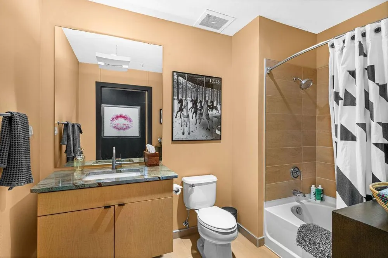
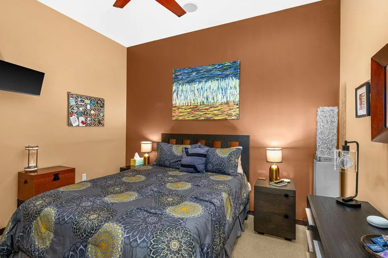
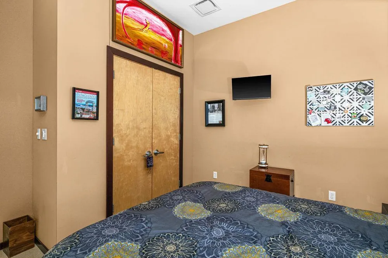
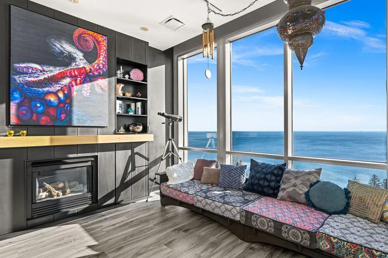
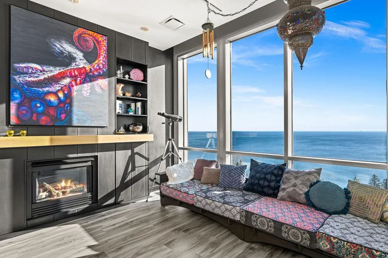
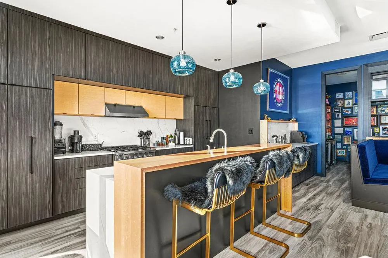
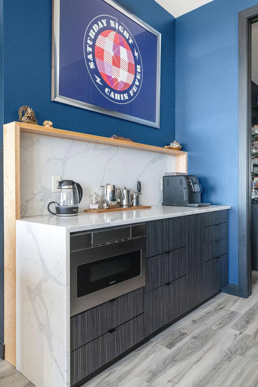
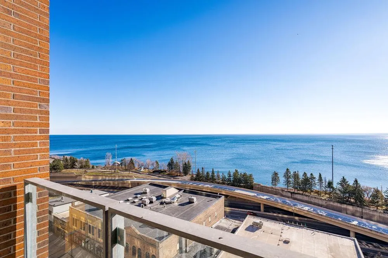
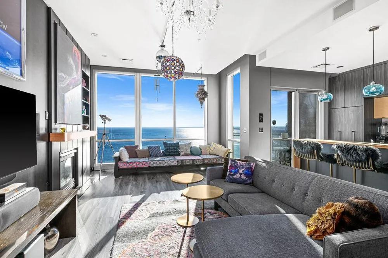
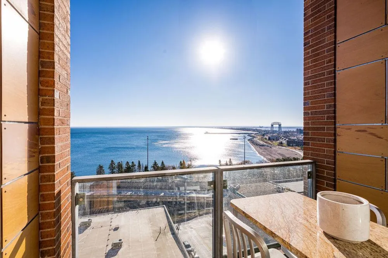
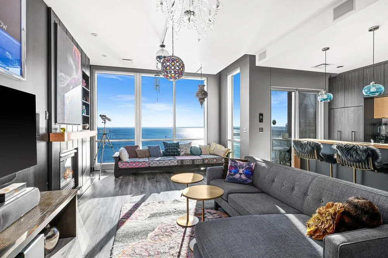
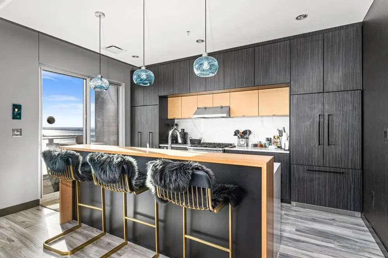
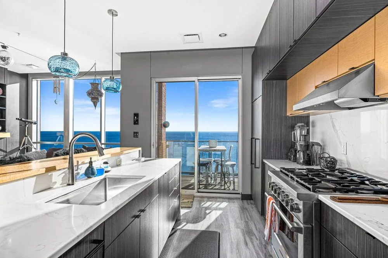
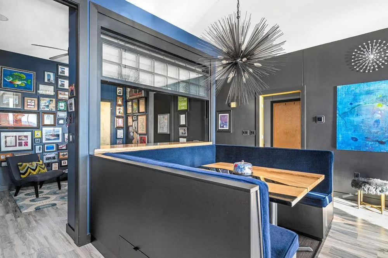
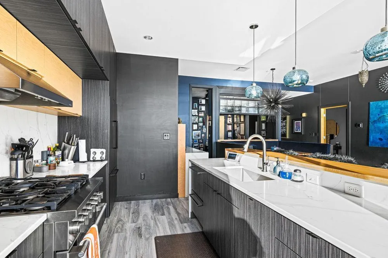
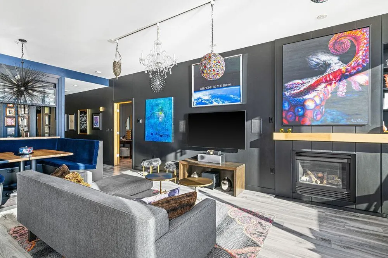
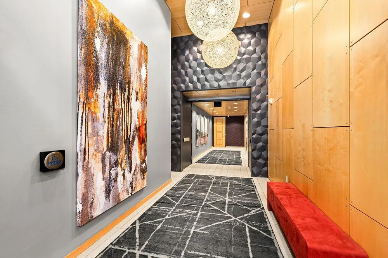
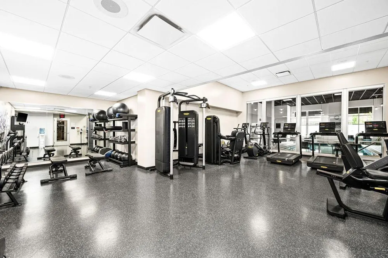
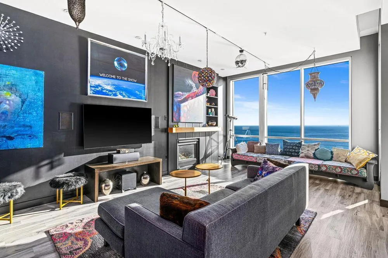
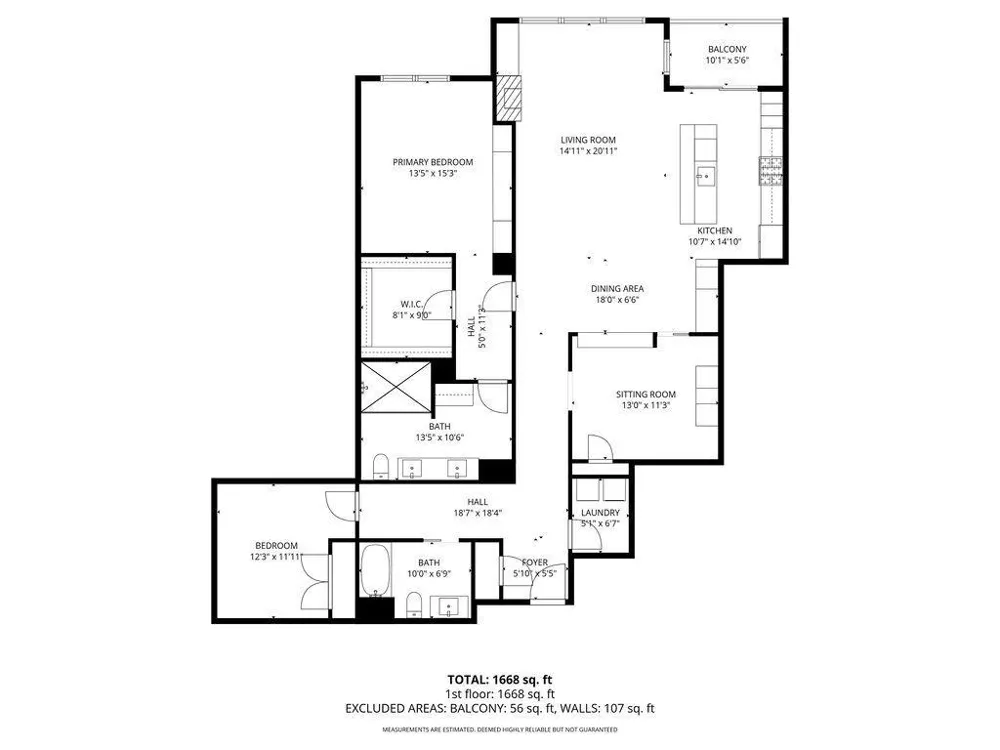
      Urban Luxury with Lake Superior Views. Urban living at its finest—this stunning 2+ bed, 2 bath condo offers unmatched Lake Superior views in the heart of the city. Step out and enjoy immediate access to restaurants, theaters, shopping, hospitals, and the connected skywalk system, all while returning home to a private oasis in the sky. Completely renovated in 2021, this home showcases designer finishes and premium craftsmanship. The chef’s kitchen features sleek modern cabinetry, a striking granite and Birds Eye maple waterfall countertop island complemented by high-end Fisher & Paykel stainless appliances. A built-in coffee bar with microwave adds morning convenience with contemporary flair. The flexible floor plan includes a versatile room currently designed as a stylish pub, complete with custom shelving, a built-in refrigerator, an electric glass wall, and custom pocket doors—a perfect retreat for entertaining. Outdoor living is elevated with a spacious patio featuring a custom granite table, fire pit, and gas hookup for year-round enjoyment. The primary suite feels like a spa getaway, offering a large walk-in closet with built-ins and an oversized steam shower with dual heads. Two heated garage spaces with an EV plug-in provide ultimate convenience. Residents enjoy private access to hotel amenities, including a workout facility and indoor pool, all wrapped in a carefree, no-maintenance lifestyle. Experience the sophistication of urban lakefront living—where convenience, comfort, and style come together beautifully.

      Property Details
      Fireplaces
      1
      Cooling
      Central Air
      Heating
      Fireplace(s), Heat Pump, Radiant
      Cooling Features
      Central Air
      Bedrooms
      2
      Bathrooms
      1.75
      Full Baths
      1
      3/4 Baths
      1
      Stories
      More Than 2 Stories
      Exterior Materials
      Stone
      Square Feet
      1730.0
      Lot Size (sqft)
      0.0
      Parking Features
      Assigned, Covered, Underground
      Parking Spaces
      2
      Parking Type
      Carport
      Parking Garage Spaces
      0.0
      Parking Carport Spaces
      2.0
      Property Type
      Purchase
      Year Built
      2007
      Foundation
      8 ft+ Pour
      Sewer Information
      City Sewer/Connected
      Utility Source
      City Water/Connected
      Appliances
      Dishwasher, Dryer, Range, Refrigerator, Washer
      School District
      Duluth
      County
      St. Louis
      Region
      Duluth
      Days on Market (Cumulative)
      14
      Taxes Annual
      $8,055
      HOA
      1
      HOA Fees
      1013.0
      MLS #
      6819428
      Location
      Legal

      IDX information is provided exclusively for personal, non-commercial use, and may not be used for any purpose other than to identify prospective properties consumers may be interested in purchasing. Information is deemed reliable but not guaranteed.

      Provided By
      Listed by Tracy Ramsay (#NST498500830)
      Listing Office: RE/MAX Results (#NST26415)

      Breffni Real Estate & Investments Have a question about this home?

      Interested in Purchasing 311 E Superior Street #905?

      Get an estimate on monthly payments on this property.

      $
      years
      Down Payment
      $
      %
      Interest Rate
      %
      Tax Rate
      %
      $
      $annually
      $monthly
      Estimated Monthly Payment
      $0.00
      Loan Amount
      $0.00