(952) 292-4600 Kris@BreffniRealEstate.com
    Dashboard
    Home
    • Search
    • Communities
      • Waconia
      • Carver County
      • Chaska
      • Chanhassen
      • Excelsior
      • Grand Rapids
    • Waconia
      • Recently Sold Homes
      • Homes for Sale
    • Buying
      • Buying Process
      • Mortgage Calculator
    • Selling
      • Selling Process
      • Request A Home Valuation
      • Sold Listings
    • About
      • Meet Kris
      • Testimonials
      • Career Opportunities
    • Contact
    Dashboard
    Kris Lind
    (952) 292-4600 Kris@BreffniRealEstate.com
    • Waconia, Minnesota
    • Grand Rapids, Minnesota
    Home
    • Search
    • Communities
    • Waconia
    • Buying
    • Selling
    • About
    • Contact
    Legal
    • Privacy
    • Terms
    • DMCA
    • Accessibility
    • Fair Housing
    Account
    • Dashboard
    • Logout
    • Login
    Breffni Real Estate & Investments - Footer Logo
    ©2026 Breffni Real Estate & Investments. All rights reserved.
    Website built by CloseHack.

    Northstar MLS

    IDX information is provided exclusively for personal, non-commercial use, and may not be used for any purpose other than to identify prospective properties consumers may be interested in purchasing. Information is deemed reliable but not guaranteed.

    Return
      Property type
      Status
      Bedrooms
      Bathrooms
      –
      0 10,000+
      Min
      Max
      –
      $0 $10M+
      • Year Built
      • Acres
      • Stories
      • Waterfront Type
      • Basement Type
      • Water Source
      homes for sale

      No listings match those filters

      Try widening your search criteria.

      Home / Big Lake / 310 Fern Street #6
      310 Fern Street #6 Big Lake, MN 55309 310 Fern Street #6 Big Lake, MN 55309 310 Fern Street #6 Big Lake, MN 55309 310 Fern Street #6 Big Lake, MN 55309 310 Fern Street #6 Big Lake, MN 55309 310 Fern Street #6 Big Lake, MN 55309 310 Fern Street #6 Big Lake, MN 55309 310 Fern Street #6 Big Lake, MN 55309 310 Fern Street #6 Big Lake, MN 55309 310 Fern Street #6 Big Lake, MN 55309 310 Fern Street #6 Big Lake, MN 55309 310 Fern Street #6 Big Lake, MN 55309 310 Fern Street #6 Big Lake, MN 55309 310 Fern Street #6 Big Lake, MN 55309 310 Fern Street #6 Big Lake, MN 55309 310 Fern Street #6 Big Lake, MN 55309 310 Fern Street #6 Big Lake, MN 55309 310 Fern Street #6 Big Lake, MN 55309 310 Fern Street #6 Big Lake, MN 55309 310 Fern Street #6 Big Lake, MN 55309 310 Fern Street #6 Big Lake, MN 55309 310 Fern Street #6 Big Lake, MN 55309 310 Fern Street #6 Big Lake, MN 55309 310 Fern Street #6 Big Lake, MN 55309 310 Fern Street #6 Big Lake, MN 55309 310 Fern Street #6 Big Lake, MN 55309 310 Fern Street #6 Big Lake, MN 55309 310 Fern Street #6 Big Lake, MN 55309 310 Fern Street #6 Big Lake, MN 55309 310 Fern Street #6 Big Lake, MN 55309 310 Fern Street #6 Big Lake, MN 55309 310 Fern Street #6 Big Lake, MN 55309 310 Fern Street #6 Big Lake, MN 55309 310 Fern Street #6 Big Lake, MN 55309 310 Fern Street #6 Big Lake, MN 55309 310 Fern Street #6 Big Lake, MN 55309 310 Fern Street #6 Big Lake, MN 55309 View All Photos

      $199,900

      | Active

      310 Fern Street #6

      Big Lake, MN 55309

      1,230
      Square Feet
      2
      Beds
      1
      Baths
      12
      Days on Market
      NST7109775
      MLS#
      Condo
      Structure
      Residential
      Zone
      Contact
      Listing OfficeREMAX Results

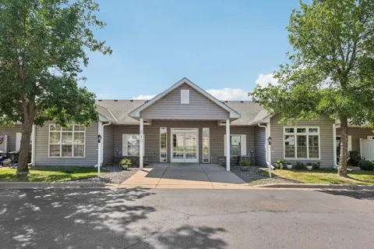
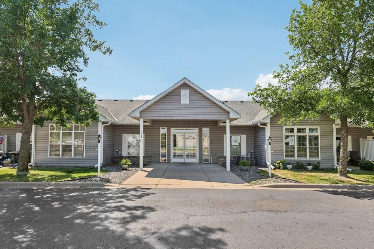
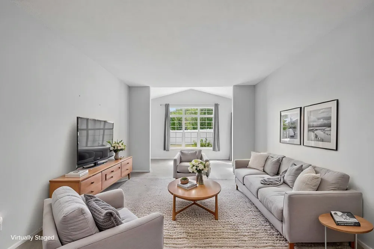
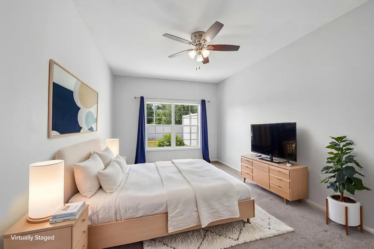
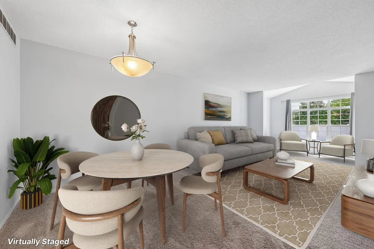
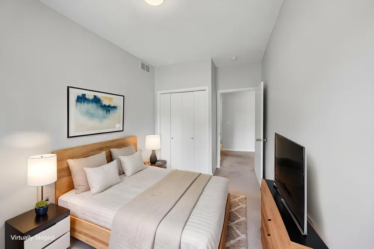
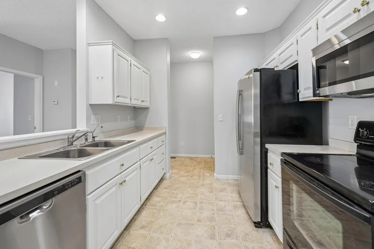
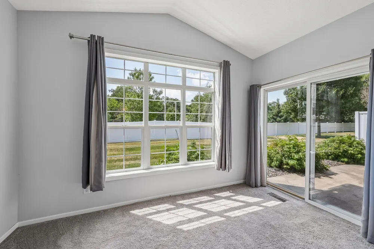
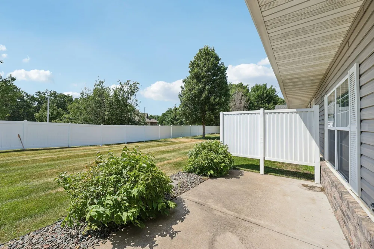
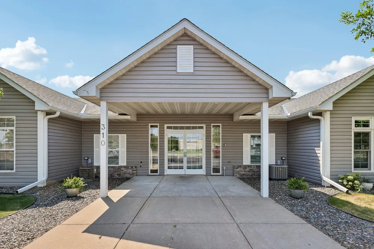
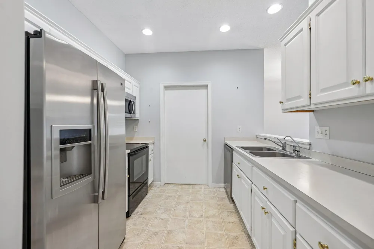
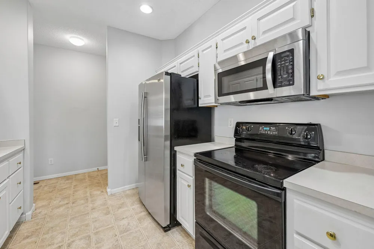
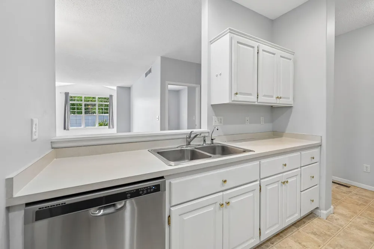
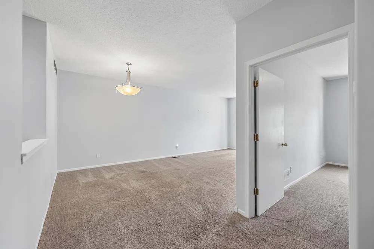
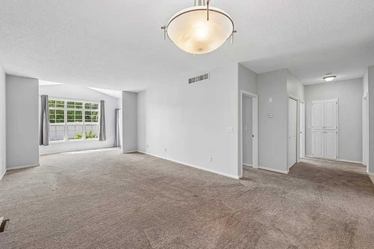
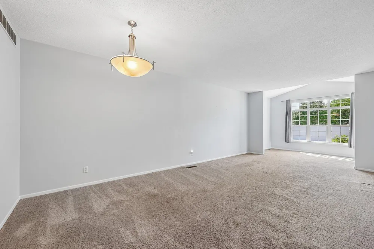
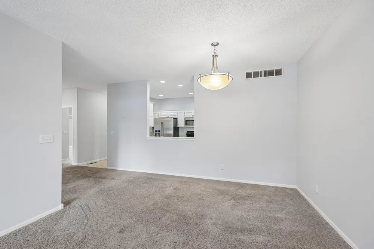
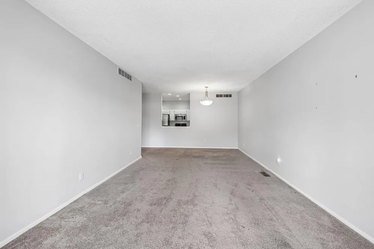
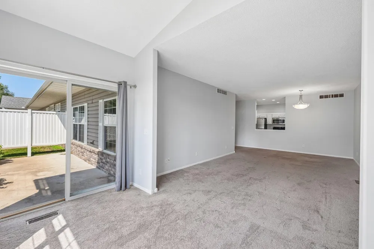
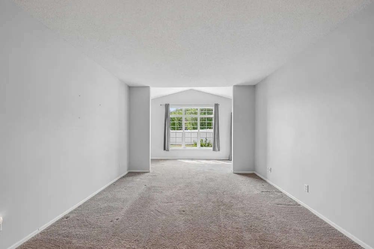
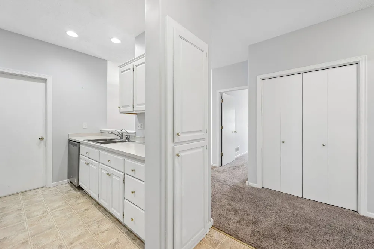
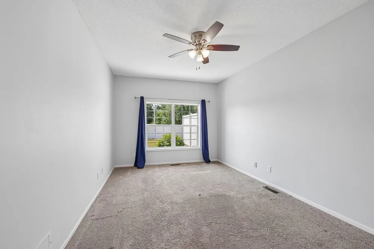
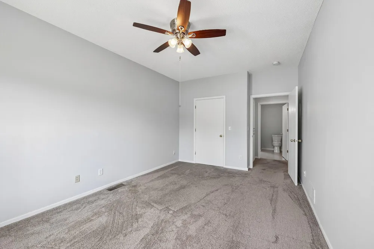
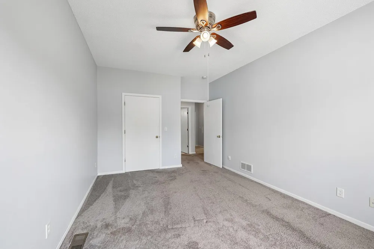
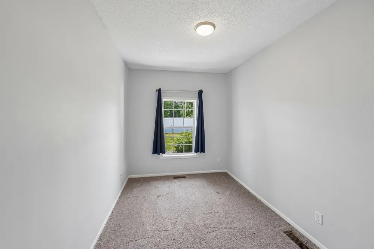
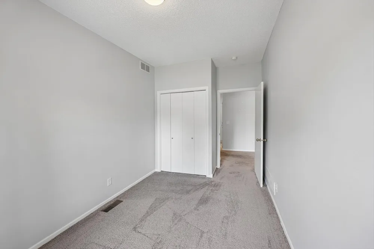
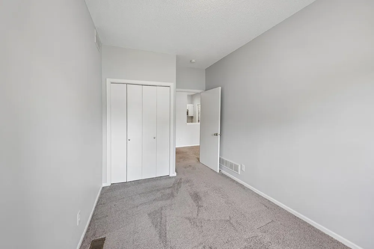
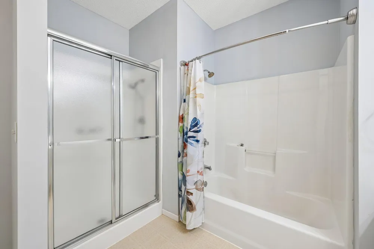
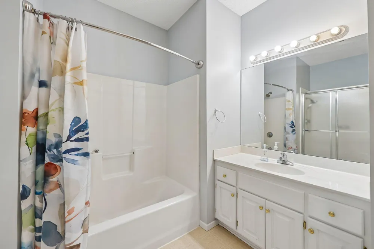
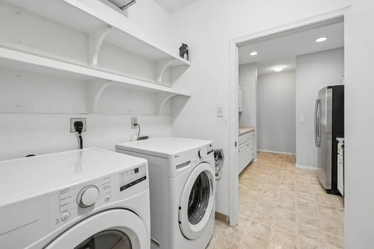
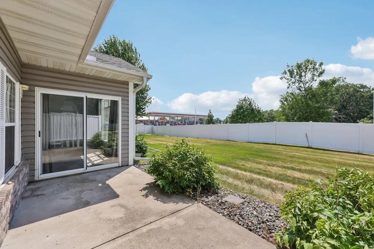
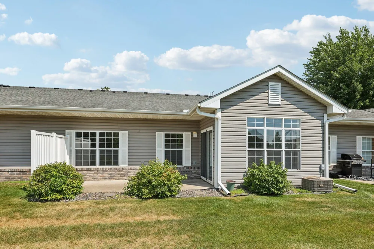
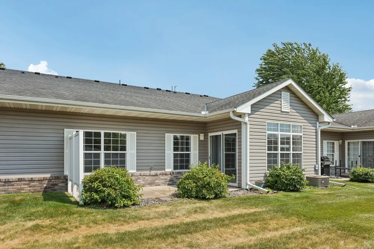
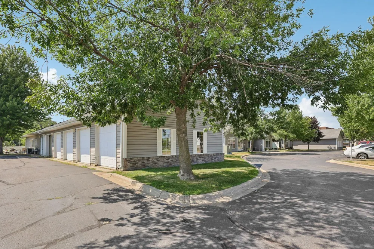
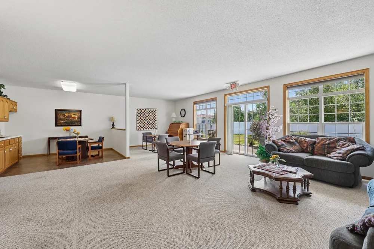
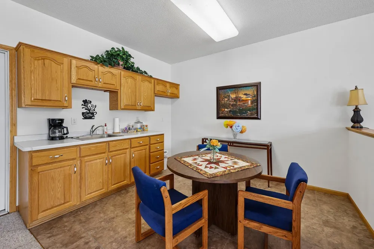
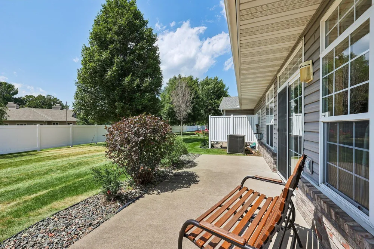
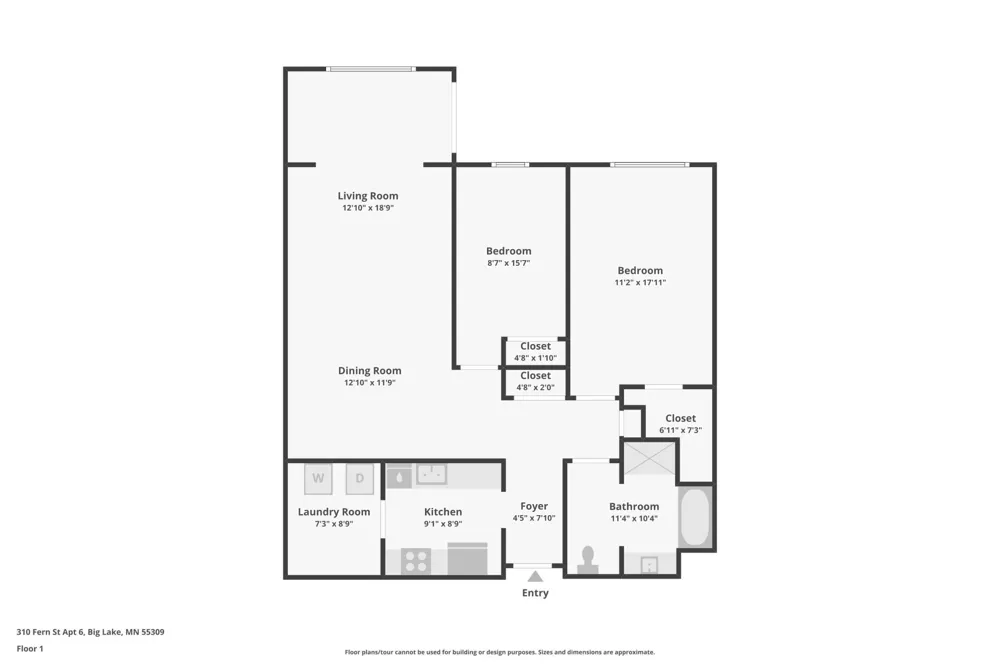
      Comfort, convenience, and carefree living come together in this beautifully maintained one-level condo in Big Lake. Designed for easy, low-maintenance living, this inviting home offers an ideal combination of functional space, modern updates, and peaceful surroundings. Whether you're looking to simplify your lifestyle, downsize without compromise, or enjoy the convenience of one-level living, this home checks all the boxes. The bright, open floor plan welcomes you with vaulted ceilings, expansive windows, and inviting living spaces filled with natural light. The spacious living room flows seamlessly into the dining area and kitchen, creating an open, comfortable environment that's perfect for everyday living or entertaining family and friends. The well-appointed kitchen features abundant cabinetry, stainless steel appliances, and generous counter space making meal preparation both practical and enjoyable. A reverse osmosis water filtration system adds another thoughtful upgrade to the home. The spacious primary bedroom offers a large walk-in closet and plenty of room to relax at the end of the day. A second generously sized bedroom provides exceptional flexibility, making it ideal for overnight guests, a home office, hobby room, or additional living space to fit your lifestyle. The oversized laundry and utility room offers valuable storage space while keeping daily chores organized and out of sight. Step outside to your private patio and enjoy peaceful mornings with a cup of coffee or relaxing evenings overlooking an expansive green space. The open views create a sense of privacy and tranquility that is rarely found in condo living, offering the perfect extension of your indoor living space. With attractive finishes, thoughtful updates, and an association that takes care of exterior maintenance, lawn care, and snow removal, you'll spend less time on upkeep and more time enjoying everything this wonderful community has to offer.

      Property Details
      Cooling
      Central Air
      Heating
      Forced Air
      Cooling Features
      Central Air
      Bedrooms
      2
      Bathrooms
      1.0
      Full Baths
      1
      Lot Features
      Irregular Lot, Tree Coverage - Light
      Stories
      1
      Lot Description
      Irregular Lot, Tree Coverage - Light
      Exterior Materials
      Stone, Vinyl
      Acres
      0.0
      Square Feet
      1230.0
      Lot Size (sqft)
      0.03
      Parking Features
      Shared Driveway, Guest Parking, Heated Garage, Insulated Garage, Parking Garage, Parking Lot, Paved Lot, Shared Garage/St
      Parking Type
      Driveway
      Parking Garage Spaces
      1.0
      Property Type
      Purchase
      Year Built
      2001
      Foundation
      Slab
      Roof
      Age Over 8 Years, Asphalt
      Sewer Information
      City Sewer/Connected, City Sewer - In Street
      Utility Source
      City Water/Connected, City Water - In Street
      Appliances
      Dishwasher, Disposal, Dryer, Exhaust Fan, Gas Water Heater, Water Filtration System, Microwave, Range, Refrigerator, Stainless S
      Subdivision
      Cic #24 Fern Street Estates Condo
      School District
      Big Lake
      County
      Sherburne
      Region
      Big Lake
      Days on Market (Cumulative)
      12
      Taxes Annual
      $2,288
      HOA
      1
      HOA Fees
      295.0
      MLS #
      7109775
      Location
      Legal

      IDX information is provided exclusively for personal, non-commercial use, and may not be used for any purpose other than to identify prospective properties consumers may be interested in purchasing. Information is deemed reliable but not guaranteed.

      Provided By
      Listed by Christopher Broz (#NST502019138)
      Listing Office: REMAX Results (#NST300042)

      Breffni Real Estate & Investments Have a question about this home?

      Interested in Purchasing 310 Fern Street #6?

      Get an estimate on monthly payments on this property.

      $
      years
      Down Payment
      $
      %
      Interest Rate
      %
      Tax Rate
      %
      $
      $annually
      $monthly
      Estimated Monthly Payment
      $0.00
      Loan Amount
      $0.00