 View All Photos
$348,900
Active3040 Cedar Street
Little Canada, MN 55117
1,769
Square Feet
3
Beds
2.25
Baths
158
Days on Market
NST7106452
MLS#
Townhouse
Structure
Residential
Zone
Listing OfficeRedfin Corporation
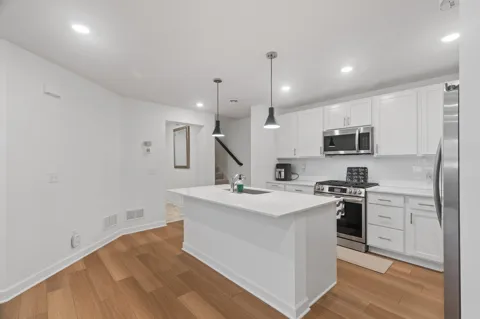
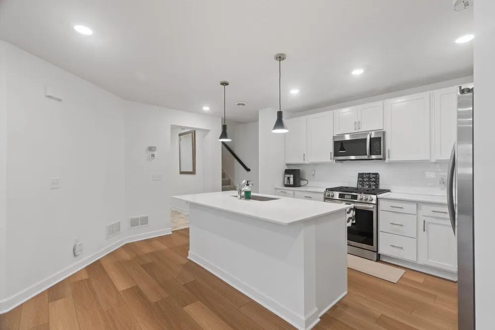
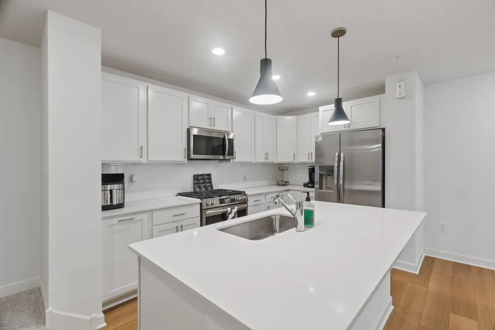
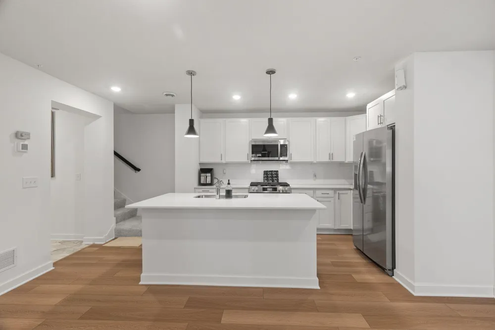
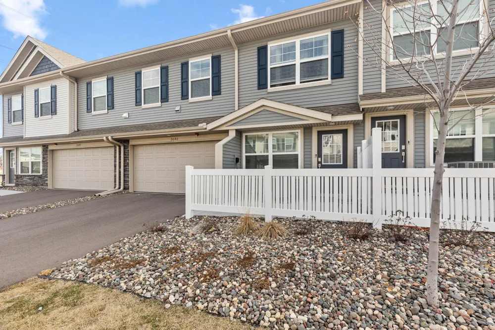
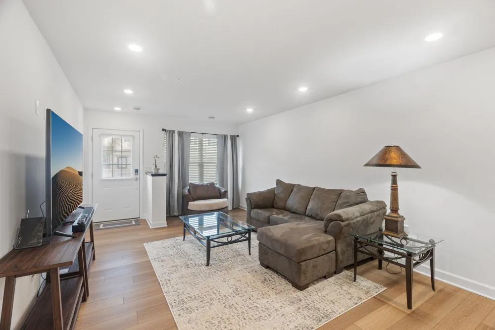
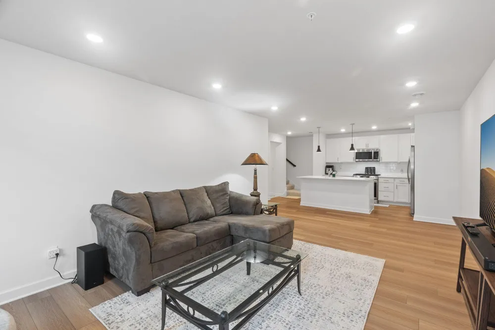
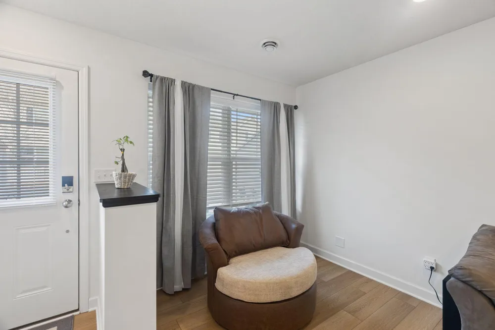
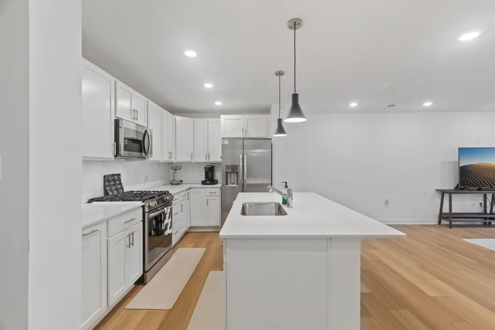
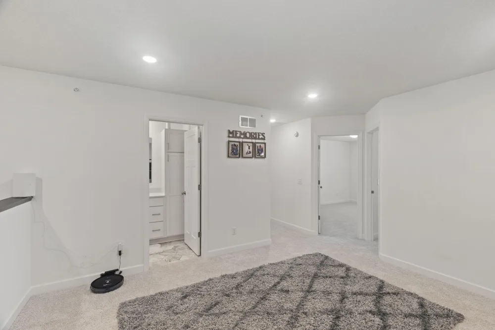
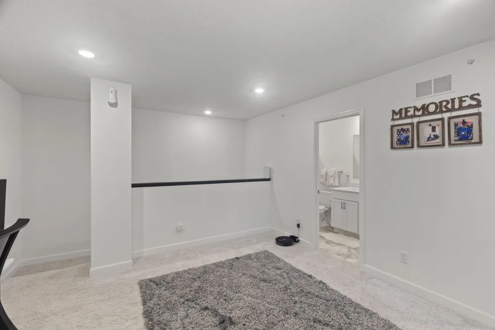
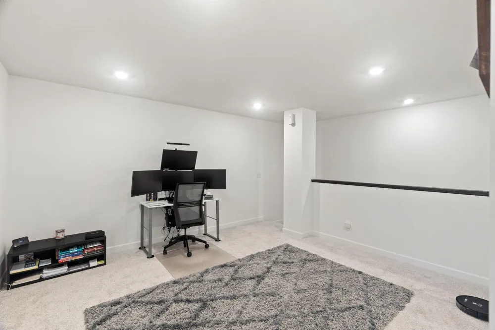
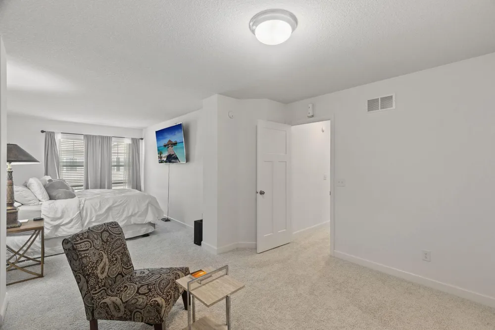
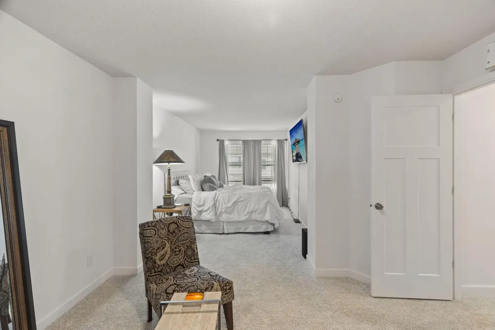
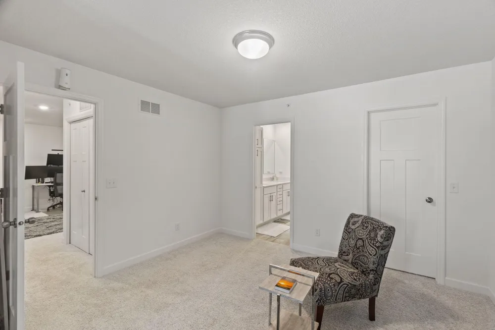
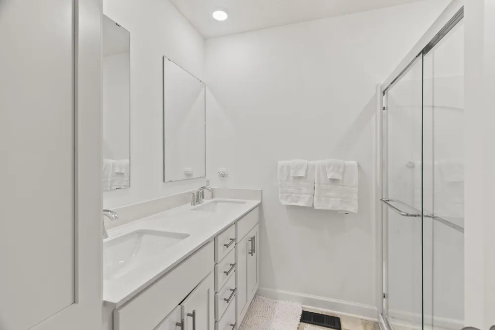
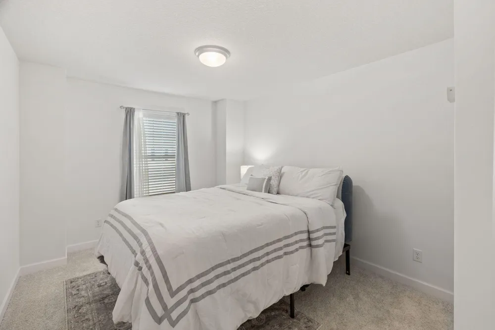
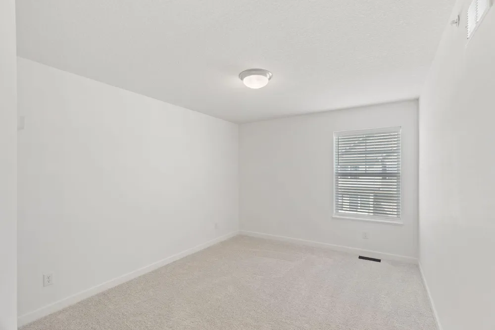
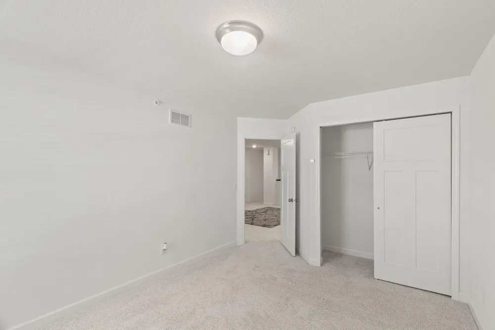
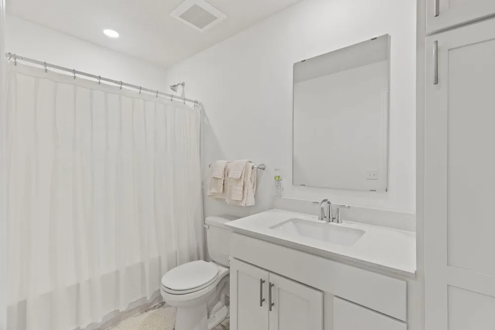
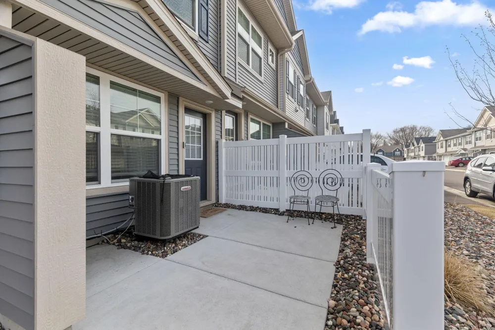
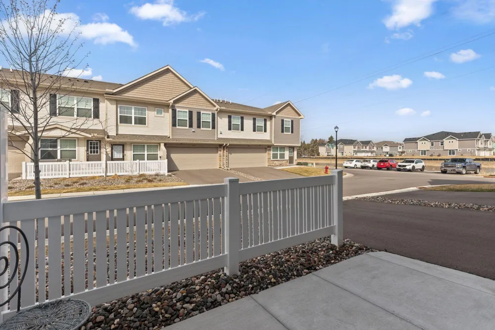
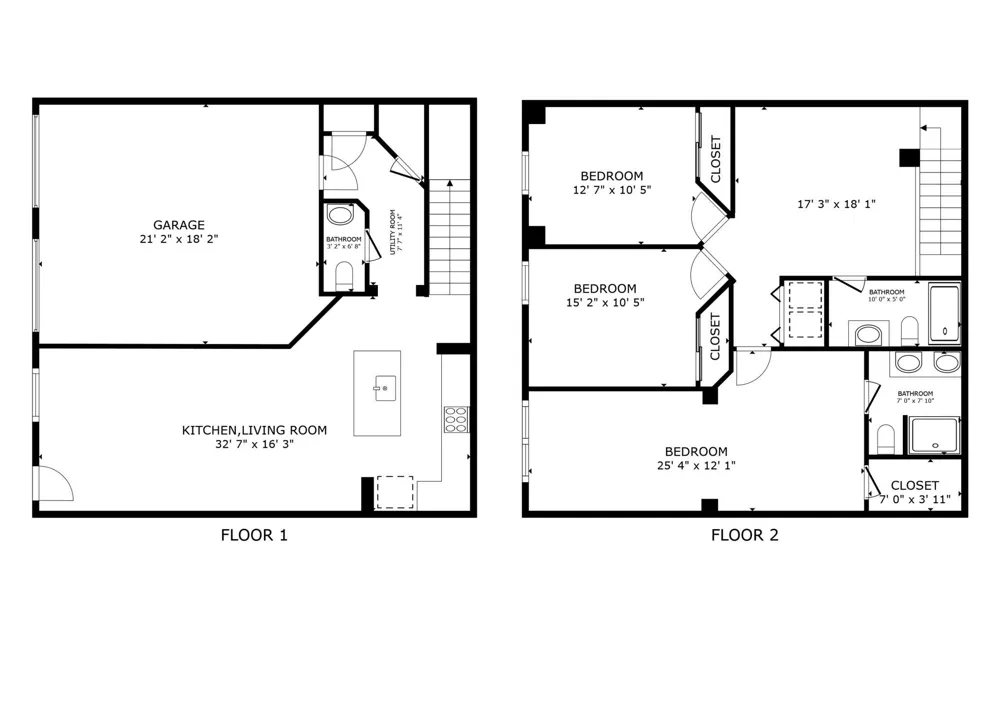
Discover the beautiful Revere floor plan at Pioneer Commons—a thoughtfully designed 3-bedroom, 3-bath townhome with a 2-car garage that perfectly blends comfort and style. The main level welcomes you with an open-concept layout featuring a bright living room, spacious dining area, and a modern kitchen complete with quartz countertops, a center island, and abundant cabinetry for storage. A conveniently located powder room sits just off the kitchen. Upstairs, you’ll find a versatile loft space, ideal for a home office or additional living area, along with three generously sized bedrooms and a full bathroom. The standout owner’s suite offers a private retreat with a large walk-in closet, double vanity, and a cozy sitting area. The upper-level laundry room adds everyday convenience with easy access from all bedrooms. Step outside to your front patio and take in peaceful pond views—perfect for enjoying your morning coffee or unwinding in the evening. Located in a highly desirable area, this home offers quick access to shopping, dining, parks, walking trails, and major highways—making everyday living both easy and enjoyable.
Property Details
- Cooling
- Central Air
- Heating
- Forced Air
- Cooling Features
- Central Air
- Bedrooms
- 3
- Bathrooms
- 2.25
- Full Baths
- 1
- Half Baths
- 1
- 3/4 Baths
- 1
- Lot Features
- Zero Lot Line
- Stories
- 2
- Lot Description
- Zero Lot Line
- Exterior Materials
- Brick Veneer, Vinyl
- Acres
- 0.0
- Square Feet
- 1769.0
- Lot Size (sqft)
- 0.033
- Parking Features
- Attached Garage, Garage Door Opener, Guest Parking
- Parking Spaces
- 2
- Parking Type
- Garage
- Parking Garage Spaces
- 2.0
- Property Type
- Purchase
- Year Built
- 2023
- Foundation
- Other
- Roof
- Asphalt
- Sewer Information
- City Sewer/Connected
- Utility Source
- City Water/Connected
- Appliances
- Dishwasher, Disposal, Gas Water Heater, Microwave, Range, Refrigerator
- Subdivision
- Pioneer Commons
- School District
- Roseville
- County
- Ramsey
- Region
- Little Canada
- Days on Market (Cumulative)
- 158
- Taxes Annual
- $4,386
- HOA
- 1
- HOA Fees
- 223.0
- MLS #
- 7106452
Location
Legal
IDX information is provided exclusively for personal, non-commercial use, and may not be used for any purpose other than to identify prospective properties consumers may be interested in purchasing. Information is deemed reliable but not guaranteed.
Provided By
Listed by Stephanie Walgrave (#NST505002940)
Listing Office: Redfin Corporation (#NST41034)