(952) 292-4600 Kris@BreffniRealEstate.com
    Dashboard
    Home
    • Search
    • Communities
      • Waconia
      • Carver County
      • Chaska
      • Chanhassen
      • Excelsior
      • Grand Rapids
    • Waconia
      • Recently Sold Homes
      • Homes for Sale
    • Buying
      • Buying Process
      • Mortgage Calculator
    • Selling
      • Selling Process
      • Request A Home Valuation
      • Sold Listings
    • About
      • Meet Kris
      • Testimonials
      • Career Opportunities
    • Contact
    Dashboard
    Kris Lind
    (952) 292-4600 Kris@BreffniRealEstate.com
    • Waconia, Minnesota
    • Grand Rapids, Minnesota
    Home
    • Search
    • Communities
    • Waconia
    • Buying
    • Selling
    • About
    • Contact
    Legal
    • Privacy
    • Terms
    • DMCA
    • Accessibility
    • Fair Housing
    Account
    • Dashboard
    • Logout
    • Login
    Breffni Real Estate & Investments - Footer Logo
    ©2026 Breffni Real Estate & Investments. All rights reserved.
    Website built by CloseHack.

    Northstar MLS

    IDX information is provided exclusively for personal, non-commercial use, and may not be used for any purpose other than to identify prospective properties consumers may be interested in purchasing. Information is deemed reliable but not guaranteed.

    Return
      Property type
      Status
      Bedrooms
      Bathrooms
      –
      0 10,000+
      Min
      Max
      –
      $0 $10M+
      • Year Built
      • Acres
      • Stories
      • Waterfront Type
      • Basement Type
      • Water Source
      homes for sale

      No listings match those filters

      Try widening your search criteria.

      Home / Breezy Point / 29470 Belgian Drive
      29470 Belgian Drive Breezy Point, MN 56472 29470 Belgian Drive Breezy Point, MN 56472 29470 Belgian Drive Breezy Point, MN 56472 29470 Belgian Drive Breezy Point, MN 56472 29470 Belgian Drive Breezy Point, MN 56472 29470 Belgian Drive Breezy Point, MN 56472 29470 Belgian Drive Breezy Point, MN 56472 29470 Belgian Drive Breezy Point, MN 56472 29470 Belgian Drive Breezy Point, MN 56472 29470 Belgian Drive Breezy Point, MN 56472 29470 Belgian Drive Breezy Point, MN 56472 29470 Belgian Drive Breezy Point, MN 56472 29470 Belgian Drive Breezy Point, MN 56472 29470 Belgian Drive Breezy Point, MN 56472 29470 Belgian Drive Breezy Point, MN 56472 29470 Belgian Drive Breezy Point, MN 56472 29470 Belgian Drive Breezy Point, MN 56472 29470 Belgian Drive Breezy Point, MN 56472 29470 Belgian Drive Breezy Point, MN 56472 29470 Belgian Drive Breezy Point, MN 56472 29470 Belgian Drive Breezy Point, MN 56472 29470 Belgian Drive Breezy Point, MN 56472 29470 Belgian Drive Breezy Point, MN 56472 29470 Belgian Drive Breezy Point, MN 56472 29470 Belgian Drive Breezy Point, MN 56472 29470 Belgian Drive Breezy Point, MN 56472 29470 Belgian Drive Breezy Point, MN 56472 29470 Belgian Drive Breezy Point, MN 56472 29470 Belgian Drive Breezy Point, MN 56472 29470 Belgian Drive Breezy Point, MN 56472 29470 Belgian Drive Breezy Point, MN 56472 29470 Belgian Drive Breezy Point, MN 56472 View All Photos

      $549,900

      | Active

      29470 Belgian Drive

      Breezy Point, MN 56472

      2,702
      Square Feet
      4
      Beds
      2.5
      Baths
      65
      Days on Market
      NST7122692
      MLS#
      House
      Structure
      Residential
      Zone
      Contact
      Listing OfficeEdina Realty, Inc.

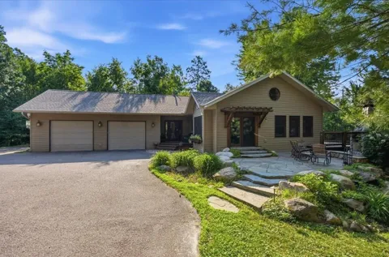
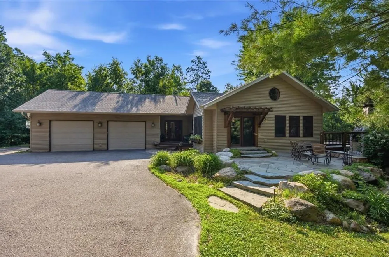
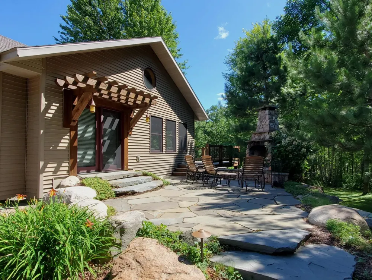
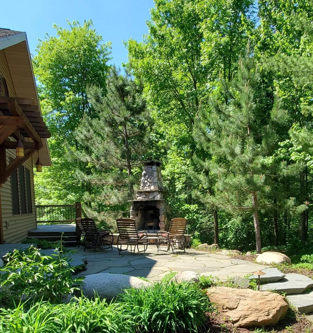
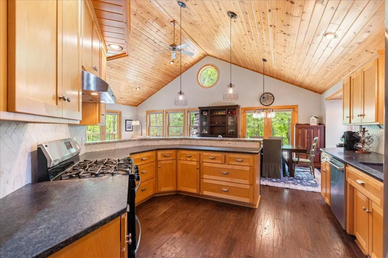
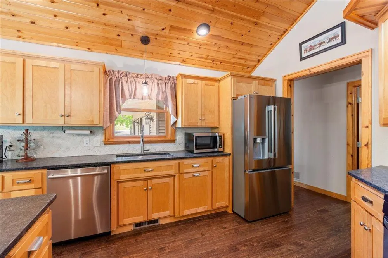
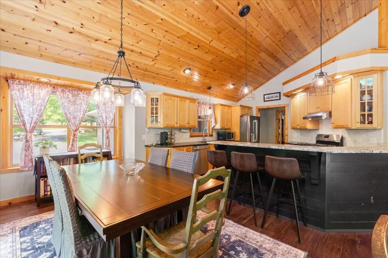
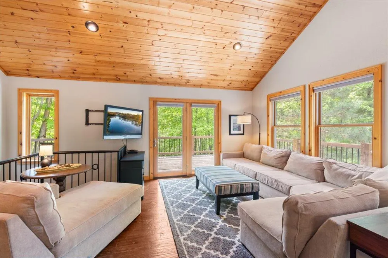
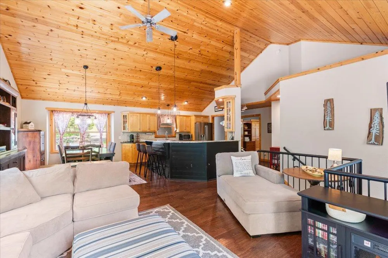
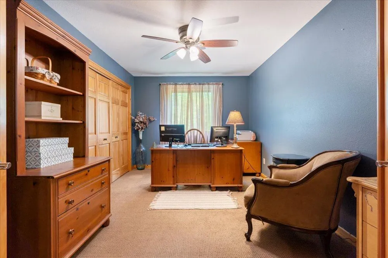
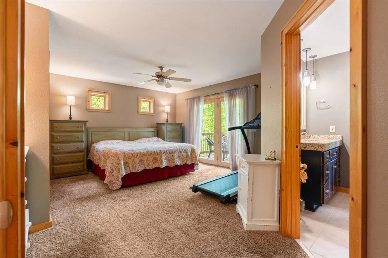
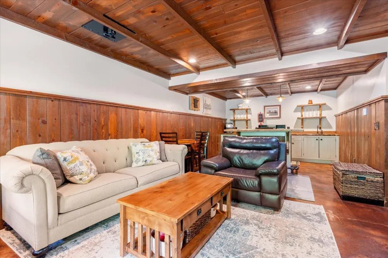
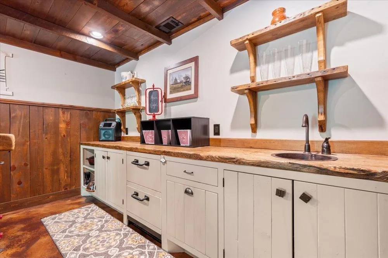
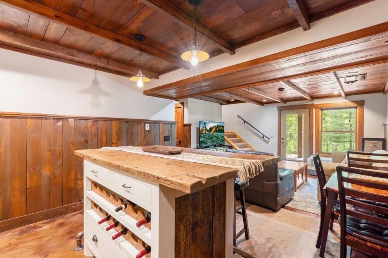
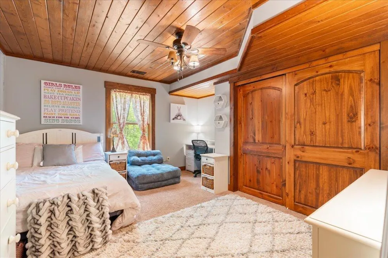
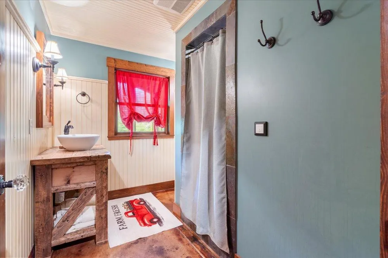
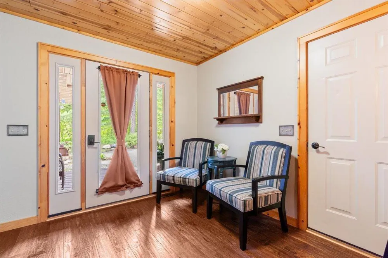
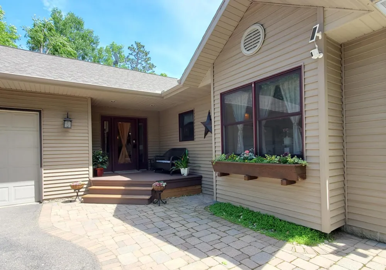
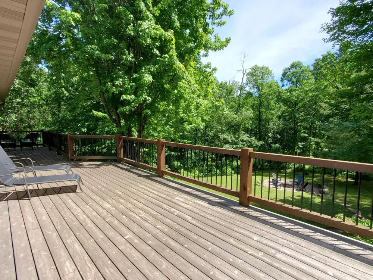
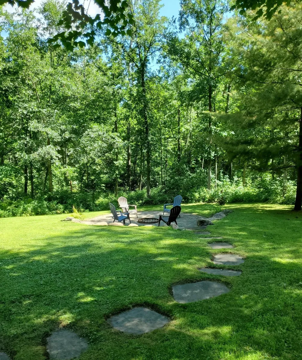
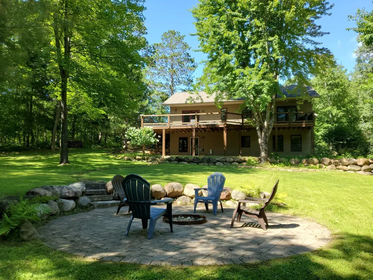
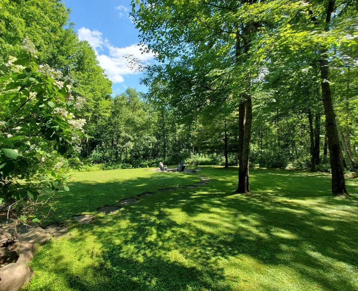
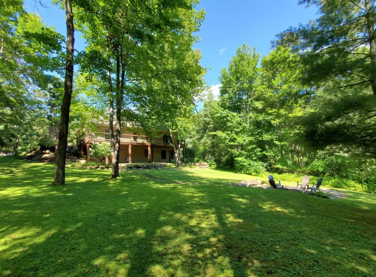
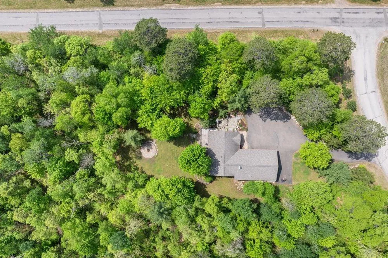
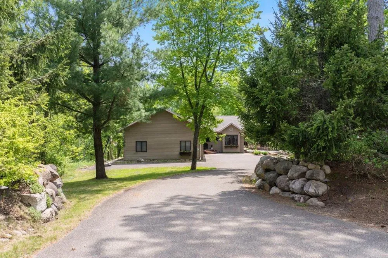
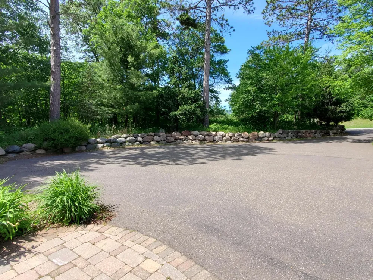
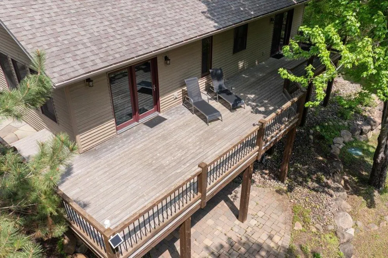
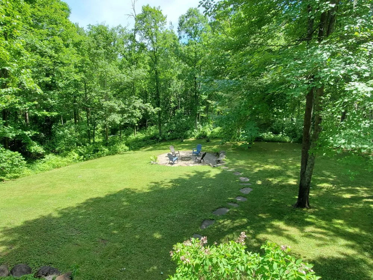
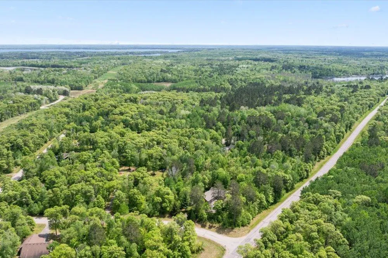
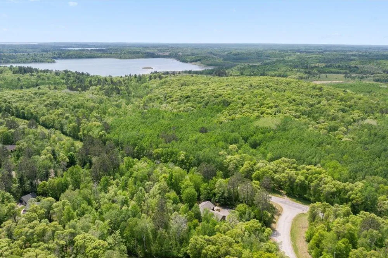
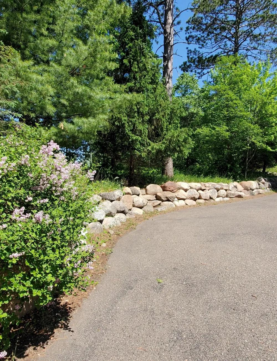
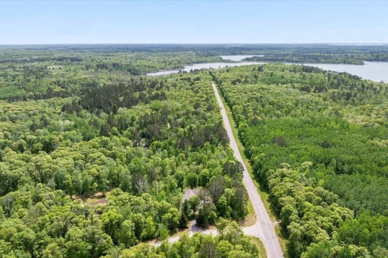
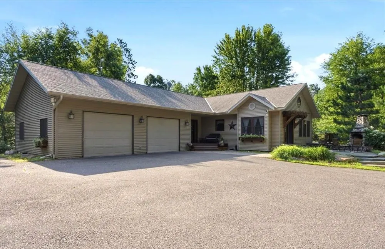
      Captivating 4 bedroom, 3 bath home nestled within gorgeous pines, oaks, and maples creates an extraordinary private 2-acre setting. The sunlit main-level living area features custom kitchen cabinetry, expansive windows, new hardwood flooring and the warmth of vaulted T&G wood ceilings. Spacious main level primary suite allows direct access to the deck for evening star gazing. A second bedroom on the main level is currently an office featuring beautiful French doors. The finished lower-level walk-out includes the family room with in-floor heating, beautiful natural wood and beam ceilings, and classy wet bar. Also included on the lower level are 2 spacious bedrooms with stunning natural wood T&G ceilings, bathroom with large walk-in shower and custom vanity, plus laundry and utility room. Expansive 48x12 deck overlooks the backyard and large circular paver firepit that easily accommodates larger gatherings. This welcoming setting is entertaining and relaxation perfection with the additional outdoor natural stone wood-burning fireplace. 32'x28' double-attached insulated garage includes a natural gas heater and utility sink. Beautifully landscaped grounds with mature perennial gardens that drape the boulder walls rimming the asphalt driveway. In-ground sprinkler system. This home exudes warmth, character, and privacy while located within central Minnesota’s premiere vacation destination which includes championship golf courses, shopping, dining and entertainment venues, and all the amenities offered in the beautiful Brainerd lakes area.

      Open Houses
      • Fri, Sep 11 · 10:00 PM – 12:00 AM
      Property Details
      Fireplaces
      1
      Cooling
      Central Air
      Heating
      Forced Air, In-Floor Heating
      Cooling Features
      Central Air
      Bedrooms
      4
      Bathrooms
      2.5
      Full Baths
      1
      3/4 Baths
      2
      Lot Features
      Tree Coverage - Heavy
      Stories
      1
      Lot Description
      Tree Coverage - Heavy
      Exterior Materials
      Vinyl
      Acres
      0.0
      Square Feet
      2702.0
      Lot Size (sqft)
      2.1
      Parking Features
      Attached Garage, Asphalt, Finished Garage, Garage Door Opener, Heated Garage, Insulated Garage
      Parking Type
      Garage
      Parking Garage Spaces
      2.0
      Property Type
      Purchase
      Basement
      1
      Basement Description
      Daylight/Lookout Windows, Finished, Full, In-Floor Heat, Other, Storage Space, Walkout
      Basement Finished
      1
      Year Built
      2002
      Foundation
      Poured Concrete
      Roof
      Asphalt
      Sewer Information
      Private Sewer, Tank with Drainage Field
      Utility Source
      Drilled
      Appliances
      Air-To-Air Exchanger, Dishwasher, Dryer, Freezer, Gas Water Heater, Range, Refrigerator, Stainless Steel Appliances, Washer, Wat
      Subdivision
      Whitebirch Four
      School District
      Pequot Lakes
      County
      Crow Wing
      Region
      Breezy Point
      Days on Market (Cumulative)
      65
      Taxes Annual
      $3,565
      HOA Fees
      0.0
      MLS #
      7122692
      Location
      Legal

      IDX information is provided exclusively for personal, non-commercial use, and may not be used for any purpose other than to identify prospective properties consumers may be interested in purchasing. Information is deemed reliable but not guaranteed.

      Provided By
      Listed by Betsy Hollister (#NST500501361)
      Listing Office: Edina Realty, Inc. (#NST1469)

      Breffni Real Estate & Investments Have a question about this home?

      Interested in Purchasing 29470 Belgian Drive?

      Get an estimate on monthly payments on this property.

      $
      years
      Down Payment
      $
      %
      Interest Rate
      %
      Tax Rate
      %
      $
      $annually
      $monthly
      Estimated Monthly Payment
      $0.00
      Loan Amount
      $0.00