(952) 292-4600 Kris@BreffniRealEstate.com
    Dashboard
    Home
    • Search
    • Communities
      • Waconia
      • Carver County
      • Chaska
      • Chanhassen
      • Excelsior
      • Grand Rapids
    • Waconia
      • Recently Sold Homes
      • Homes for Sale
    • Buying
      • Buying Process
      • Mortgage Calculator
    • Selling
      • Selling Process
      • Request A Home Valuation
      • Sold Listings
    • About
      • Meet Kris
      • Testimonials
      • Career Opportunities
    • Contact
    Dashboard
    Kris Lind
    (952) 292-4600 Kris@BreffniRealEstate.com
    • Waconia, Minnesota
    • Grand Rapids, Minnesota
    Home
    • Search
    • Communities
    • Waconia
    • Buying
    • Selling
    • About
    • Contact
    Legal
    • Privacy
    • Terms
    • DMCA
    • Accessibility
    • Fair Housing
    Account
    • Dashboard
    • Logout
    • Login
    Breffni Real Estate & Investments - Footer Logo
    ©2026 Breffni Real Estate & Investments. All rights reserved.
    Website built by CloseHack.

    Northstar MLS

    IDX information is provided exclusively for personal, non-commercial use, and may not be used for any purpose other than to identify prospective properties consumers may be interested in purchasing. Information is deemed reliable but not guaranteed.

    Return
      Property type
      Status
      Bedrooms
      Bathrooms
      –
      0 10,000+
      Min
      Max
      –
      $0 $10M+
      • Year Built
      • Acres
      • Stories
      • Waterfront Type
      • Basement Type
      • Water Source
      homes for sale

      No listings match those filters

      Try widening your search criteria.

      Home / Elko New Market / 27100 Petes Hill Trail
      27100 Petes Hill Trail Elko New Market, MN 55020 27100 Petes Hill Trail Elko New Market, MN 55020 27100 Petes Hill Trail Elko New Market, MN 55020 27100 Petes Hill Trail Elko New Market, MN 55020 27100 Petes Hill Trail Elko New Market, MN 55020 27100 Petes Hill Trail Elko New Market, MN 55020 27100 Petes Hill Trail Elko New Market, MN 55020 27100 Petes Hill Trail Elko New Market, MN 55020 27100 Petes Hill Trail Elko New Market, MN 55020 27100 Petes Hill Trail Elko New Market, MN 55020 27100 Petes Hill Trail Elko New Market, MN 55020 27100 Petes Hill Trail Elko New Market, MN 55020 27100 Petes Hill Trail Elko New Market, MN 55020 27100 Petes Hill Trail Elko New Market, MN 55020 27100 Petes Hill Trail Elko New Market, MN 55020 27100 Petes Hill Trail Elko New Market, MN 55020 27100 Petes Hill Trail Elko New Market, MN 55020 27100 Petes Hill Trail Elko New Market, MN 55020 27100 Petes Hill Trail Elko New Market, MN 55020 27100 Petes Hill Trail Elko New Market, MN 55020 27100 Petes Hill Trail Elko New Market, MN 55020 27100 Petes Hill Trail Elko New Market, MN 55020 27100 Petes Hill Trail Elko New Market, MN 55020 27100 Petes Hill Trail Elko New Market, MN 55020 27100 Petes Hill Trail Elko New Market, MN 55020 27100 Petes Hill Trail Elko New Market, MN 55020 27100 Petes Hill Trail Elko New Market, MN 55020 27100 Petes Hill Trail Elko New Market, MN 55020 27100 Petes Hill Trail Elko New Market, MN 55020 27100 Petes Hill Trail Elko New Market, MN 55020 27100 Petes Hill Trail Elko New Market, MN 55020 27100 Petes Hill Trail Elko New Market, MN 55020 27100 Petes Hill Trail Elko New Market, MN 55020 27100 Petes Hill Trail Elko New Market, MN 55020 27100 Petes Hill Trail Elko New Market, MN 55020 27100 Petes Hill Trail Elko New Market, MN 55020 27100 Petes Hill Trail Elko New Market, MN 55020 27100 Petes Hill Trail Elko New Market, MN 55020 27100 Petes Hill Trail Elko New Market, MN 55020 27100 Petes Hill Trail Elko New Market, MN 55020 27100 Petes Hill Trail Elko New Market, MN 55020 27100 Petes Hill Trail Elko New Market, MN 55020 27100 Petes Hill Trail Elko New Market, MN 55020 27100 Petes Hill Trail Elko New Market, MN 55020 27100 Petes Hill Trail Elko New Market, MN 55020 27100 Petes Hill Trail Elko New Market, MN 55020 27100 Petes Hill Trail Elko New Market, MN 55020 27100 Petes Hill Trail Elko New Market, MN 55020 27100 Petes Hill Trail Elko New Market, MN 55020 27100 Petes Hill Trail Elko New Market, MN 55020 27100 Petes Hill Trail Elko New Market, MN 55020 27100 Petes Hill Trail Elko New Market, MN 55020 27100 Petes Hill Trail Elko New Market, MN 55020 27100 Petes Hill Trail Elko New Market, MN 55020 27100 Petes Hill Trail Elko New Market, MN 55020 27100 Petes Hill Trail Elko New Market, MN 55020 27100 Petes Hill Trail Elko New Market, MN 55020 27100 Petes Hill Trail Elko New Market, MN 55020 27100 Petes Hill Trail Elko New Market, MN 55020 27100 Petes Hill Trail Elko New Market, MN 55020 27100 Petes Hill Trail Elko New Market, MN 55020 27100 Petes Hill Trail Elko New Market, MN 55020 27100 Petes Hill Trail Elko New Market, MN 55020 27100 Petes Hill Trail Elko New Market, MN 55020 27100 Petes Hill Trail Elko New Market, MN 55020 27100 Petes Hill Trail Elko New Market, MN 55020 27100 Petes Hill Trail Elko New Market, MN 55020 27100 Petes Hill Trail Elko New Market, MN 55020 27100 Petes Hill Trail Elko New Market, MN 55020 27100 Petes Hill Trail Elko New Market, MN 55020 27100 Petes Hill Trail Elko New Market, MN 55020 27100 Petes Hill Trail Elko New Market, MN 55020 View All Photos

      $775,000

      | Active

      27100 Petes Hill Trail

      Elko New Market, MN 55020

      3,696
      Square Feet
      4
      Beds
      2.5
      Baths
      19
      Days on Market
      NST7100739
      MLS#
      Townhouse
      Structure
      Residential
      Zone
      Contact
      Listing OfficeMetroHomesMarket.com

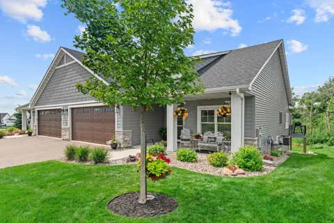
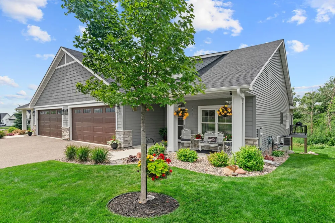
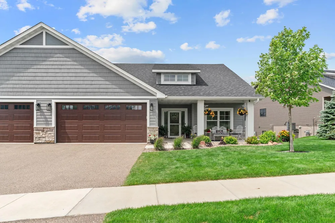
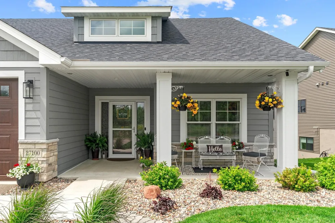
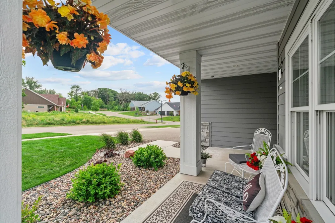
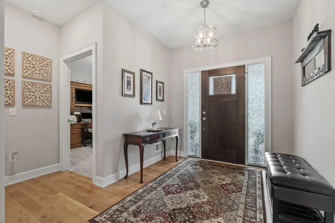
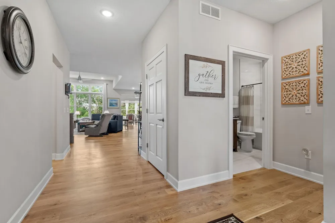
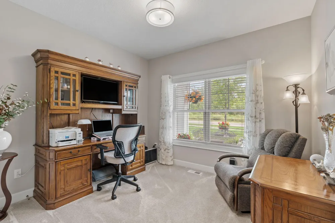
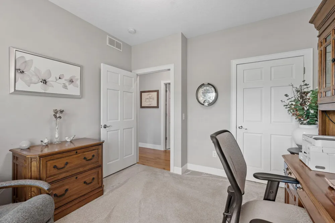
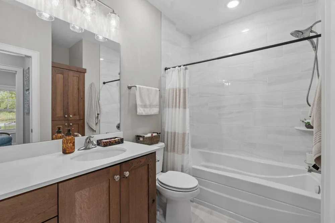
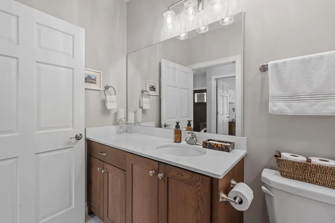
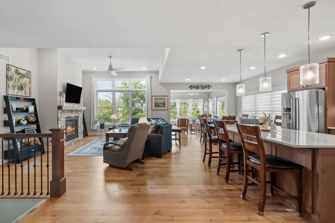
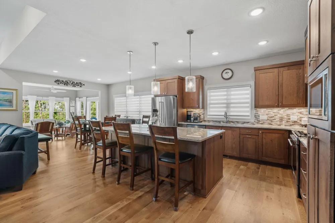
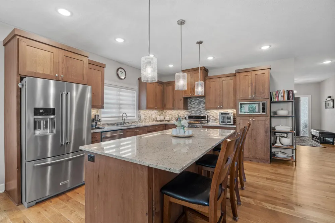
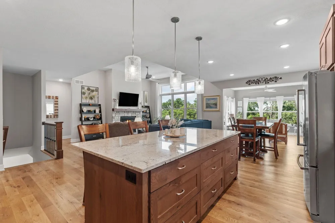
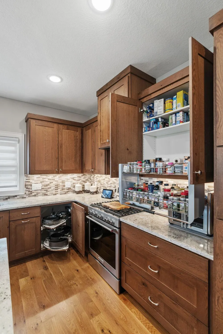
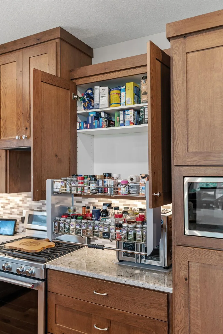
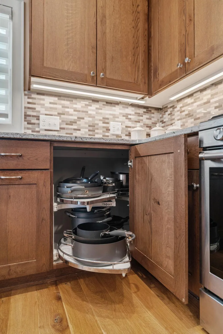
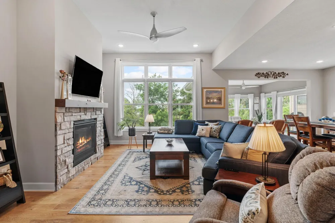
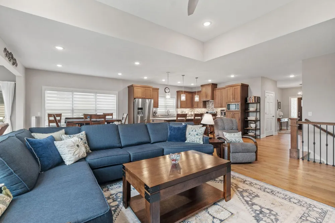
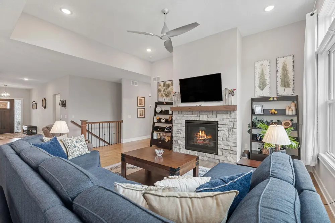
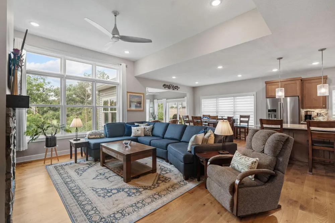
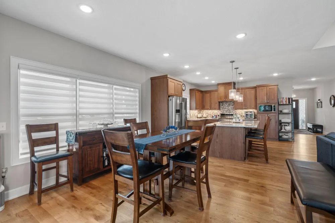
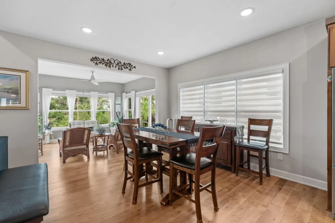
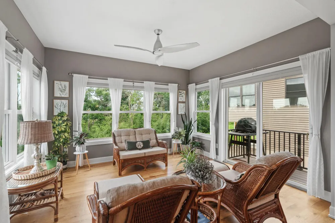
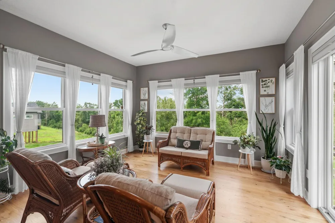
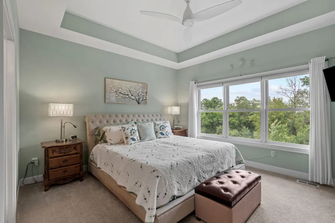
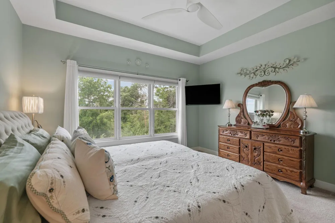
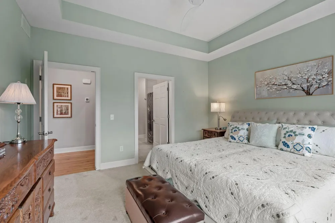
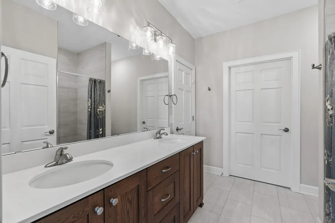
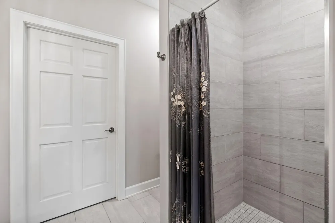
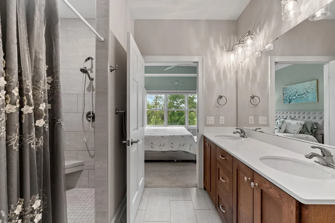
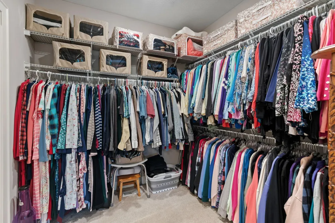
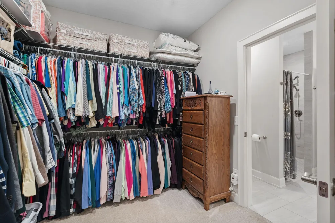
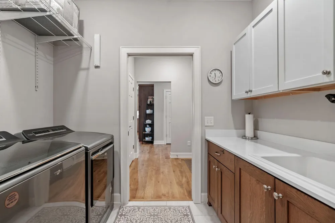
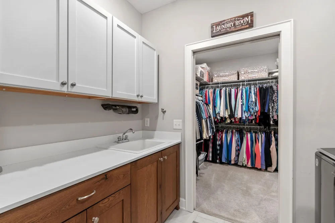
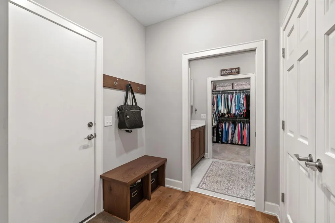
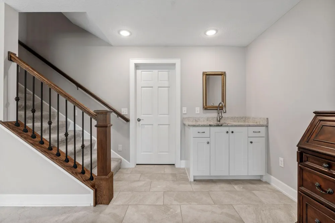
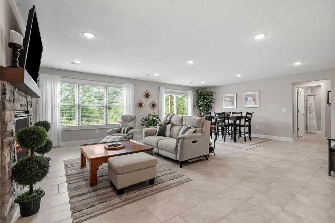
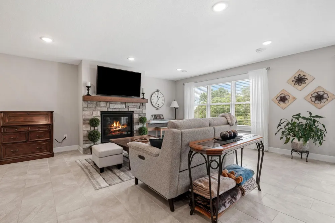
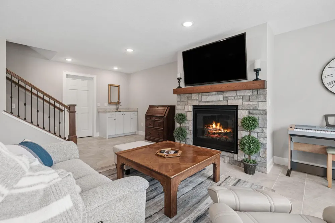
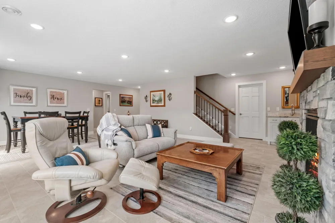
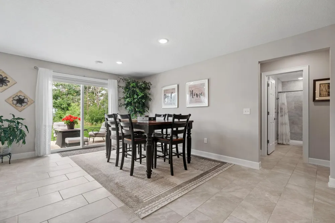
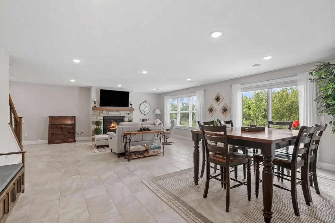
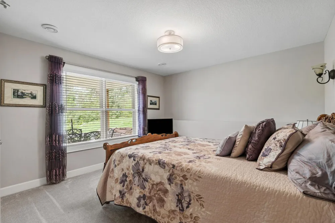
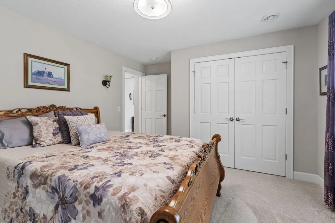
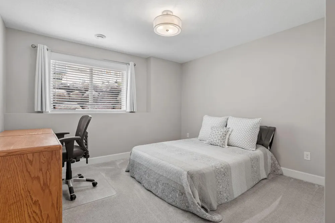
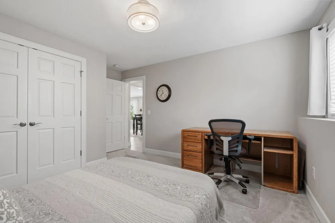
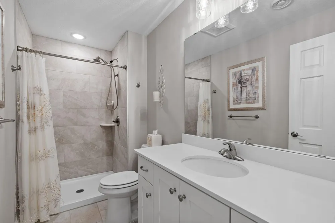
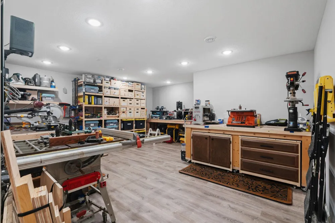
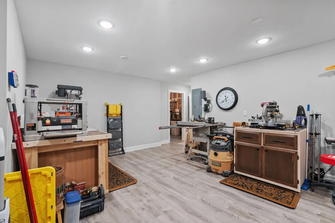
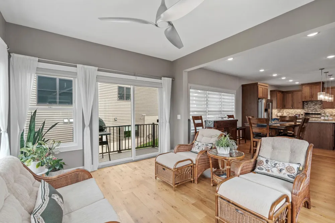
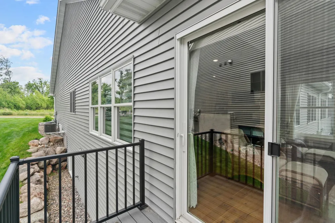
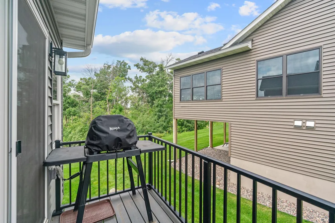
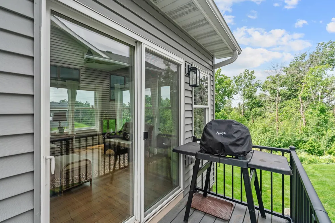
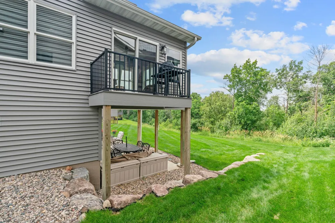
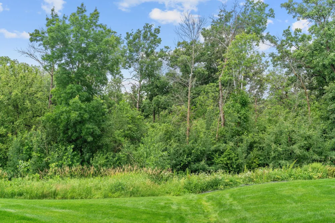
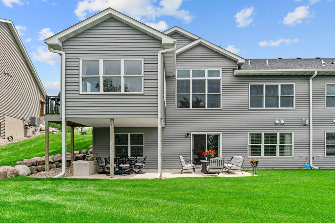
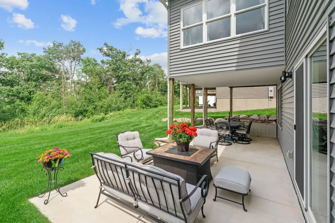
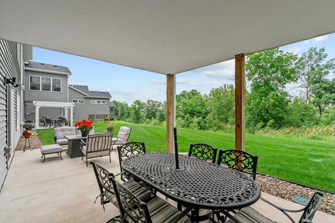
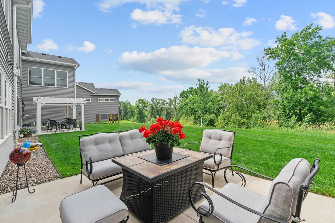
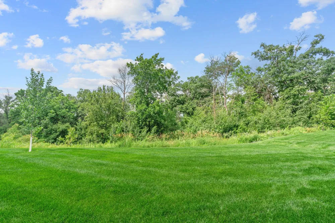
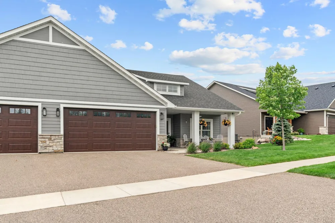
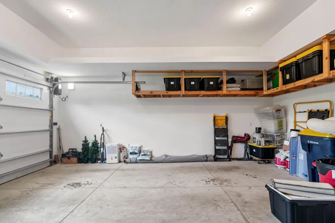
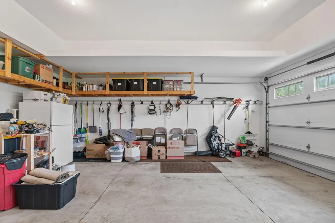
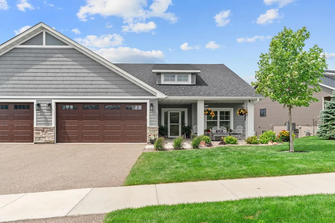
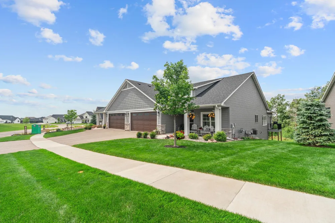
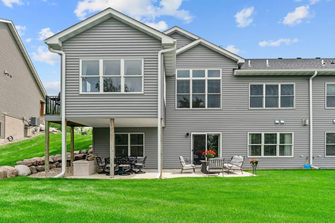
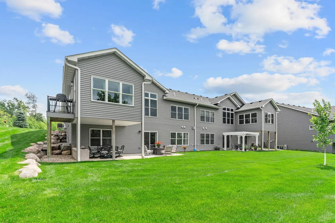
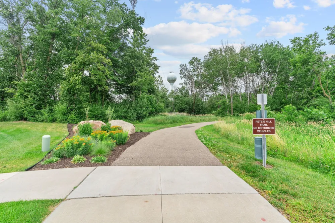
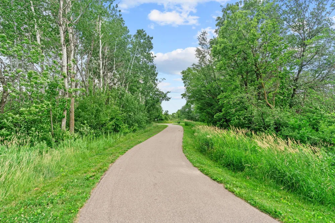
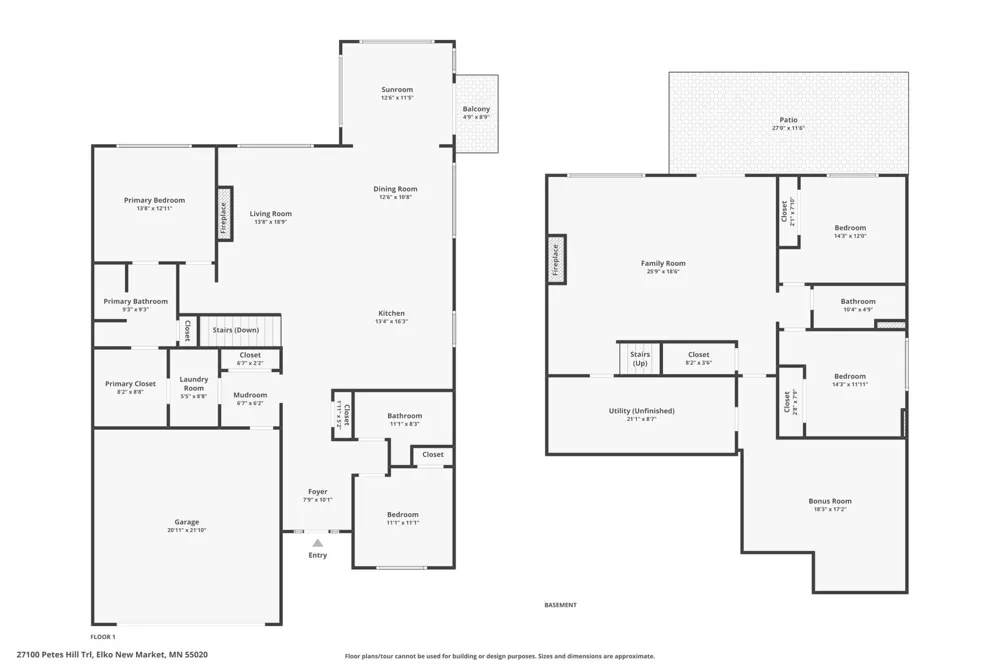
      Set atop the highest point in all of Scott County, this custom Luxury Twin Home reimagines what comfortable, single-level living can truly feel like. Say hello to Pete's Hill, the South Metro's newest and most exclusive community, where woodsy seclusion and intelligent, accessible design come together just thirty miles south of downtown Minneapolis. Boasting four bedrooms, three bathrooms, and a generous 3,463 square feet, this residence was crafted by Johnson-Reiland, a Parade of Homes winning builder who clearly obsesses over the finer points. Universal Design sits at the very heart of the home, which translates to zero entry steps and a wheelchair-friendly flow that never once compromises on beauty or warmth. Inside, you will find rich tongue-and-groove oak hardwood flooring, soaring vaulted ceilings, and floor-to-ceiling windows that capture those uninterrupted treetop views in every direction. The kitchen is undeniably the star of the show, centered around a roomy island and outfitted with KitchenAid stainless steel appliances. Thoughtful drop-down and pull-out cabinet accessories tuck storage exactly where you reach for it, proving that smart design lives in the details. Two gas fireplaces lend cozy ambiance throughout the home, while a four-season porch, a balcony deck, a covered front porch, and a spacious twelve-by-twenty-four patio invite you to savor the outdoors no matter the season. Downstairs, a finished flex room and a wet bar make hosting friends or unwinding solo equally effortless. Quality reveals itself at every turn, from the architectural shingled roof and paneled wood doors to the vinyl-over-wood windows and the polished tile flooring. Professional landscaping and a full irrigation system keep the grounds looking sharp, and because the homeowners association handles maintenance and sanitation, your weekends stay gloriously free for the things you actually enjoy. City utilities are connected and ready, and blazing-fast fiber optic internet keeps modern life running without a hitch. Everything here feels pristine, flawlessly maintained, and genuinely better than new construction, which means you can simply move in and start living. The location only sweetens the deal. You are less than two miles from the I-35 freeway, a short hop to Lakeville's shops, grocery stores, restaurants, and nightlife, and firmly inside the coveted Lakeville School District. And don't miss the Pete's Hill Park entrance that sits just steps away, perfect for morning stroll or letting the dog stretch its legs, and a nearby fuel and convenience stop, handles those last-minute errands with ease. What makes this home special is not just any single feature, but the way it all works together. The natural privacy of the wooded setting, the elevated perch with its commanding views, the accessibility built to let you age in place gracefully, and the high-end finishes that elevate everyday routines into small pleasures. It is the rare property that balances convenience, low-maintenance living, and refined style without asking you to choose between them. Opportunities like this rarely linger in such a sought-after community. Schedule your private tour today and discover why life at the top, living in your forever Twin Home, simply feels better.

      Property Details
      Fireplaces
      2
      Cooling
      Central Air
      Heating
      Forced Air
      Cooling Features
      Central Air
      Bedrooms
      4
      Bathrooms
      2.5
      Full Baths
      1
      3/4 Baths
      2
      Lot Features
      Irregular Lot, Underground Utilities
      Stories
      1
      Lot Description
      Irregular Lot, Underground Utilities
      Exterior Materials
      Stone, Engineered Wood, Vinyl
      Acres
      0.0
      Square Feet
      3696.0
      Lot Size (sqft)
      0.29
      Parking Features
      Attached Garage, Asphalt, Garage Door Opener
      Parking Spaces
      2
      Parking Type
      Garage
      Parking Garage Spaces
      2.0
      Property Type
      Purchase
      Basement
      1
      Basement Description
      Daylight/Lookout Windows, Egress Window(s), Finished, Full, Storage Space, Walkout
      Basement Finished
      1
      Year Built
      2021
      Foundation
      Poured Concrete, Wood
      Roof
      Age 8 Years or Less, Architectural Shingle
      Sewer Information
      City Sewer/Connected
      Utility Source
      City Water/Connected
      Appliances
      Air-To-Air Exchanger, Dishwasher, Disposal, ENERGY STAR Qualified Appliances, Exhaust Fan, Gas Water Heater, Microwave, Range, R
      Subdivision
      Petes Hill
      School District
      Lakeville
      County
      Scott
      Region
      Elko New Market
      Days on Market (Cumulative)
      19
      Taxes Annual
      $7,860
      HOA
      1
      HOA Fees
      400.0
      MLS #
      7100739
      Location
      Legal

      IDX information is provided exclusively for personal, non-commercial use, and may not be used for any purpose other than to identify prospective properties consumers may be interested in purchasing. Information is deemed reliable but not guaranteed.

      Provided By
      Listed by David Saint Germain (#NST506003334)
      Listing Office: MetroHomesMarket.com (#NST9920)

      Breffni Real Estate & Investments Have a question about this home?

      Interested in Purchasing 27100 Petes Hill Trail?

      Get an estimate on monthly payments on this property.

      $
      years
      Down Payment
      $
      %
      Interest Rate
      %
      Tax Rate
      %
      $
      $annually
      $monthly
      Estimated Monthly Payment
      $0.00
      Loan Amount
      $0.00