(952) 292-4600 Kris@BreffniRealEstate.com
    Dashboard
    Home
    • Search
    • Communities
      • Waconia
      • Carver County
      • Chaska
      • Chanhassen
      • Excelsior
      • Grand Rapids
    • Waconia
      • Recently Sold Homes
      • Homes for Sale
    • Buying
      • Buying Process
      • Mortgage Calculator
    • Selling
      • Selling Process
      • Request A Home Valuation
      • Sold Listings
    • About
      • Meet Kris
      • Testimonials
      • Career Opportunities
    • Contact
    Dashboard
    Kris Lind
    (952) 292-4600 Kris@BreffniRealEstate.com
    • Waconia, Minnesota
    • Grand Rapids, Minnesota
    Home
    • Search
    • Communities
    • Waconia
    • Buying
    • Selling
    • About
    • Contact
    Legal
    • Privacy
    • Terms
    • DMCA
    • Accessibility
    • Fair Housing
    Account
    • Dashboard
    • Logout
    • Login
    Breffni Real Estate & Investments - Footer Logo
    ©2026 Breffni Real Estate & Investments. All rights reserved.
    Website built by CloseHack.

    Northstar MLS

    IDX information is provided exclusively for personal, non-commercial use, and may not be used for any purpose other than to identify prospective properties consumers may be interested in purchasing. Information is deemed reliable but not guaranteed.

    Return
      Property type
      Status
      Bedrooms
      Bathrooms
      –
      0 10,000+
      Min
      Max
      –
      $0 $10M+
      • Year Built
      • Acres
      • Stories
      • Waterfront Type
      • Basement Type
      • Water Source
      homes for sale

      No listings match those filters

      Try widening your search criteria.

      Home / Mantorville / 25797 611th Street
      25797 611th Street Mantorville, MN 55955 25797 611th Street Mantorville, MN 55955 25797 611th Street Mantorville, MN 55955 25797 611th Street Mantorville, MN 55955 25797 611th Street Mantorville, MN 55955 25797 611th Street Mantorville, MN 55955 25797 611th Street Mantorville, MN 55955 25797 611th Street Mantorville, MN 55955 25797 611th Street Mantorville, MN 55955 25797 611th Street Mantorville, MN 55955 25797 611th Street Mantorville, MN 55955 25797 611th Street Mantorville, MN 55955 25797 611th Street Mantorville, MN 55955 25797 611th Street Mantorville, MN 55955 25797 611th Street Mantorville, MN 55955 25797 611th Street Mantorville, MN 55955 25797 611th Street Mantorville, MN 55955 25797 611th Street Mantorville, MN 55955 25797 611th Street Mantorville, MN 55955 25797 611th Street Mantorville, MN 55955 25797 611th Street Mantorville, MN 55955 25797 611th Street Mantorville, MN 55955 25797 611th Street Mantorville, MN 55955 25797 611th Street Mantorville, MN 55955 25797 611th Street Mantorville, MN 55955 25797 611th Street Mantorville, MN 55955 25797 611th Street Mantorville, MN 55955 25797 611th Street Mantorville, MN 55955 25797 611th Street Mantorville, MN 55955 25797 611th Street Mantorville, MN 55955 25797 611th Street Mantorville, MN 55955 25797 611th Street Mantorville, MN 55955 25797 611th Street Mantorville, MN 55955 25797 611th Street Mantorville, MN 55955 25797 611th Street Mantorville, MN 55955 25797 611th Street Mantorville, MN 55955 25797 611th Street Mantorville, MN 55955 25797 611th Street Mantorville, MN 55955 25797 611th Street Mantorville, MN 55955 25797 611th Street Mantorville, MN 55955 25797 611th Street Mantorville, MN 55955 25797 611th Street Mantorville, MN 55955 25797 611th Street Mantorville, MN 55955 25797 611th Street Mantorville, MN 55955 25797 611th Street Mantorville, MN 55955 25797 611th Street Mantorville, MN 55955 25797 611th Street Mantorville, MN 55955 25797 611th Street Mantorville, MN 55955 25797 611th Street Mantorville, MN 55955 25797 611th Street Mantorville, MN 55955 25797 611th Street Mantorville, MN 55955 25797 611th Street Mantorville, MN 55955 View All Photos

      $850,000

      | Active

      25797 611th Street

      Mantorville, MN 55955

      3,519
      Square Feet
      4
      Beds
      3.25
      Baths
      1
      Days on Market
      NST7132504
      MLS#
      House
      Structure
      Residential
      Zone
      Contact
      Listing OfficeEdina Realty, Inc.

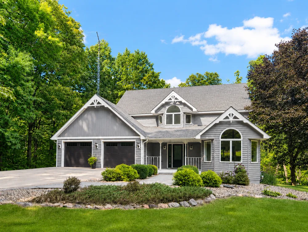
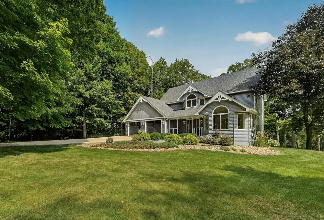
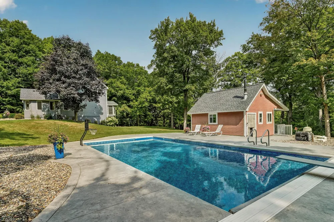
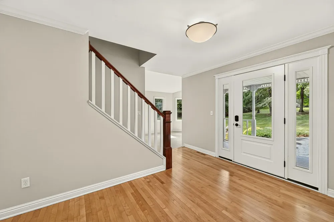
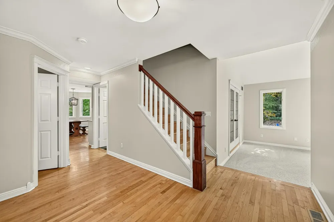
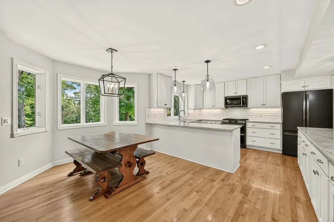
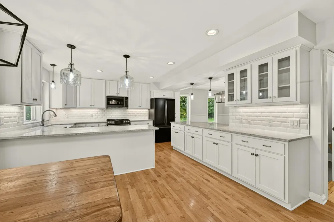
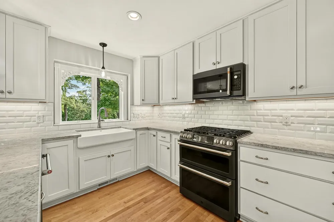
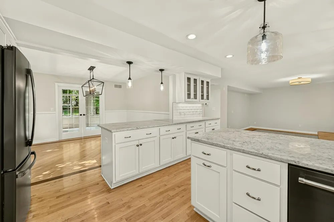
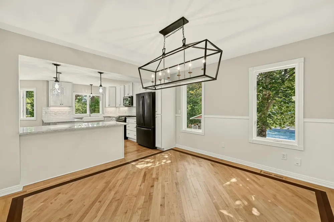
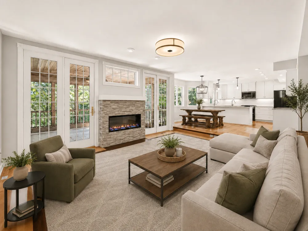
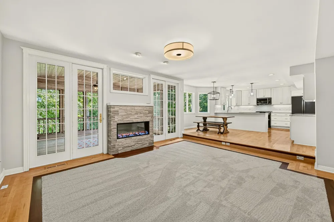
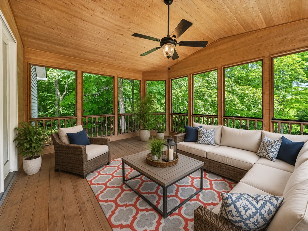
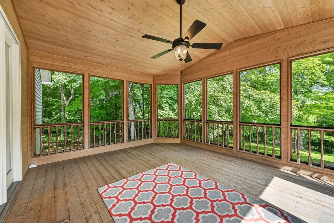
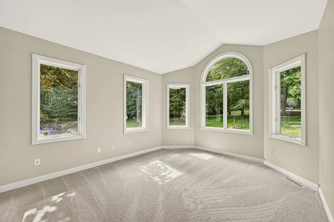
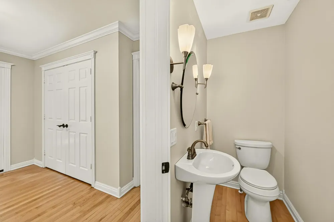
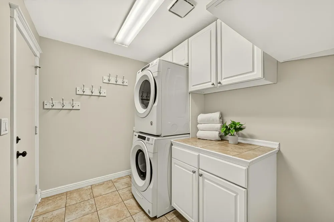
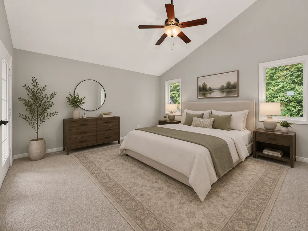
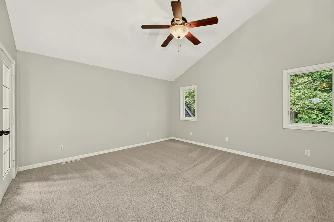
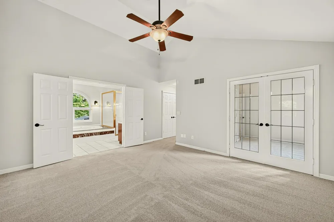
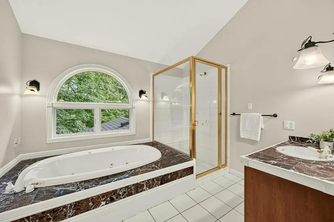
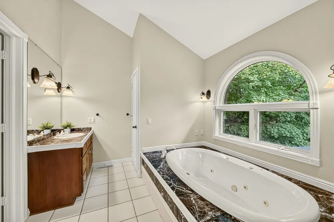
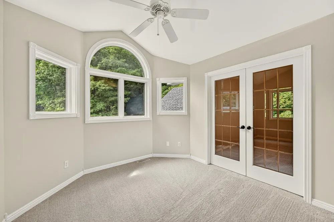
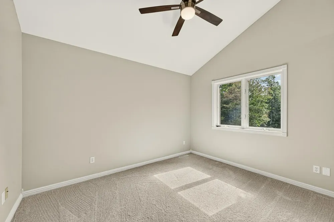
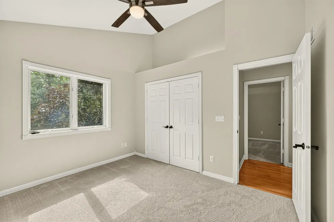
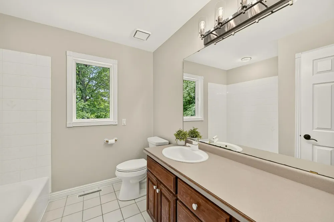
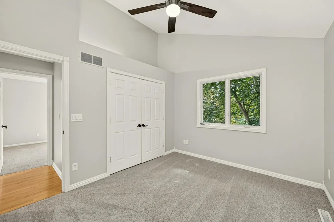
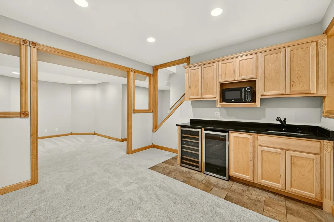
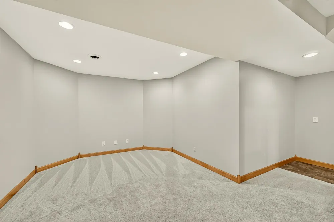
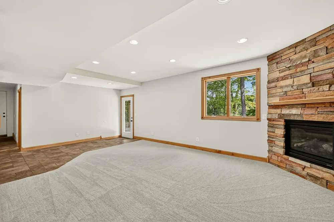
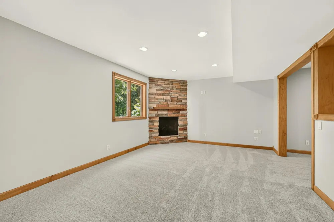
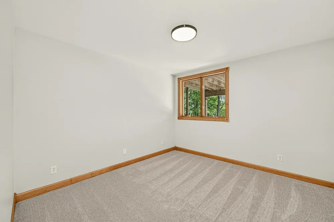
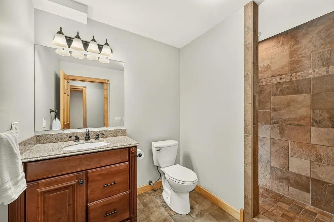
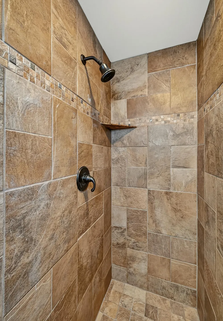
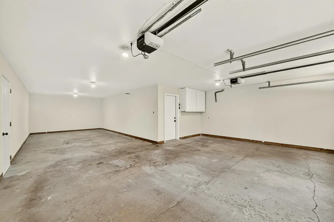
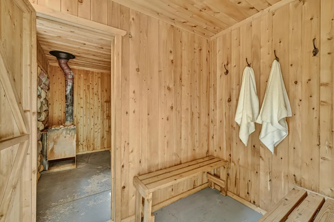
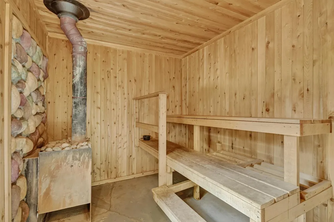
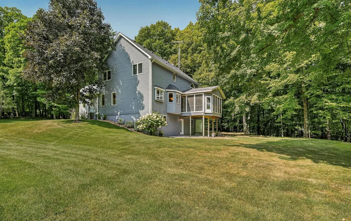
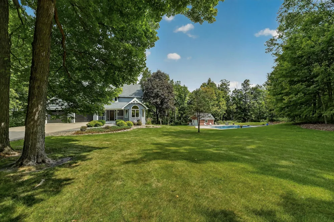
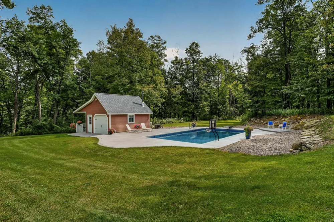
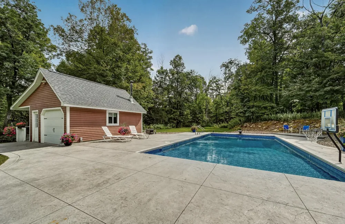
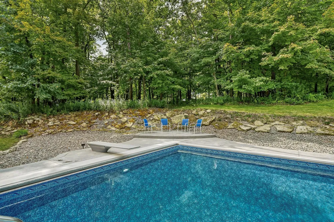
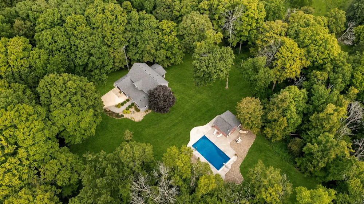
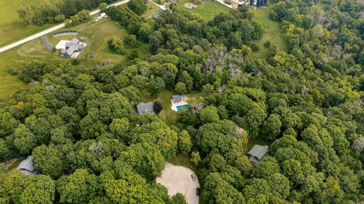
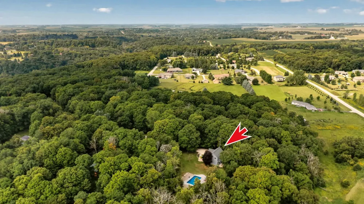
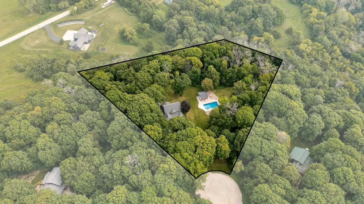
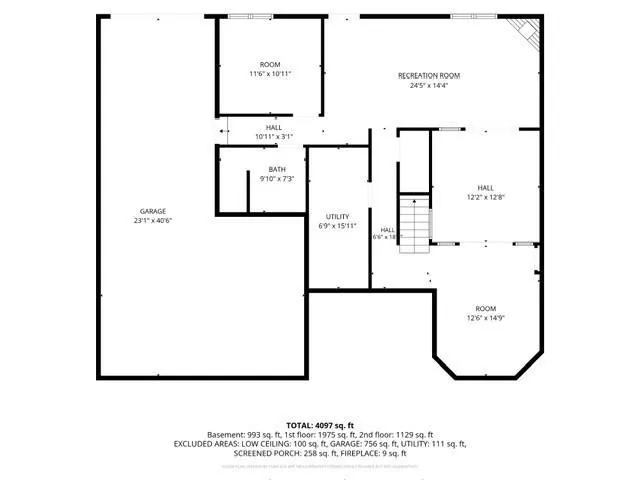
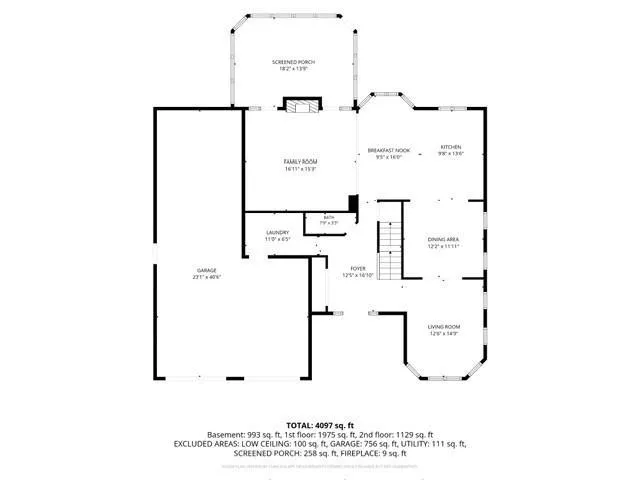
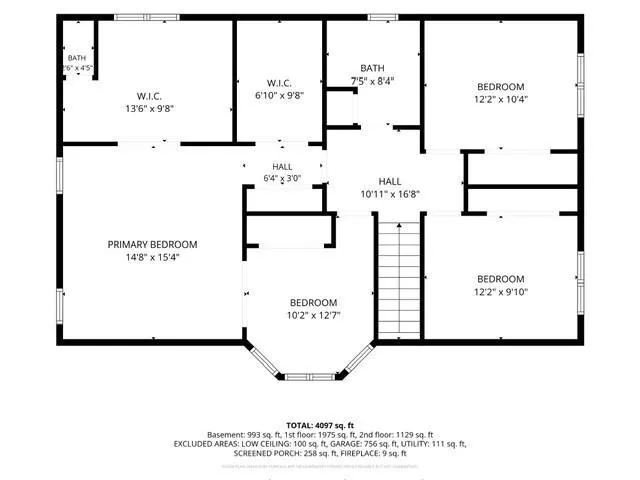
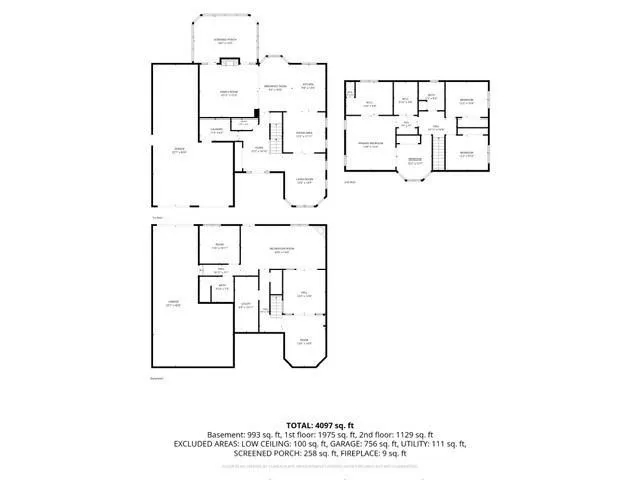
      Nestled on 3.5 acres of mature woods with a spring creek meandering along the back of the property, this exceptional home offers the perfect blend of privacy, comfort, and resort-style outdoor living. Surrounded by mature trees and peaceful natural views, it feels like a private retreat while still offering the convenience and functionality of a beautifully updated home. Inside, you’ll find four bedrooms, including a spacious primary suite, four bathrooms, a three-car garage, plus a large pre-stress garage/storage area for added flexibility. Two additional rooms provide ideal space for home offices, hobbies, exercise, or guests. The remodeled kitchen is a standout, featuring white cabinetry, marble countertops, abundant storage, and an open connection to the main living areas. Just off the living space, the screened porch offers a quiet place to relax and enjoy the wooded surroundings. The walkout lower level is designed for gathering and entertaining, complete with a wet bar, gas fireplace, expansive living and recreation space, and direct access to the outdoor patio. Step outside to a true backyard oasis with an in-ground pool, sauna, fire pit, and generous patio space—all framed by mature trees and the beauty of nature. Recent updates include a newer roof, siding, front door, garage doors and lifts along with a new furnace and air conditioning for added comfort and peace of mind as well as freshly painted and carpeted interiors. The home has also been pre-inspected, making it ready for its next owner. Private, polished, and surrounded by nature, this remarkable property delivers the space, setting, convenience, updates, and amenities that are truly hard to find.

      Open Houses
      • Sat, Sep 12 · 5:00 PM – 6:30 PM
      • Sun, Sep 13 · 6:00 PM – 7:30 PM
      Property Details
      Fireplaces
      2
      Cooling
      Central Air
      Heating
      Forced Air
      Cooling Features
      Central Air
      Bedrooms
      4
      Bathrooms
      3.25
      Full Baths
      2
      Half Baths
      1
      3/4 Baths
      1
      Lot Features
      Tree Coverage - Medium
      Stories
      2
      Lot Description
      Tree Coverage - Medium
      Pool
      1
      Pool Description
      Below Ground, Heated, Outdoor
      Pool Features
      Below Ground, Heated, Outdoor
      Exterior Materials
      Aluminum Siding, Metal
      Acres
      0.0
      Square Feet
      3519.0
      Lot Size (sqft)
      3.51
      Parking Features
      Attached Garage, Concrete, Garage Door Opener
      Parking Type
      Garage
      Parking Garage Spaces
      3.0
      Property Type
      Purchase
      Basement
      1
      Basement Description
      Block, Finished, Storage Space, Walkout
      Basement Finished
      1
      Year Built
      1991
      Foundation
      Block
      Roof
      Age 8 Years or Less, Asphalt
      Sewer Information
      Septic System Compliant - Yes
      Utility Source
      Shared System
      Appliances
      Dishwasher, Dryer, Microwave, Range, Refrigerator, Washer, Water Softener Owned
      Subdivision
      Swiss Valley View 3rd Sub
      School District
      Kasson-Mantorville
      County
      Dodge
      Region
      Mantorville
      Days on Market (Cumulative)
      1
      Taxes Annual
      $5,888
      HOA Fees
      0.0
      MLS #
      7132504
      Location
      Legal

      IDX information is provided exclusively for personal, non-commercial use, and may not be used for any purpose other than to identify prospective properties consumers may be interested in purchasing. Information is deemed reliable but not guaranteed.

      Provided By
      Listed by Kara Gyarmaty (#NST503514501)
      Listing Office: Edina Realty, Inc. (#NST26797)

      Breffni Real Estate & Investments Have a question about this home?

      Interested in Purchasing 25797 611th Street?

      Get an estimate on monthly payments on this property.

      $
      years
      Down Payment
      $
      %
      Interest Rate
      %
      Tax Rate
      %
      $
      $annually
      $monthly
      Estimated Monthly Payment
      $0.00
      Loan Amount
      $0.00