








 View All Photos
$493,500
Active251 Meadow Way
Elko New Market, MN 55054
1,892
Square Feet
2
Beds
1.75
Baths
23
Days on Market
NST7095627
MLS#
House
Structure
Residential
Zone
Listing OfficeM/I Homes
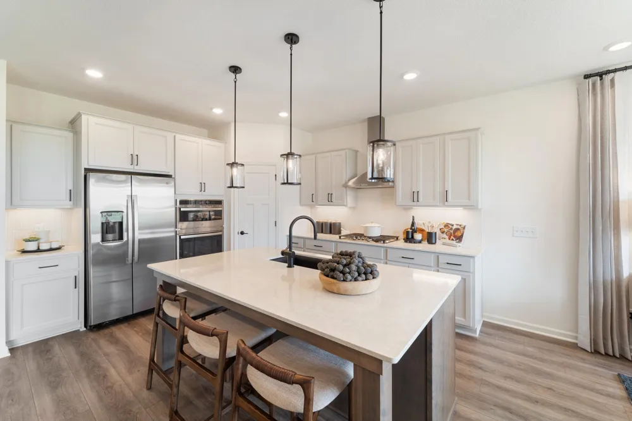
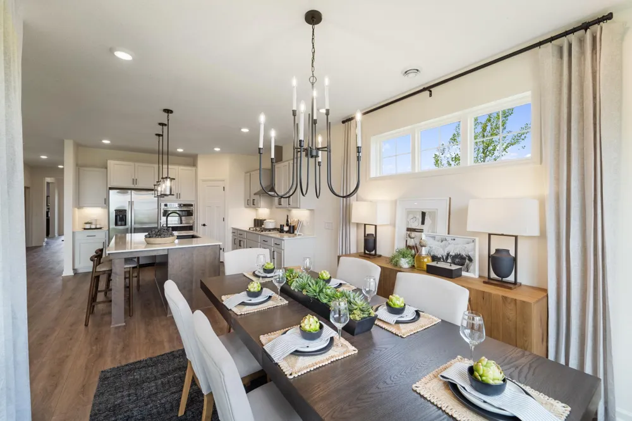
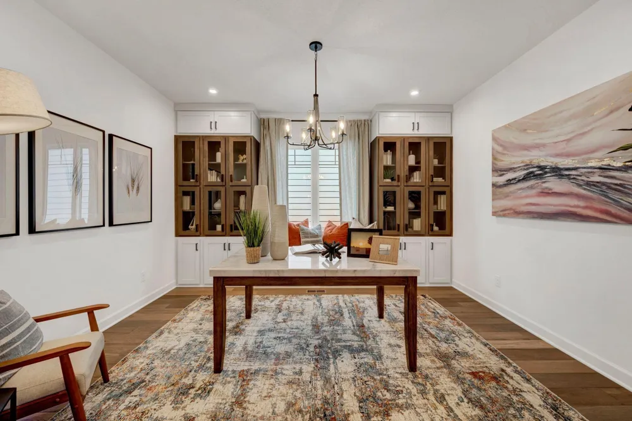
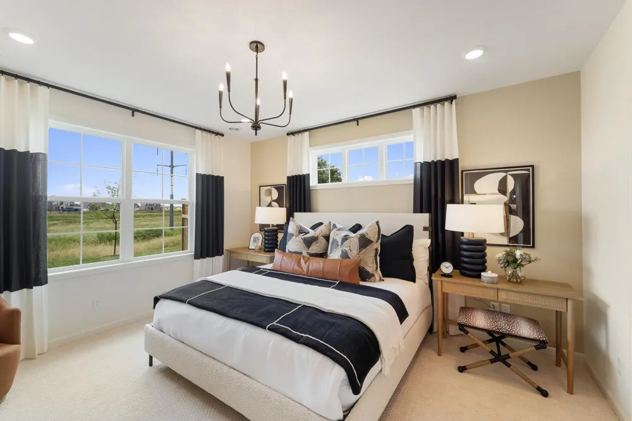
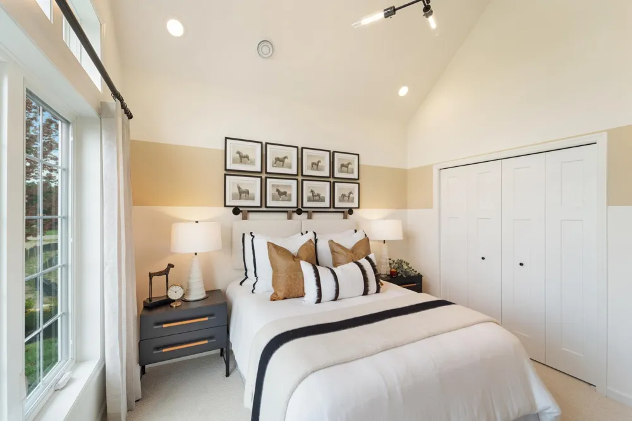
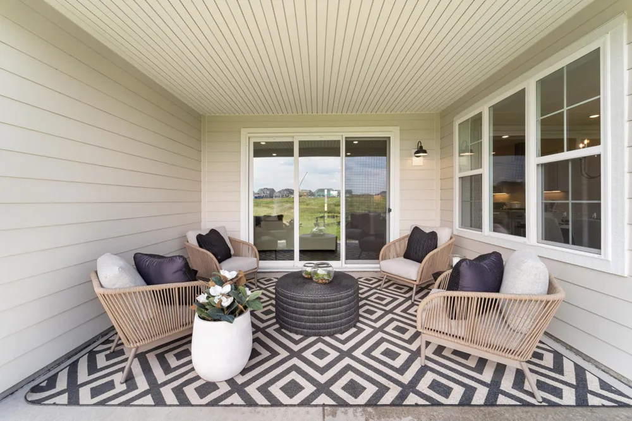
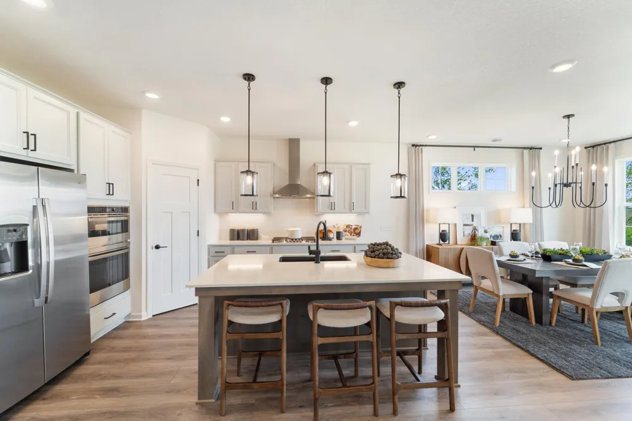
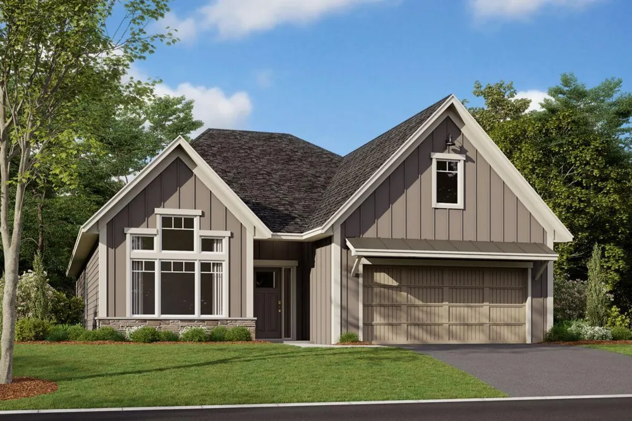
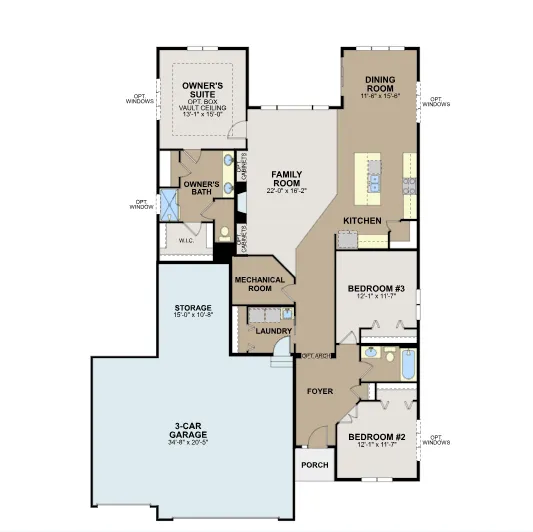
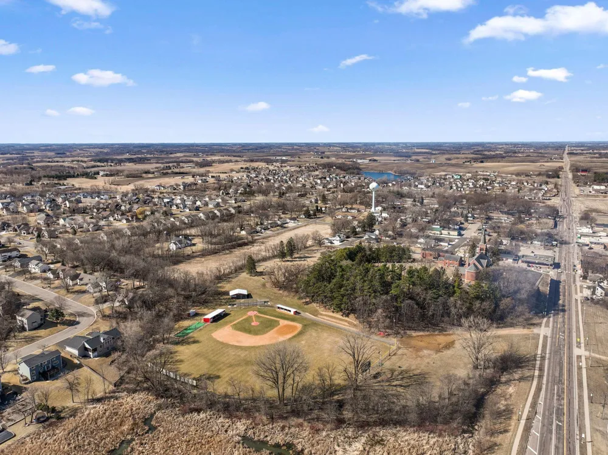
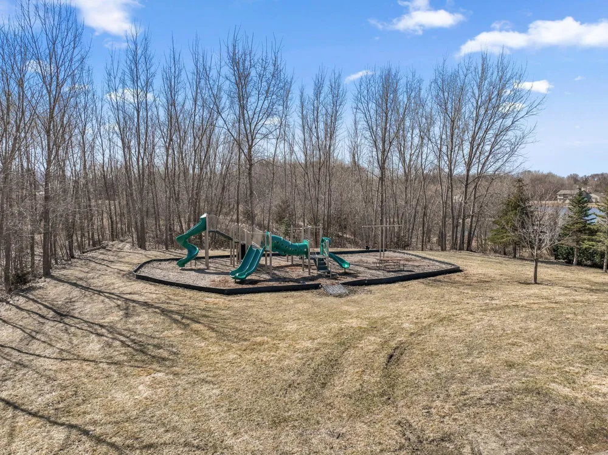
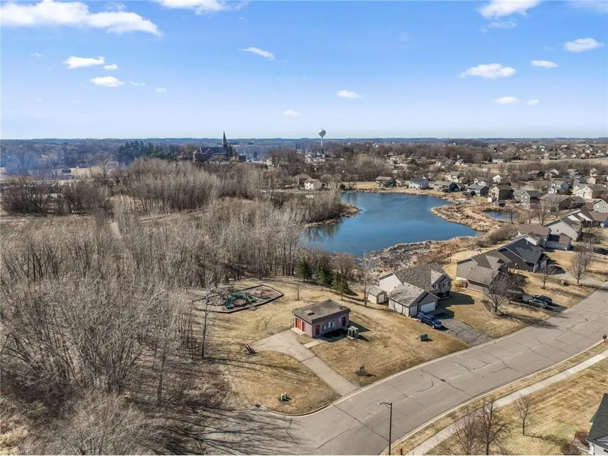
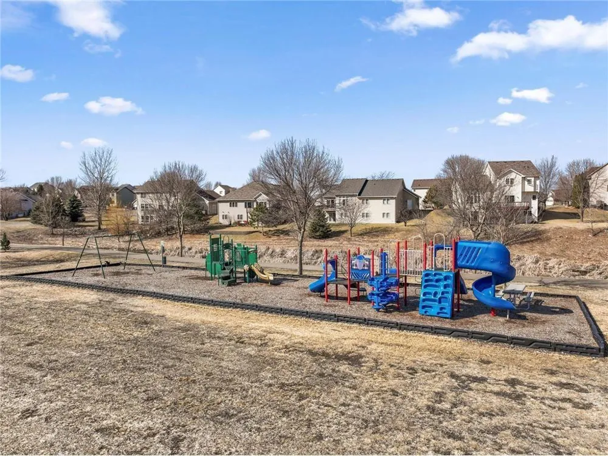
Discover the ease of single-level living in the Willow II, one of our most sought-after and thoughtfully designed patio villa floor plans. Blending comfort, style, and everyday functionality, this home offers 2 bedrooms, 2 bathrooms, a versatile den, a gourmet kitchen, and a covered patio, all enhanced by spacious 9-foot ceilings and an open-concept layout. The gourmet kitchen serves as the heart of the home, featuring stainless steel appliances, a large center island perfect for entertaining or casual meals, and a generous walk-in pantry. Flowing seamlessly into the dining area and family room, the open design creates a welcoming atmosphere ideal for both everyday living and special gatherings. Retreat to the private owner's suite, complete with a spacious walk-in closet and an en-suite bathroom featuring a double vanity and carefully designed finishes that bring both comfort and convenience. A rare 3.5-car garage offers exceptional space for vehicles, storage, recreational equipment, or hobbies. Step outside to the covered patio, a perfect setting for morning coffee, outdoor dining, or relaxing evenings. Located in the beautiful Parkway Meadows community, residents enjoy expansive green spaces, scenic ponds, and a peaceful neighborhood setting that provides a perfect balance of tranquility and convenience. Conventional/FHA/VA 4.875% if closing by September 28th with sellers preferred lender. Call for further details.
Property Details
- Fireplaces
- 1
- Cooling
- Central Air
- Heating
- Forced Air
- Cooling Features
- Central Air
- Bedrooms
- 2
- Bathrooms
- 1.75
- Full Baths
- 1
- 3/4 Baths
- 1
- Stories
- 1
- Exterior Materials
- Stone, Cement Board, Vinyl
- Acres
- 0.0
- Square Feet
- 1892.0
- Lot Size (sqft)
- 0.21
- Parking Features
- Attached Garage, Asphalt, Garage Door Opener
- Parking Spaces
- 3
- Parking Type
- Garage
- Parking Garage Spaces
- 3.0
- Parking Carport Spaces
- 0.0
- Property Type
- Purchase
- Year Built
- 2026
- Foundation
- Slab
- Roof
- Age 8 Years or Less, Architectural Shingle, Asphalt, Pitched
- Sewer Information
- City Sewer/Connected
- Utility Source
- City Water/Connected
- Appliances
- Air-To-Air Exchanger, Dishwasher, ENERGY STAR Qualified Appliances, Exhaust Fan, Humidifier, Gas Water Heater, Microwave, Range,
- Subdivision
- Parkway Meadows
- School District
- New Prague Area Schools
- County
- Scott
- Region
- Elko New Market
- Days on Market (Cumulative)
- 23
- Taxes Annual
- $102
- HOA
- 1
- HOA Fees
- 165.0
- MLS #
- 7095627
Location
Legal
IDX information is provided exclusively for personal, non-commercial use, and may not be used for any purpose other than to identify prospective properties consumers may be interested in purchasing. Information is deemed reliable but not guaranteed.
Provided By
Listed by Lynn Lake (#NST506009324)
Listing Office: M/I Homes (#NST1348)