(952) 292-4600 Kris@BreffniRealEstate.com
    Dashboard
    Home
    • Search
    • Communities
      • Waconia
      • Carver County
      • Chaska
      • Chanhassen
      • Excelsior
      • Grand Rapids
    • Waconia
      • Recently Sold Homes
      • Homes for Sale
    • Buying
      • Buying Process
      • Mortgage Calculator
    • Selling
      • Selling Process
      • Request A Home Valuation
      • Sold Listings
    • About
      • Meet Kris
      • Testimonials
      • Career Opportunities
    • Contact
    Dashboard
    Kris Lind
    (952) 292-4600 Kris@BreffniRealEstate.com
    • Waconia, Minnesota
    • Grand Rapids, Minnesota
    Home
    • Search
    • Communities
    • Waconia
    • Buying
    • Selling
    • About
    • Contact
    Legal
    • Privacy
    • Terms
    • DMCA
    • Accessibility
    • Fair Housing
    Account
    • Dashboard
    • Logout
    • Login
    Breffni Real Estate & Investments - Footer Logo
    ©2026 Breffni Real Estate & Investments. All rights reserved.
    Website built by CloseHack.

    Northstar MLS

    IDX information is provided exclusively for personal, non-commercial use, and may not be used for any purpose other than to identify prospective properties consumers may be interested in purchasing. Information is deemed reliable but not guaranteed.

    Return
      Property type
      Status
      Bedrooms
      Bathrooms
      –
      0 10,000+
      Min
      Max
      –
      $0 $10M+
      • Year Built
      • Acres
      • Stories
      • Waterfront Type
      • Basement Type
      • Water Source
      homes for sale

      No listings match those filters

      Try widening your search criteria.

      Home / Elk River / 246 8th Street NW
      246 8th Street NW Elk River, MN 55330 246 8th Street NW Elk River, MN 55330 246 8th Street NW Elk River, MN 55330 246 8th Street NW Elk River, MN 55330 246 8th Street NW Elk River, MN 55330 246 8th Street NW Elk River, MN 55330 246 8th Street NW Elk River, MN 55330 246 8th Street NW Elk River, MN 55330 246 8th Street NW Elk River, MN 55330 246 8th Street NW Elk River, MN 55330 246 8th Street NW Elk River, MN 55330 246 8th Street NW Elk River, MN 55330 246 8th Street NW Elk River, MN 55330 246 8th Street NW Elk River, MN 55330 246 8th Street NW Elk River, MN 55330 246 8th Street NW Elk River, MN 55330 246 8th Street NW Elk River, MN 55330 246 8th Street NW Elk River, MN 55330 246 8th Street NW Elk River, MN 55330 246 8th Street NW Elk River, MN 55330 246 8th Street NW Elk River, MN 55330 246 8th Street NW Elk River, MN 55330 246 8th Street NW Elk River, MN 55330 246 8th Street NW Elk River, MN 55330 246 8th Street NW Elk River, MN 55330 246 8th Street NW Elk River, MN 55330 246 8th Street NW Elk River, MN 55330 246 8th Street NW Elk River, MN 55330 246 8th Street NW Elk River, MN 55330 246 8th Street NW Elk River, MN 55330 246 8th Street NW Elk River, MN 55330 246 8th Street NW Elk River, MN 55330 246 8th Street NW Elk River, MN 55330 246 8th Street NW Elk River, MN 55330 View All Photos

      $349,900

      | Pending

      246 8th Street NW

      Elk River, MN 55330

      1,617
      Square Feet
      2
      Beds
      1.75
      Baths
      12
      Days on Market
      NST7132645
      MLS#
      House
      Structure
      Residential
      Zone
      Contact
      Listing OfficeNextHome West Metro

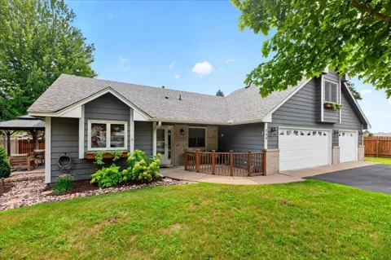
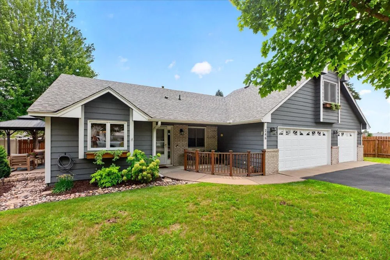
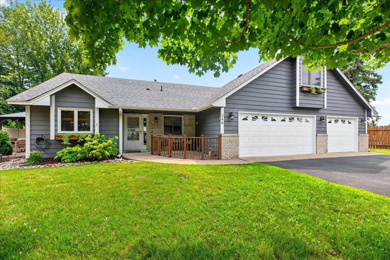
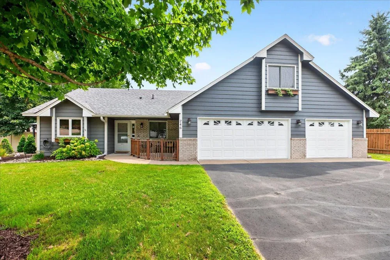
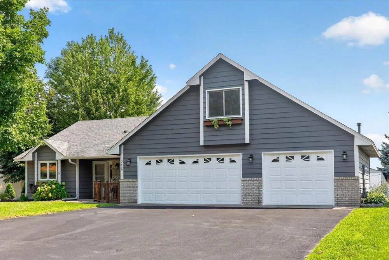
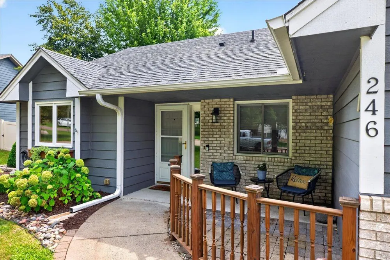
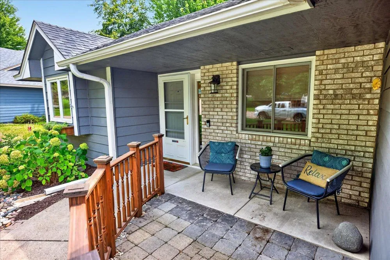
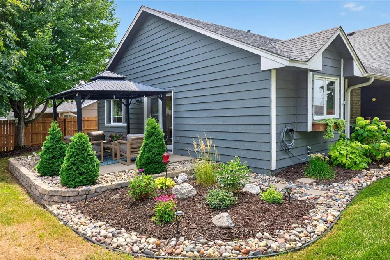
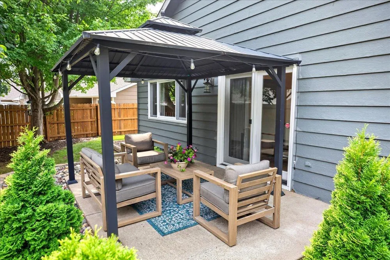
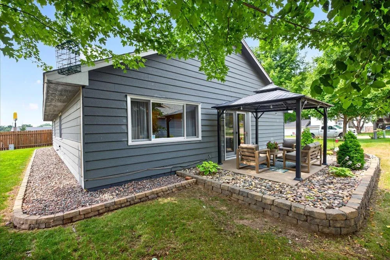
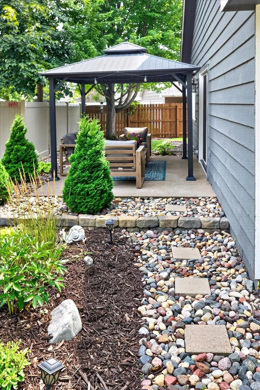
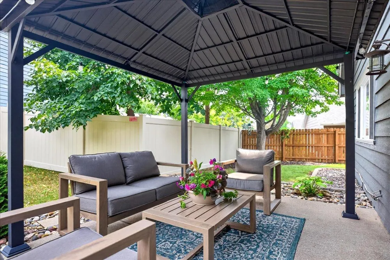
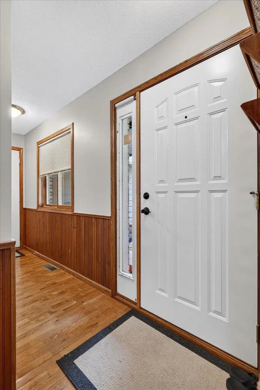
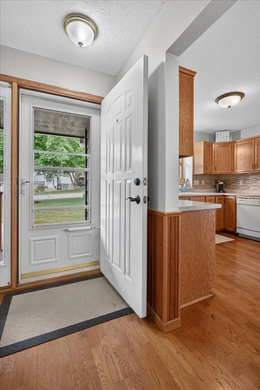
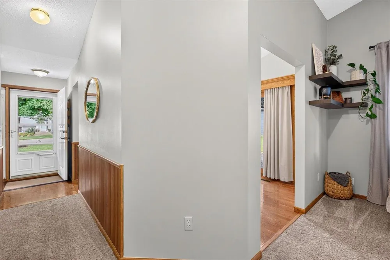
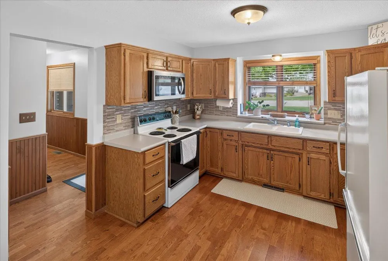
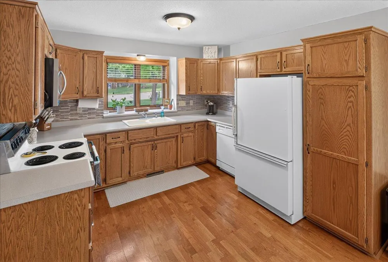
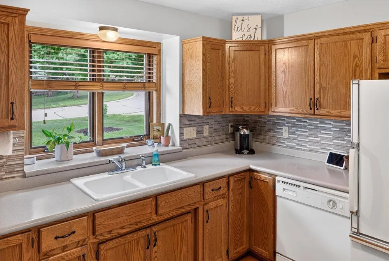
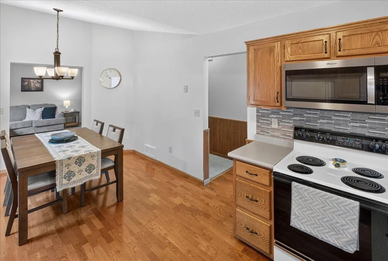
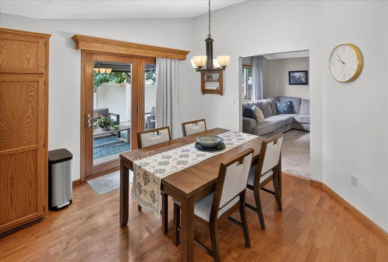
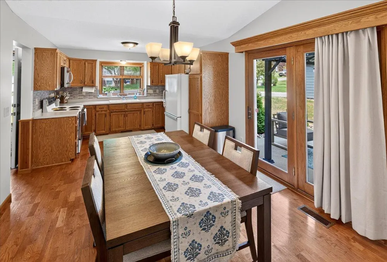
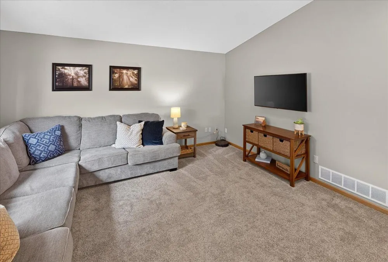
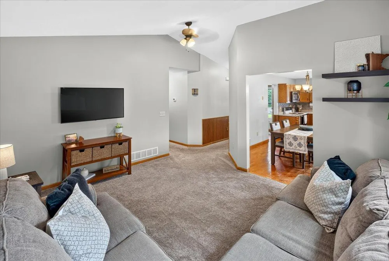
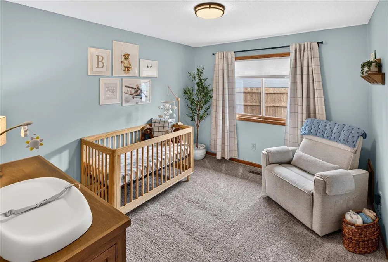
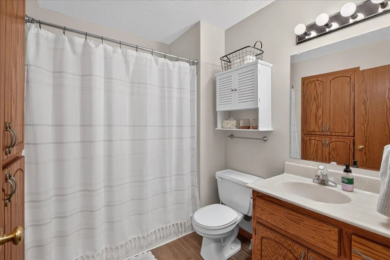
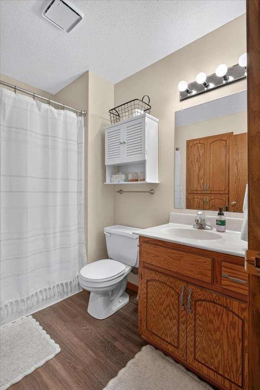
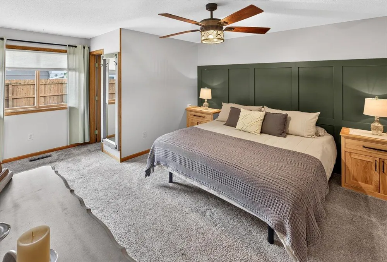
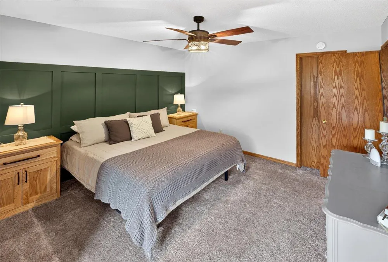
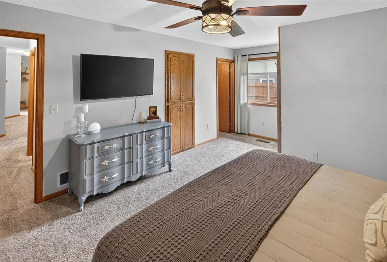
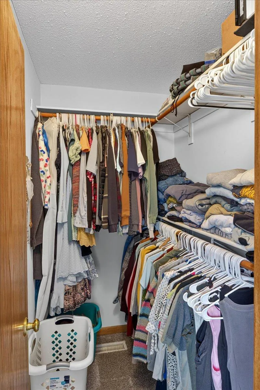
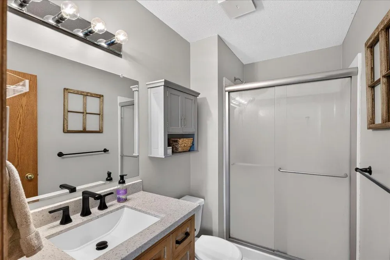
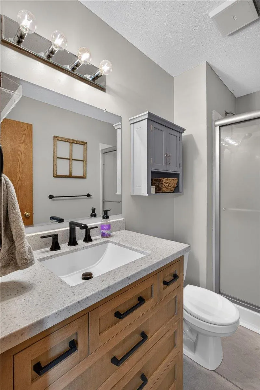
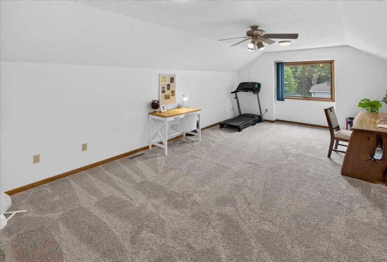
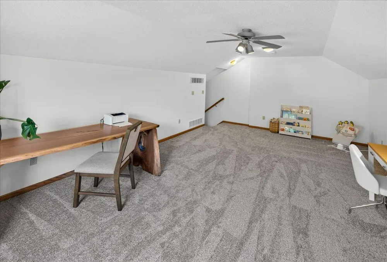
      Enjoy the ease and convenience of main-level living in this thoughtfully designed home, perfect for first-time buyers, those looking to downsize, or anyone seeking stair-free everyday living. The spacious main level features an open-concept living area with vaulted ceilings, a large kitchen and dining space, and a patio door leading to the concrete patio—ideal for relaxing or entertaining. You'll also find two generously sized bedrooms, two full bathrooms, and a convenient main-floor laundry room, so everything you need is on ONE-LEVEL. Need extra space? The impressive 14' x 24' bonus room above the attached three-car garage offers endless possibilities. Use it as a family room, home office, hobby space, or easily create a third bedroom to fit your needs. Conveniently located just minutes from shopping, restaurants, and quick highway access, this home offers comfort, flexibility, and an unbeatable location. Don't miss your opportunity to make it yours—schedule your showing today!

      Property Details
      Cooling
      Central Air
      Heating
      Forced Air
      Cooling Features
      Central Air
      Bedrooms
      2
      Bathrooms
      1.75
      Full Baths
      1
      3/4 Baths
      1
      Stories
      1
      Exterior Materials
      Stone, Fiber Board
      Acres
      0.0
      Square Feet
      1617.0
      Lot Size (sqft)
      0.2
      Parking Features
      Attached Garage, Asphalt
      Parking Type
      Garage
      Parking Garage Spaces
      3.0
      Property Type
      Purchase
      Year Built
      1994
      Foundation
      Slab
      Sewer Information
      City Sewer/Connected
      Utility Source
      City Water/Connected
      Subdivision
      Bruce Add
      School District
      Elk River
      County
      Sherburne
      Region
      Elk River
      Days on Market (Cumulative)
      12
      Taxes Annual
      $3,888
      HOA Fees
      0.0
      MLS #
      7132645
      Property Subtype
      Single Family
      Parcel Number
      75005550165
      MLS #
      7132645
      Date Listed
      August 24, 2026
      Address
      246 8th Street NW
      Location
      Legal

      IDX information is provided exclusively for personal, non-commercial use, and may not be used for any purpose other than to identify prospective properties consumers may be interested in purchasing. Information is deemed reliable but not guaranteed.

      Provided By
      Listed by Brian Ingle (#NST506069575)
      Listing Office: NextHome West Metro (#NST6387)

      Breffni Real Estate & Investments Have a question about this home?

      Interested in Purchasing 246 8th Street NW?

      Get an estimate on monthly payments on this property.

      $
      years
      Down Payment
      $
      %
      Interest Rate
      %
      Tax Rate
      %
      $
      $annually
      $monthly
      Estimated Monthly Payment
      $0.00
      Loan Amount
      $0.00