(952) 292-4600 Kris@BreffniRealEstate.com
    Dashboard
    Home
    • Search
    • Communities
      • Waconia
      • Carver County
      • Chaska
      • Chanhassen
      • Excelsior
      • Grand Rapids
    • Waconia
      • Recently Sold Homes
      • Homes for Sale
    • Buying
      • Buying Process
      • Mortgage Calculator
    • Selling
      • Selling Process
      • Request A Home Valuation
      • Sold Listings
    • About
      • Meet Kris
      • Testimonials
      • Career Opportunities
    • Contact
    Dashboard
    Kris Lind
    (952) 292-4600 Kris@BreffniRealEstate.com
    • Waconia, Minnesota
    • Grand Rapids, Minnesota
    Home
    • Search
    • Communities
    • Waconia
    • Buying
    • Selling
    • About
    • Contact
    Legal
    • Privacy
    • Terms
    • DMCA
    • Accessibility
    • Fair Housing
    Account
    • Dashboard
    • Logout
    • Login
    Breffni Real Estate & Investments - Footer Logo
    ©2026 Breffni Real Estate & Investments. All rights reserved.
    Website built by CloseHack.

    Northstar MLS

    IDX information is provided exclusively for personal, non-commercial use, and may not be used for any purpose other than to identify prospective properties consumers may be interested in purchasing. Information is deemed reliable but not guaranteed.

    Return
      Property type
      Status
      Bedrooms
      Bathrooms
      –
      0 10,000+
      Min
      Max
      –
      $0 $10M+
      • Year Built
      • Acres
      • Stories
      • Waterfront Type
      • Basement Type
      • Water Source
      homes for sale

      No listings match those filters

      Try widening your search criteria.

      Home / Longville / 2392 Fahrenholz Road NE
      2392 Fahrenholz Road NE Longville, MN 56655 2392 Fahrenholz Road NE Longville, MN 56655 2392 Fahrenholz Road NE Longville, MN 56655 2392 Fahrenholz Road NE Longville, MN 56655 2392 Fahrenholz Road NE Longville, MN 56655 2392 Fahrenholz Road NE Longville, MN 56655 2392 Fahrenholz Road NE Longville, MN 56655 2392 Fahrenholz Road NE Longville, MN 56655 2392 Fahrenholz Road NE Longville, MN 56655 2392 Fahrenholz Road NE Longville, MN 56655 2392 Fahrenholz Road NE Longville, MN 56655 2392 Fahrenholz Road NE Longville, MN 56655 2392 Fahrenholz Road NE Longville, MN 56655 2392 Fahrenholz Road NE Longville, MN 56655 2392 Fahrenholz Road NE Longville, MN 56655 2392 Fahrenholz Road NE Longville, MN 56655 2392 Fahrenholz Road NE Longville, MN 56655 2392 Fahrenholz Road NE Longville, MN 56655 2392 Fahrenholz Road NE Longville, MN 56655 2392 Fahrenholz Road NE Longville, MN 56655 2392 Fahrenholz Road NE Longville, MN 56655 2392 Fahrenholz Road NE Longville, MN 56655 2392 Fahrenholz Road NE Longville, MN 56655 2392 Fahrenholz Road NE Longville, MN 56655 2392 Fahrenholz Road NE Longville, MN 56655 2392 Fahrenholz Road NE Longville, MN 56655 2392 Fahrenholz Road NE Longville, MN 56655 2392 Fahrenholz Road NE Longville, MN 56655 2392 Fahrenholz Road NE Longville, MN 56655 2392 Fahrenholz Road NE Longville, MN 56655 2392 Fahrenholz Road NE Longville, MN 56655 2392 Fahrenholz Road NE Longville, MN 56655 2392 Fahrenholz Road NE Longville, MN 56655 2392 Fahrenholz Road NE Longville, MN 56655 2392 Fahrenholz Road NE Longville, MN 56655 2392 Fahrenholz Road NE Longville, MN 56655 2392 Fahrenholz Road NE Longville, MN 56655 2392 Fahrenholz Road NE Longville, MN 56655 2392 Fahrenholz Road NE Longville, MN 56655 2392 Fahrenholz Road NE Longville, MN 56655 2392 Fahrenholz Road NE Longville, MN 56655 2392 Fahrenholz Road NE Longville, MN 56655 2392 Fahrenholz Road NE Longville, MN 56655 2392 Fahrenholz Road NE Longville, MN 56655 2392 Fahrenholz Road NE Longville, MN 56655 2392 Fahrenholz Road NE Longville, MN 56655 2392 Fahrenholz Road NE Longville, MN 56655 2392 Fahrenholz Road NE Longville, MN 56655 2392 Fahrenholz Road NE Longville, MN 56655 2392 Fahrenholz Road NE Longville, MN 56655 2392 Fahrenholz Road NE Longville, MN 56655 2392 Fahrenholz Road NE Longville, MN 56655 2392 Fahrenholz Road NE Longville, MN 56655 2392 Fahrenholz Road NE Longville, MN 56655 2392 Fahrenholz Road NE Longville, MN 56655 2392 Fahrenholz Road NE Longville, MN 56655 2392 Fahrenholz Road NE Longville, MN 56655 2392 Fahrenholz Road NE Longville, MN 56655 2392 Fahrenholz Road NE Longville, MN 56655 2392 Fahrenholz Road NE Longville, MN 56655 2392 Fahrenholz Road NE Longville, MN 56655 2392 Fahrenholz Road NE Longville, MN 56655 2392 Fahrenholz Road NE Longville, MN 56655 2392 Fahrenholz Road NE Longville, MN 56655 2392 Fahrenholz Road NE Longville, MN 56655 2392 Fahrenholz Road NE Longville, MN 56655 2392 Fahrenholz Road NE Longville, MN 56655 2392 Fahrenholz Road NE Longville, MN 56655 2392 Fahrenholz Road NE Longville, MN 56655 2392 Fahrenholz Road NE Longville, MN 56655 2392 Fahrenholz Road NE Longville, MN 56655 2392 Fahrenholz Road NE Longville, MN 56655 2392 Fahrenholz Road NE Longville, MN 56655 2392 Fahrenholz Road NE Longville, MN 56655 2392 Fahrenholz Road NE Longville, MN 56655 2392 Fahrenholz Road NE Longville, MN 56655 2392 Fahrenholz Road NE Longville, MN 56655 2392 Fahrenholz Road NE Longville, MN 56655 2392 Fahrenholz Road NE Longville, MN 56655 2392 Fahrenholz Road NE Longville, MN 56655 2392 Fahrenholz Road NE Longville, MN 56655 2392 Fahrenholz Road NE Longville, MN 56655 View All Photos

      $1,575,000

      | Active

      2392 Fahrenholz Road NE

      Longville, MN 56655

      4,832
      Square Feet
      4
      Beds
      3.5
      Baths
      22
      Days on Market
      NST7126295
      MLS#
      House
      Structure
      Residential
      Zone
      Contact
      Listing OfficeHeartland Real Estate

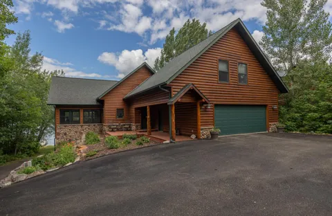
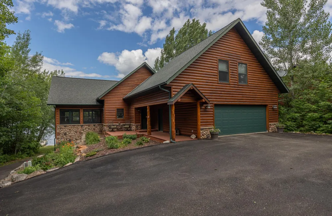
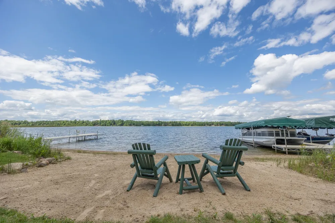
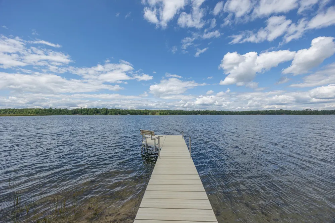
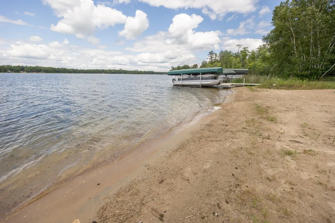
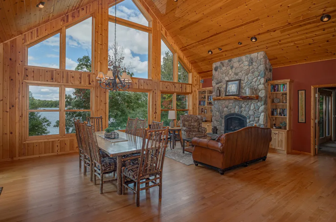
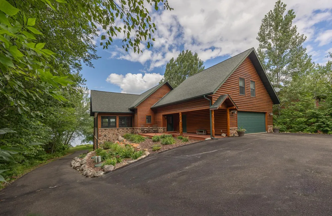
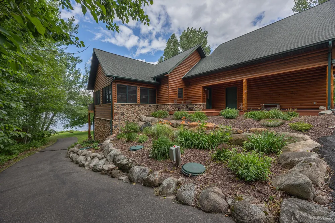
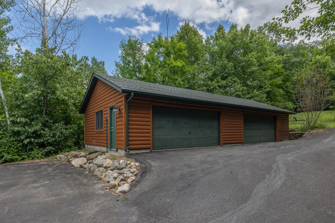
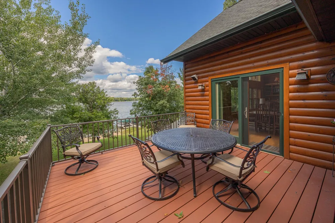
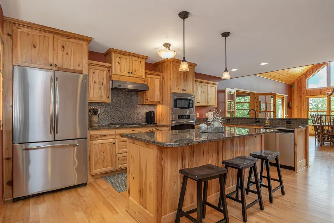
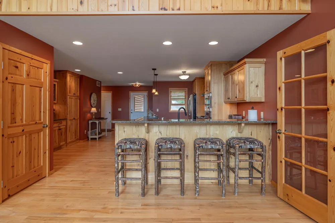
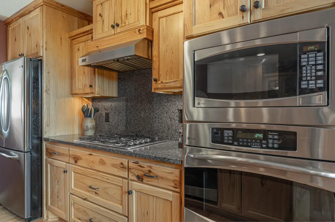
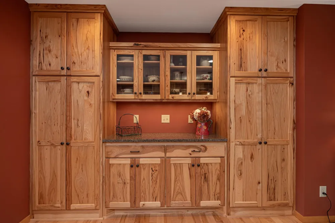
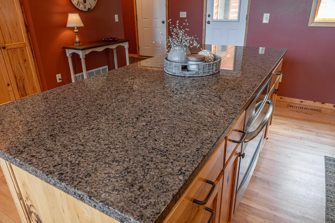
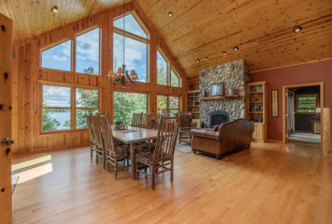
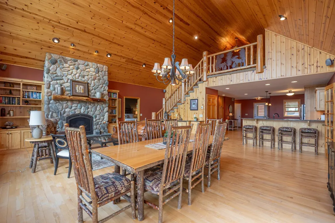
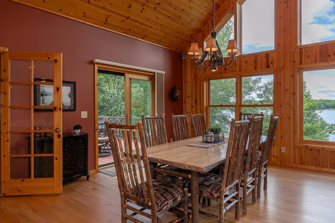
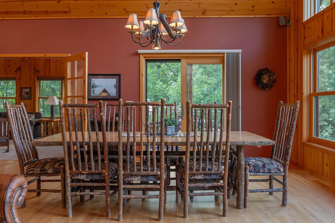
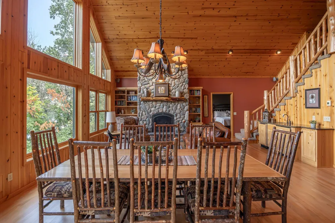
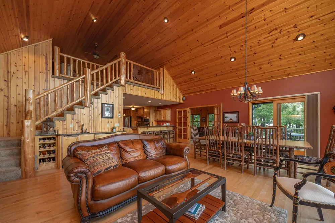
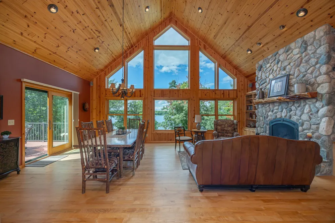
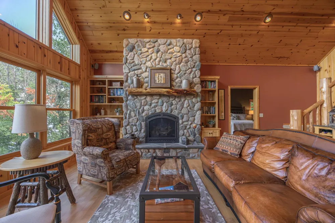
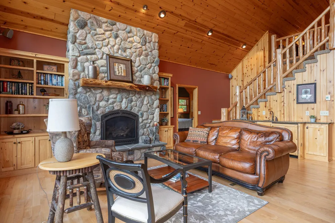
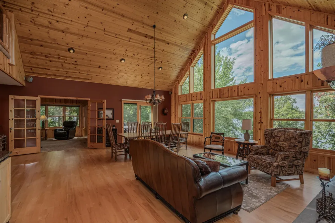
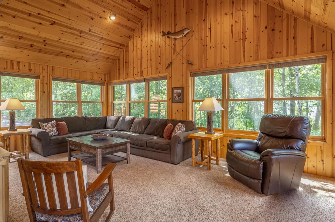
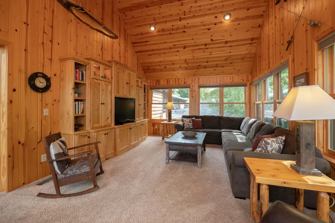
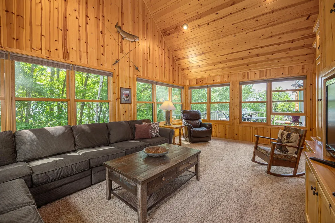
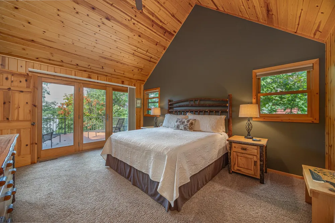
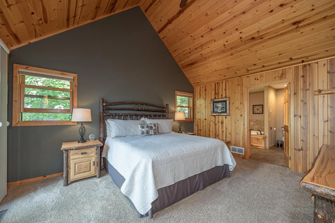
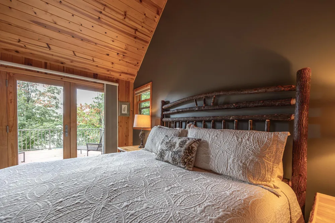
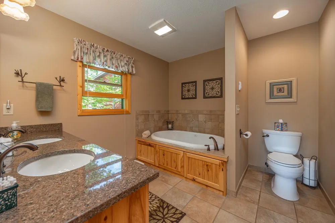
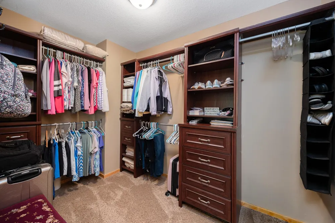
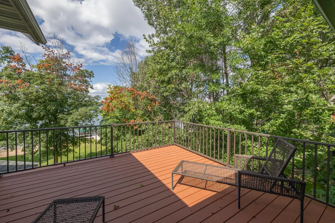
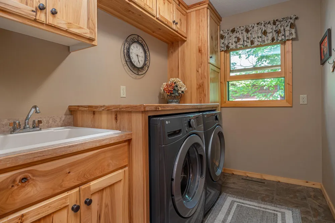
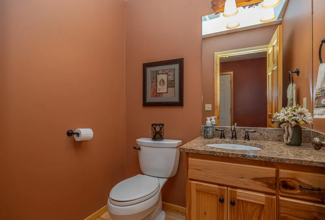
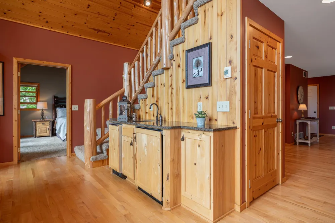
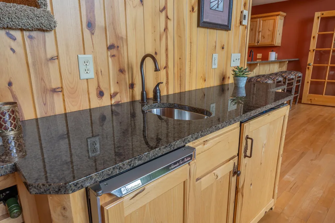
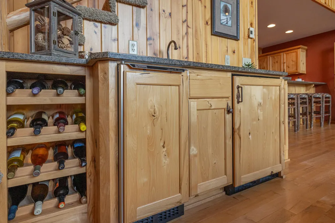
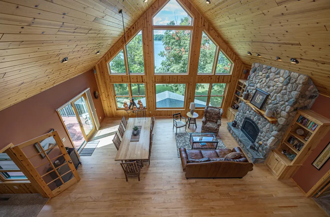
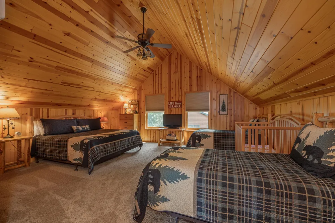
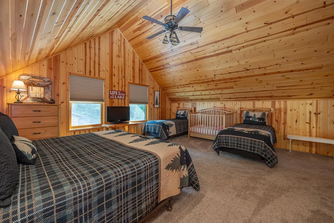
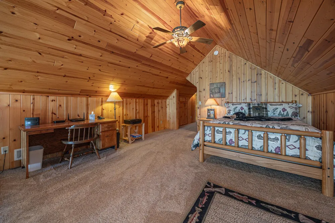
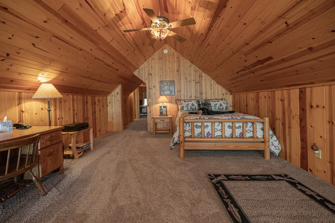
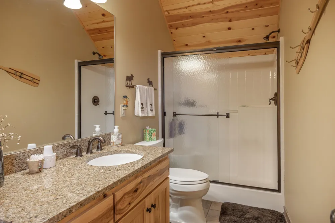
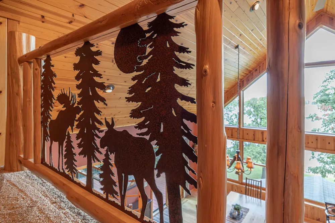
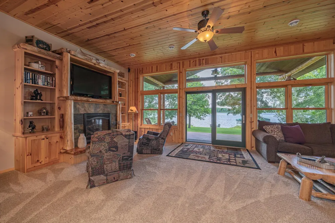
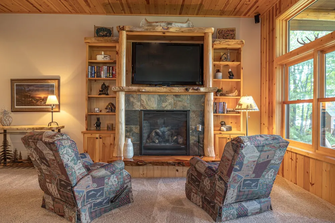
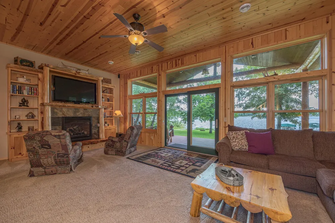
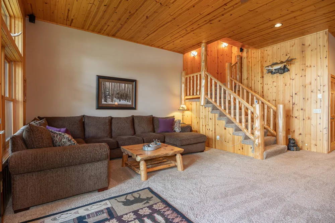
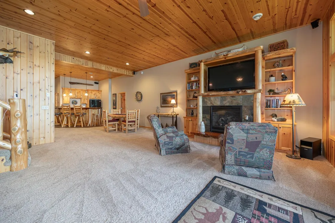
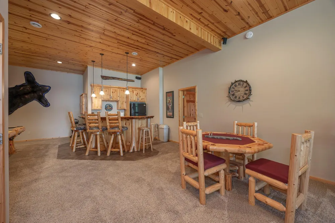
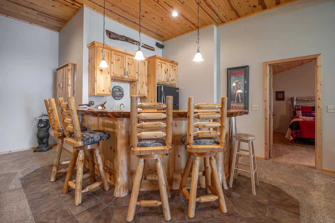
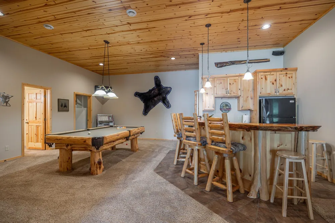
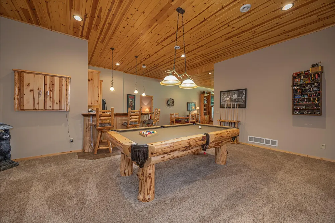
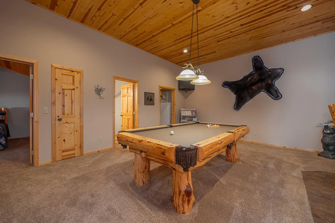
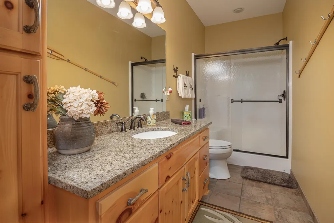
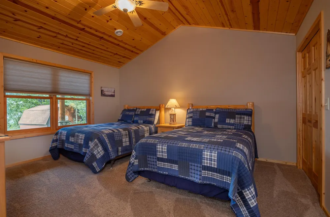
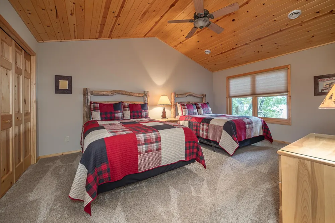
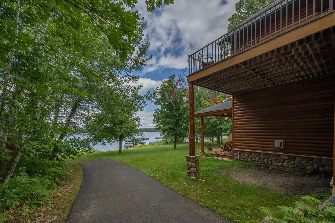
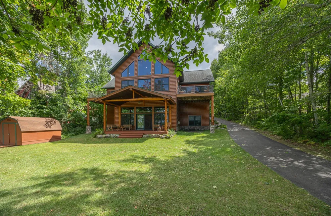
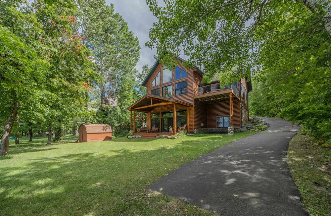
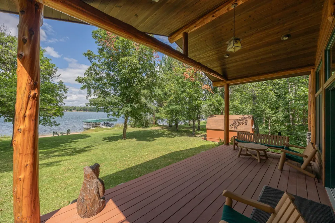
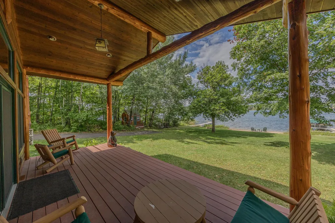
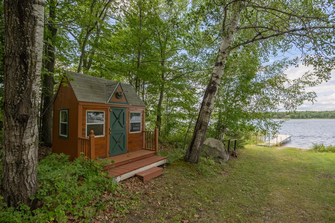
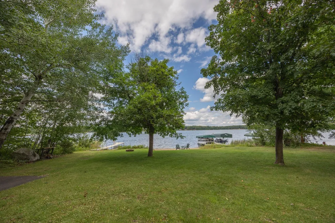
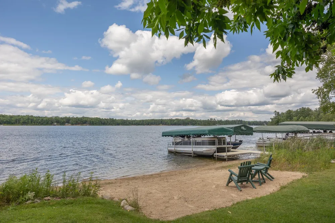
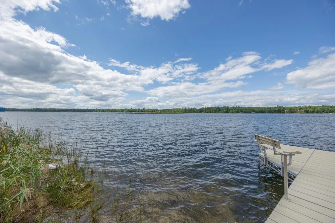
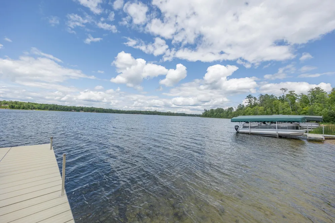
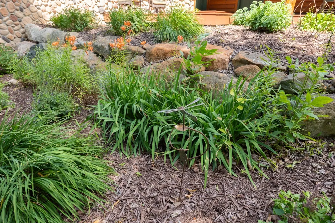
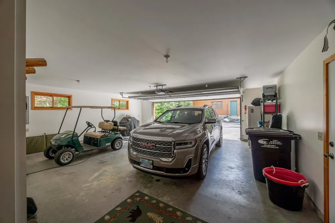
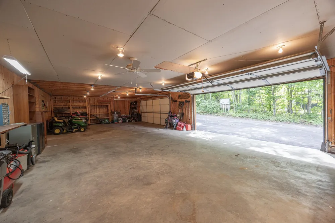
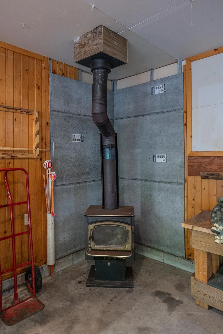
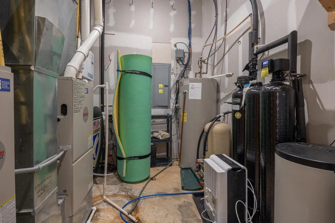
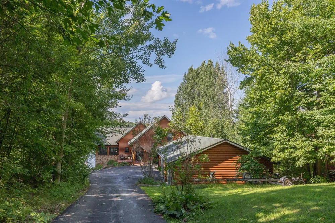
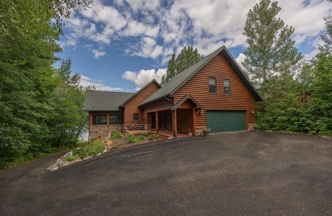
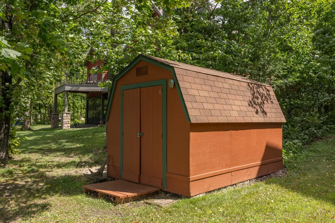
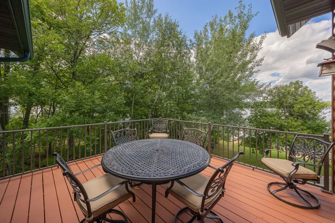
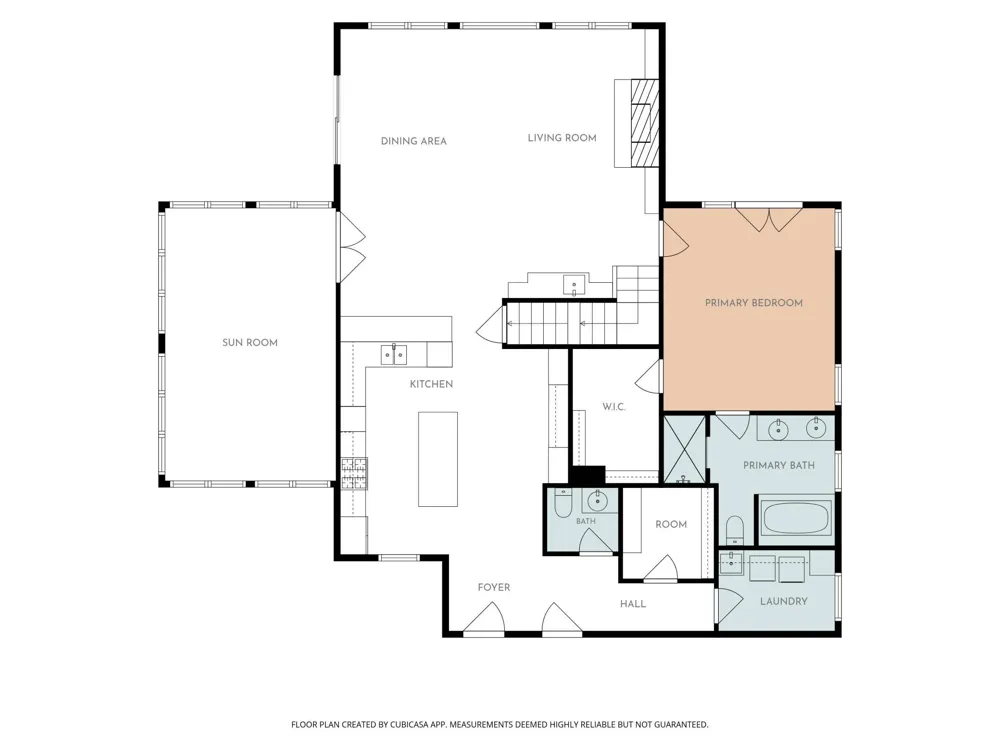
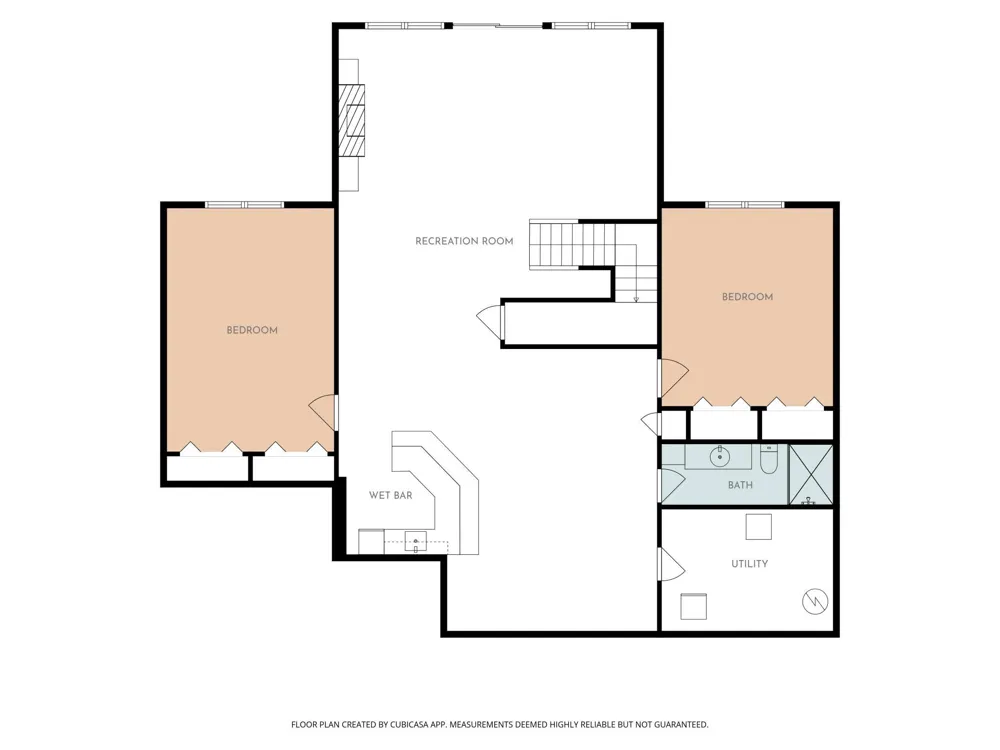
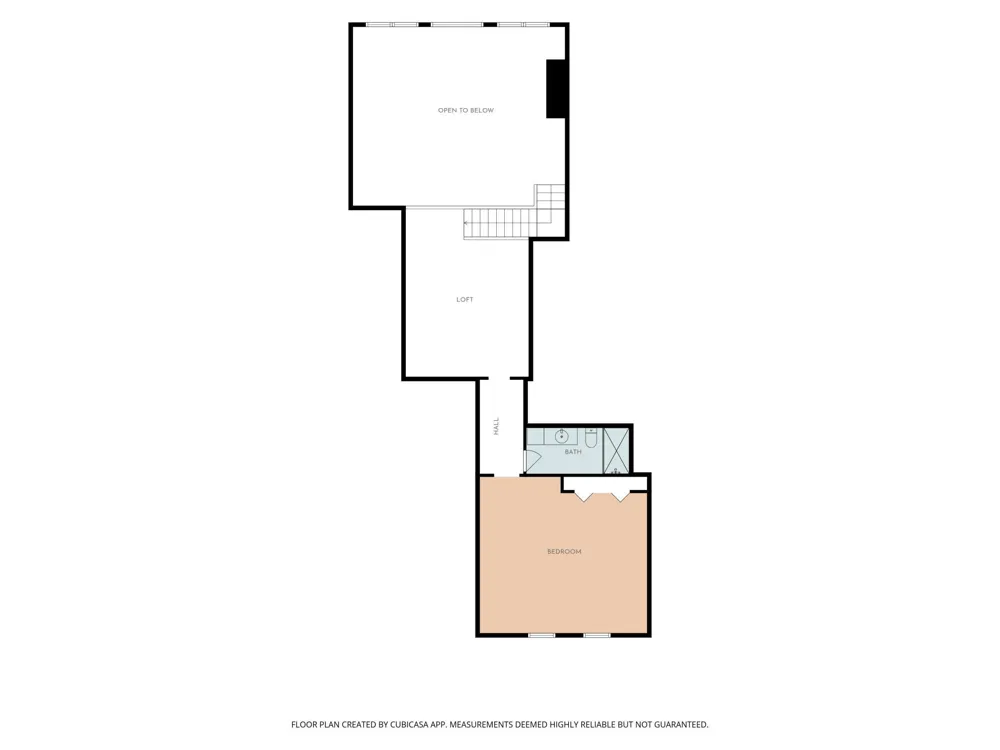
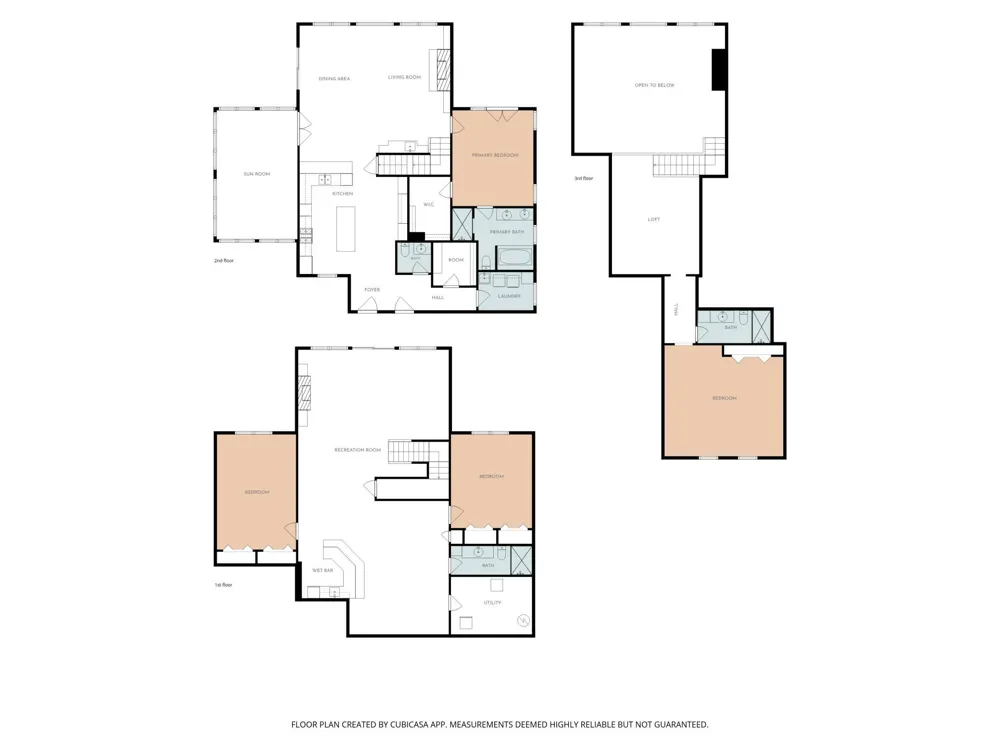
      With 114 feet of west-facing shoreline on Long Lake, this impressive lake home was made for gathering, with generous spaces on every level, beautiful craftsmanship throughout and a sandy beach waiting just outside the door. At the heart of the main level is the great room, where soaring knotty pine ceilings, a floor-to-ceiling stone gas fireplace and a dramatic wall of lakeside windows create a warm and welcoming place to gather. The spacious kitchen is equally suited to a houseful of guests, with abundant rustic hickory cabinets, granite countertops, a large island AND peninsula, both with seating, along with double ovens, a gas cooktop and an additional built-in with granite. Nearby, another built-in with a sink adds even more serving and entertaining space. The home is also wired for surround sound inside and out, carrying the entertaining possibilities well beyond the great room. Just beyond the kitchen is a completely separate TV and sitting room with a vaulted wood ceiling, extensive built-ins and walls of windows, providing a more relaxed place to visit or settle in for a movie. On the other side of the great room, the main-level primary suite offers lake views, a vaulted wood ceiling, a full en suite, large walk-in closet and doors leading to its own lakeside deck. A powder room and separate laundry room are also located on the main level. Upstairs, the open loft overlooks the great room and showcases more of the home’s craftsmanship, including custom log railings and a handcrafted metal woodland design. A large bedroom provides room for multiple beds, while a ¾ bath and generous office or flex area add even more space for family and guests. The walkout lower level is anything but ordinary. Ten-foot ceilings in the family room and vaulted wood ceilings in the bedrooms give this level an unexpectedly open and spacious feel. Two large bedrooms with lake views and a ¾ bath accompany an expansive game and gathering area with room for a pool table and more. A beautiful wood bar with a live-edge top and generous seating creates a natural gathering place, while the adjoining TV area features a gas fireplace with slate surround and walks out to the covered lakeside patio. The home is served by two furnaces, helping maintain comfortable temperatures throughout all three levels. Outside, the peaceful setting that surrounds the home is just as inviting. Nicely landscaped grounds, mature trees and gardens frame the home, while a broad, level lakeside lawn leads to a sandy beach and 114 feet of west-facing Long Lake shoreline. An upper deck and covered lower patio offer two more places to enjoy the lake. There is plenty of room for everything that comes with lake living. The attached two-stall garage is heated and insulated, while the large detached garage offers additional space for vehicles, boats, storage or a workshop and includes a wood-burning fireplace. It’s also plumbed for a fish cleaning sink. A paved boat-launching area, storage shed and playhouse complete the property. Beautifully crafted, peaceful when you want it to be and remarkably well designed for bringing people together, this is a Long Lake home with room for family and friends to gather, spread out and make memories for years to come.

      Property Details
      Fireplaces
      2
      Cooling
      Central Air, Ductless Mini-Split
      Heating
      Ductless Mini-Split, Forced Air, Fireplace(s)
      Cooling Features
      Central Air, Ductless Mini-Split
      Bedrooms
      4
      Bathrooms
      3.5
      Full Baths
      3
      Half Baths
      1
      View
      Lake,West
      Lot Features
      Tree Coverage - Medium
      Stories
      One and One Half
      Lot Description
      Tree Coverage - Medium
      Exterior Materials
      Log Siding
      Acres
      0.0
      Square Feet
      4832.0
      Lot Size (sqft)
      0.73
      Parking Features
      Attached Garage, Detached Garage, Asphalt, Floor Drain, Insulated Garage, Multiple Garages
      Parking Type
      Garage
      Parking Garage Spaces
      6.0
      Property Type
      Purchase
      Basement
      1
      Basement Description
      Block, Egress Window(s), Finished, Full, Walkout
      Basement Finished
      1
      Year Built
      2007
      Foundation
      Poured Concrete
      Roof
      Asphalt
      Sewer Information
      Mound Septic, Septic System Compliant - Yes
      Utility Source
      4-Inch Submersible, Drilled, Private, Well
      Appliances
      Air-To-Air Exchanger, Dishwasher, Electric Water Heater, Fuel Tank - Rented, Water Osmosis System, Microwave, Range, Refrigerato
      Subdivision
      Manders Wild Acres
      School District
      Northland Community Schools
      County
      Cass
      Region
      Longville
      Days on Market (Cumulative)
      22
      Taxes Annual
      $5,016
      HOA Fees
      0.0
      MLS #
      7126295
      Location
      Legal

      IDX information is provided exclusively for personal, non-commercial use, and may not be used for any purpose other than to identify prospective properties consumers may be interested in purchasing. Information is deemed reliable but not guaranteed.

      Provided By
      Listed by Melanie Mix (#NST500500664)
      Listing Office: Heartland Real Estate (#NST49197)

      Breffni Real Estate & Investments Have a question about this home?

      Interested in Purchasing 2392 Fahrenholz Road NE?

      Get an estimate on monthly payments on this property.

      $
      years
      Down Payment
      $
      %
      Interest Rate
      %
      Tax Rate
      %
      $
      $annually
      $monthly
      Estimated Monthly Payment
      $0.00
      Loan Amount
      $0.00