 View All Photos
$619,900
Active22790 Silverod Street NW
Saint Francis, MN 55070
3,256
Square Feet
3
Beds
1.75
Baths
21
Days on Market
NST7129181
MLS#
House
Structure
Residential
Zone
Listing OfficeKeller Williams Classic Realty
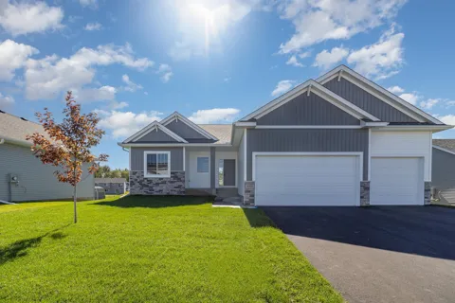
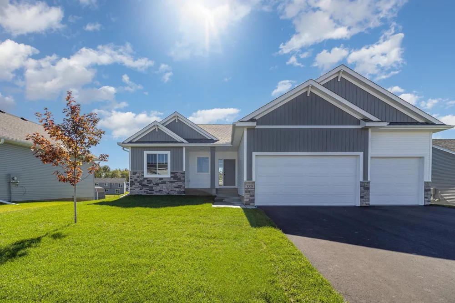
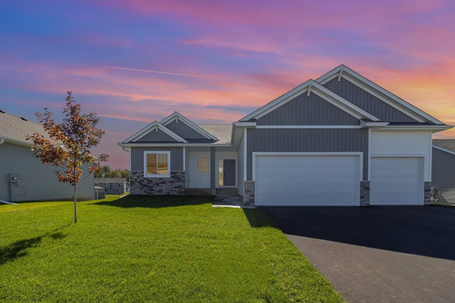
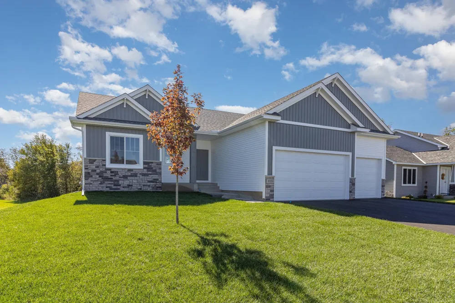
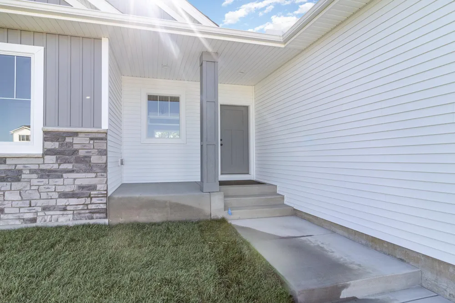
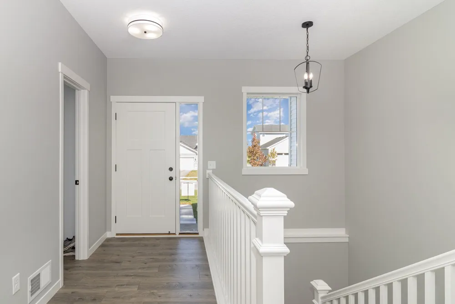
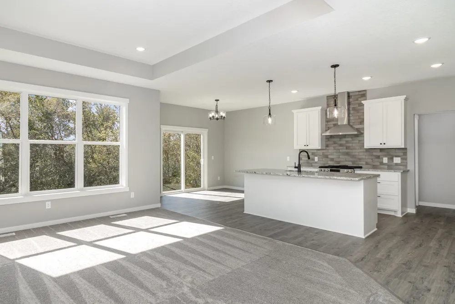
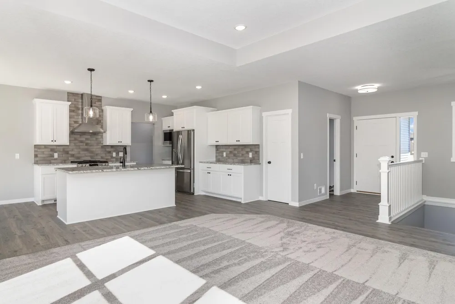
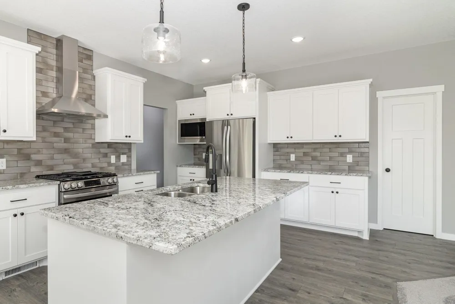
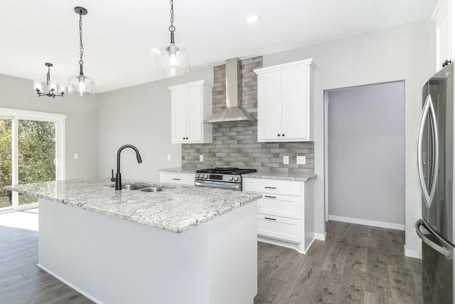
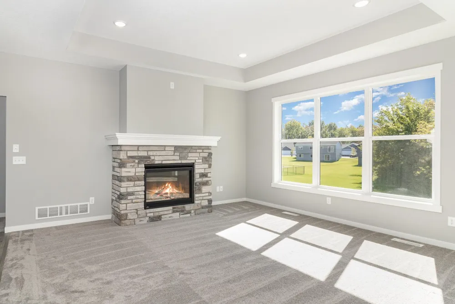
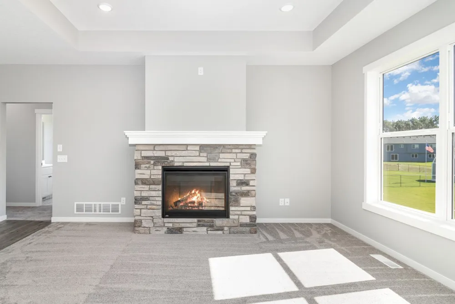
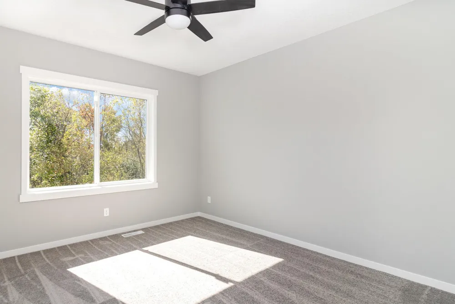
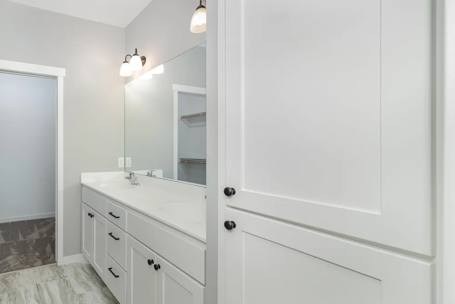
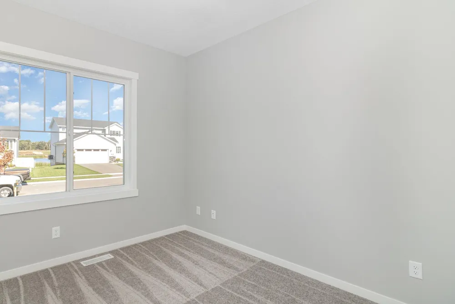
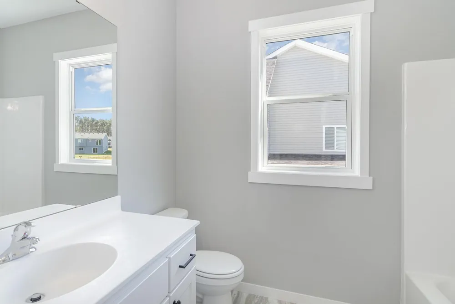
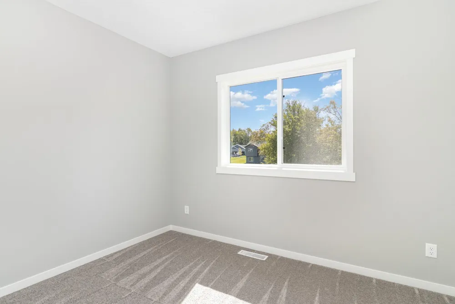
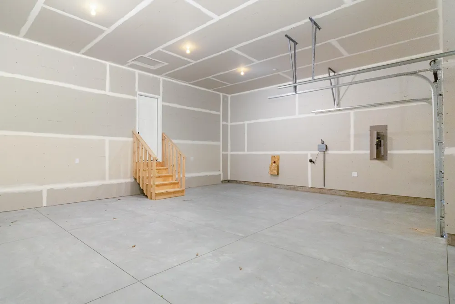
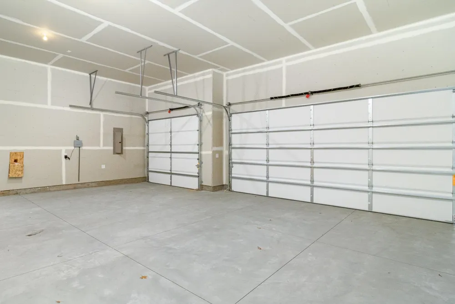
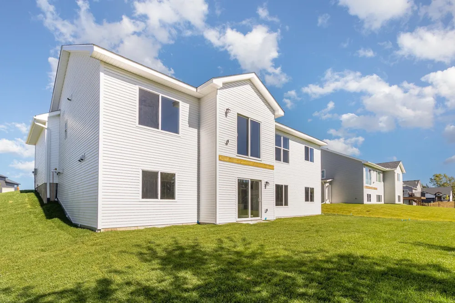
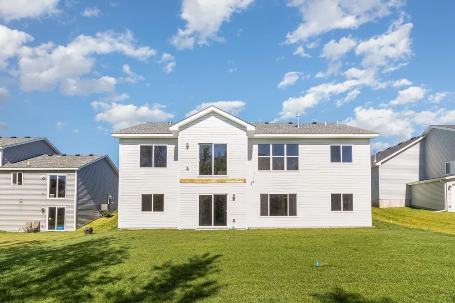
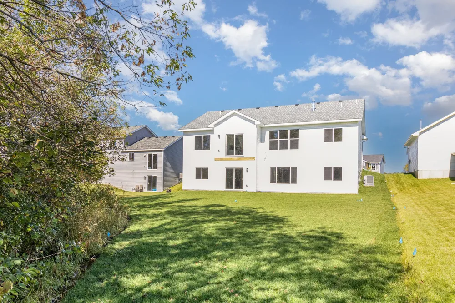
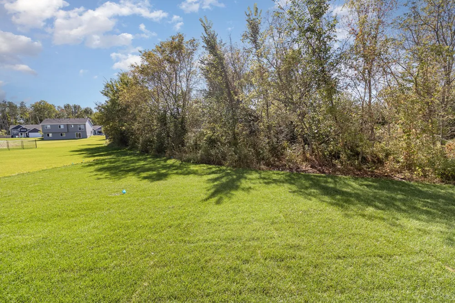
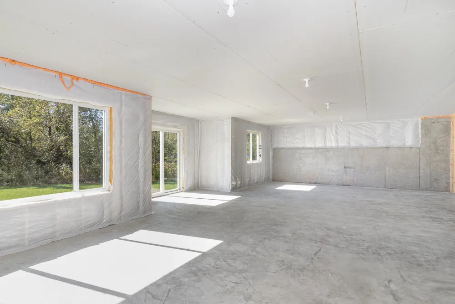
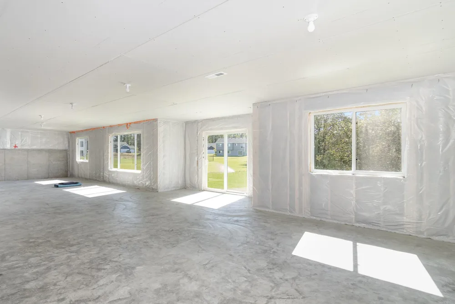
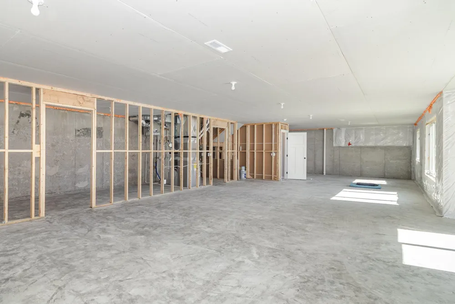
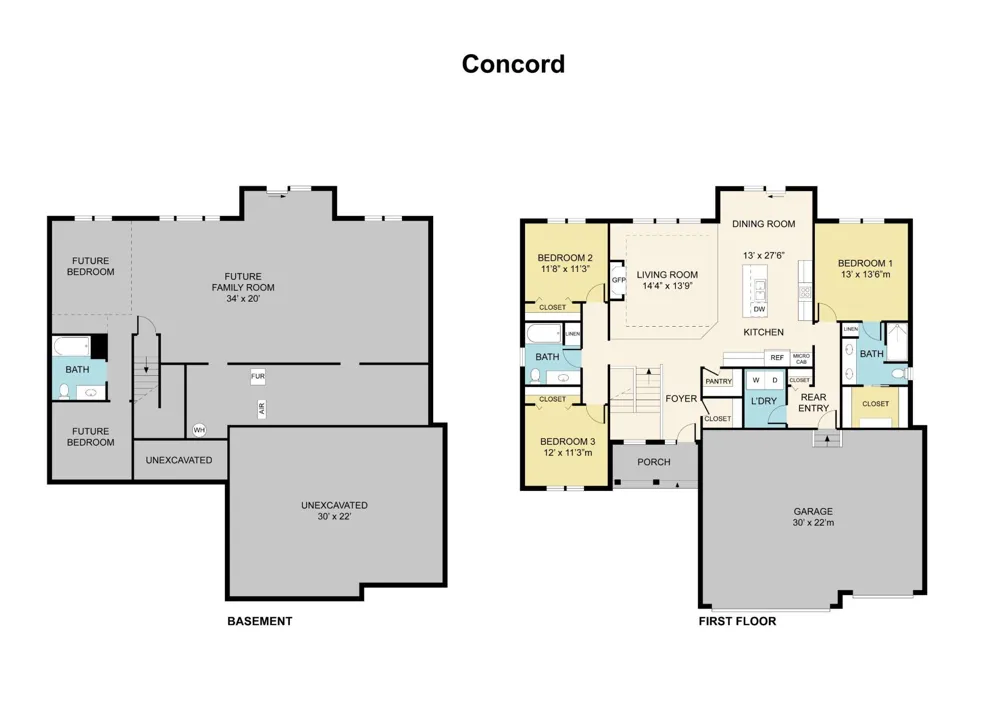
Welcome Home to this captivating three-bedroom, two-bathroom rambler makes an unforgettable first impression. From the foyer, you're welcomed into an expansive open-concept layout that effortlessly connects the kitchen, dining area, and vaulted living room — a design built for both everyday living and effortless entertaining. The kitchen takes center stage with granite countertops, a large center island, custom cabinetry, and a walk-in pantry that elevates both style and function. Just off the living area, a cozy gas fireplace with a stunning stone surround sets the perfect tone for Minnesota evenings. The primary suite is your private retreat, featuring a dual-bowl vanity, a walk-in tile shower, and a spacious walk-in closet. Two additional bedrooms and a generously sized main bath complete the main floor, along with a convenient laundry room and mudroom connected directly to the three-car garage. The unfinished basement is a blank canvas, ready for two more bedrooms, an additional bathroom, and a large family room — giving you room to grow on your own timeline. All of this sits on 0.70 acres in St. Francis, backing up to woods with a private backyard. And because this is TH Construction, the home can be fully customized to fit your exact needs. Other lots and river lots are also available.
Property Details
- Fireplaces
- 1
- Cooling
- Central Air
- Heating
- Forced Air, Fireplace(s)
- Cooling Features
- Central Air
- Bedrooms
- 3
- Bathrooms
- 1.75
- Full Baths
- 1
- 3/4 Baths
- 1
- Lot Features
- Sod Included in Price, Tree Coverage - Light
- Stories
- 1
- Lot Description
- Sod Included in Price, Tree Coverage - Light
- Exterior Materials
- Brick Veneer, Vinyl
- Acres
- 0.0
- Square Feet
- 3256.0
- Lot Size (sqft)
- 0.7
- Parking Features
- Attached Garage, Asphalt
- Parking Type
- Garage
- Parking Garage Spaces
- 3.0
- Property Type
- Purchase
- Basement
- 1
- Basement Description
- Drain Tiled, Unfinished, Walkout
- Basement Finished
- 1
- Year Built
- 2026
- Foundation
- Poured Concrete
- Roof
- Age 8 Years or Less, Asphalt
- Sewer Information
- City Sewer/Connected
- Utility Source
- City Water/Connected
- Appliances
- Air-To-Air Exchanger, Dishwasher, Exhaust Fan, Gas Water Heater, Microwave, Range, Refrigerator, Stainless Steel Appliances
- Subdivision
- Dellwood River Estates
- School District
- St. Francis
- County
- Anoka
- Region
- Saint Francis
- Days on Market (Cumulative)
- 21
- Taxes Annual
- $907
- HOA Fees
- 0.0
- MLS #
- 7129181
Location
Legal
IDX information is provided exclusively for personal, non-commercial use, and may not be used for any purpose other than to identify prospective properties consumers may be interested in purchasing. Information is deemed reliable but not guaranteed.
Provided By
Listed by Carson Hennen (#NST506018849)
Listing Office: Keller Williams Classic Realty (#NST1865)