
(952) 292-4600 Kris@BreffniRealEstate.com
    Dashboard
    Home
    • Search
    • Communities
      • Waconia
      • Carver County
      • Chaska
      • Chanhassen
      • Excelsior
      • Grand Rapids
    • Waconia
      • Recently Sold Homes
      • Homes for Sale
    • Buying
      • Buying Process
      • Mortgage Calculator
    • Selling
      • Selling Process
      • Request A Home Valuation
      • Sold Listings
    • About
      • Meet Kris
      • Testimonials
      • Career Opportunities
    • Contact
    Dashboard
    Kris Lind
    (952) 292-4600 Kris@BreffniRealEstate.com
    • Waconia, Minnesota
    • Grand Rapids, Minnesota
    Home
    • Search
    • Communities
    • Waconia
    • Buying
    • Selling
    • About
    • Contact
    Legal
    • Privacy
    • Terms
    • DMCA
    • Accessibility
    • Fair Housing
    Account
    • Dashboard
    • Logout
    • Login
    Breffni Real Estate & Investments - Footer Logo
    ©2026 Breffni Real Estate & Investments. All rights reserved.
    Website built by CloseHack.

    Northstar MLS

    IDX information is provided exclusively for personal, non-commercial use, and may not be used for any purpose other than to identify prospective properties consumers may be interested in purchasing. Information is deemed reliable but not guaranteed.

    Return
      Property type
      Status
      Bedrooms
      Bathrooms
      –
      0 10,000+
      Min
      Max
      –
      $0 $10M+
      • Year Built
      • Acres
      • Stories
      • Waterfront Type
      • Basement Type
      • Water Source
      homes for sale

      No listings match those filters

      Try widening your search criteria.

      Home / Oak Grove / 22289 Xenia Street NW
      22289 Xenia Street NW Oak Grove, MN 55011 22289 Xenia Street NW Oak Grove, MN 55011 22289 Xenia Street NW Oak Grove, MN 55011 22289 Xenia Street NW Oak Grove, MN 55011 22289 Xenia Street NW Oak Grove, MN 55011 22289 Xenia Street NW Oak Grove, MN 55011 22289 Xenia Street NW Oak Grove, MN 55011 22289 Xenia Street NW Oak Grove, MN 55011 22289 Xenia Street NW Oak Grove, MN 55011 22289 Xenia Street NW Oak Grove, MN 55011 22289 Xenia Street NW Oak Grove, MN 55011 22289 Xenia Street NW Oak Grove, MN 55011 22289 Xenia Street NW Oak Grove, MN 55011 22289 Xenia Street NW Oak Grove, MN 55011 22289 Xenia Street NW Oak Grove, MN 55011 22289 Xenia Street NW Oak Grove, MN 55011 22289 Xenia Street NW Oak Grove, MN 55011 22289 Xenia Street NW Oak Grove, MN 55011 22289 Xenia Street NW Oak Grove, MN 55011 22289 Xenia Street NW Oak Grove, MN 55011 22289 Xenia Street NW Oak Grove, MN 55011 22289 Xenia Street NW Oak Grove, MN 55011 22289 Xenia Street NW Oak Grove, MN 55011 22289 Xenia Street NW Oak Grove, MN 55011 22289 Xenia Street NW Oak Grove, MN 55011 22289 Xenia Street NW Oak Grove, MN 55011 22289 Xenia Street NW Oak Grove, MN 55011 22289 Xenia Street NW Oak Grove, MN 55011 22289 Xenia Street NW Oak Grove, MN 55011 22289 Xenia Street NW Oak Grove, MN 55011 22289 Xenia Street NW Oak Grove, MN 55011 22289 Xenia Street NW Oak Grove, MN 55011 22289 Xenia Street NW Oak Grove, MN 55011 22289 Xenia Street NW Oak Grove, MN 55011 22289 Xenia Street NW Oak Grove, MN 55011 22289 Xenia Street NW Oak Grove, MN 55011 22289 Xenia Street NW Oak Grove, MN 55011 22289 Xenia Street NW Oak Grove, MN 55011 22289 Xenia Street NW Oak Grove, MN 55011 22289 Xenia Street NW Oak Grove, MN 55011 22289 Xenia Street NW Oak Grove, MN 55011 22289 Xenia Street NW Oak Grove, MN 55011 22289 Xenia Street NW Oak Grove, MN 55011 22289 Xenia Street NW Oak Grove, MN 55011 22289 Xenia Street NW Oak Grove, MN 55011 22289 Xenia Street NW Oak Grove, MN 55011 22289 Xenia Street NW Oak Grove, MN 55011 22289 Xenia Street NW Oak Grove, MN 55011 22289 Xenia Street NW Oak Grove, MN 55011 22289 Xenia Street NW Oak Grove, MN 55011 22289 Xenia Street NW Oak Grove, MN 55011 22289 Xenia Street NW Oak Grove, MN 55011 22289 Xenia Street NW Oak Grove, MN 55011 22289 Xenia Street NW Oak Grove, MN 55011 View All Photos

      $1,099,000

      | Active

      22289 Xenia Street NW

      Oak Grove, MN 55011

      4,510
      Square Feet
      4
      Beds
      3.25
      Baths
      21
      Days on Market
      NST7129151
      MLS#
      House
      Structure
      Residential
      Zone
      Contact
      Listing OfficeKeller Williams Classic Realty

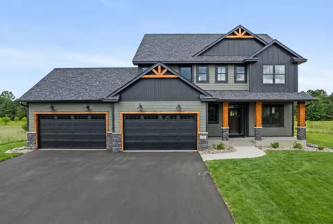
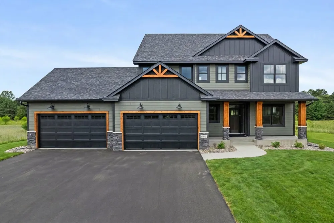
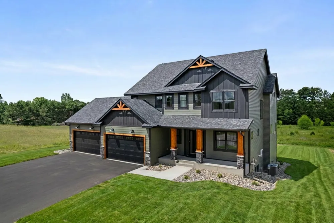
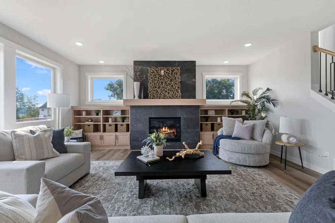
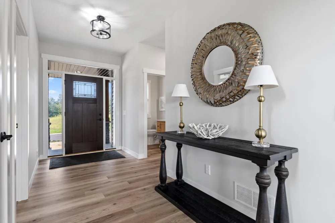
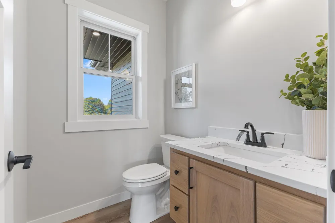
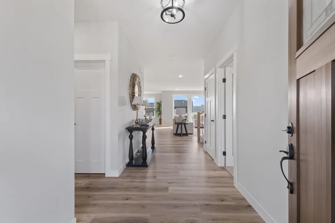
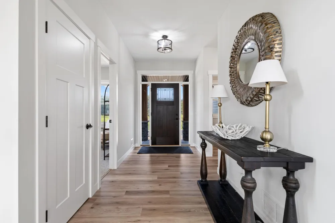
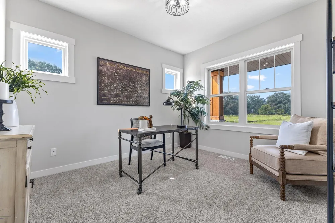
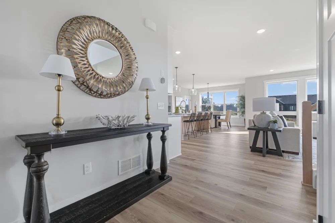
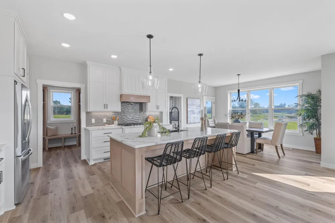
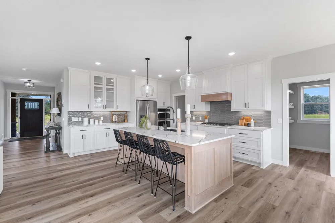
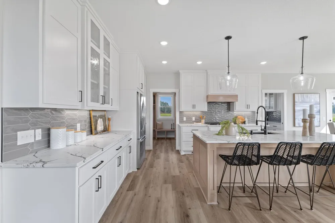
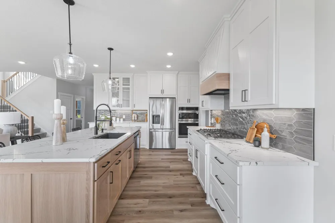
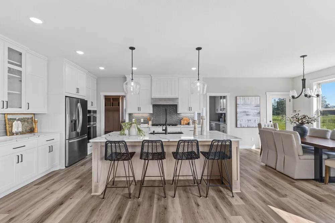
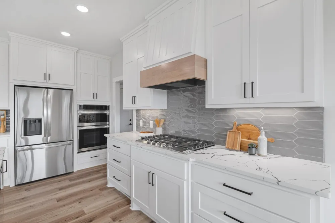
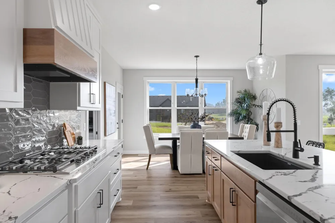
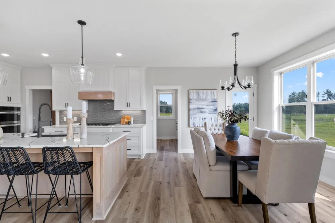
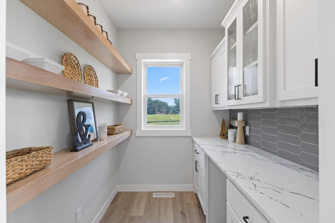
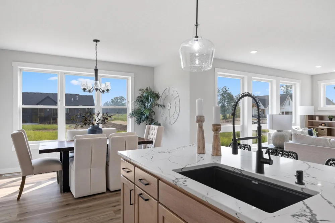
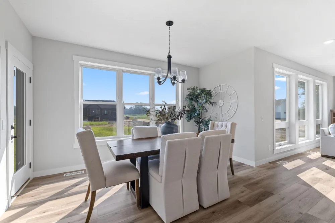
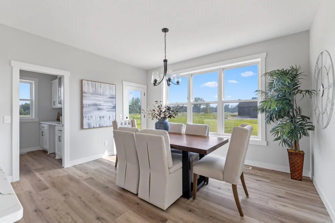
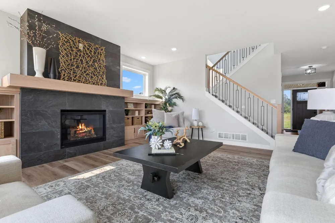
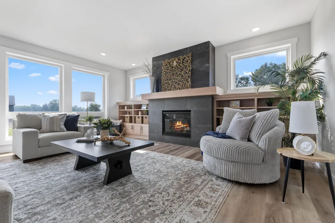
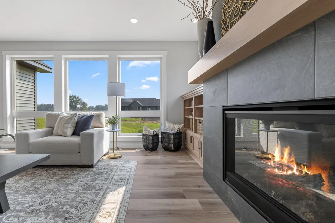
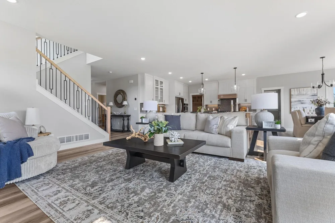
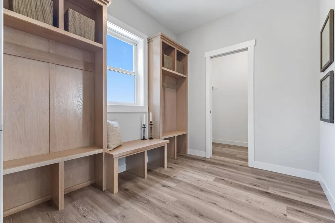
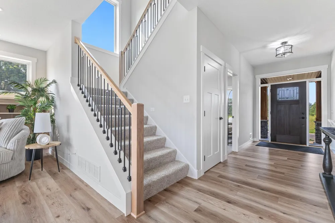
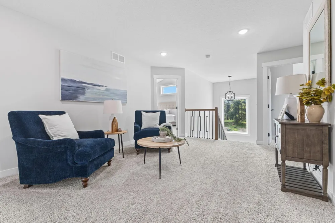
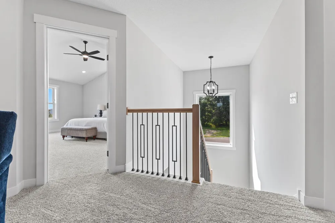
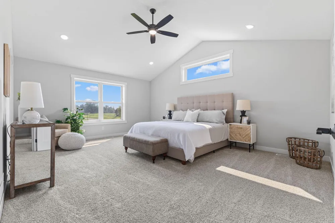
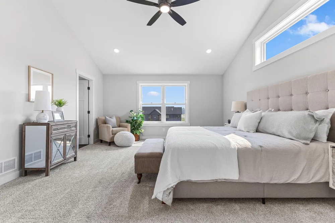
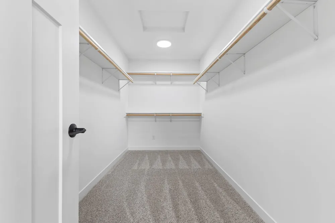
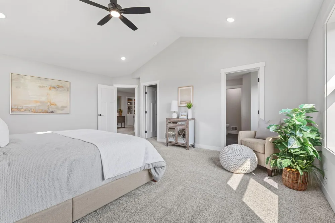
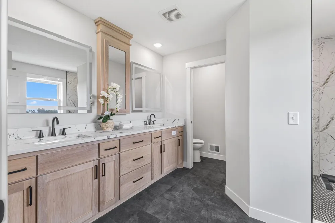
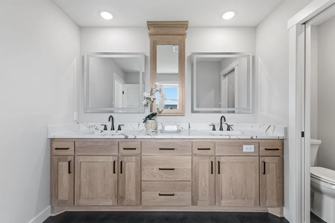
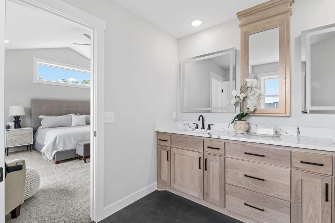
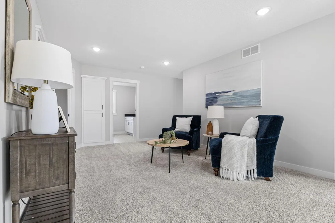
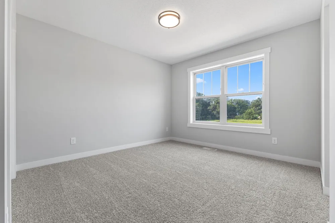
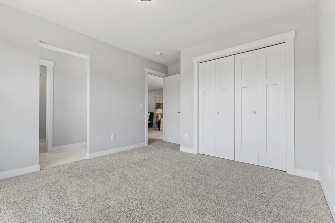
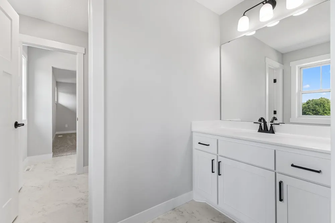
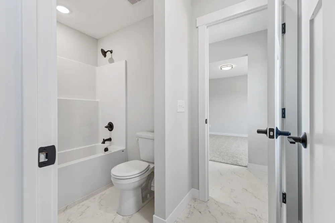
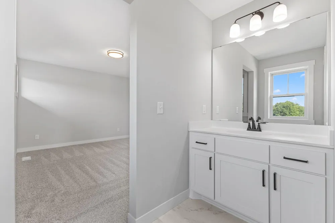
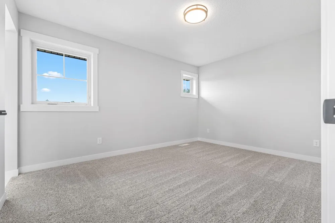
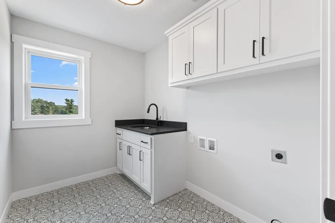
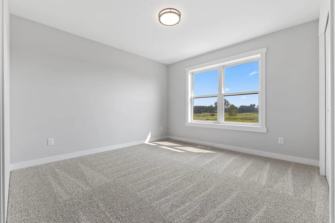
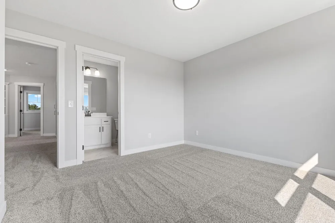
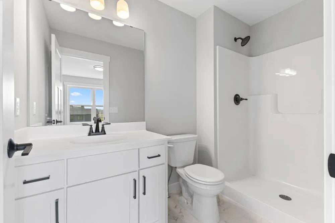
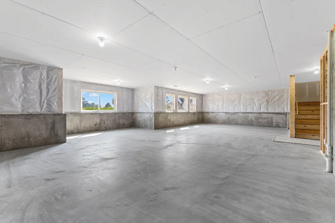
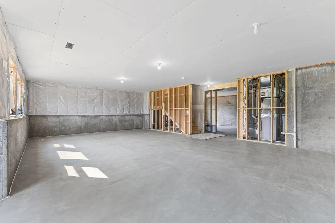
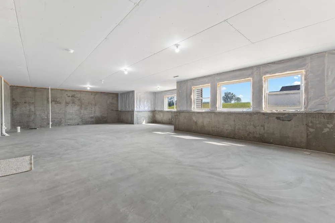
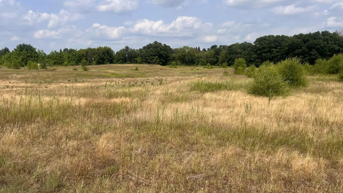
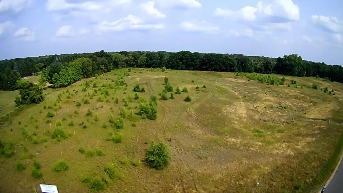
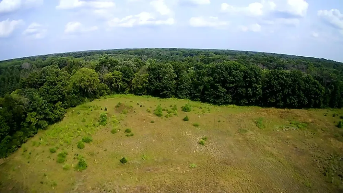
      This stunning four-bedroom, four-bathroom two-story is sure to catch your eye. The main floor features tall ceilings and large windows throughout, filling the home with natural light. Step through the front door and you're welcomed by a den with a beautiful v-groove glass door leading into a spacious front office/den, plus a convenient half bath and entry closet. The kitchen is a showstopper, loaded with custom cabinetry, a large center island, and a butler's pantry — all finished with elegant quartz countertops. The dining room sits just off the kitchen with generous open space between, ideal for effortless entertaining. The living room is anchored by floor-to-ceiling windows, a gas fireplace with a tile surround, a white oak mantle, and built-in cabinets on both sides of the fireplace. From the 40x28 four-car garage, you'll step into a spacious mudroom with yet another entry closet. Upstairs, a spacious loft awaits with a built-in entertainment center. The oversized primary bedroom boasts vaulted ceilings, a private bath with a dual-bowl vanity finished in quartz, a walk-in tile shower, and a large walk-in closet. The upper level also includes a second bedroom with its own private bathroom, plus two additional bedrooms connected by a convenient Jack-and-Jill bathroom. A large laundry room with a sink and vanity completes the space. The basement is unfinished but brimming with potential — ready for a 5th and 6th bedroom, an additional bathroom, and a generously sized family room. All of this sits on 5.73 acres along the Rum River with over 775+ feet of frontage. The property can also accommodate an additional garage of up to 4,000 sq. ft. This is a fully custom build from TH Construction — a builder who hand-draws and designs every home from scratch, with the same name and address for over 35 years. This is an opportunity you won't want to miss. Reach out today! Home is to be built, model available to view.

      Property Details
      Fireplaces
      1
      Cooling
      Central Air
      Heating
      Forced Air, Fireplace(s)
      Cooling Features
      Central Air
      Bedrooms
      4
      Bathrooms
      3.25
      Full Baths
      2
      Half Baths
      1
      3/4 Baths
      1
      Lot Features
      Tree Coverage - Light
      Stories
      2
      Lot Description
      Tree Coverage - Light
      Exterior Materials
      Brick Veneer, Cedar, Vinyl
      Acres
      0.0
      Square Feet
      4510.0
      Lot Size (sqft)
      5.73
      Parking Features
      Attached Garage, Asphalt, Insulated Garage
      Parking Type
      Garage
      Parking Garage Spaces
      4.0
      Property Type
      Purchase
      Basement
      1
      Basement Description
      Drain Tiled, Unfinished, Walkout
      Basement Finished
      1
      Year Built
      2026
      Foundation
      Poured Concrete
      Roof
      Age 8 Years or Less, Asphalt
      Sewer Information
      Private Sewer, Septic System Compliant - Yes
      Utility Source
      Private, Well
      Appliances
      Air-To-Air Exchanger, Gas Water Heater, Microwave, Range, Refrigerator, Stainless Steel Appliances
      Subdivision
      River Bluffs of Oak Grove
      School District
      St. Francis
      County
      Anoka
      Region
      Oak Grove
      Days on Market (Cumulative)
      21
      Taxes Annual
      $2,219
      HOA Fees
      0.0
      MLS #
      7129151
      Location
      Legal

      IDX information is provided exclusively for personal, non-commercial use, and may not be used for any purpose other than to identify prospective properties consumers may be interested in purchasing. Information is deemed reliable but not guaranteed.

      Provided By
      Listed by Carson Hennen (#NST506018849)
      Listing Office: Keller Williams Classic Realty (#NST1865)

      Breffni Real Estate & Investments Have a question about this home?

      Interested in Purchasing 22289 Xenia Street NW?

      Get an estimate on monthly payments on this property.

      $
      years
      Down Payment
      $
      %
      Interest Rate
      %
      Tax Rate
      %
      $
      $annually
      $monthly
      Estimated Monthly Payment
      $0.00
      Loan Amount
      $0.00