 View All Photos
$799,900
Active2207 Heather Avenue
Duluth, MN 55803
2,848
Square Feet
4
Beds
3.25
Baths
93
Days on Market
NST7114409
MLS#
House
Structure
Residential
Zone
Listing OfficeRE/MAX Results
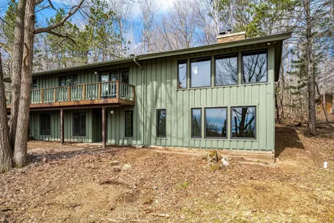
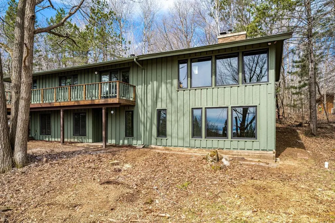
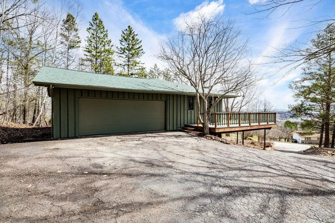
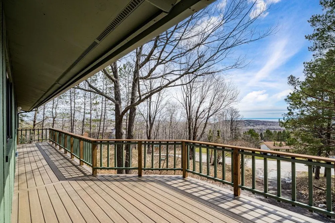
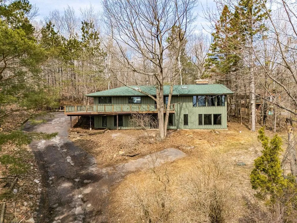
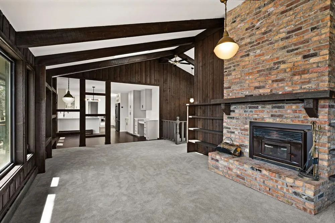
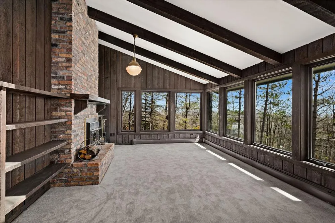
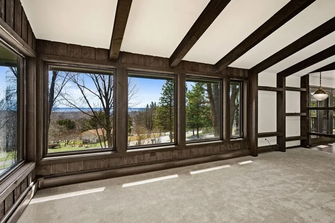
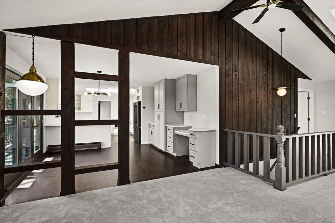
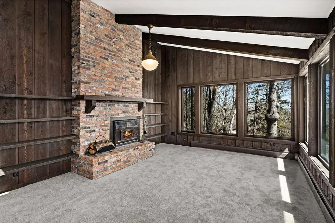
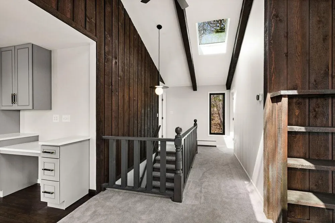
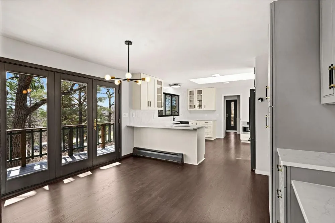
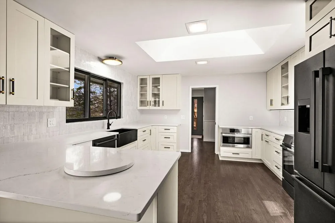
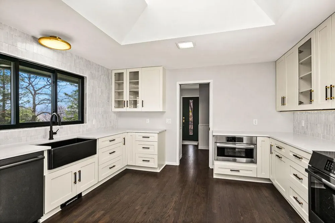
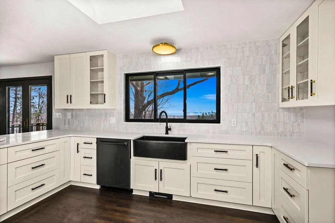
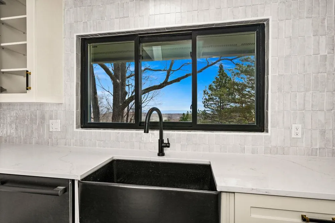
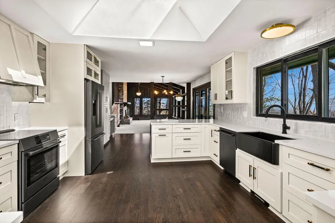
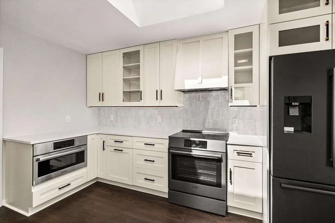
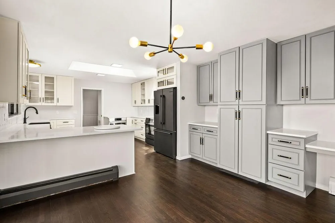
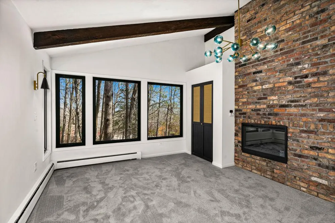
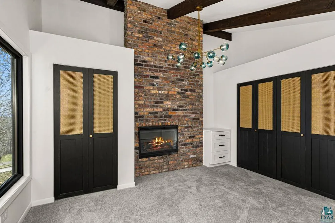
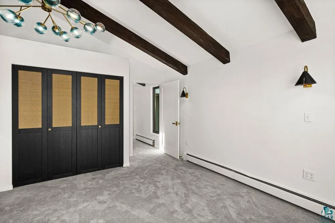
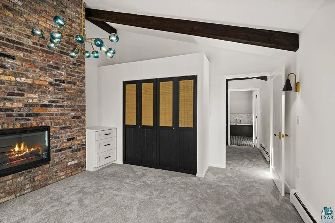
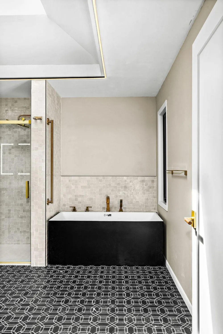
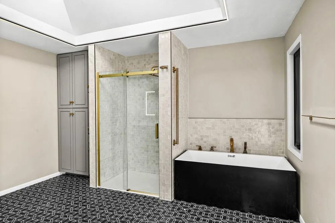
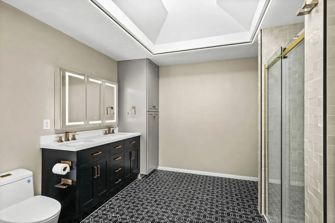
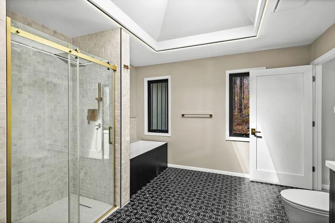
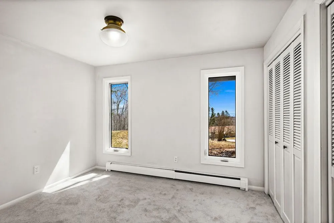
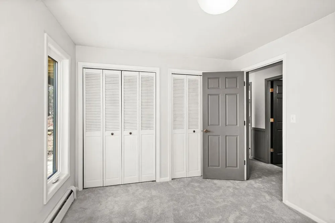
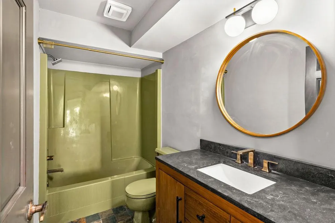
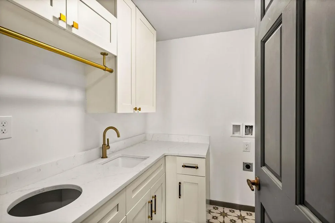
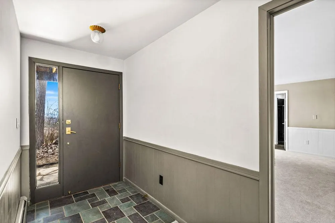
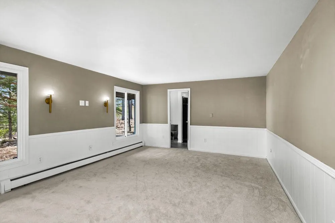
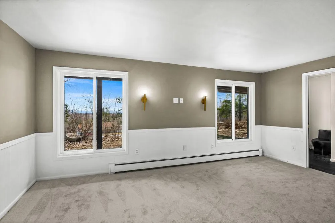
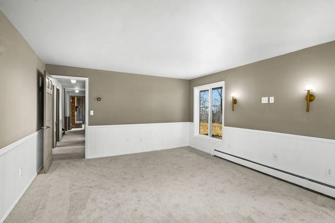
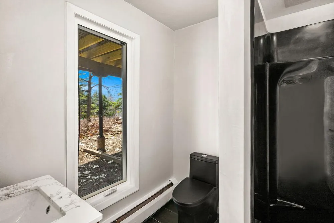
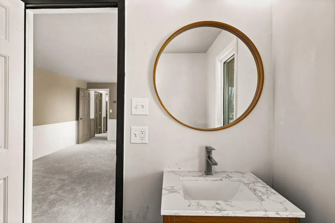
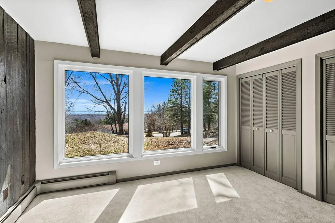
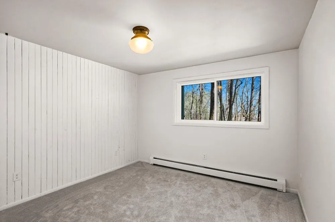
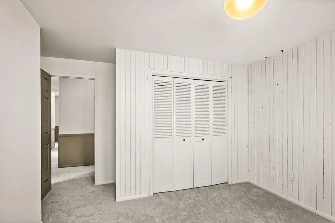
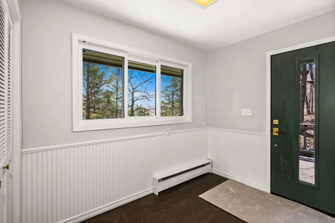
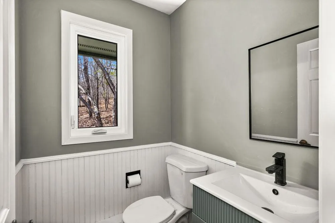
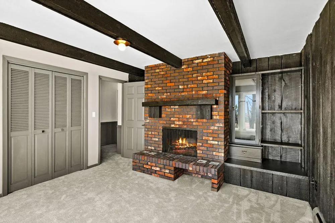
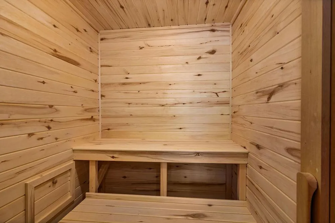
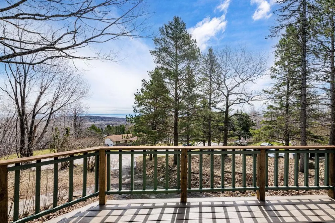
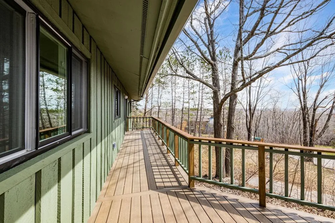
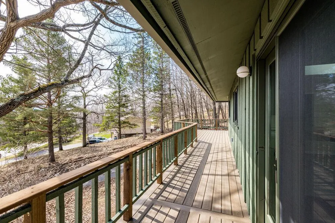
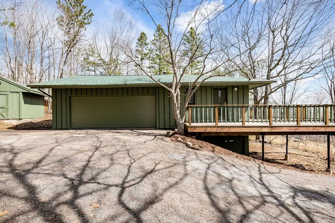
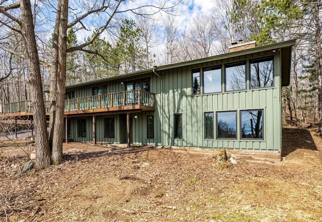
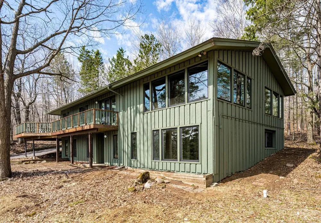
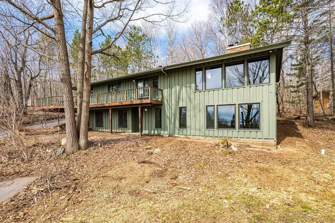
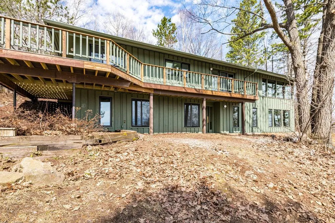
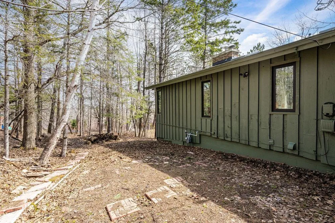
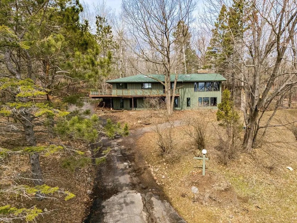
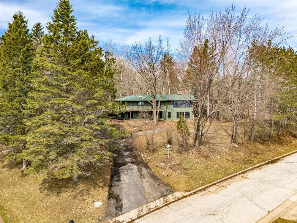
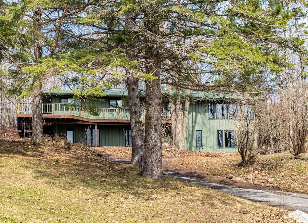
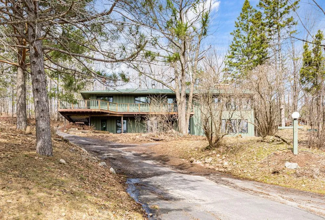
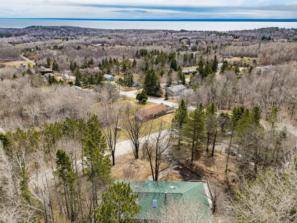
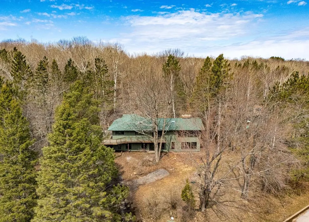
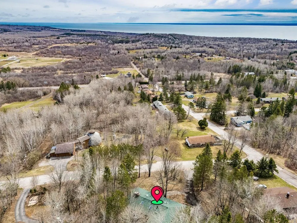
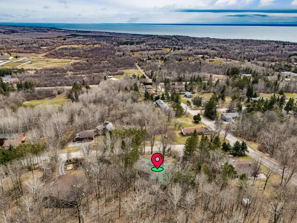
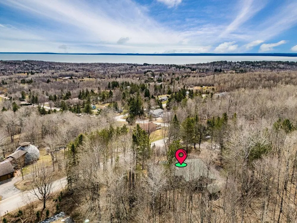
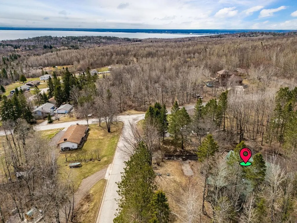
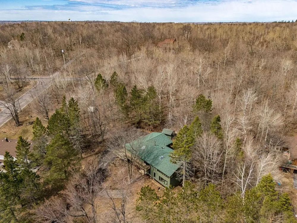
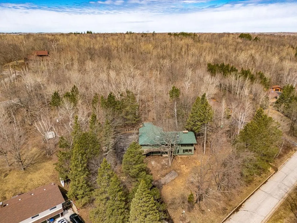
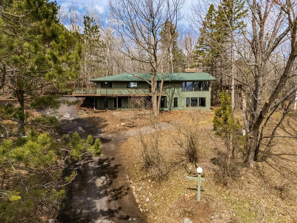
Experience a fully reimagined mid-century home set on 1.12 private wooded acres, offering sweeping views of Lake Superior from nearly every room. With 4+ bedrooms,4 bathrooms, and a 2-car attached garage, this home seamlessly blends architectural character with a thoughtful, design-driven renovation. The layout has been reconfigured for improved flow and everyday livability, highlighted by a main-level primary suite featuring a spa-inspired bath with in-floor hydronic heat and timeless finishes. At the heart of the home, the redesigned kitchen pairs function with craftsmanship - complete with quartz countertops, a Bosch black stainless appliance package, Moroccan Zellige tile, and expanded prep and storage space. Extensive upgrades provide long-term comfort and peace of mind, including updated electrical, plumbing, and mechanical systems, multi-zone hydronic heating, new natural gas service, new windows, a rebuilt deck, and a newer roof with updated skylights. Interior finishes reflect a cohesive, elevated design with refinished quarter-sawn Northern Red Oak floors, new tile and carpet, updated lighting that complements original mid-century fixtures, and custom detailing throughout. The lower level features a dedicated laundry area and a sauna finished in locally milled aspen, creating a private wellness retreat. Designed and executed by Loraas Design Studio, this home preserves its original character while enhancing modern livability - all just minutes from downtown Duluth.
Property Details
- Fireplaces
- 1
- Heating
- Boiler
- Bedrooms
- 4
- Bathrooms
- 3.25
- Full Baths
- 2
- Half Baths
- 1
- 3/4 Baths
- 1
- Stories
- 1
- Exterior Materials
- Wood
- Acres
- 0.0
- Square Feet
- 2848.0
- Lot Size (sqft)
- 1.12
- Parking Features
- Detached Garage
- Parking Type
- Garage
- Parking Garage Spaces
- 2.0
- Property Type
- Purchase
- Basement
- 1
- Basement Description
- Egress Window(s), Finished, Full, Walkout
- Basement Finished
- 1
- Year Built
- 1973
- Foundation
- Block
- Sewer Information
- Mound Septic
- Utility Source
- City Water/Connected
- Appliances
- Dishwasher, Exhaust Fan, Freezer, Microwave, Range, Refrigerator
- Subdivision
- Lochaire Div Duluth
- School District
- Duluth
- County
- St. Louis
- Region
- Duluth
- Days on Market (Cumulative)
- 93
- Taxes Annual
- $5,170
- HOA Fees
- 0.0
- MLS #
- 7114409
Location
Legal
IDX information is provided exclusively for personal, non-commercial use, and may not be used for any purpose other than to identify prospective properties consumers may be interested in purchasing. Information is deemed reliable but not guaranteed.
Provided By
Listed by Jordan DeCaro (#NST498506367)
Listing Office: RE/MAX Results (#NST26415)