(952) 292-4600 Kris@BreffniRealEstate.com
    Dashboard
    Home
    • Search
    • Communities
      • Waconia
      • Carver County
      • Chaska
      • Chanhassen
      • Excelsior
      • Grand Rapids
    • Waconia
      • Recently Sold Homes
      • Homes for Sale
    • Buying
      • Buying Process
      • Mortgage Calculator
    • Selling
      • Selling Process
      • Request A Home Valuation
      • Sold Listings
    • About
      • Meet Kris
      • Testimonials
      • Career Opportunities
    • Contact
    Dashboard
    Kris Lind
    (952) 292-4600 Kris@BreffniRealEstate.com
    • Waconia, Minnesota
    • Grand Rapids, Minnesota
    Home
    • Search
    • Communities
    • Waconia
    • Buying
    • Selling
    • About
    • Contact
    Legal
    • Privacy
    • Terms
    • DMCA
    • Accessibility
    • Fair Housing
    Account
    • Dashboard
    • Logout
    • Login
    Breffni Real Estate & Investments - Footer Logo
    ©2026 Breffni Real Estate & Investments. All rights reserved.
    Website built by CloseHack.

    Northstar MLS

    IDX information is provided exclusively for personal, non-commercial use, and may not be used for any purpose other than to identify prospective properties consumers may be interested in purchasing. Information is deemed reliable but not guaranteed.

    Return
      Property type
      Status
      Bedrooms
      Bathrooms
      –
      0 10,000+
      Min
      Max
      –
      $0 $10M+
      • Year Built
      • Acres
      • Stories
      • Waterfront Type
      • Basement Type
      • Water Source
      homes for sale

      No listings match those filters

      Try widening your search criteria.

      Home / Oak Grove / 20718 Tamarack Street NW
      20718 Tamarack Street NW Oak Grove, MN 55011 20718 Tamarack Street NW Oak Grove, MN 55011 20718 Tamarack Street NW Oak Grove, MN 55011 20718 Tamarack Street NW Oak Grove, MN 55011 20718 Tamarack Street NW Oak Grove, MN 55011 20718 Tamarack Street NW Oak Grove, MN 55011 20718 Tamarack Street NW Oak Grove, MN 55011 20718 Tamarack Street NW Oak Grove, MN 55011 20718 Tamarack Street NW Oak Grove, MN 55011 20718 Tamarack Street NW Oak Grove, MN 55011 20718 Tamarack Street NW Oak Grove, MN 55011 20718 Tamarack Street NW Oak Grove, MN 55011 20718 Tamarack Street NW Oak Grove, MN 55011 20718 Tamarack Street NW Oak Grove, MN 55011 20718 Tamarack Street NW Oak Grove, MN 55011 20718 Tamarack Street NW Oak Grove, MN 55011 20718 Tamarack Street NW Oak Grove, MN 55011 20718 Tamarack Street NW Oak Grove, MN 55011 20718 Tamarack Street NW Oak Grove, MN 55011 20718 Tamarack Street NW Oak Grove, MN 55011 20718 Tamarack Street NW Oak Grove, MN 55011 20718 Tamarack Street NW Oak Grove, MN 55011 20718 Tamarack Street NW Oak Grove, MN 55011 20718 Tamarack Street NW Oak Grove, MN 55011 20718 Tamarack Street NW Oak Grove, MN 55011 20718 Tamarack Street NW Oak Grove, MN 55011 20718 Tamarack Street NW Oak Grove, MN 55011 20718 Tamarack Street NW Oak Grove, MN 55011 20718 Tamarack Street NW Oak Grove, MN 55011 20718 Tamarack Street NW Oak Grove, MN 55011 20718 Tamarack Street NW Oak Grove, MN 55011 20718 Tamarack Street NW Oak Grove, MN 55011 20718 Tamarack Street NW Oak Grove, MN 55011 20718 Tamarack Street NW Oak Grove, MN 55011 20718 Tamarack Street NW Oak Grove, MN 55011 20718 Tamarack Street NW Oak Grove, MN 55011 20718 Tamarack Street NW Oak Grove, MN 55011 20718 Tamarack Street NW Oak Grove, MN 55011 20718 Tamarack Street NW Oak Grove, MN 55011 20718 Tamarack Street NW Oak Grove, MN 55011 20718 Tamarack Street NW Oak Grove, MN 55011 20718 Tamarack Street NW Oak Grove, MN 55011 20718 Tamarack Street NW Oak Grove, MN 55011 20718 Tamarack Street NW Oak Grove, MN 55011 20718 Tamarack Street NW Oak Grove, MN 55011 20718 Tamarack Street NW Oak Grove, MN 55011 20718 Tamarack Street NW Oak Grove, MN 55011 20718 Tamarack Street NW Oak Grove, MN 55011 20718 Tamarack Street NW Oak Grove, MN 55011 20718 Tamarack Street NW Oak Grove, MN 55011 20718 Tamarack Street NW Oak Grove, MN 55011 20718 Tamarack Street NW Oak Grove, MN 55011 20718 Tamarack Street NW Oak Grove, MN 55011 20718 Tamarack Street NW Oak Grove, MN 55011 20718 Tamarack Street NW Oak Grove, MN 55011 20718 Tamarack Street NW Oak Grove, MN 55011 20718 Tamarack Street NW Oak Grove, MN 55011 20718 Tamarack Street NW Oak Grove, MN 55011 20718 Tamarack Street NW Oak Grove, MN 55011 20718 Tamarack Street NW Oak Grove, MN 55011 20718 Tamarack Street NW Oak Grove, MN 55011 20718 Tamarack Street NW Oak Grove, MN 55011 20718 Tamarack Street NW Oak Grove, MN 55011 20718 Tamarack Street NW Oak Grove, MN 55011 20718 Tamarack Street NW Oak Grove, MN 55011 20718 Tamarack Street NW Oak Grove, MN 55011 20718 Tamarack Street NW Oak Grove, MN 55011 20718 Tamarack Street NW Oak Grove, MN 55011 20718 Tamarack Street NW Oak Grove, MN 55011 20718 Tamarack Street NW Oak Grove, MN 55011 20718 Tamarack Street NW Oak Grove, MN 55011 20718 Tamarack Street NW Oak Grove, MN 55011 20718 Tamarack Street NW Oak Grove, MN 55011 20718 Tamarack Street NW Oak Grove, MN 55011 View All Photos

      $899,900

      | Active

      20718 Tamarack Street NW

      Oak Grove, MN 55011

      3,960
      Square Feet
      5
      Beds
      3
      Baths
      85
      Days on Market
      NST7109270
      MLS#
      House
      Structure
      Residential
      Zone
      Contact
      Listing OfficeRE/MAX Results

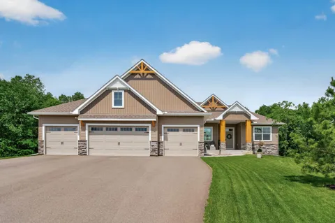
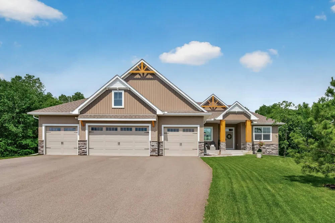
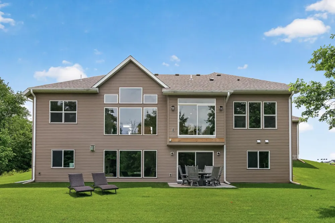
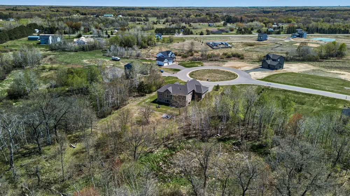
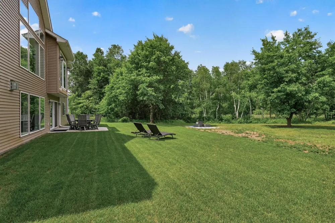
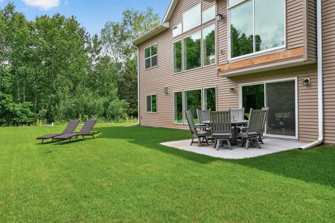
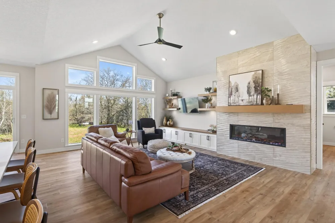
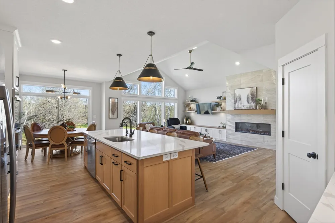
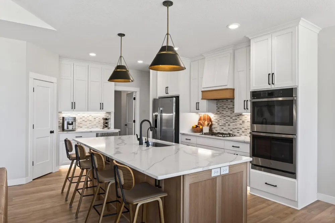
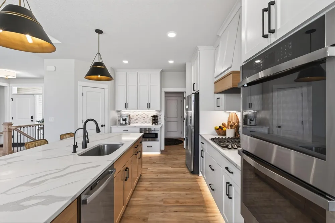
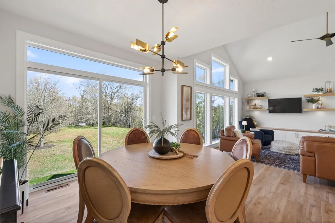
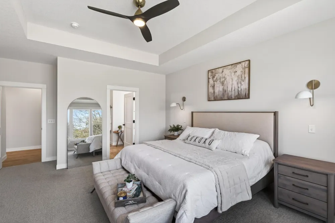
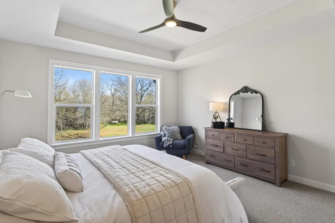
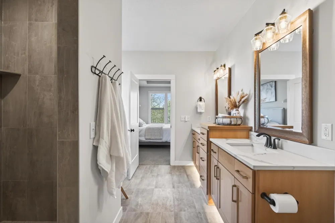
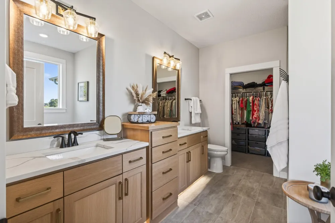
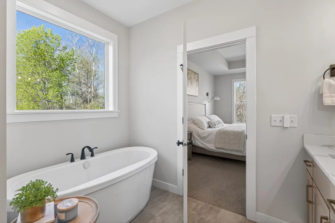
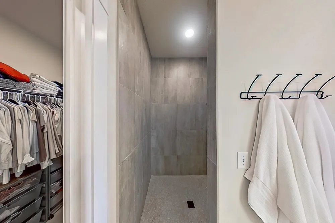
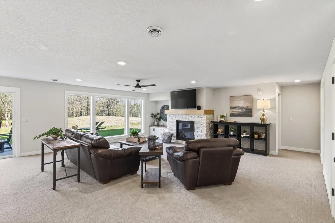
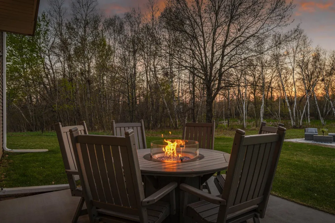
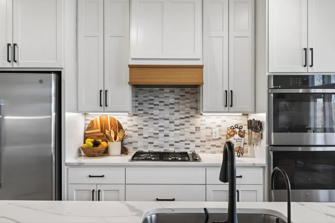
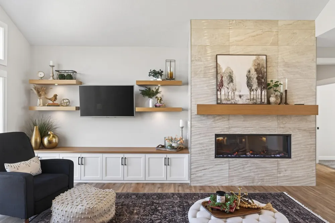
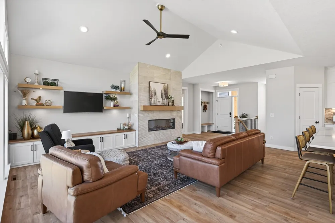
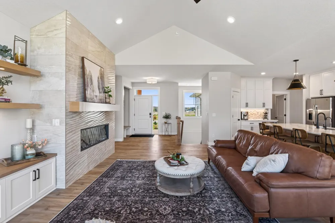
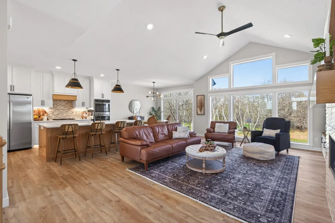
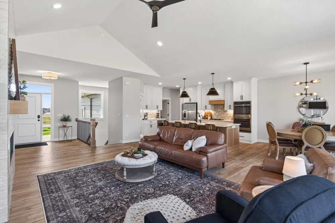
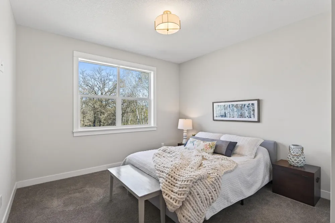
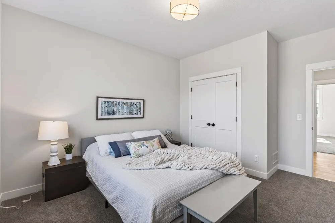
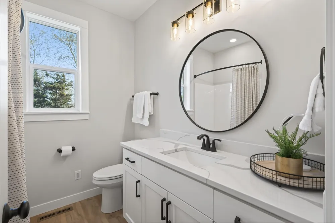
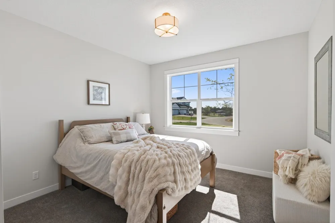
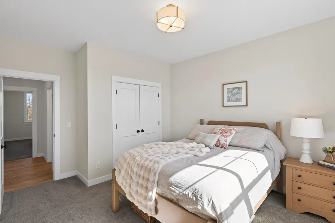
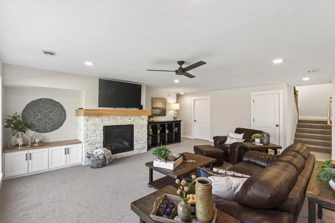
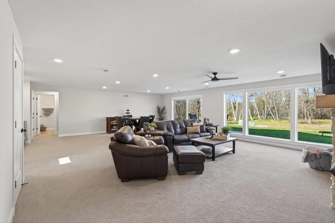
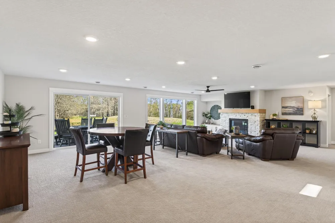
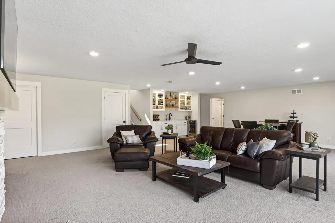
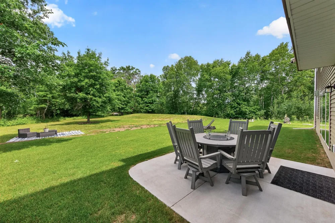
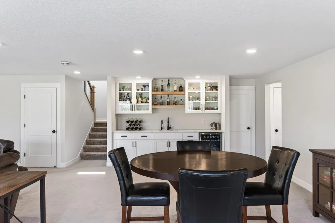
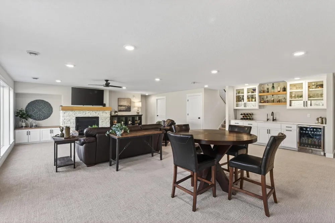
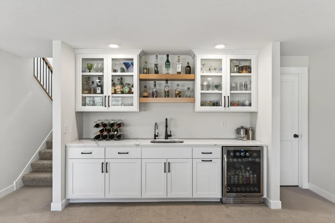
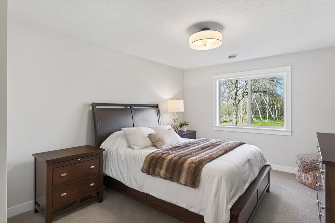
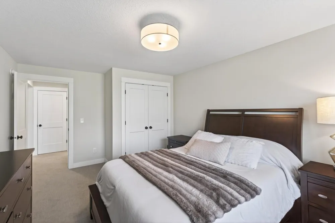
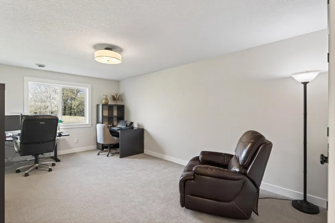
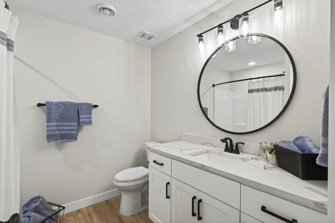
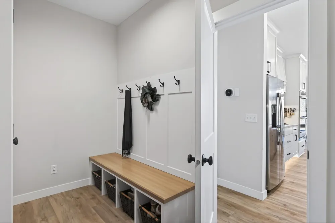
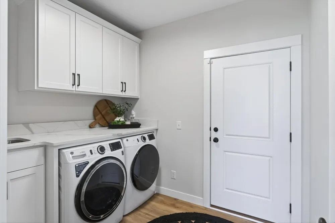
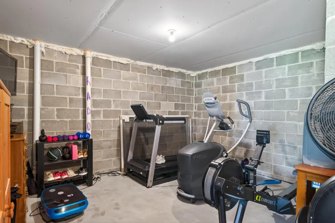
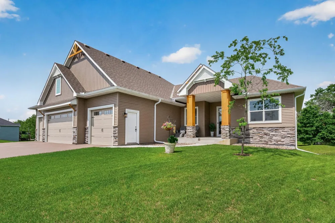
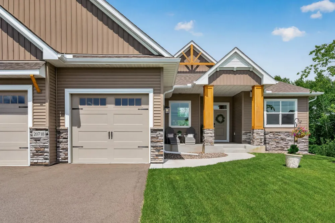
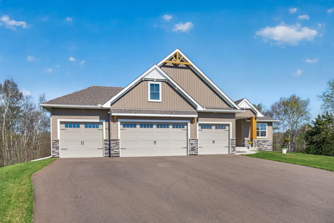
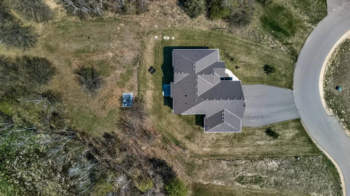
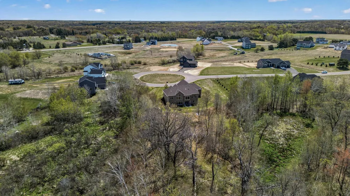
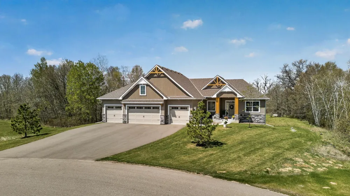
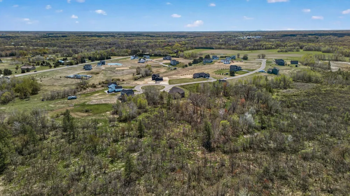
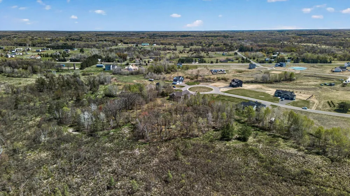
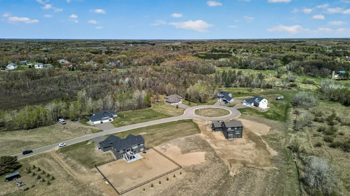
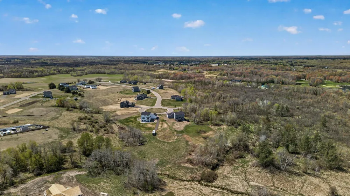
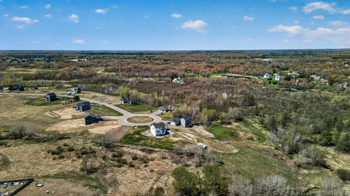
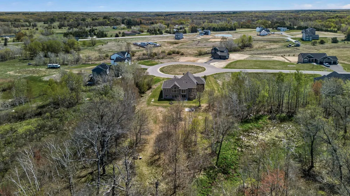
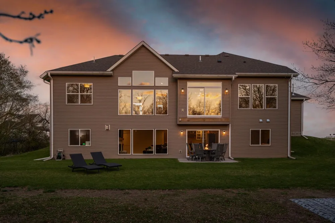
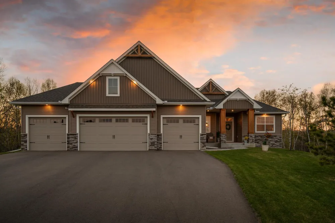
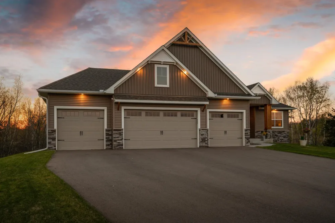
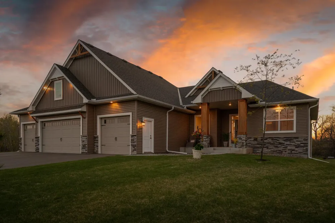
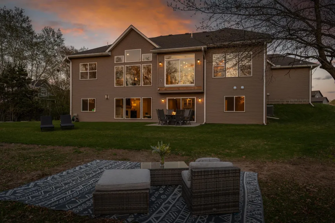
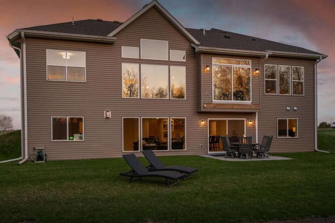
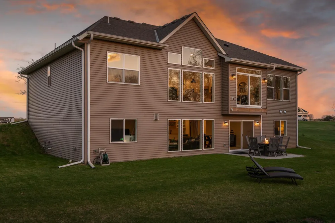
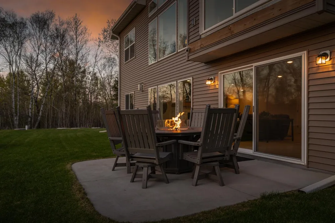
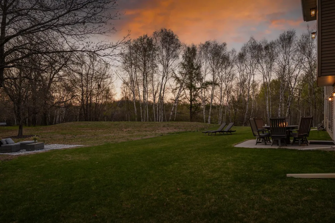
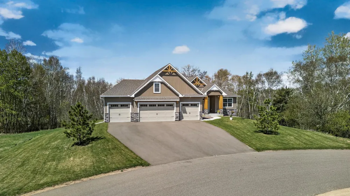
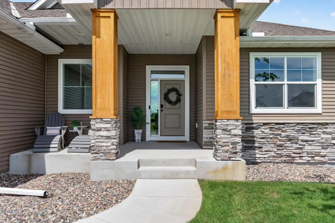
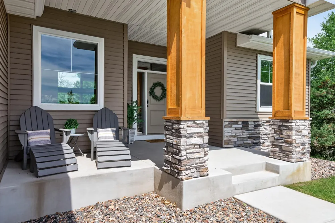
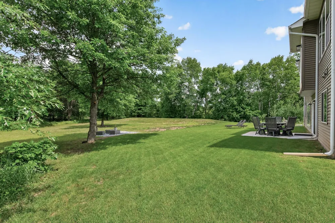
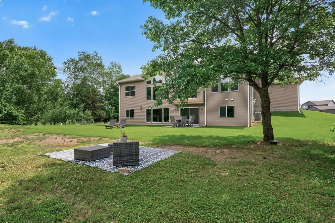
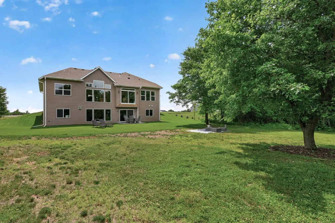
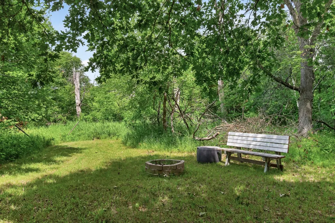
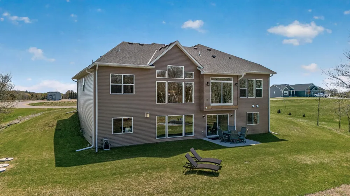
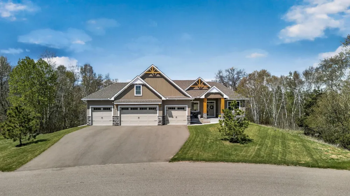
      Move right into this stunning former model home, perfectly situated on 4 private wooded acres in a quiet neighborhood of spacious homesites. Built in 2023, this exceptional walkout rambler combines luxury, privacy, and thoughtful design—without the wait or expense of new construction. Originally crafted as the neighborhood model, every detail showcases quality craftsmanship and timeless style. The open-concept main level is filled with natural light and features a vaulted great room with an electric fireplace, custom built-ins, floating white oak shelves, and a striking white oak mantel. The designer kitchen offers quartz countertops, a large center island with white oak accents, double ovens, cooktop, smart stainless steel appliances, and a walk-in pantry. The private primary suite overlooks the peaceful backyard and includes a tray ceiling, spa-like bath with dual vanities, soaking tub, walk-in shower, and oversized walk-in closet. Two additional bedrooms and a full bath are located on the opposite wing, while the mudroom with built-in bench, laundry room with sink, front entry drop zone, and Ecobee smart thermostat add everyday convenience. The finished walkout lower level is built for entertaining with a spacious family room, wet bar, gas fireplace with brick surround, custom built-ins, and a white oak mantel. Two additional bedrooms, a full bath, and a flexible bonus room provide space for guests, a home office, fitness room, or hobbies. Enjoy peaceful wooded views from the walkout patio, and appreciate the heated 4-car garage with an oversized storage bump-out and built-in shelving. This is a rare opportunity to own a designer home on acreage that's better than new and ready to enjoy today.

      Property Details
      Fireplaces
      2
      Cooling
      Central Air
      Heating
      Forced Air
      Cooling Features
      Central Air
      Bedrooms
      5
      Bathrooms
      3.0
      Full Baths
      3
      Lot Features
      Tree Coverage - Medium
      Stories
      1
      Lot Description
      Tree Coverage - Medium
      Exterior Materials
      Stone, Vinyl
      Acres
      0.0
      Square Feet
      3960.0
      Lot Size (sqft)
      4.17
      Parking Features
      Attached Garage, Asphalt, Garage Door Opener, Heated Garage, Insulated Garage, Storage
      Parking Type
      Garage
      Parking Garage Spaces
      4.0
      Property Type
      Purchase
      Basement
      1
      Basement Description
      Block, Drain Tiled, Finished, Full, Storage Space, Sump Basket, Walkout
      Basement Finished
      1
      Year Built
      2023
      Foundation
      Block
      Roof
      Age 8 Years or Less, Architectural Shingle, Pitched
      Sewer Information
      Private Sewer, Tank with Drainage Field
      Utility Source
      Drilled, Private, Well
      Appliances
      Air-To-Air Exchanger, Cooktop, Dishwasher, Double Oven, Dryer, Exhaust Fan, Gas Water Heater, Water Filtration System, Microwave
      Subdivision
      Farmstead North
      School District
      St. Francis
      County
      Anoka
      Region
      Oak Grove
      Days on Market (Cumulative)
      85
      Taxes Annual
      $6,465
      HOA Fees
      0.0
      MLS #
      7109270
      Location
      Legal

      IDX information is provided exclusively for personal, non-commercial use, and may not be used for any purpose other than to identify prospective properties consumers may be interested in purchasing. Information is deemed reliable but not guaranteed.

      Provided By
      Listed by Kerby Skurat (#NST502290821)
      Listing Office: RE/MAX Results (#NST25717)

      Breffni Real Estate & Investments Have a question about this home?

      Interested in Purchasing 20718 Tamarack Street NW?

      Get an estimate on monthly payments on this property.

      $
      years
      Down Payment
      $
      %
      Interest Rate
      %
      Tax Rate
      %
      $
      $annually
      $monthly
      Estimated Monthly Payment
      $0.00
      Loan Amount
      $0.00